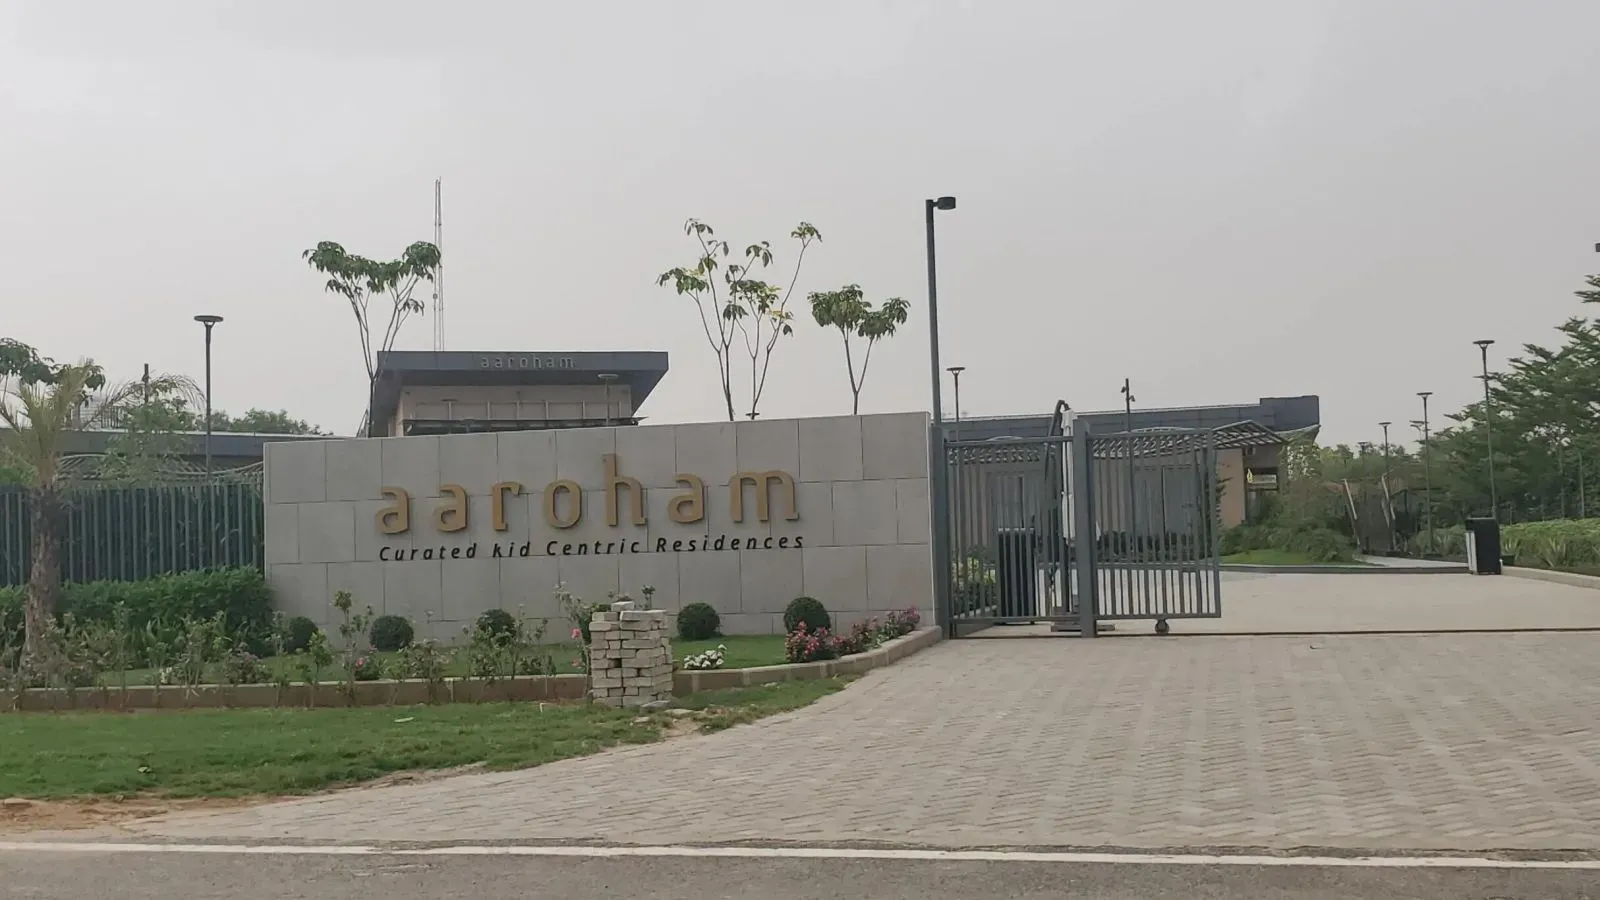
Along the rapidly maturing Southern Peripheral Road (SPR) corridor in Sector 80, Gurgaon, Ashiana Aaroham is emerging as a significant address for those seeking a low-density, high-amenity lifestyle. The project’s location capitalises on the transformative infrastructure developments reshaping this micro-market, with the Dwarka Expressway (NH-248BB) and the upcoming Global City project nearby. For discerning buyers, this stretch of Gurgaon offers a compelling alternative to the congested Golf Course Extension Road, providing direct connectivity to the IGI Airport and the commercial hubs of Cyber City and Udyog Vihar. As one of the promising new projects in Gurgaon, Ashiana Aaroham’s positioning on SPR ensures that residents are well-placed to benefit from the area’s continued appreciation, driven by both infrastructural investment and corporate demand.
Ashiana Homes, the developer behind this venture, brings a legacy of trust and timely delivery that is rare in the NCR real estate market. With a track record spanning over three decades, the company has consistently delivered projects across multiple cities, earning a reputation for quality construction and transparent dealings. For Ashiana Aaroham, the developer has secured RERA registration under reference RC/REP/HARERA/GGM/1014/746/2025/117 ('117 of 2025'), providing buyers with regulatory assurance. The project is scheduled for possession by December 2030 as per marketing materials, with a RERA-linked completion date of October 2033, offering a clear timeline for prospective homeowners and investors alike.
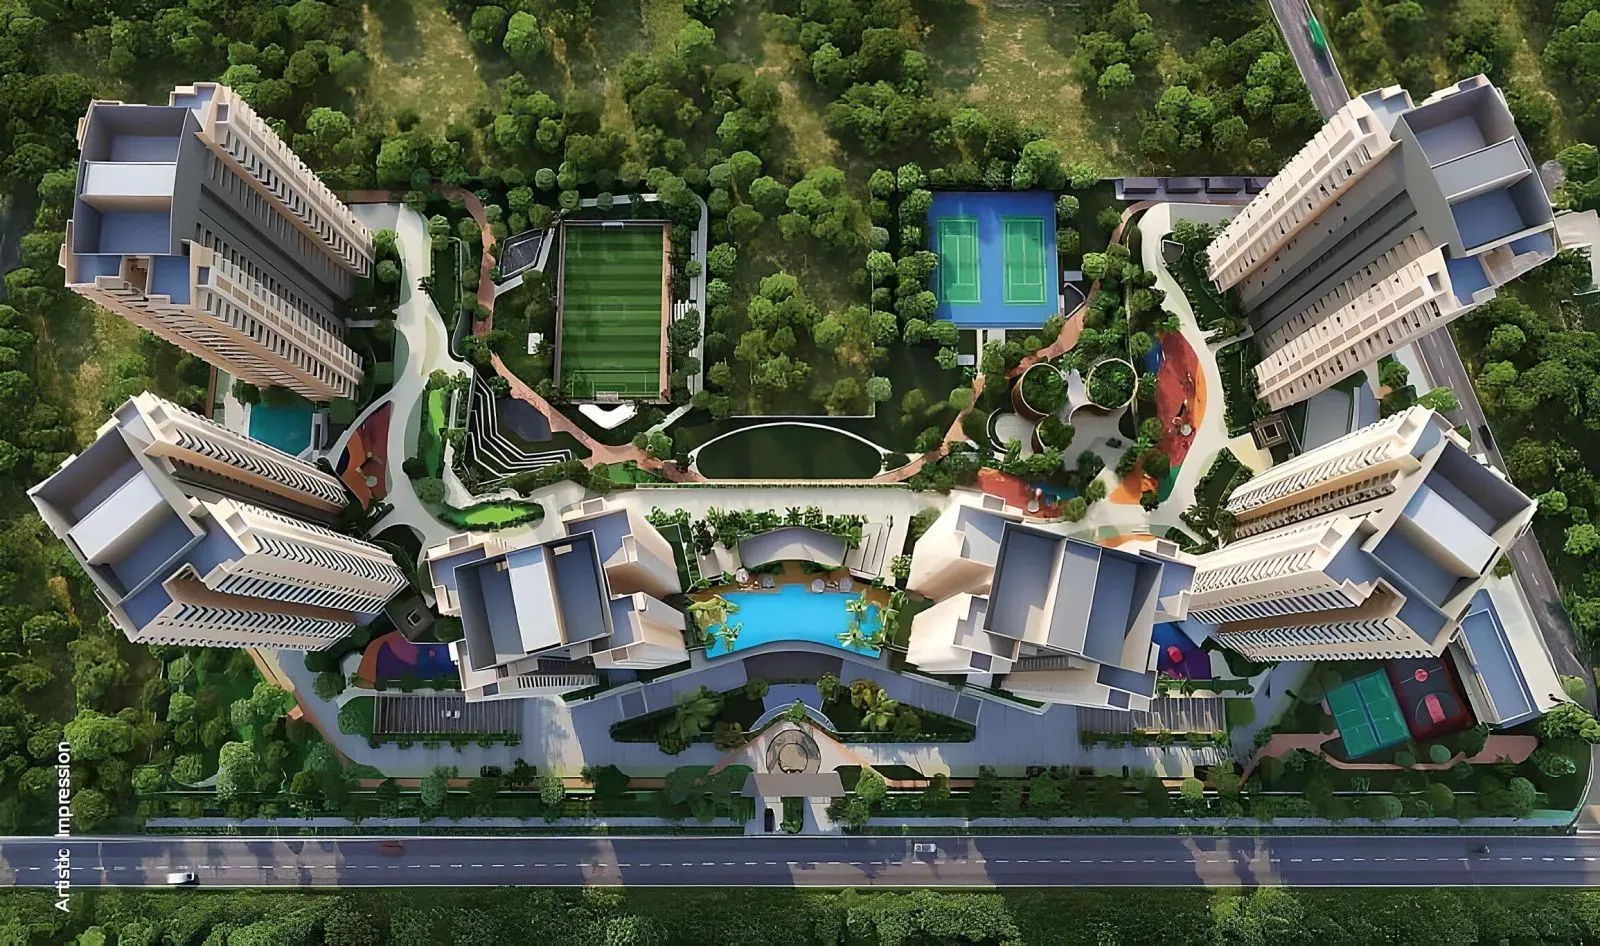
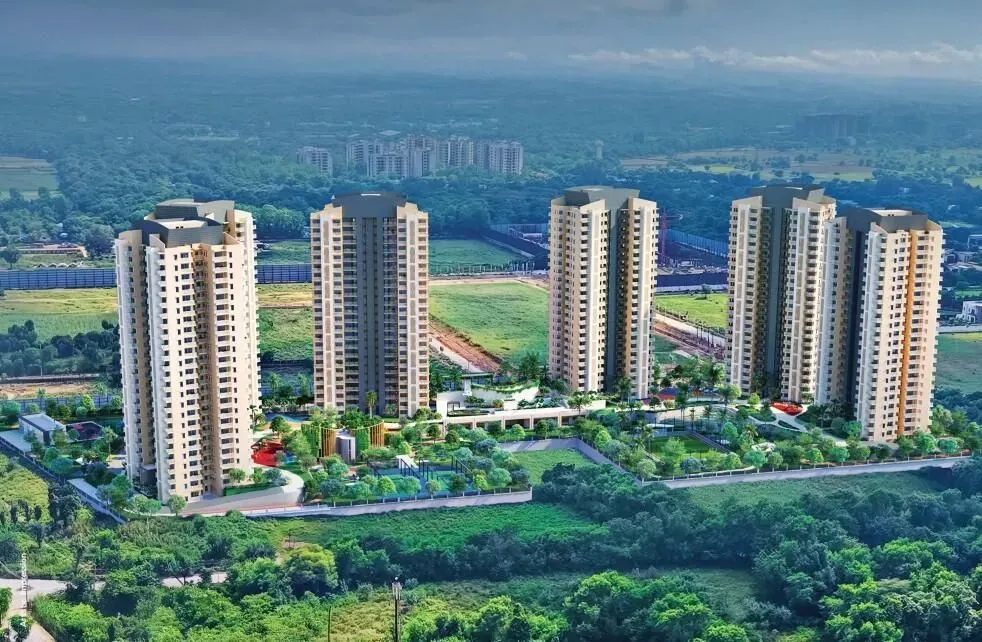
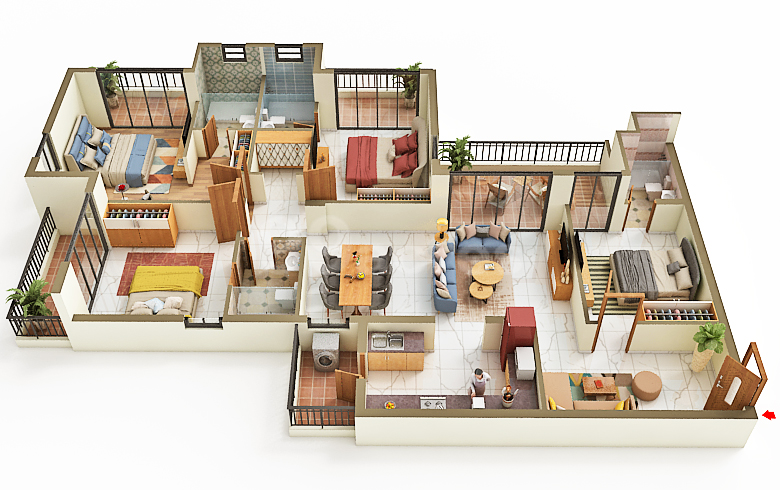
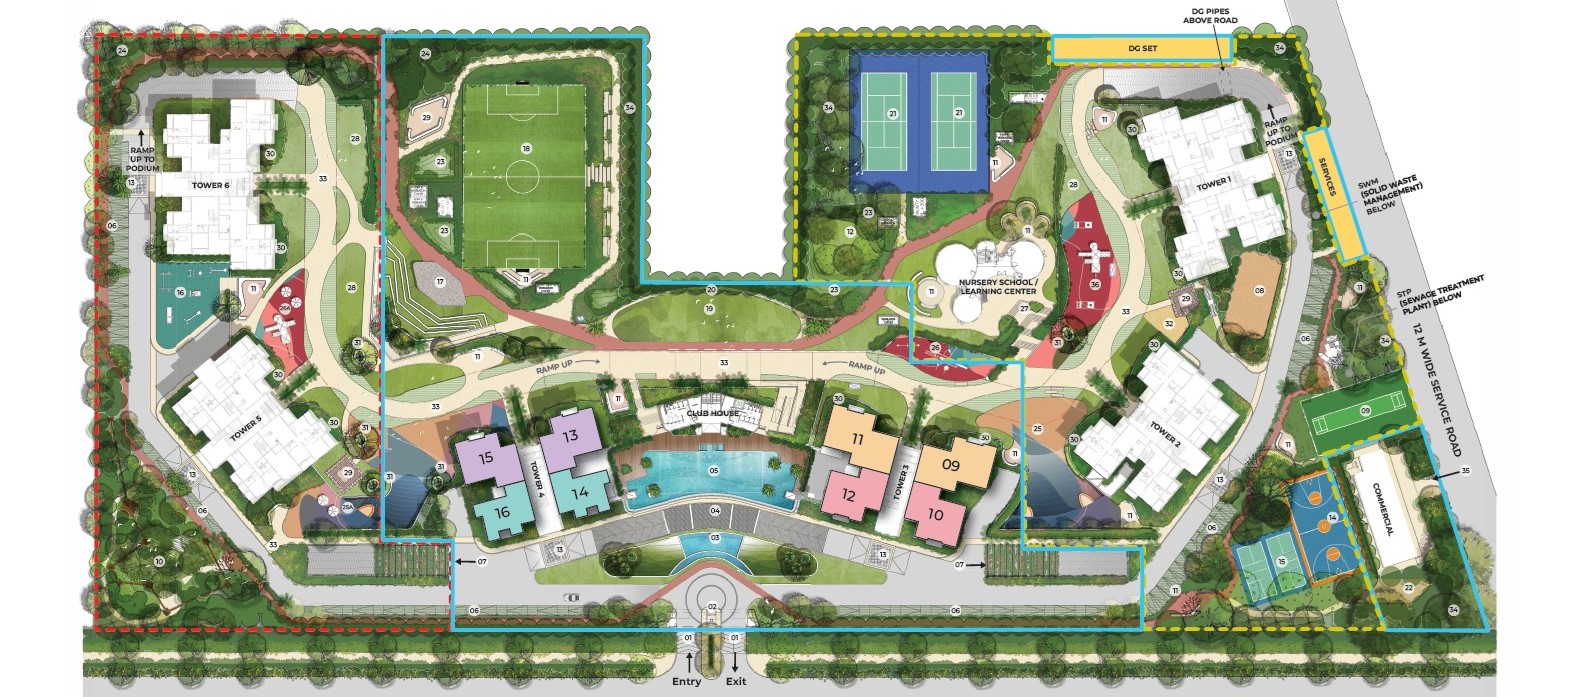
Spread across a sprawling 10.8-acre land parcel, Ashiana Aaroham is designed to offer a sense of openness and tranquillity, with an impressive 80% of the area dedicated to green landscapes and open spaces. The development comprises six thoughtfully planned towers, each rising to G+18 floors, and houses a total of 450 units, ensuring a relatively low density that enhances privacy and exclusivity. The residential configurations are exclusively 4BHK, with super areas ranging from 1,223 sq. ft. to 3,185 sq. ft., catering to large families and those seeking generous living spaces. Within the residences at Ashiana Aaroham, the layouts are designed to maximise natural light and cross-ventilation, with each apartment featuring high-quality finishes that reflect Ashiana’s commitment to craftsmanship.
The architectural philosophy at Ashiana Aaroham emphasises a seamless blend of indoor and outdoor living. The project boasts a grand clubhouse that serves as the social and recreational hub, equipped with a range of amenities including a swimming pool, fully equipped gymnasium, indoor games area, and dedicated spaces for yoga and meditation. The landscaped gardens and walking trails provide residents with ample opportunities to connect with nature, while children’s play areas and multipurpose courts cater to all age groups. The vehicular-free podium design ensures a safe environment for pedestrians, allowing residents to stroll freely without the intrusion of traffic. This focus on wellness and community living is a hallmark of Ashiana’s projects, and Aaroham is no exception.
From an investment perspective, Ashiana Aaroham presents a compelling opportunity. The Southern Peripheral Road corridor has witnessed significant price appreciation over the past few years, and with the operationalisation of the Dwarka Expressway and the development of Global City, this trend is expected to continue. The project’s pricing, ranging from Rs. 3 crore to Rs. 4 crore, positions it competitively within the luxury segment. For investors, the expected gross rental yields of 3.5% to 5.5% are attractive, driven by demand from corporate tenants working in the nearby commercial hubs. Setting a strong benchmark for luxury residential projects in Gurgaon, Ashiana Aaroham offers both a serene living environment and robust capital appreciation potential, making it a prudent choice for end-users and investors alike.
In summary, Ashiana Aaroham is more than just a residential project; it is a lifestyle choice that prioritises space, greenery, and community. With its strategic location on SPR, the project offers excellent connectivity to key employment zones and the airport, while its low-density layout ensures a peaceful living experience. The developer’s strong track record and RERA compliance provide peace of mind, and the project’s amenities are designed to cater to the modern family’s needs. For those considering a move to Gurgaon’s thriving southern corridor, Ashiana Aaroham deserves serious consideration. Prospective buyers are encouraged to visit the site and experience firsthand the quality and vision that Ashiana Homes brings to this development.