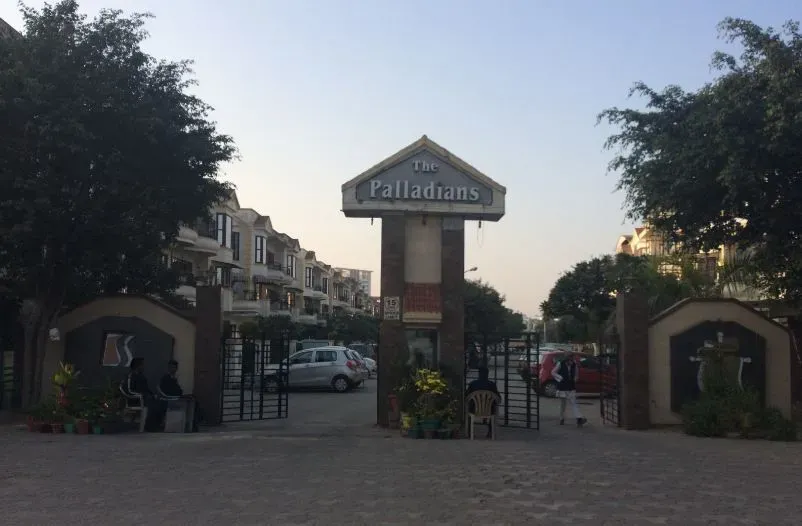
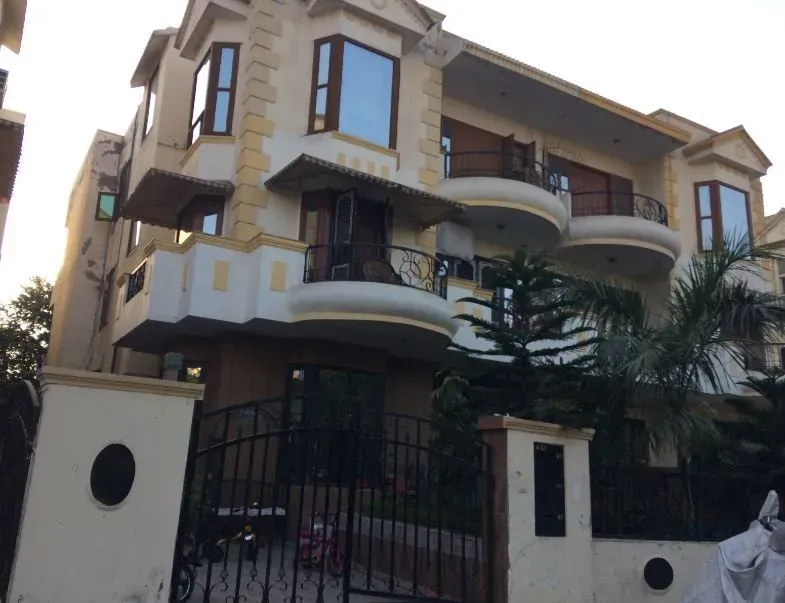
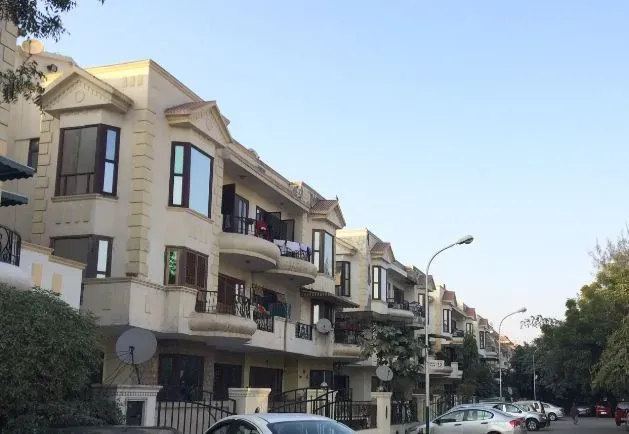
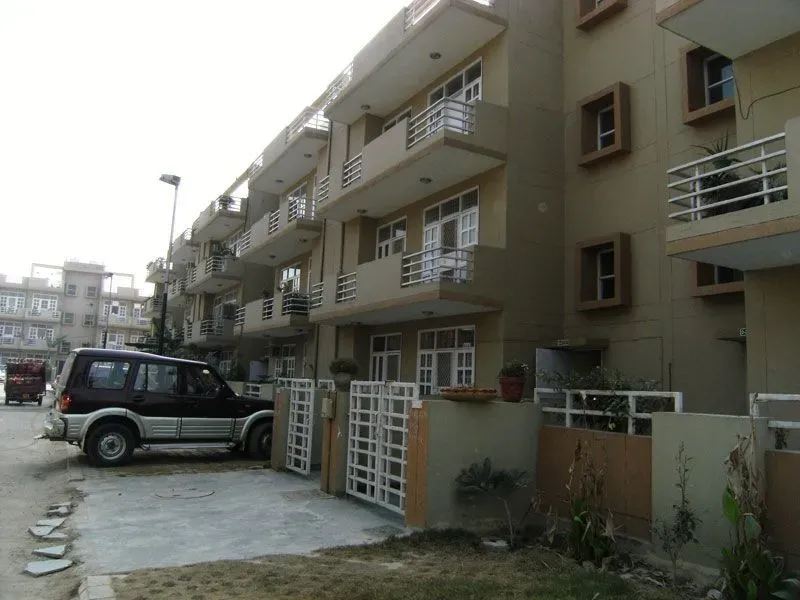
Positioned along the rapidly maturing Sohna Road corridor, SS The Palladians in Sector 47, Gurgaon, represents a compelling proposition for discerning homebuyers. This development by the SS Group arrives at a time when the micro-market is witnessing transformative infrastructure upgrades, including the operational Sohna Elevated Road and the impending Dwarka Expressway. For those evaluating new projects in Gurgaon, the location offers a rare balance: proximity to the commercial pulse of Cyber City and Golf Course Extension, yet sufficiently removed to afford a quieter residential ambience. The project's strategic positioning ensures that residents are well-placed to leverage upcoming corporate hubs along the Southern Peripheral Road, making it a sensible choice for both end-users and investors.
SS Group, the developer behind this venture, has cultivated a reputation over two decades for delivering projects that adhere to promised specifications. While the RERA registration for this particular project is noted as Not Verified, the group's historical delivery record in NCR provides a degree of reassurance. The construction quality at SS The Palladians is expected to mirror their previous benchmarks, with a focus on structural integrity and longevity. The project is slated for completion by April 2026, a timeline that aligns with the typical construction cycle for high-rise developments of this scale. Prospective buyers would be prudent to conduct their due diligence, yet the developer's track record offers a foundation of trust.
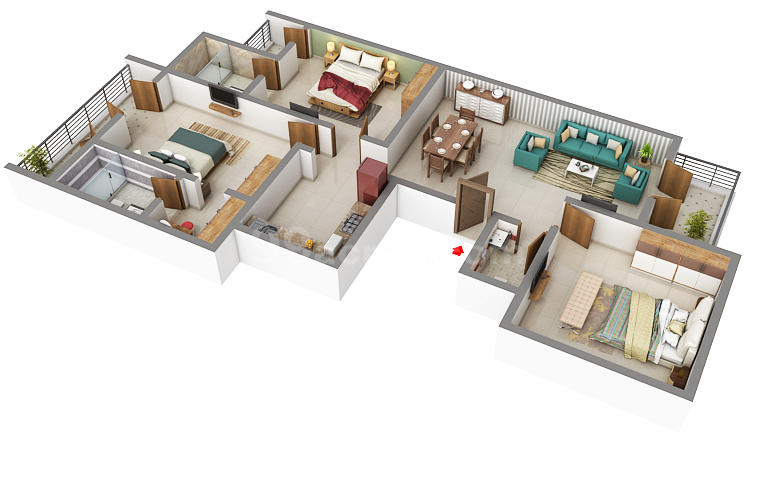
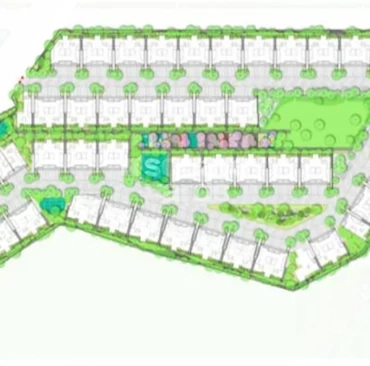
Architecturally, SS The Palladians is conceived as a low-density enclave spread over 12.5 acres, with a remarkable 80% of the land dedicated to open green spaces. This commitment to greenery is a defining characteristic, fostering a serene environment that is increasingly rare in Gurgaon's dense urban fabric. The residential towers rise to G+38 floors, offering panoramic views of the Aravalli ranges and the cityscape. Within the residences at SS The Palladians, the 3BHK layouts are thoughtfully designed, with super areas ranging from 2,236 sq. ft. to 4,847 sq. ft. The larger configurations include servant quarters and spacious balconies, catering to the needs of extended families and those who entertain frequently.
The interiors are specified to a high standard, featuring Italian marble flooring in the living and dining areas, and wooden flooring in the bedrooms. The kitchens are equipped with modular fittings from European brands, and the bathrooms are appointed with premium sanitary ware. A notable feature is the inclusion of VRV/VRF air conditioning systems, which offer individual temperature control and energy efficiency. Double-glazed windows with acoustic glazing mitigate the noise from the nearby arterial roads, ensuring a tranquil living environment. The ceiling heights of 10 feet enhance the sense of space and light, a detail that discerning buyers often appreciate. These specifications reflect a genuine attempt to deliver a luxury product that meets international standards.
The amenities at SS The Palladians are extensive, designed to cater to a holistic lifestyle. The grand clubhouse, spanning over 40,000 sq. ft., houses a fully equipped gymnasium, an indoor swimming pool, and a spa. Outdoor recreational facilities include a half-Olympic-sized swimming pool, tennis and basketball courts, and a dedicated children's play area. The project also features a senior citizens' zone and a yoga lawn, promoting wellness across all age groups. The 80% open area is landscaped with thematic gardens and walking trails, encouraging residents to engage with nature. For those seeking a balanced lifestyle, these amenities are not merely add-ons but integral to the living experience.
From an investment perspective, SS The Palladians presents a credible opportunity. The Sohna Road micro-market has demonstrated consistent capital appreciation, driven by the influx of corporate offices and the development of social infrastructure. The project's pricing, ranging from Rs. 2 Cr to Rs. 3 Cr, positions it competitively within the luxury segment. Setting a strong benchmark for luxury residential projects in Gurgaon, gross rental yields are expected to fall between 3.5% and 5.5%, underpinned by demand from expatriate professionals and senior executives working in the nearby business districts. The upcoming Global City project and the expansion of the IGI Airport will further enhance the area's appeal. For investors seeking a blend of lifestyle and returns, SS The Palladians warrants serious consideration.