Project Gallery
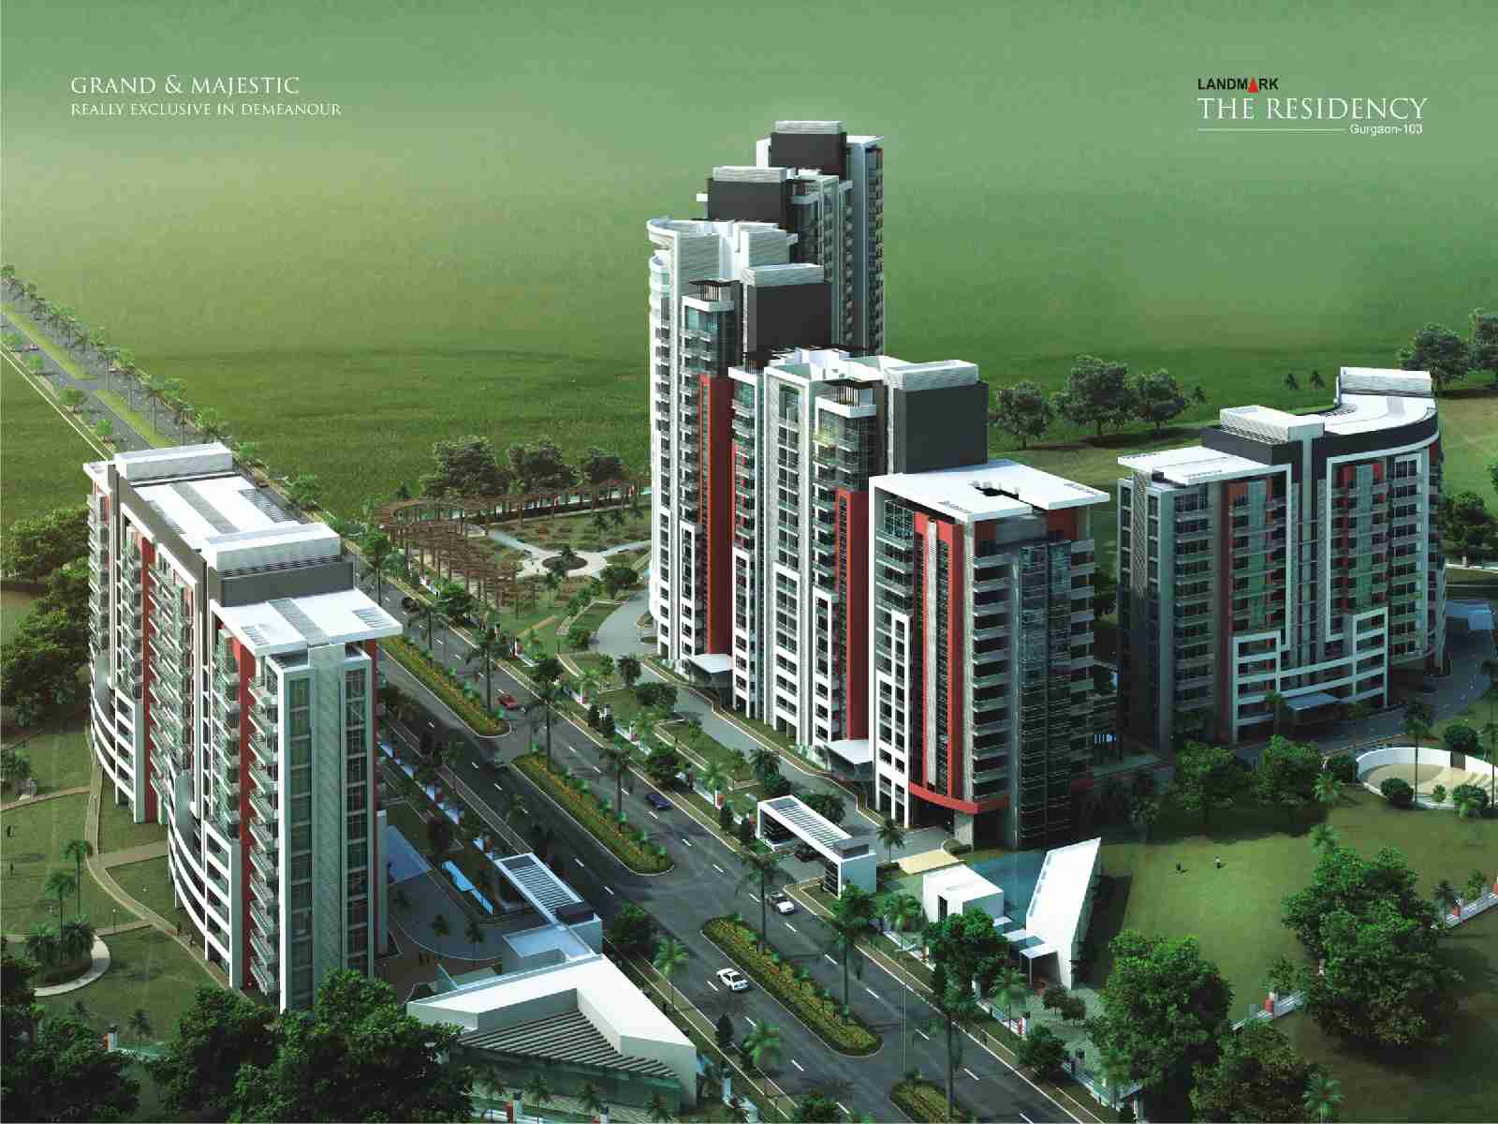

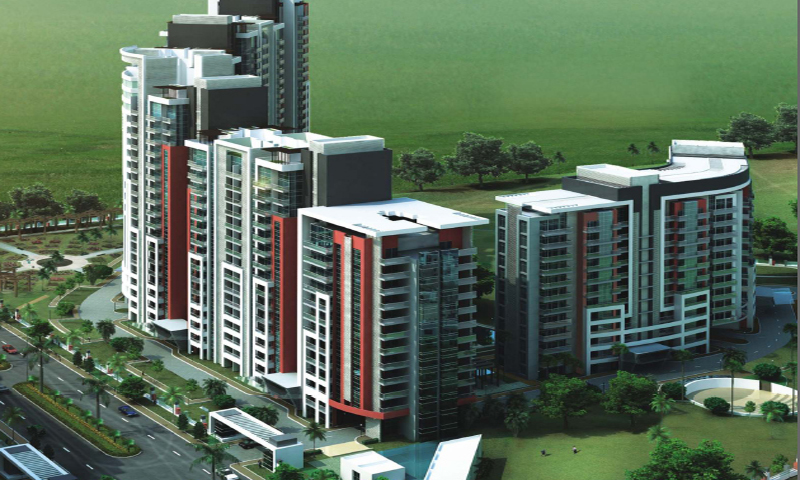
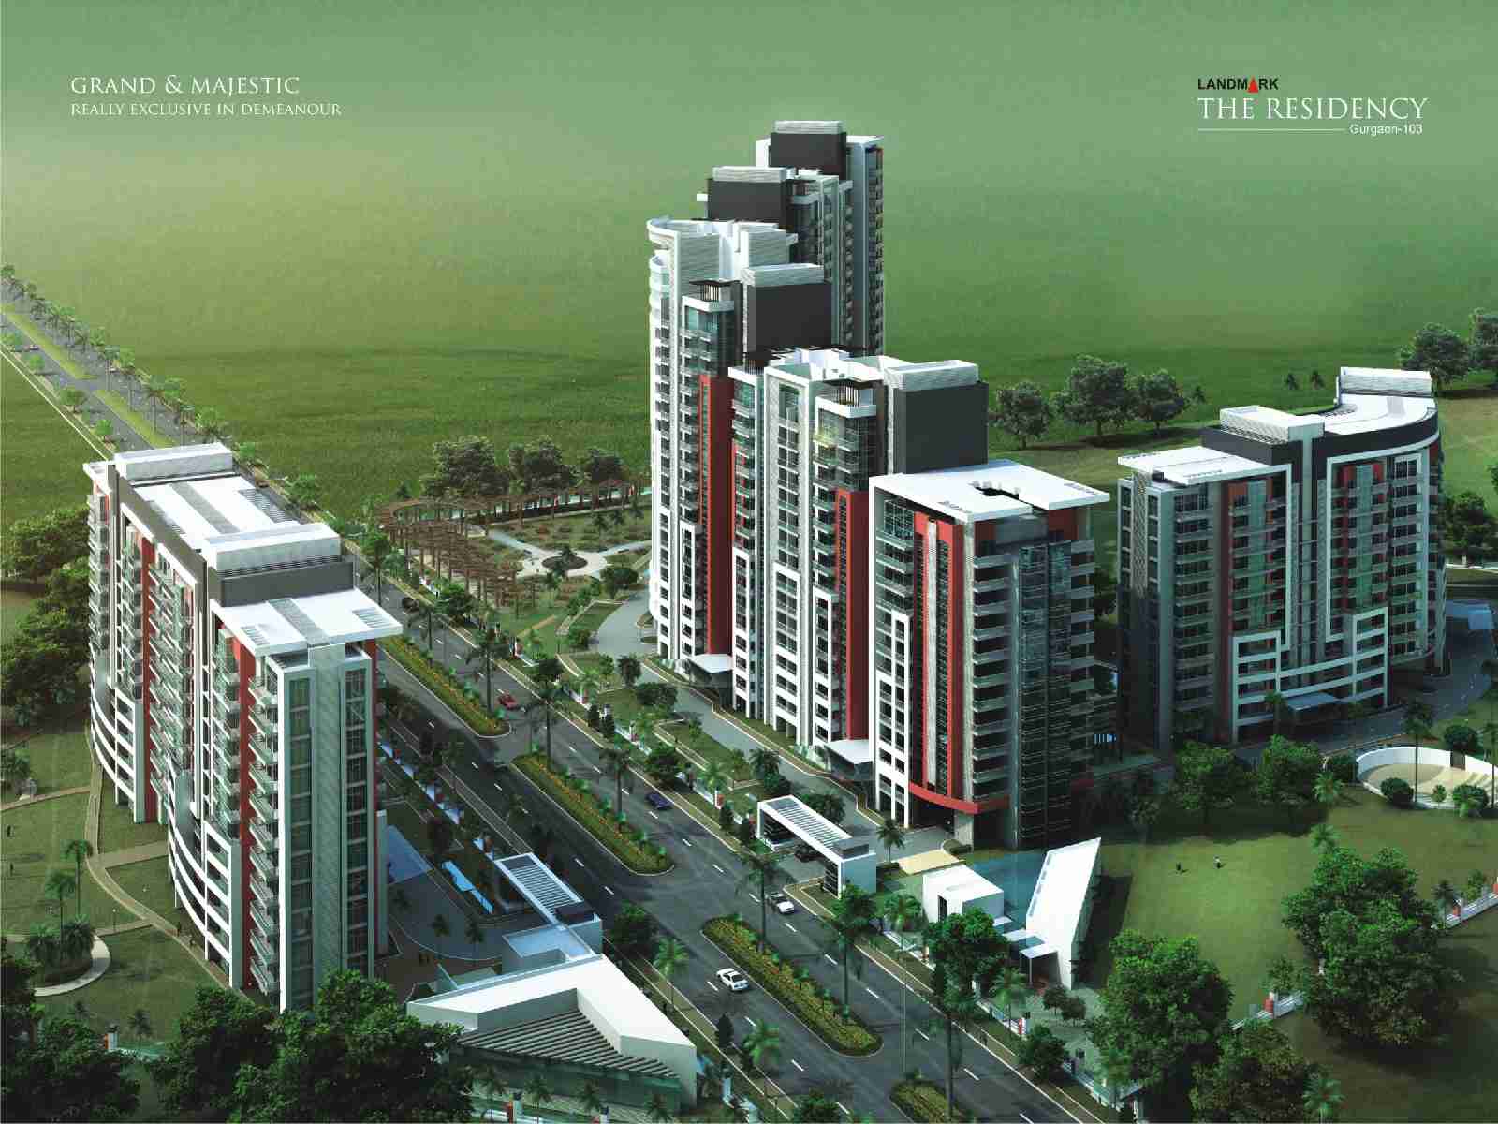
Landmark The Residency, developed by the reputed Landmark Group, is a premium residential project situated in the rapidly developing locality of Sector 103, Gurgaon. This thoughtfully designed enclave offers a range of spacious configurations, including 2BHK, 3BHK, and 4BHK apartments, catering to the diverse needs of modern families. The project is crafted with a focus on providing a harmonious blend of comfort, style, and functionality, ensuring that every resident enjoys an elevated living experience. With its strategic location and well-planned layouts, Landmark The Residency stands as a testament to the developer's commitment to quality and excellence. For those seeking a new home in the National Capital Region, this project represents a compelling opportunity. To explore more options, you can browse through the new projects in Gurgaon.
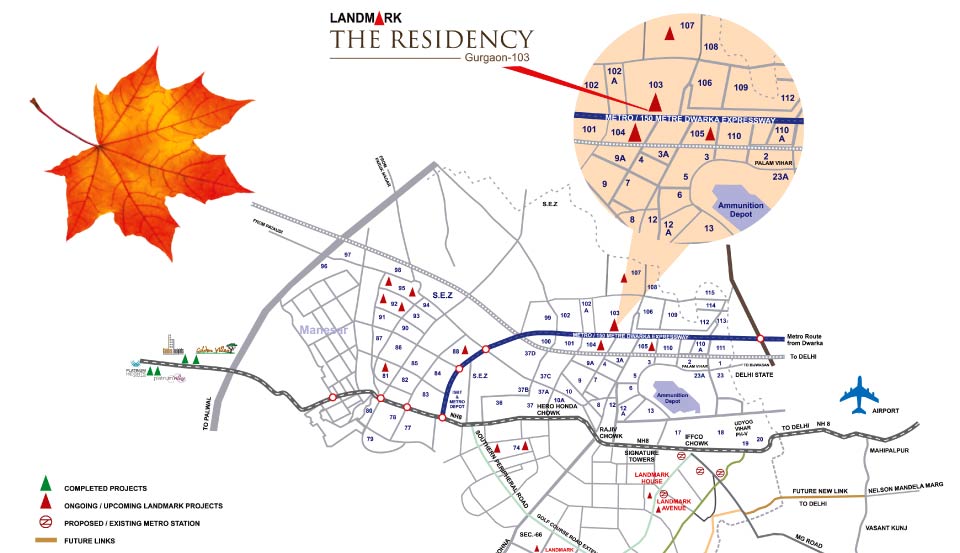
Situated in Sector 103, Landmark The Residency enjoys excellent connectivity to major parts of Gurgaon and Delhi. The project is conveniently located near the Dwarka Expressway, which provides seamless access to Indira Gandhi International Airport and the upcoming commercial hubs. Residents can also benefit from the proximity to the Northern Peripheral Road (NPR) and the Pataudi Road, ensuring smooth commutes to Cyber City, Udyog Vihar, and other business districts. The neighbourhood is dotted with prominent landmarks such as the upcoming Medanta Hospital, the World Trade Centre, and the proposed Metro line extension. For families, there are several reputed educational institutions in the vicinity, including the GD Goenka World School, Suncity World School, and the Scottish High International School. Healthcare needs are well catered to by hospitals like AIIMS Jhajjar and Columbia Asia, while shopping and entertainment options are available at malls like the Central Mall and the upcoming Elan Epic. This strategic location makes Landmark The Residency a highly desirable address for both end-users and investors. For more details, you can visit the Landmark The Residency page.
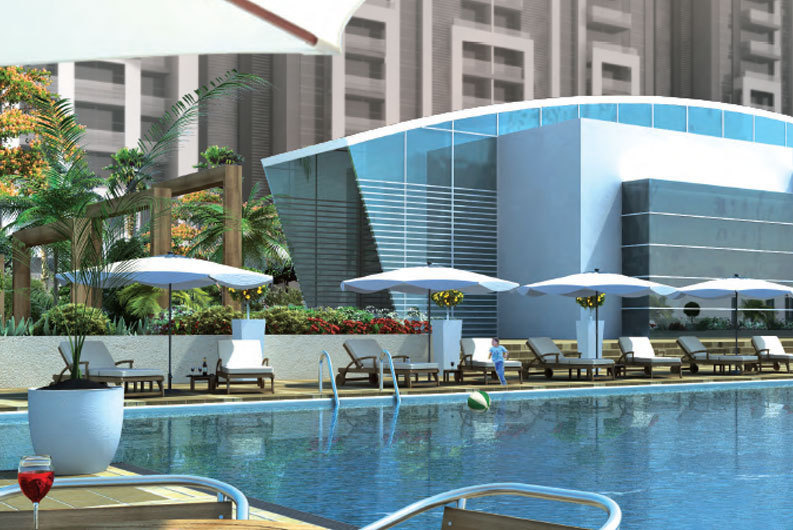
Landmark The Residency is designed to offer a resort-style living experience with a strong emphasis on green spaces and recreational amenities. The project boasts a beautifully landscaped central green area, providing a serene escape from the hustle and bustle of city life. Residents can enjoy a state-of-the-art clubhouse equipped with a modern gymnasium, a swimming pool, and a multipurpose hall for social gatherings. For sports enthusiasts, the project offers a range of facilities including a tennis court, a badminton court, and a dedicated children's play area. The apartments are thoughtfully designed with high-quality specifications, including vitrified tiles, modular kitchens, and premium bathroom fittings. Each unit is designed to maximise natural light and ventilation, ensuring a comfortable living environment. Parking is allocated as per the configuration, with 2BHK units receiving one covered parking space, 3BHK units receiving two, and 4BHK units receiving three. The project also incorporates eco-friendly features such as rainwater harvesting and sewage treatment plants, reflecting the developer's commitment to sustainable living. For those interested in other options, you can explore the residential projects in Gurgaon.
As of December 2017, Landmark The Residency is in its final stages of construction, with possession expected soon. The Landmark Group, a well-established name in the real estate sector, has a proven track record of delivering projects on time and with high quality. With over two decades of experience, the group has developed numerous residential and commercial projects across India, earning the trust of thousands of homebuyers. The project has received all necessary approvals from the relevant authorities, and the construction quality is being closely monitored by a team of experienced professionals. The developer's commitment to transparency and customer satisfaction is evident in the project's progress and the positive feedback from existing buyers. For potential buyers, this means a reliable investment with minimal risk. However, it is always advisable to verify the latest status and approvals directly with the developer or consult legal experts before making a purchase decision.
From an investment perspective, Landmark The Residency offers promising returns due to its prime location in Sector 103, which is witnessing rapid infrastructure development. The area has seen a steady appreciation in property values, driven by the upcoming Dwarka Expressway and the commercial growth in the vicinity. Rental demand is also expected to remain strong, given the proximity to major employment hubs and the airport. For end-users, the project offers a comfortable and well-connected living environment, while investors can look forward to healthy rental yields and long-term capital appreciation. However, it is essential to conduct thorough research and consider factors such as market trends and personal financial goals before making a decision. We recommend visiting the site and consulting with local real estate experts to get a comprehensive understanding of the current market scenario. Overall, Landmark The Residency presents a compelling opportunity for those looking to buy a home or invest in Gurgaon's real estate market.
Indicative pricing & payment options for Landmark The Residency. Request the latest cost sheet for applicable taxes and charges.
| Unit Type | Type | Super Area | Indicative Price | Floor Plan | Enquiry |
|---|---|---|---|---|---|
| 2BHK | 2 BHK | 1350 Sq.Ft | Price on Request | On Request | Enquire |
| 3BHK | 3 BHK | 1710 Sq.Ft | Price on Request | On Request | Enquire |
| 3BHK | 3 BHK | 2143 Sq.Ft | Price on Request | On Request | Enquire |
| 4BHK | 4 BHK | 3092 Sq.Ft | Price on Request | On Request | Enquire |
| 4BHK | 4 BHK | 5623 Sq.Ft | Price on Request | On Request | Enquire |
| Basic sale price | As applicable | ||
| Development Charges | As applicable | ||
| Car Parking Charges(Covered, 2 compulsory) | As applicable | ||
| PLC | Park Facing | Rs. 50/- SQ.FT | |
| Road Facing | Rs. 50/- SQ.FT | ||
| Ground | Rs. 200/- SQ.FT | ||
| 1st - 3rd | Rs. 150/- SQ.FT | ||
| IFMS | Rs. 50/- SQ.FT | ||
| Club membership | As applicable | ||
Payment milestones & booking procedure for Landmark The Residency
|
DOWN PAYMENT PLAN (8% REBATE ON BSP) |
|
| On Booking |
10% of total sale Price |
| Within 45 days of Booking | 85% of Tptal sale price +Car Parking +PLC(if applicable) |
| On Intimation for possession | 5% +IFMS+ Stamp Duty & Registration Chaeges |
|
Construction Linkd Installment Payment Plan |
|
| On Booking | 2,00,000/- |
| With in 30 days of Booking | 10% (Less 2 Lacs.) |
| With 75 days of Booking | 15% |
| On start Of Construction /120 Days Whichever is Earlier | 10% |
| On Casting of 1st- Basement Roof Slab | 5%+50% of EDC, IDC |
| On Casting of 2st- Basement Roof Slab | 5%+50% of EDC, IDC |
| On Casting of Ground Floor Roof Slab | 5%+Car Parking |
| On Casting of 2st Roof Slab | 5%+50% of PLC |
| On Casting of 4st-Roof Slab | 5%+50% of PLC |
| On Casting of 6st-Roof Slab | 5% |
| On Casting of 8st-Roof Slab | 5% |
| On Casting of 10st-Roof Slab | 5% |
| On Completion of Brick Work | 5% |
| On Completion of internal Plaster | 5% |
| On Completion of Electrical Conduiting & Wiring | 5% |
| On Completion of plumbing Work | 5% |
| On Completion of Possession | 5% Registration + Stamp duty+ other Cheges |
* Prices and payment plans are indicative and subject to change without prior notice. Taxes (GST), stamp duty, registration, and other statutory charges are extra as applicable. Please confirm the latest cost sheet with our property advisor.
Unit layouts available in Landmark The Residency. Tap any plan to enlarge.
Landmark The Residency
Facilities and conveniences planned for residents of Landmark The Residency.
Quality of finishes, fittings and architectural workmanship.
Comprehensive fittings, fixtures, and construction standards for Landmark The Residency.
STRUCTURE
SeismicSoundness : Earthquake resistant RCC frame structure
ExternalFinish : External quality paint system, stone cladding, glazing, aluminium louvers, wooden pergolas at roof level
DINING & PASSAGE
Floor : Imported full body porcelain tiles
Walls &Ceiling : Plastered surface and painted with pleasing shades of plastic emulsion paints
DRAWING ROOM
Floor : Imported full body porcelain tiles
Walls &Ceiling : Plastered surface and painted with pleasing shades of plastic emulsion paints
MASTER BEDROOM
Floor : Laminated wooden flooring
Walls &Ceiling : Plastered surface and painted with pleasing shades of plastic emulsion paints
Toilet : Branded single lever CP fittings, premium sanitary wares and ceramic tiles dado
OTHER BEDROOMS
Floor : Laminated wooden flooring
Walls &Ceiling : Plastered surface and painted with pleasing shades of plastic emulsion paints
Toilet : Branded single lever CP fittings, premium sanitary wares and ceramic tiles dado
SERVANT ROOM
Floor : Ceramic tiles
Walls &Ceiling : Plastered surface and painted with pleasing shades of OBD
KITCHEN
Floor : Full body porcelain tiles
Walls &Ceiling : Designer ceramic tiles above the centre level, rest plastered surface and painted with pleasing shades of plastic / emulsion paint. Ceiling painted with plastic / emulsion paint
Others : Granite counter top with modular kitchen
BALCONIES
Floor : Anti skid ceramic tiles
Ceiling : As per exterior
DOORS & WINDOWS
Interiors : Designer Flush / Modular wooden doors with painted finish & SS finish accessories on wooden frames inside the apartments
External Doors &Windows : UPVC / Aluminum with insulated glass on the external side for energy saving and noise reduction
LIFT LOBBY / CORRIDORS
Corridors : Granite flooring
Lights : Decorative lights
Wire : Copper concealed wiring
ElectricSwitches : Modular switches
Telephone : Fibre optic cables and data / cat 6 telephone cable pre - wired in all rooms
AIR -CONDITIONE: Concealed split units
Bedrooms : High wall split units
SECURITY
State-of-the -art Gadgetry : 24x7 security with hi-end equipments, CCTV surveillance in the entire complex connected to security control room / management office
Entry & ExitGates : Boom barriers to block vehicular access through a controlled point
TECHNOLOGY
EnergyConservation : Energy efficient products, high-end lighting & protection system and copper / stainless steel plumbing inside the toilet
WaterManagement : Rainwater harvesting system, sewage treatment plant, water softener and automatic pressurized water supply
FIRE PROTECTION
FireSafety : Fire fighting system as per National Building Code
FACILITIES
Club : Swimming pool, well equipped gymnasium, sauna, steam, jacuzzi, kids play area, indoor & outdoor games, meditation room, multi purpose hall, amphitheater and cafeteria
Lifts : Latest high - speed lifts with stainless steel finish or equivalent with intercom & camera connected to the security room
Others : 100% power back-up, Wi-fi enabled complex, ample parking space, beautifully landscaped, common car wash area and DTH provision for satellite TV
Move the sliders to estimate your monthly outgo. Home loans available up to 90% of unit cost.
Default loan amount is 90% of the starting price of Landmark The Residency. Indicative only — actual eligibility depends on income, credit profile and lender policy.
Possession Status: December 2017
Want current site photos, structural audit, or project delivery milestone status?
Request Site Photos & ReportApproved by premier financial institutions with attractive interest rates and flexible tenures.
Allahabad Bank
SBI
HDFC
Axis Bank
Canara Bank
LIC HFL
YES Bank
DHFL Bank
Punjab National Bank
Citi Bank
Special festive ROI, zero processing fee schemes & doorstep loan processing available.
Apply for Loan Assistance
Landmark Group, an information technology, and real estate company, will be constructing a Rs. 350-crore Cyber Park in neighboring Gurgaon. The company also plans to invest over Rs .4,000 crore in various real estate projects in the next three to four years in North India, particularly in cities and towns neighboring Delhi.
Landmark Group focuses on developing Residential Apartment in India. It is a company which has perfectionist attitude. It keeps its promises and delivers. They give the best of modern lifestyle complexes and structures. Creativeness is one of their key factors which help them to develop the growth of the company.The Residency homes build by Landmark Group are aesthetically designed for the joys of modern living. Their projects are the hallmark of luxuries and comforts. The highest standards are set by the Group in its pursuit to position India on par with the developed economies of the world. They have the vision to reach and remain at the commanding heights of real estate business.
Share your details and our advisor will send verified inventory, current rates and arrange a free site visit at your convenience.
Direct priority assistance, verified builder pricing, and private site visit desk for Landmark The Residency.
Everything you need to know about Landmark The Residency.
Get price sheet, availability & site visit