HomeBaani GroupBaani The Address
Possession: June 2011

Baani The Address

Gurgaon — by Baani Group
3.84 Cr - 3.87 Cr*
No. of Towers9
No. of Floors24
No. of Units890
Project Area19 acres (76.89K sq.m.)
Open Area87 %
Possession DateJune 2011

Baani The Address

Project Gallery

19 acres (76.89K sq.m.)Project Area
9Towers
890Units
24Floors
87 %Open Area
Project Overview

Project Description

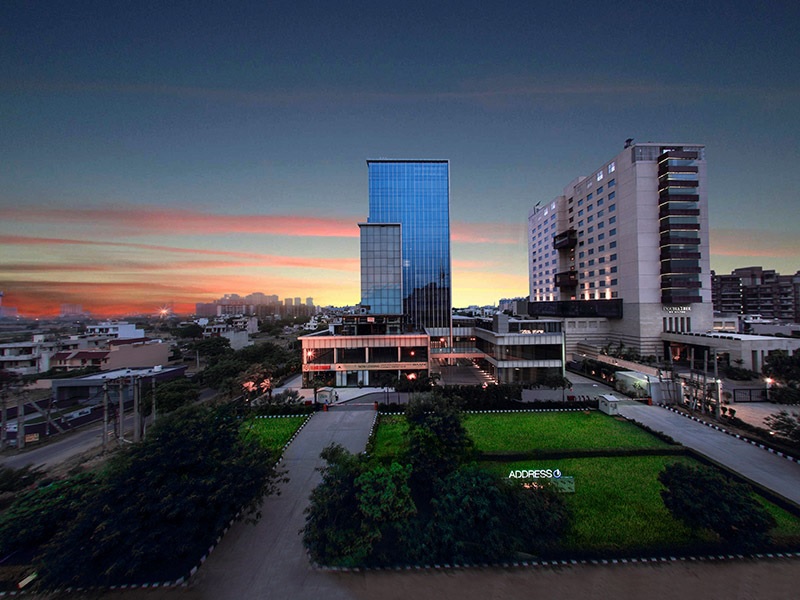
Baani The Address, developed by the esteemed Baani Group, is a distinguished residential project situated in the vibrant locale of Gurgaon. This development offers a range of configurations designed to cater to diverse lifestyle needs, including spacious 2, 3, and 4 BHK apartments that epitomise modern urban living. The project's architectural design emphasises functionality and elegance, ensuring each residence is bathed in natural light and cross-ventilation. With a focus on creating a harmonious living environment, Baani The Address integrates contemporary amenities with serene green spaces. The project's strategic location and thoughtful planning make it a standout choice for those seeking a balanced lifestyle. As of June 2011, the project is in its construction phase, promising a future of comfort and convenience. For more details on this and other new projects in Gurgaon, prospective buyers are encouraged to explore further.

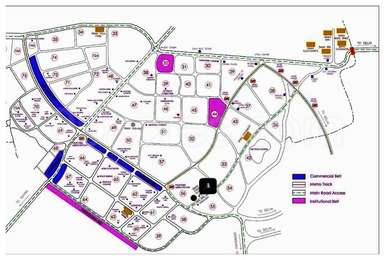
One of the most compelling aspects of Baani The Address is its prime location, which offers seamless connectivity to major transit corridors. The project is strategically positioned near the Golf Course Extension Road, providing residents with quick access to the National Highway 8 and the upcoming Dwarka Expressway. This ensures smooth commutes to Delhi, IGI Airport, and other key business districts. The neighbourhood is replete with renowned landmarks, including the Kingdom of Dreams and the Ambience Mall, offering ample entertainment and shopping options. For families, the vicinity boasts prestigious educational institutions such as The Shri Ram School and GD Goenka World School, ensuring quality education for children. Healthcare needs are well-catered to by leading hospitals like Fortis Memorial Research Institute and Artemis Hospital, both within a short drive. The area's robust infrastructure and rapid development make Baani The Address a highly desirable residential address.

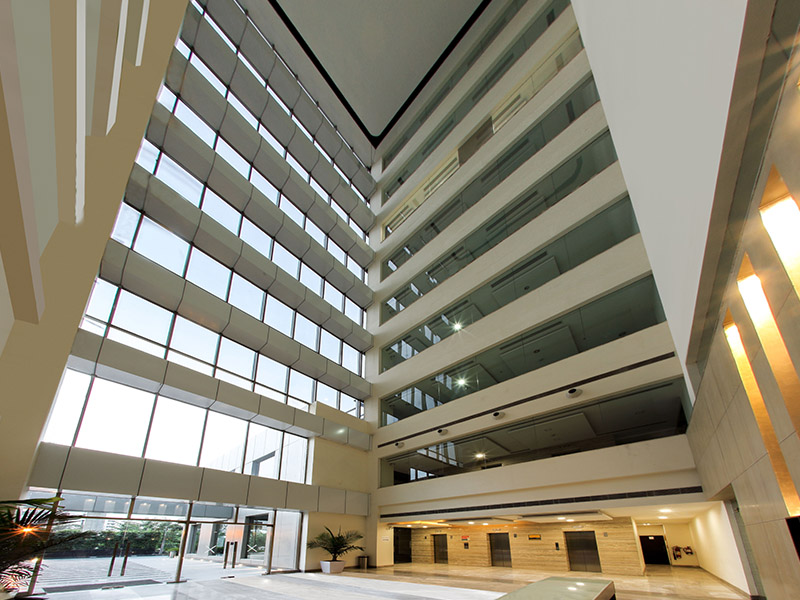
Baani The Address is designed to foster a healthy and active lifestyle through its extensive range of amenities. The project dedicates a significant portion of its land to lush green landscaping, providing residents with tranquil spaces for relaxation and recreation. A state-of-the-art clubhouse serves as the social hub, featuring a fully equipped gymnasium, indoor games room, and a multipurpose hall for community events. Sports enthusiasts can indulge in a variety of facilities, including a swimming pool, tennis courts, and a jogging track, all meticulously maintained. The specifications of the residences are of the highest standard, with vitrified tile flooring, modular kitchens, and premium bathroom fittings. Each apartment is designed to maximise space and comfort. In terms of parking, the project offers ample allocated parking spaces for both residents and visitors, ensuring convenience and security. The thoughtful integration of these features underscores Baani Group's commitment to delivering a superior living experience.

As of June 2011, Baani The Address is under active construction, with the developer making steady progress towards completion. The Baani Group has established a strong reputation in the real estate sector, known for delivering projects on time and maintaining high construction quality. With over two decades of experience, the group has successfully developed numerous residential and commercial projects across Gurgaon, earning the trust of homebuyers and investors alike. Their commitment to transparency and customer satisfaction is evident in their adherence to legal and regulatory norms. While the project is not yet completed, the current status indicates a promising future. Prospective buyers are advised to visit the site to assess the progress firsthand. For a comprehensive list of similar offerings, you can explore residential projects in Gurgaon to make an informed decision.

From an investment perspective, Baani The Address presents a compelling opportunity. The location's rapid appreciation and the growing demand for quality housing in Gurgaon suggest strong capital appreciation potential. The rental yield prospects are also favourable, given the area's proximity to major employment hubs, ensuring a steady demand for rental accommodation. The project's competitive pricing, coupled with the developer's credibility, makes it an attractive option for both end-users and investors. However, it is essential to conduct thorough due diligence and consider factors such as market trends and personal financial goals. For those seeking a reliable investment with long-term benefits, Baani The Address is worth serious consideration. As with any real estate investment, it is advisable to consult with local experts and visit the project site to verify all details before making a commitment.

Unique Selling Points

  • Developed by two diversified group Adani and M2K- where Adani Group has been awarded as Gold in real estate category by Digixx 2021
  • Well connected to Dwarka Expressway through (60m road)
  • Easy approachability from National Highway NH 8
  • Multi-tier Security
  • Access from 60 m & 24 m Wide Roads
  • Nursery School within the vicinity
  • 9.79% price appreciation in the last 1 year
Price List

Price & Payment Plan

Indicative pricing & payment options for Baani The Address. Request the latest cost sheet for applicable taxes and charges.

Unit Type Type Super Area Indicative Price Floor Plan Enquiry
Office Ready To Move 2133 Sq.Ft ₹3.84 Cr* (₹18,003/sq.ft) View Plan Enquire
Office Ready To Move 2148 Sq.Ft ₹3.87 Cr* (₹18,017/sq.ft) View Plan Enquire

Unit Area (SQ.FT) Price (INR)
Office 2133 18003/- Sq.Ft
Office 2148 18017/- Sq.Ft

Request Official Cost Sheet

Payment & Booking Schedule

Payment milestones & booking procedure for Baani The Address

Request Payment Plan

Unit Area (SQ.FT) Price (INR)
Office 2133 ₹ 3.84 Cr
Office 2148 ₹ 3.87 Cr

Want a customized payment schedule or bank loan assistance?

Our advisors will share the complete cost breakup with GST, registration, and installment timeline.
Get Instant Cost Sheet

* Prices and payment plans are indicative and subject to change without prior notice. Taxes (GST), stamp duty, registration, and other statutory charges are extra as applicable. Please confirm the latest cost sheet with our property advisor.

Floor Plans

Floor Plan

Unit layouts available in Baani The Address. Tap any plan to enlarge.

Office Ready To Move Office floor plan

Office — Ready To Move

Baani The Address

Super Area 2,133 Sq.Ft
Rate / Sq.Ft ₹18,003/sq.ft
Est. Price ₹3.84 Cr*
Possession June 2011
Office Ready To Move Office floor plan

Office — Ready To Move

Baani The Address

Super Area 2,148 Sq.Ft
Rate / Sq.Ft ₹18,017/sq.ft
Est. Price ₹3.87 Cr*
Possession June 2011
Download E-Brochure
Amenities

Everything the Community Needs

Facilities and conveniences planned for residents of Baani The Address.

  • Power Backup
  • Security Personel
Specifications

Construction & Finish Details

Quality of finishes, fittings and architectural workmanship.

Premium Finishes

Specifications & Materials

Comprehensive fittings, fixtures, and construction standards for Baani The Address.

RETAIL SHOPS
Large store fronts and glazing area for retail units
Arcade along all retail units
Dedicated signage areas for all units as per design
 
STRUCTURE
RCC slab and column structure with masonry partitions
 
LANDSCAPE
Richly landscaped central plaza
Pedestrian plaza designed with seating areas and food kiosks
Dedicated drop-off zone and entrances for retail
On-site parking areas with lush canopy trees and landscape features
 
FINISHES EXTERIOR
Combination of concrete, glass, steel, stone and painted surface as per design
 
FINISHES LOBBY
Combination of stone, glass and painted surface
 
FINISHES BASEMENT
Broom finish concrete
 
TENANT FLOOR FINISH
Concrete floor
 
COMMON TOILETS
Finished toilets with modern fittings and fixtures
 
PARKING
Multilevel basement for parking and services
Adequate surface parking
Provision of access and video surveillance
 
SECURITY
Video surveillance
Basement parking, basement and ground floor lobbies
Manned security
Boom barriers at all vehicular entry and exit points
 
LIFE SAFETY
Wet riser/hose provided as per norms
Reels sprinklers/fire extinguishers provided as per norms
External fire hydrants provided as per norms
 
HVAC
Centrally air-conditioned
Ventilation and exhaust provided for common toilet and basements
 
ELECTRICAL
Distribution: Provision of cable up to tenants distribution board
Metering: Tenant load will be metered
Lightening protection and earthling - pits provided
 
DIESEL GENERATORS
100 percent automatic backup provided for lighting, power and AC, provided with PLC based auto load manager
 
SIGNAGE INTERNAL
Entrance area equipped with tenant directory and signs
 
SIGNAGE EXTERNAL
External signage as per developers design and conditions
Home Loan

EMI Calculator

Move the sliders to estimate your monthly outgo. Home loans available up to 90% of unit cost.

Loan Amount₹0
Interest Rate (p.a.)8.5%
Loan Tenure20 years

Default loan amount is 90% of the starting price of Baani The Address. Indicative only — actual eligibility depends on income, credit profile and lender policy.

Your Monthly EMI
₹0
Principal amount
₹0
Total interest
₹0
Total payable
₹0
Check Loan Eligibility
Location

Gurgaon

Construction Update

Project Status & Timeline

Possession Status: June 2011

Possession Date June 2011
Towers & Elevation 9 Towers | 24 Floors
Site & Open Area 19 acres (76.89K sq.m.) (87 % Open)
Total Residences 890 Units

Want current site photos, structural audit, or project delivery milestone status?

Request Site Photos & Report

Site Progress Photos

Ready To Move Enlarge

Ready To Move

Ready To Move Enlarge

Ready To Move

Home Loan Partners

Bank Approvals & Loan Assistance

Approved by premier financial institutions with attractive interest rates and flexible tenures.

HDFC HDFC

Special festive ROI, zero processing fee schemes & doorstep loan processing available.

Apply for Loan Assistance
About the Developer

Baani Group

Baani Group

Baani Group has shaped the Gurgaon skyline both in terms of IT & commercial properties in NCR. A 2000 Crores Baani Group stands as a niche player amongst regional developers, with 15 projects covering over 2.5 million sq ft, already completed, and 1 million sq ft currently under development.


innovation
and Style are the values that have driven BAANI Group from its inception in 1981. BAANI today is a well established and reputed real estate development company that has for long been well known for its excellence in the commercial, residential and institutional development sectors.

Managed by a dedicated team of hard-working professionals, BAANI’s entrepreneurial approach, product design, strategic vision, forward-thinking approach, disciplined work culture, technical expertise and on time execution of projects, has made BAANI respected with its investors and among the well-known companies in India and abroad.

Ourportfolioextends
across the development and construction of world-class office space, retail spaces, IT campuses, malls, premium residential developments and a full array of... Continue reading

Interested in Baani The Address? Get Live Availability Today.

Share your details and our advisor will send verified inventory, current rates and arrange a free site visit at your convenience.

Advisory Desk

Luxury Real Estate Advisory & Site Visit

Direct priority assistance, verified builder pricing, and private site visit desk for Baani The Address.

Gurgaon Luxury Real Estate Advisory Desk

Connect directly with our certified real estate consultants for authentic inventory access, exclusive builder offers, and free chauffeured site visits for Baani The Address.

  • VIP Site Visit & Sample Flat Tour: Complimentary chauffeured private site visit with senior project consultant.
  • Verified Cost Sheet & Price Breakup: Official builder payment milestones, floor layout kit, and statutory tax breakdown.
  • Institutional Home Loan Support: Pre-approved loan assistance from leading banking partners (SBI, HDFC, ICICI, Axis).

Dedicated Helpline: +91-8860646116, +91-9212306116

Email: indiandreamland.com@gmail.com

Working Hours: Monday – Sunday | 9:30 AM – 7:30 PM (IST)

Request Site Visit Now
FAQs

Frequently Asked Questions

Everything you need to know about Baani The Address.

The current indicative price is 3.84 Cr - 3.87 Cr. Prices exclude GST, stamp duty, registration and other statutory charges. Request the latest cost sheet for a full breakdown.
Baani The Address is located in Gurgaon. See the Location section for the site map and connectivity details.
Possession status is June 2011. Contact our advisor for the latest handover schedule and available inventory.
Yes. Home loans of up to 90% of the unit cost are available from leading banks and housing finance companies. Use the EMI Calculator above for an estimate, or request a loan eligibility check.
Use the enquiry form below or call +91 92123 06116. Site visits are arranged free of cost, including pick-up and drop where available.
Call Now Enquire