HomeATS GroupATS TANGERINE
Possession: May 2018 3BHK,4BHK Sector 99

ATS TANGERINE

Sector 99, Gurgaon — by ATS Group
90 Lacs - 1.8 Cr* 3BHK,4BHK
No. of Towers6
No. of Floors28
No. of Units522
Project Area11.58 Acres
Possession DateMay 2018

ATS TANGERINE

Project Gallery

11.58 AcresProject Area
6Towers
522Units
28Floors
3BHK,4BHKConfiguration
Project Overview

Project Description

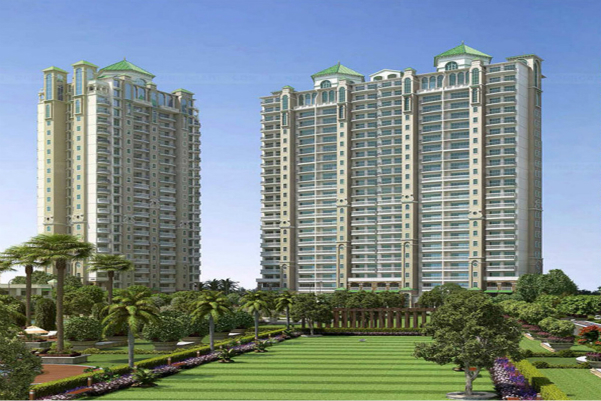
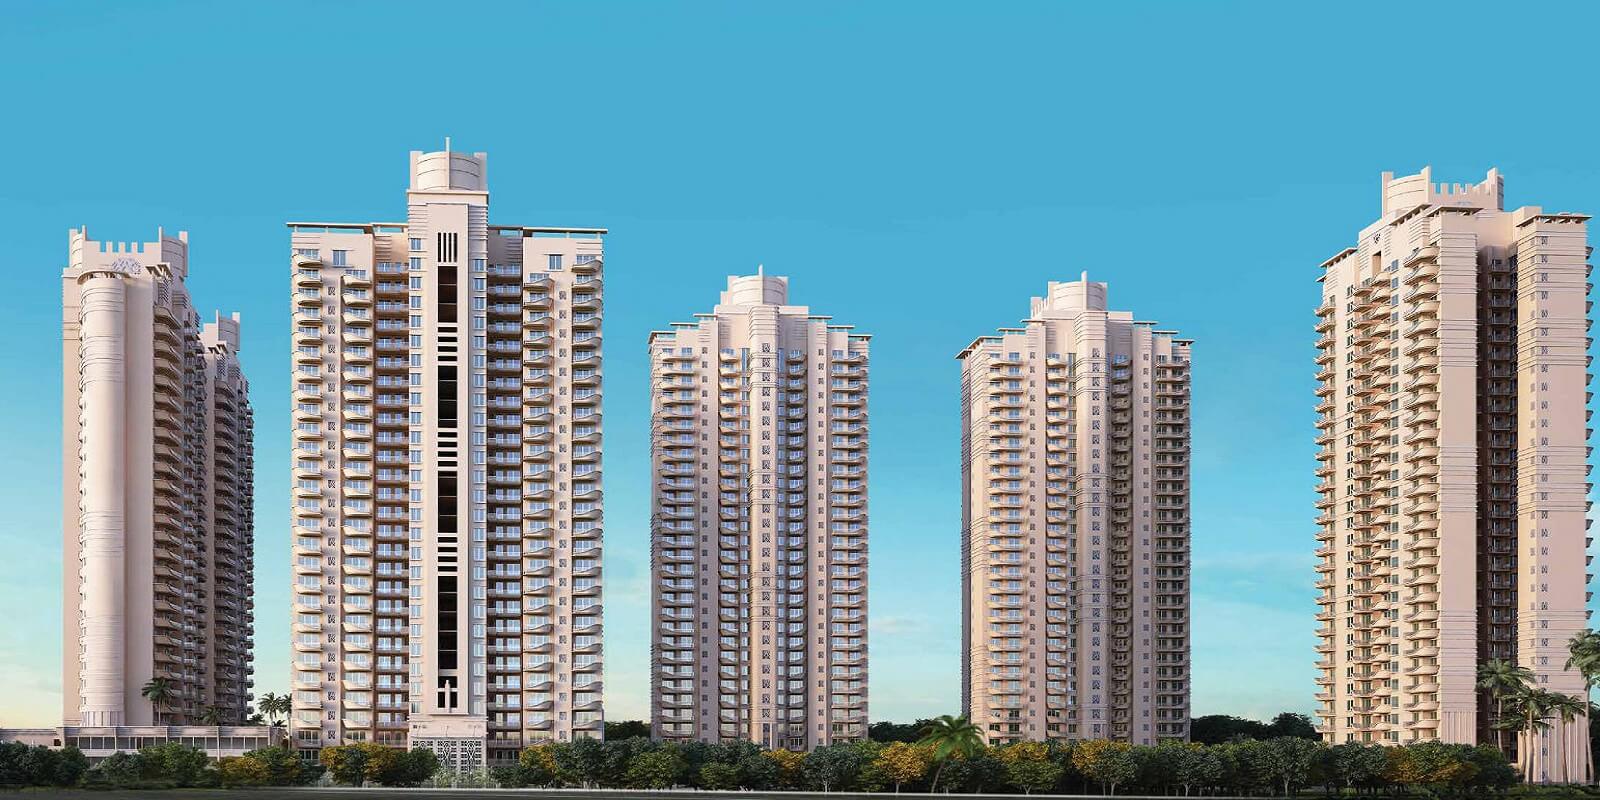
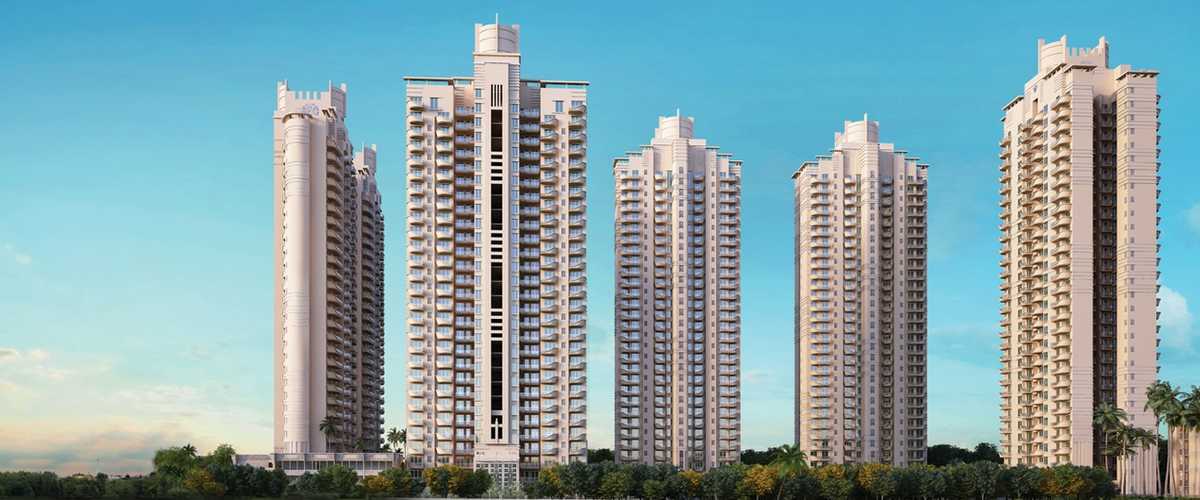
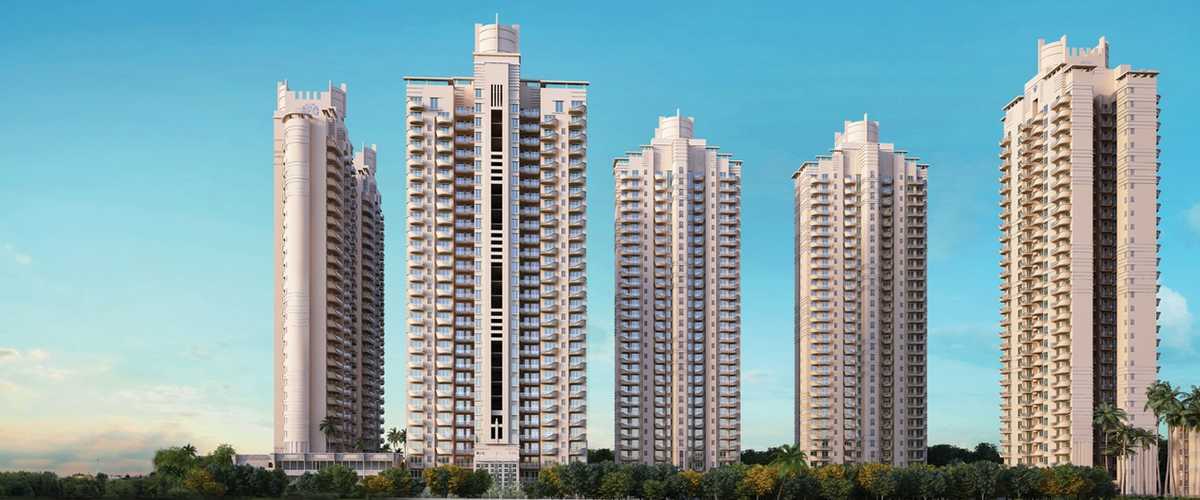
ATS Tangerine, an exquisite residential venture by the esteemed ATS Group, is strategically situated in the vibrant locale of Gurgaon. This project redefines luxury living with its meticulously designed 3BHK and 4BHK residences, catering to the discerning tastes of modern families. Spread across a sprawling landscape, ATS Tangerine offers a harmonious blend of contemporary architecture and serene living. The project's prime location ensures excellent connectivity to major business hubs, making it a coveted address for professionals and entrepreneurs. With a focus on spacious interiors, premium fittings, and thoughtful layouts, each residence at ATS Tangerine promises a lifestyle of comfort and elegance. The development is part of the residential projects in Gurgaon that are setting new benchmarks in urban living. Whether you are seeking a peaceful sanctuary or a smart investment, ATS Tangerine stands out as a remarkable choice in Gurgaon's competitive real estate market.

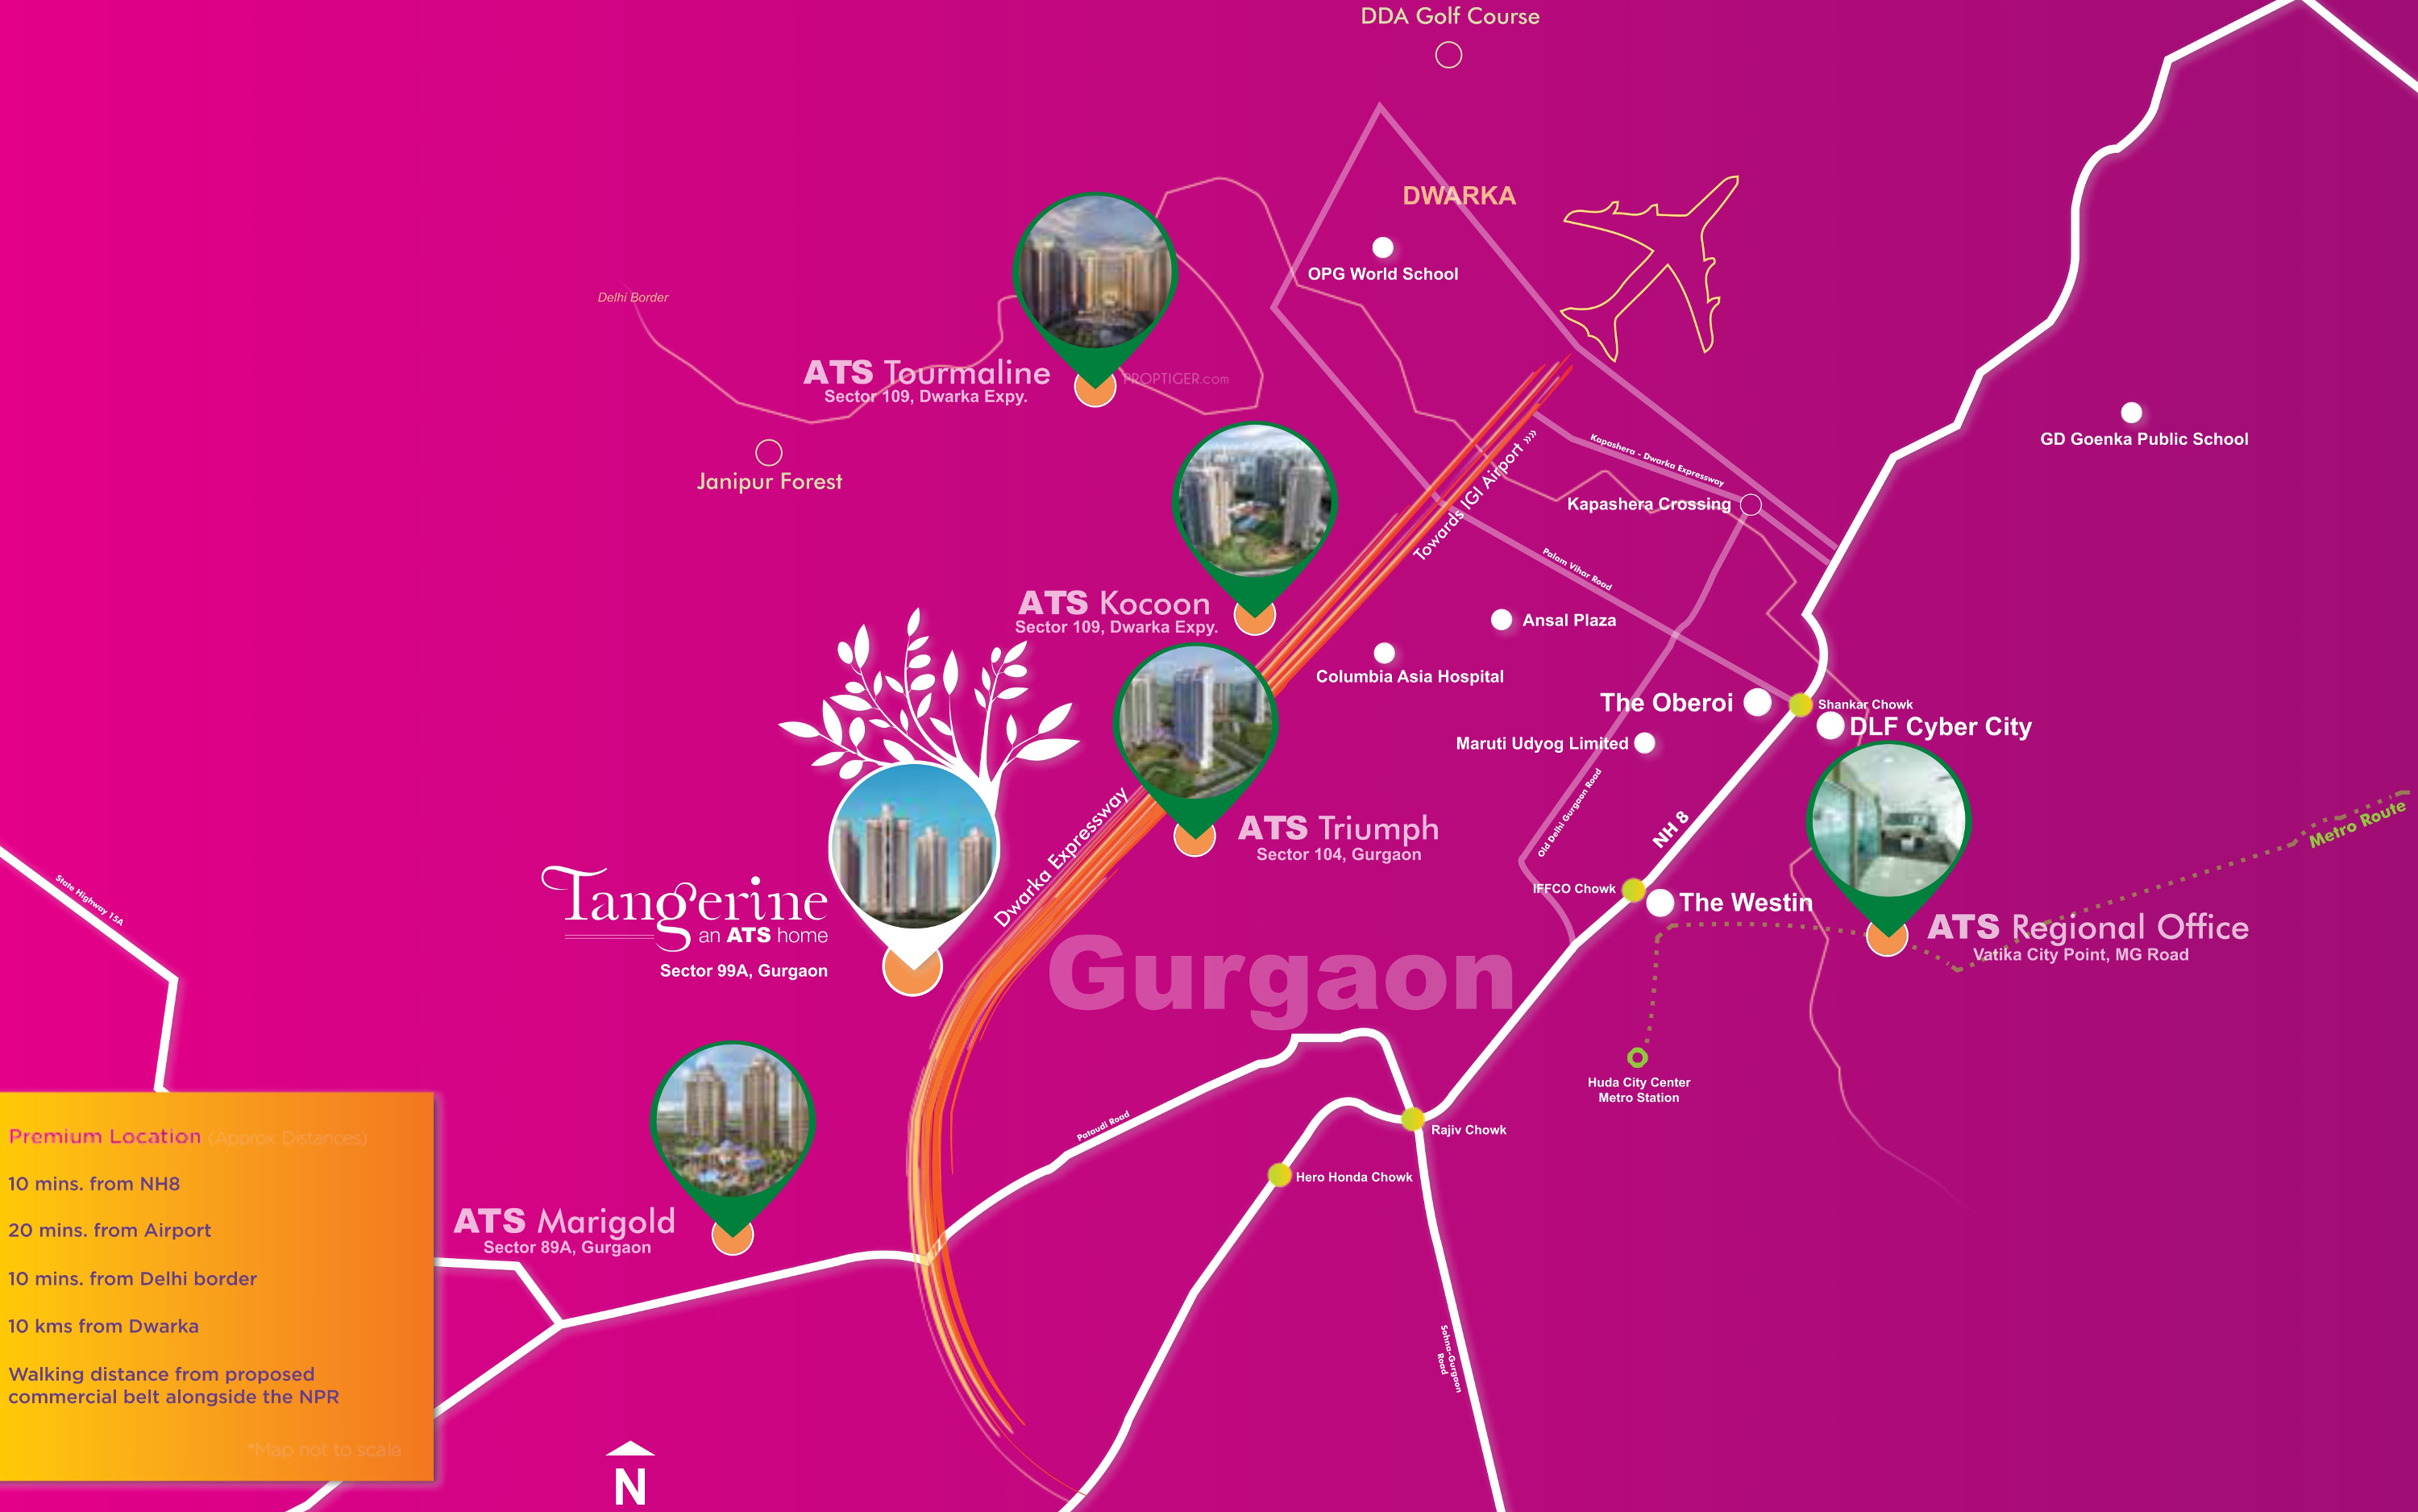
Location is a pivotal factor in real estate, and ATS Tangerine excels in this regard. Situated in Sector 79, Gurgaon, the project enjoys seamless connectivity via the Golf Course Extension Road and the Southern Peripheral Road, ensuring swift commutes to Cyber City, Sohna Road, and the Indira Gandhi International Airport. The upcoming Dwarka Expressway further enhances accessibility, making travel to Delhi effortless. The neighbourhood is dotted with reputed educational institutions such as DPS International and Shiksha Valley School, while healthcare needs are met by Artemis Hospital and Fortis Memorial Research Institute, both within a short drive. For leisure and retail, residents can explore the Worldmark mall and the Ambience Mall, offering a plethora of dining and entertainment options. The area's robust social infrastructure, combined with its strategic location, makes ATS Tangerine an ideal home for families seeking convenience and connectivity. For more options, explore new projects in Gurgaon that offer similar advantages.

ATS Tangerine is designed to foster a holistic lifestyle, with lush green landscapes covering over 60% of the total area. The project boasts a state-of-the-art clubhouse spanning 30,000 sq. ft., equipped with a fully equipped gymnasium, indoor games room, and a spa. Outdoor amenities include a swimming pool, tennis courts, and a dedicated children's play area, ensuring recreation for all age groups. The residences are crafted with vitrified tiles, modular kitchens, and elegant bathrooms, reflecting superior craftsmanship. Each unit is allocated two dedicated car parking spaces, with additional visitor parking available. The project also incorporates smart home automation features, allowing residents to control lighting, climate, and security remotely. With a focus on sustainability, the development includes rainwater harvesting and sewage treatment plants. These specifications underscore ATS Group's commitment to quality and environmental responsibility, making ATS Tangerine a benchmark in luxury living. For detailed specifications and floor plans, refer to the official ATS TANGERINE page.

As of May 2018, the construction of ATS Tangerine was in its final stages, with possession expected shortly. The project has received RERA approval, ensuring transparency and timely delivery. ATS Group, with a legacy of over two decades, has delivered numerous landmark projects across NCR, earning a reputation for reliability and excellence. Their portfolio includes successful ventures like ATS Greens and ATS One Hamlet, showcasing their expertise in crafting premium residences. The group's adherence to strict quality standards and adherence to timelines has made them a trusted name among homebuyers. With the project nearing completion, buyers can inspect the ready-to-move-in units and experience the quality firsthand. This phase offers a unique opportunity to invest in a project with minimal construction risk, as the developer's track record instils confidence in the delivery of a world-class product.

From an investment perspective, ATS Tangerine presents a compelling proposition. The Golf Course Extension Road micro-market has witnessed consistent capital appreciation, driven by infrastructure upgrades and commercial development. The project's proximity to employment hubs ensures a steady demand for rental housing, with rental yields estimated between 3-4% annually. The availability of larger 3 and 4 BHK configurations appeals to end-users seeking spacious homes, while investors can benefit from the area's growth trajectory. As the region continues to develop, property values are expected to rise, offering attractive returns over the medium to long term. However, buyers are advised to conduct thorough due diligence, including verifying legal clearances and checking the latest market trends. Consulting with local real estate experts and visiting the site can provide valuable insights. Overall, ATS Tangerine is a prudent investment for those seeking a premium lifestyle with strong growth potential in Gurgaon's dynamic real estate landscape.

Unique Selling Points

  • PAINTING
  • Oil bound distemper of appropriate color on interior walls and ceilings
Price List

Price & Payment Plan

Indicative pricing & payment options for ATS TANGERINE. Request the latest cost sheet for applicable taxes and charges.

Unit Type Type Super Area Indicative Price Floor Plan Enquiry
3BHK - 1550 Sq.Ft ₹88.99 Lacs* (₹5,741/sq.ft) On Request Enquire
- 1750 Sq.Ft ₹1.01 Cr* (₹5,771/sq.ft) On Request Enquire
3BHK servant room 2360 Sq.Ft ₹1.37 Cr* (₹5,805/sq.ft) On Request Enquire
4BHK servant room 3100 Sq.Ft ₹1.8 Cr* (₹5,806/sq.ft) On Request Enquire

* Prices and payment plans are indicative and subject to change without prior notice. Taxes (GST), stamp duty, registration, and other statutory charges are extra as applicable. Please confirm the latest cost sheet with our property advisor.

Floor Plans

Floor Plan

Unit layouts available in ATS TANGERINE. Tap any plan to enlarge.

3BHK
Plan on Request

3BHK

ATS TANGERINE

Super Area 1,550 Sq.Ft
Rate / Sq.Ft ₹5,741/sq.ft
Est. Price ₹88.99 Lacs*
Possession May 2018
Plan on Request

ATS TANGERINE

Super Area 1,750 Sq.Ft
Rate / Sq.Ft ₹5,771/sq.ft
Est. Price ₹1.01 Cr*
Possession May 2018
3BHK servant room
Plan on Request

3BHK — servant room

ATS TANGERINE

Super Area 2,360 Sq.Ft
Rate / Sq.Ft ₹5,805/sq.ft
Est. Price ₹1.37 Cr*
Possession May 2018
4BHK servant room
Plan on Request

4BHK — servant room

ATS TANGERINE

Super Area 3,100 Sq.Ft
Rate / Sq.Ft ₹5,806/sq.ft
Est. Price ₹1.8 Cr*
Possession May 2018
Download E-Brochure
Amenities

Everything the Community Needs

Facilities and conveniences planned for residents of ATS TANGERINE.

  • AC
  • Laundry
  • Community Hall
  • ATM
  • Parking
  • Power Backup
  • GAS
  • Community Gate
  • Servent Room
  • Fire Alarm
  • Lift
  • CCTV
Specifications

Construction & Finish Details

Quality of finishes, fittings and architectural workmanship.

Premium Finishes

Specifications & Materials

Comprehensive fittings, fixtures, and construction standards for ATS TANGERINE.

Project Specifications
FLOORING
Imported marble/ Vitrified tiles flooring in living, dining and lobby
Wooden/ Vitrified tiles flooring in bedrooms
Vitrified tiles in kitchen, utility and servant room and ceramic tiles in toilets
Staircase and landings to be in Kota/ Terrazzo flooring 
Balconies will be in anti-skid ceramic flooring

DADO
Glazed tiles of required height in toilets and 600mm height above kitchen counter slab in appropriate color and paint

EXTERIOR
Appropriate finish of texture paint of exterior grade water proof paint

PAINTING
Oil bound distemper of appropriate color on interior walls and ceilings

KITCHEN
All kitchen counters in pre-polished Granite/ Marble stone, electrical points for kitchen Chimney and Hob, washing machine and fridge to be provided
Kitchen will be provided with modular cabinets of appropriate finish

DOORS AND WINDOWS
Flush doors: Polished/Enamel painted
Stainless steel/ Brass finished hardware fittings for main door and Aluminium powder coated hardware fitting and locks of branded makes
Door frames and window panels of Seasoned Hardwood/Aluminium/ UPVC sections
All hardware in powder coated aluminium
Size and section as per design of the architect

PLUMBING
As per standard practice, all internal plumbing in GI/CPVC/Composite
All external in CI/UPVC
Automated irrigation system

TOILET
Premium sanitary fixtures, premium Chrome plated fittings

ELECTRICAL
All electrical wiring in concealed conduits 
Provision for adequate light and power points 
Telephone and TV outlets in Drawing, Dining and all bedroom
Moulded modular plastic switches and protective MCB's

HVAC
Split Units in living room, dining, family room and all bed rooms

LIFT
Lifts to be provided for access to all floors

GENERATORS
Generator to be provided for backup of emergency facilities i.e. lifts and common areas

CLUBHOUSE AND SPORTS FACILITIES
Clubhouse with swimming pool to be provided with his/ her change rooms, well equipped Gym, indoor and outdoor games areas, multi-purpose hall and jogging track

SECURITY AND FTTH
Provision for Optical fibre network
Video surveillance system
Perimeter security and entrance lobby security with CCTV cameras
Fire prevention
Suppression
Detection and alarm system as per fire norms
Home Loan

EMI Calculator

Move the sliders to estimate your monthly outgo. Home loans available up to 90% of unit cost.

Loan Amount₹0
Interest Rate (p.a.)8.5%
Loan Tenure20 years

Default loan amount is 90% of the starting price of ATS TANGERINE. Indicative only — actual eligibility depends on income, credit profile and lender policy.

Your Monthly EMI
₹0
Principal amount
₹0
Total interest
₹0
Total payable
₹0
Check Loan Eligibility
Location

Sector 99 — Gurgaon

Construction Update

Project Status & Timeline

Possession Status: May 2018

Possession Date May 2018
Towers & Elevation 6 Towers | 28 Floors
Site & Open Area 11.58 Acres
Total Residences 522 Units

Want current site photos, structural audit, or project delivery milestone status?

Request Site Photos & Report
Home Loan Partners

Bank Approvals & Loan Assistance

Approved by premier financial institutions with attractive interest rates and flexible tenures.

SBI SBI
HDFC HDFC
ICICI ICICI

Special festive ROI, zero processing fee schemes & doorstep loan processing available.

Apply for Loan Assistance
About the Developer

ATS Group


ATS Group

Committed to redefining the parameters by which real estate companies are judged. Though an ambitious goal for a company still in its infancy, a decade and a half hence, the Group has successfully proved critics wrong by reining in new levels of professionalism, integrity, customer focus, and an uncompromising approach to quality.

Led by the dynamic professional, Mr. Getamber Anand, the Chairman & Managing Director of the Group, with a deep-rooted commitment to quality and creativity, ATS pride on perfecting the residential real estate product to such a degree that it always end up delivering beyond what it promises - qualities that transcend through all the projects. However, what truly sets ATS apart is the quality of life that it provides for customers through the boutique homes, a fact which has helped the Group carve a place for ourselves in the hearts of thousands.

The customers count on the Group not just for their splendid homes, but also for the pleasant experience of dealing, as they are compassionate about their customers. Our in-house team of 1,300 highly-qualified engineers, supervisors, foremen and technicians has been a determining factor in the success.

>THE VISION & MISSION OF THE COMPANY

>ATS will be a leading example of professionalism & transparency in the real estate business and bring the industry at par in terms of dignity and respect with any other organized sector of the economy.

ATS began as a company committed to redefining the parameters by which real est... Continue reading

Interested in ATS TANGERINE? Get Live Availability Today.

Share your details and our advisor will send verified inventory, current rates and arrange a free site visit at your convenience.

Advisory Desk

Luxury Real Estate Advisory & Site Visit

Direct priority assistance, verified builder pricing, and private site visit desk for ATS TANGERINE.

Gurgaon Luxury Real Estate Advisory Desk

Connect directly with our certified real estate consultants for authentic inventory access, exclusive builder offers, and free chauffeured site visits for ATS TANGERINE.

  • VIP Site Visit & Sample Flat Tour: Complimentary chauffeured private site visit with senior project consultant.
  • Verified Cost Sheet & Price Breakup: Official builder payment milestones, floor layout kit, and statutory tax breakdown.
  • Institutional Home Loan Support: Pre-approved loan assistance from leading banking partners (SBI, HDFC, ICICI, Axis).

Dedicated Helpline: +91-8860646116, +91-9212306116

Email: indiandreamland.com@gmail.com

Working Hours: Monday – Sunday | 9:30 AM – 7:30 PM (IST)

Request Site Visit Now
FAQs

Frequently Asked Questions

Everything you need to know about ATS TANGERINE.

The current indicative price is 90 Lacs - 1.8 Cr. Prices exclude GST, stamp duty, registration and other statutory charges. Request the latest cost sheet for a full breakdown.
The project offers 3BHK,4BHK across a total of 522 units. Refer to the Floor Plans section for individual unit layouts and sizes.
ATS TANGERINE is located in Sector 99, Gurgaon. See the Location section for the site map and connectivity details.
Possession status is May 2018. Contact our advisor for the latest handover schedule and available inventory.
Yes. Home loans of up to 90% of the unit cost are available from leading banks and housing finance companies. Use the EMI Calculator above for an estimate, or request a loan eligibility check.
Use the enquiry form below or call +91 92123 06116. Site visits are arranged free of cost, including pick-up and drop where available.
Call Now Enquire