Home › Ansal Housing › Ansal Heights Sector 92, Gurgaon
Possession: June 2017 2BHK,3BHK Sector 92

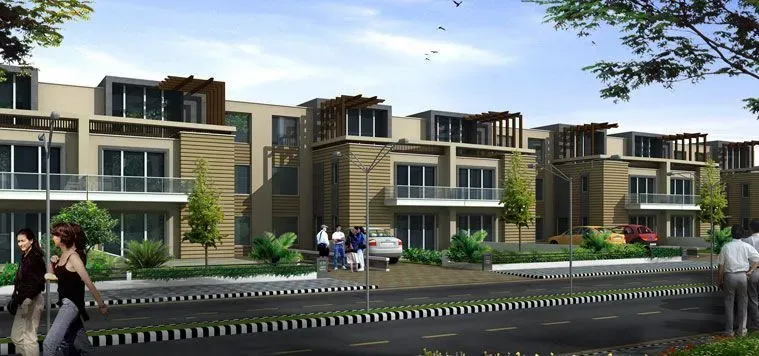
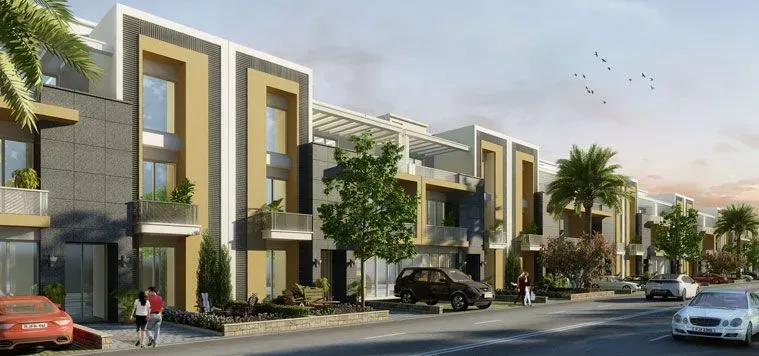
Ansal Heights Sector 92, Gurgaon

Sector 92, Gurgaon — by Ansal Housing
47.52 Lacs - 56.34 Lacs* 2BHK,3BHK
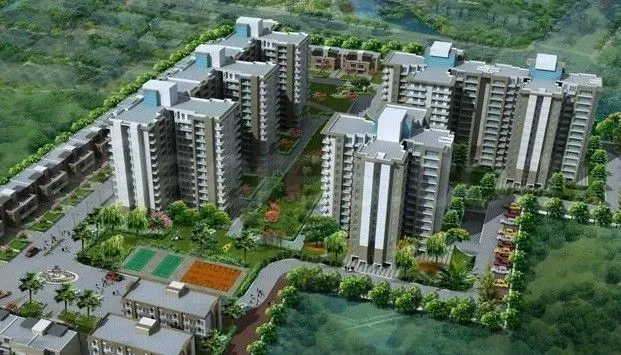
No. of Towers6
No. of Floors15
No. of Units540
Project Area10.56 acres
Open Area40 %
Possession DateJune 2017

Ansal Heights Sector 92, Gurgaon

Project Gallery

10.56 acresProject Area
6Towers
540Units
15Floors
40 %Open Area
2BHK,3BHKConfiguration
Project Overview

Project Description

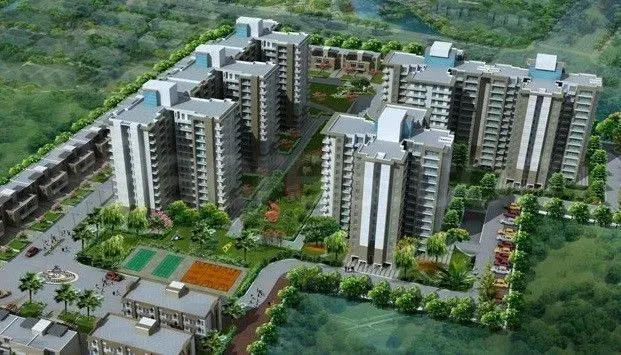
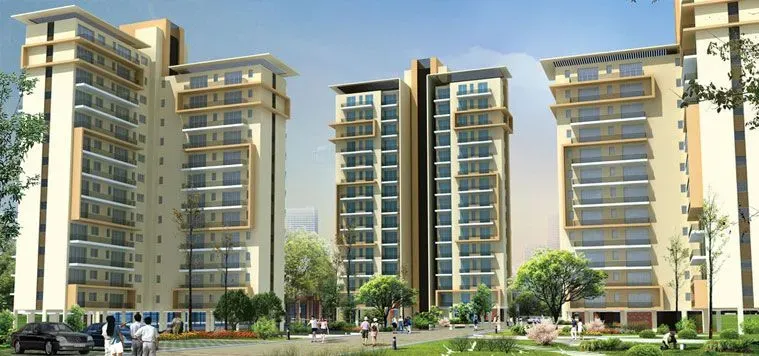
Ansal Heights Sector 92, Gurgaon is a thoughtfully crafted residential development by Ansal Housing, designed to cater to modern families seeking comfort and convenience. The project offers well-planned 2BHK and 3BHK apartments, each configured to maximise space utilisation and natural light. Spread across a sprawling campus, the development focuses on creating a balanced lifestyle with a mix of private terraces, spacious living areas, and contemporary interiors. As part of the growing new projects in Gurgaon, Ansal Heights stands out for its strategic positioning and the reputation of its developer. The project aims to deliver a serene yet connected living experience, making it an attractive option for end-users and investors alike. With construction having reached a significant milestone in June 2017, the project reflects Ansal Housing's commitment to timely delivery and quality construction.

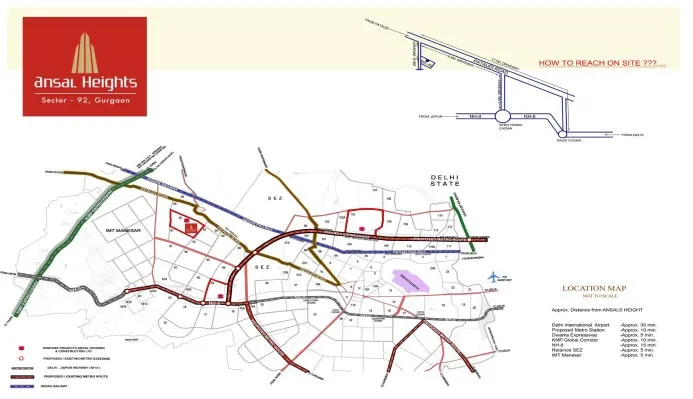
Located in Sector 92, Gurgaon, the project enjoys excellent connectivity to key transit corridors such as the Golf Course Extension Road and the Southern Peripheral Road, which link residents to major business hubs like Cyber City, Sohna Road, and the upcoming Dwarka Expressway. The area is rapidly developing, with several commercial and retail developments emerging nearby. For families, the vicinity includes reputed educational institutions such as DPS International and Shiksha Valley School, as well as healthcare facilities like Artemis Hospital and Medanta – The Medicity, both within a short drive. Daily conveniences are well served by local markets and shopping complexes, while the proposed metro extension and rapid metro corridor promise enhanced connectivity in the near future. This strategic location ensures that residents have access to essential services and leisure options without compromising on tranquillity.

The project places a strong emphasis on green living, with landscaped gardens and open spaces that occupy a significant portion of the land. Residents can enjoy a range of recreational amenities, including a clubhouse equipped with a gymnasium, indoor games, and a multipurpose hall. Outdoor sports facilities such as a swimming pool, tennis court, and a dedicated children's play area cater to all age groups. The apartments are designed with high-quality specifications, including vitrified tiles, modular kitchens, and premium bathroom fittings. Each unit comes with dedicated parking, and the complex is equipped with power backup for common areas, 24x7 security, and intercom facilities. The layout ensures ample natural ventilation and privacy, with balconies offering views of the surrounding greenery. The thoughtful planning of amenities and specifications aims to provide a comfortable and secure living environment for all residents.

As of June 2017, the project had reached an advanced stage of construction, with most towers nearing completion and possession expected shortly. Ansal Housing is a well-established developer with a legacy spanning over five decades, having delivered numerous successful projects across India. The company is known for its transparent dealings and adherence to quality standards. While the project has not yet received a RERA number, the developer's track record provides a degree of confidence to buyers. It is advisable for prospective purchasers to verify the current status and legal approvals directly with the developer or through local authorities. The project's progress and the developer's credibility make it a reliable choice for those seeking a home in this emerging sector.

From an investment perspective, Ansal Heights Sector 92 offers promising potential due to its location in a developing corridor with strong appreciation prospects. The rental demand in this area is steady, driven by professionals working in nearby business districts, and the project's competitive pricing relative to other developments in the vicinity enhances its attractiveness. For end-users, the combination of location, amenities, and developer reputation makes it a sound purchase. However, buyers should conduct thorough due diligence and consult local real estate experts before making a decision. Overall, the project presents a balanced opportunity for both living and investment, and it remains a noteworthy option among residential projects in Gurgaon. For more details, visit the Ansal Heights Sector 92, Gurgaon page.
Price List

Price & Payment Plan

Indicative pricing & payment options for Ansal Heights Sector 92, Gurgaon. Request the latest cost sheet for applicable taxes and charges.

Unit Type Type Super Area Indicative Price Floor Plan Enquiry
2BHK 2BHK 1320.00 SQ.FT Sq.Ft ₹47.52 Lacs* (₹3,600/sq.ft) View Plan Enquire
3BHK 3BHK 1565.00 SQ.FT Sq.Ft ₹56.34 Lacs* (₹3,600/sq.ft) View Plan Enquire

Payment & Booking Schedule

Payment milestones & booking procedure for Ansal Heights Sector 92, Gurgaon

Request Payment Plan
                                        Payment plan
 
CONSTRUCTION LINK PLAN

At the time of Booking 15%
 
On or before 45 days from the date of booking 10 %
 
On or before 75 days from the date of booking 10 %
 
ON Commencement of Construction 5 %
 
ON Commencement of Basement Roof Slab 5 % + 50% of EDC/IDC
 
ON Commencement of Stilt Floor Roof Slab 5 % + 50% of EDC/IDC
 
ON Commencement of 1st Floor Roof Slab 5 % + 100% of Car Parking
 
ON Commencement of 3rd Floor Roof Slab 5 % + 50% of PLC
 
ON Commencement of 5th Floor Roof Slab 5 % + 50% of PLC
 
ON Commencement of 7th Floor Roof Slab 5 %
 
ON Commencement of 9th Floor Roof Slab 5 % + 50% of Club Membership Fees
 
ON Commencement of 11th Floor Roof Slab 5 % + 50% of Club Membership Fees
 
ON Completion of Brickwork of Floor on which the unit is allotted 5 %
 
ON Commencement of Plaster 5 %
 
ON Commencement of Flooring 5 %
 
ON Offer of Possession along with other charges 5 %

Want a customized payment schedule or bank loan assistance?

Our advisors will share the complete cost breakup with GST, registration, and installment timeline.
Get Instant Cost Sheet

* Prices and payment plans are indicative and subject to change without prior notice. Taxes (GST), stamp duty, registration, and other statutory charges are extra as applicable. Please confirm the latest cost sheet with our property advisor.

Floor Plans

Floor Plan

Unit layouts available in Ansal Heights Sector 92, Gurgaon. Tap any plan to enlarge.

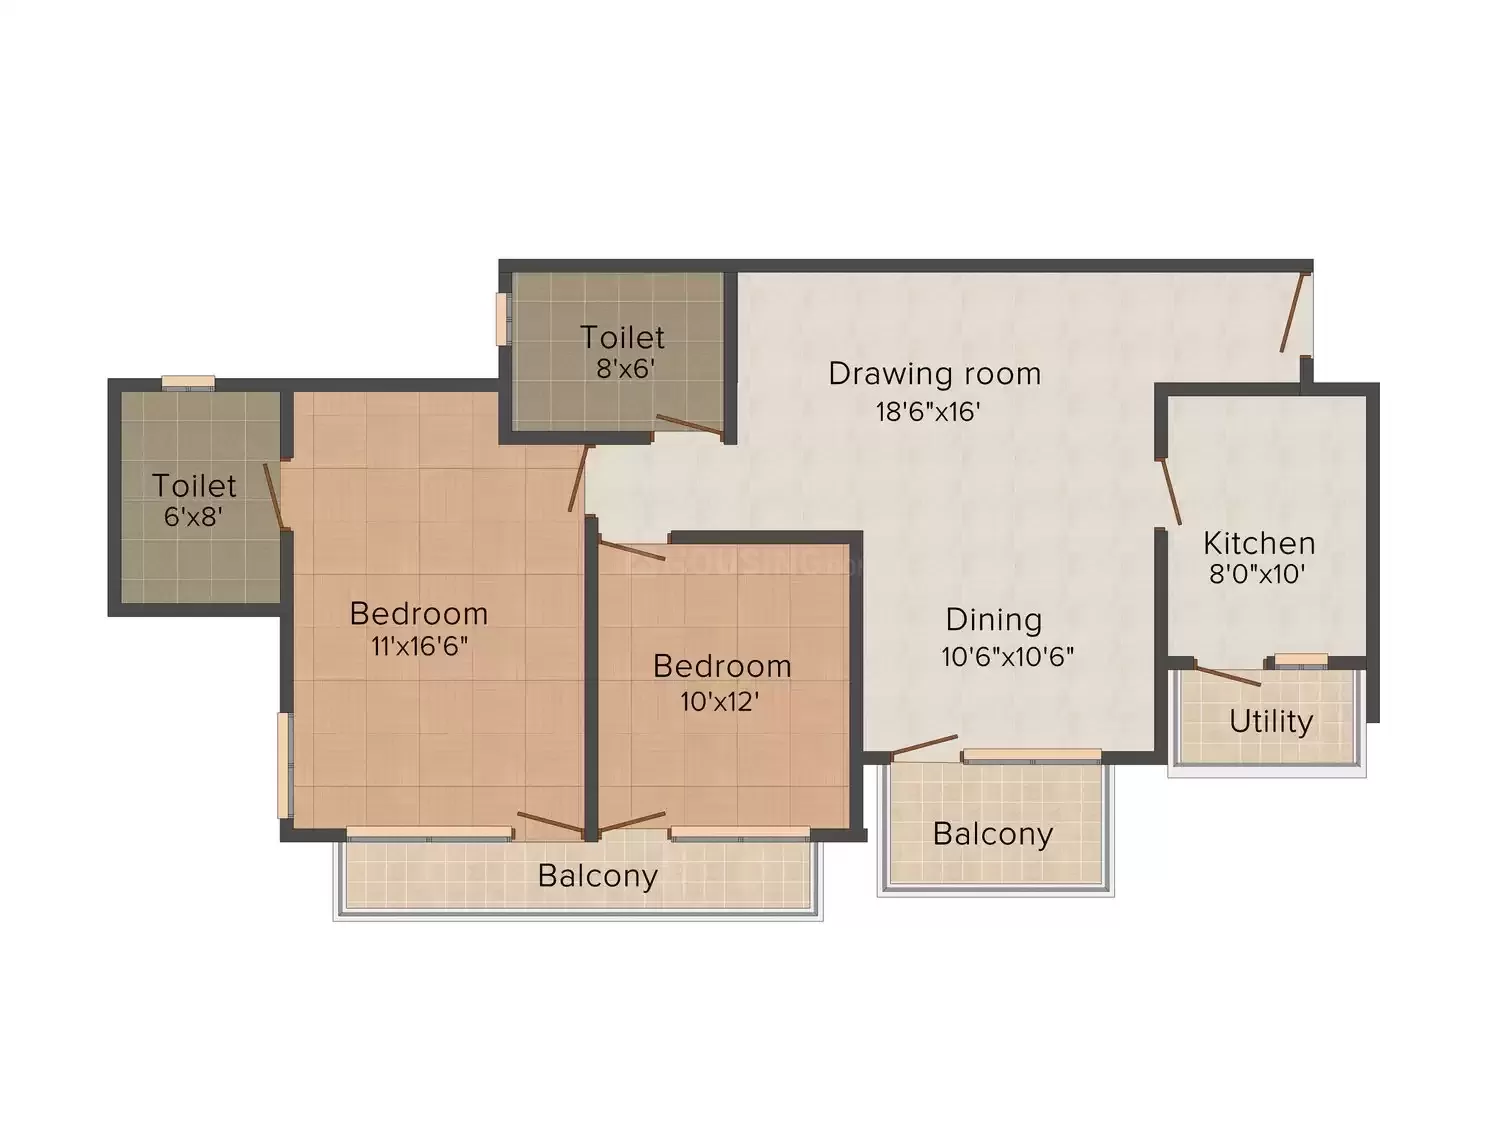
2BHK 2BHK floor plan

2BHK

Ansal Heights Sector 92, Gurgaon

Super Area 1,320 Sq.Ft
Rate / Sq.Ft ₹3,600/sq.ft
Est. Price ₹47.52 Lacs*
Possession June 2017
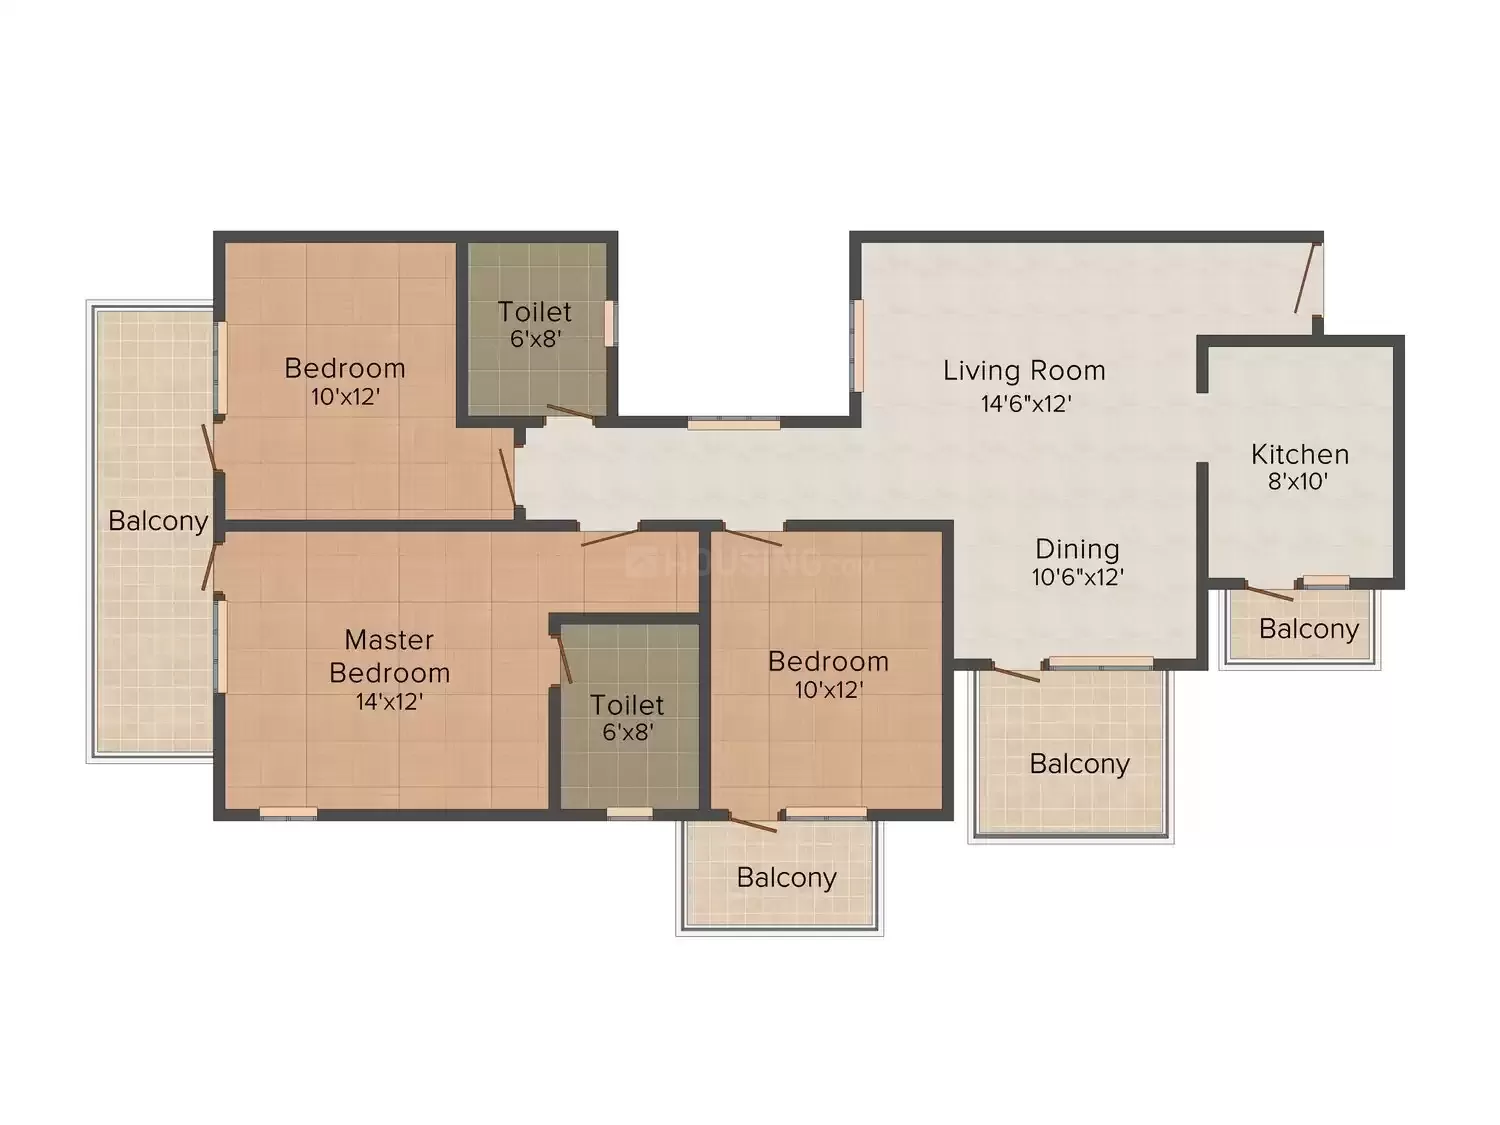
3BHK 3BHK floor plan

3BHK

Ansal Heights Sector 92, Gurgaon

Super Area 1,565 Sq.Ft
Rate / Sq.Ft ₹3,600/sq.ft
Est. Price ₹56.34 Lacs*
Possession June 2017

Master Plan


Download E-Brochure
Amenities

Everything the Community Needs

Facilities and conveniences planned for residents of Ansal Heights Sector 92, Gurgaon.

  • AC
  • Laundry
  • Swiming Pool
  • GYM
  • Parking
  • Tennis Courts
  • Power Backup
  • GAS
  • Fire Alarm
  • Lift
  • CCTV
  • Shopping Centre
Specifications

Construction & Finish Details

Quality of finishes, fittings and architectural workmanship.

Premium Finishes

Specifications & Materials

Comprehensive fittings, fixtures, and construction standards for Ansal Heights Sector 92, Gurgaon.

Ansal Heights Gurgaon - Specifications

Master Bedroom-Flooring
  • Vitrified Tiles
  • Laminated Wooden
Other Bedrooms-Flooring
  • Vitrified Tiles
  • Laminated Wooden
Walls
  • Oil Bound Distemper
Living Area-Flooring
  • Vitrified Tiles
Kitchen-Equipments
  • Not Specified
Ceilings
  • Not Specified
Structure
  • RCC Frame Structure
  • RCC Frame Structure with infill brick walls
Home Loan

EMI Calculator

Move the sliders to estimate your monthly outgo. Home loans available up to 90% of unit cost.

Loan Amount₹0
Interest Rate (p.a.)8.5%
Loan Tenure20 years

Default loan amount is 90% of the starting price of Ansal Heights Sector 92, Gurgaon. Indicative only — actual eligibility depends on income, credit profile and lender policy.

Your Monthly EMI
₹0
Principal amount
₹0
Total interest
₹0
Total payable
₹0
Check Loan Eligibility
Location

Sector 92 — Gurgaon

Ansal Heights Sector 92, Gurgaon Location Map Tap map to enlarge high-resolution view
Construction Update

Project Status & Timeline

Possession Status: June 2017

Possession Date June 2017
Towers & Elevation 6 Towers | 15 Floors
Site & Open Area 10.56 acres (40 % Open)
Total Residences 540 Units

Want current site photos, structural audit, or project delivery milestone status?

Request Site Photos & Report

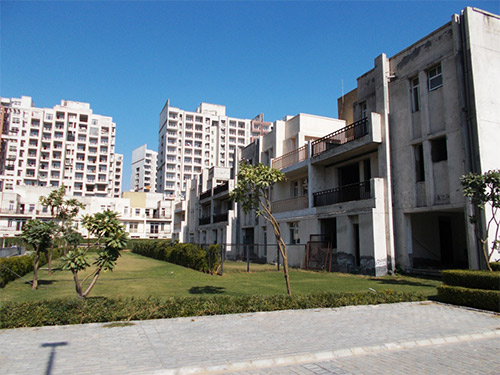
Site Progress Photos

Current Project Status Enlarge

Current Project Status

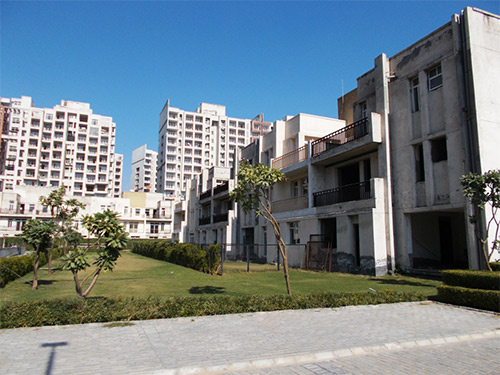
Current Project Status Enlarge

Current Project Status

Home Loan Partners

Bank Approvals & Loan Assistance

Approved by premier financial institutions with attractive interest rates and flexible tenures.

ICICI ICICI
IIFL Home Loan IIFL Home Loan
DHFL Bank DHFL Bank

Special festive ROI, zero processing fee schemes & doorstep loan processing available.

Apply for Loan Assistance
About the Developer

Ansal Housing

Ansal Housing

It's our mission is to design, build and market residential and commercial complexes of international quality.

We, at Ansal Housing, wish to leave no stone unturned to fulfill the dreams of our customers in India & Overseas. Be it residence, recreation, office or shopping, we want to be present in every sphere of your life, enriching the way you live. We are committed to achieving new landmarks in property development - not only in India but across the globe.

Our Vision

We see a tomorrow where the world will see us as the most trusted and reputed company in the real estate business in India and overseas.

Building a New World

We are Ansal Housing. One of the Premier Real Estate Developers in India and Overseas
whohaveworkedContinue reading

Interested in Ansal Heights Sector 92, Gurgaon? Get Live Availability Today.

Share your details and our advisor will send verified inventory, current rates and arrange a free site visit at your convenience.

Advisory Desk

Luxury Real Estate Advisory & Site Visit

Direct priority assistance, verified builder pricing, and private site visit desk for Ansal Heights Sector 92, Gurgaon.

Gurgaon Luxury Real Estate Advisory Desk

Connect directly with our certified real estate consultants for authentic inventory access, exclusive builder offers, and free chauffeured site visits for Ansal Heights Sector 92, Gurgaon.

  • VIP Site Visit & Sample Flat Tour: Complimentary chauffeured private site visit with senior project consultant.
  • Verified Cost Sheet & Price Breakup: Official builder payment milestones, floor layout kit, and statutory tax breakdown.
  • Institutional Home Loan Support: Pre-approved loan assistance from leading banking partners (SBI, HDFC, ICICI, Axis).

Dedicated Helpline: +91-8860646116, +91-9212306116

Email: indiandreamland.com@gmail.com

Working Hours: Monday – Sunday | 9:30 AM – 7:30 PM (IST)

Request Site Visit Now
FAQs

Frequently Asked Questions

Everything you need to know about Ansal Heights Sector 92, Gurgaon.

The current indicative price is 47.52 Lacs - 56.34 Lacs. Prices exclude GST, stamp duty, registration and other statutory charges. Request the latest cost sheet for a full breakdown.
The project offers 2BHK,3BHK across a total of 540 units. Refer to the Floor Plans section for individual unit layouts and sizes.
Ansal Heights Sector 92, Gurgaon is located in Sector 92, Gurgaon. See the Location section for the site map and connectivity details.
Possession status is June 2017. Contact our advisor for the latest handover schedule and available inventory.
Yes. Home loans of up to 90% of the unit cost are available from leading banks and housing finance companies. Use the EMI Calculator above for an estimate, or request a loan eligibility check.
Use the enquiry form below or call +91 92123 06116. Site visits are arranged free of cost, including pick-up and drop where available.
Call Now Enquire