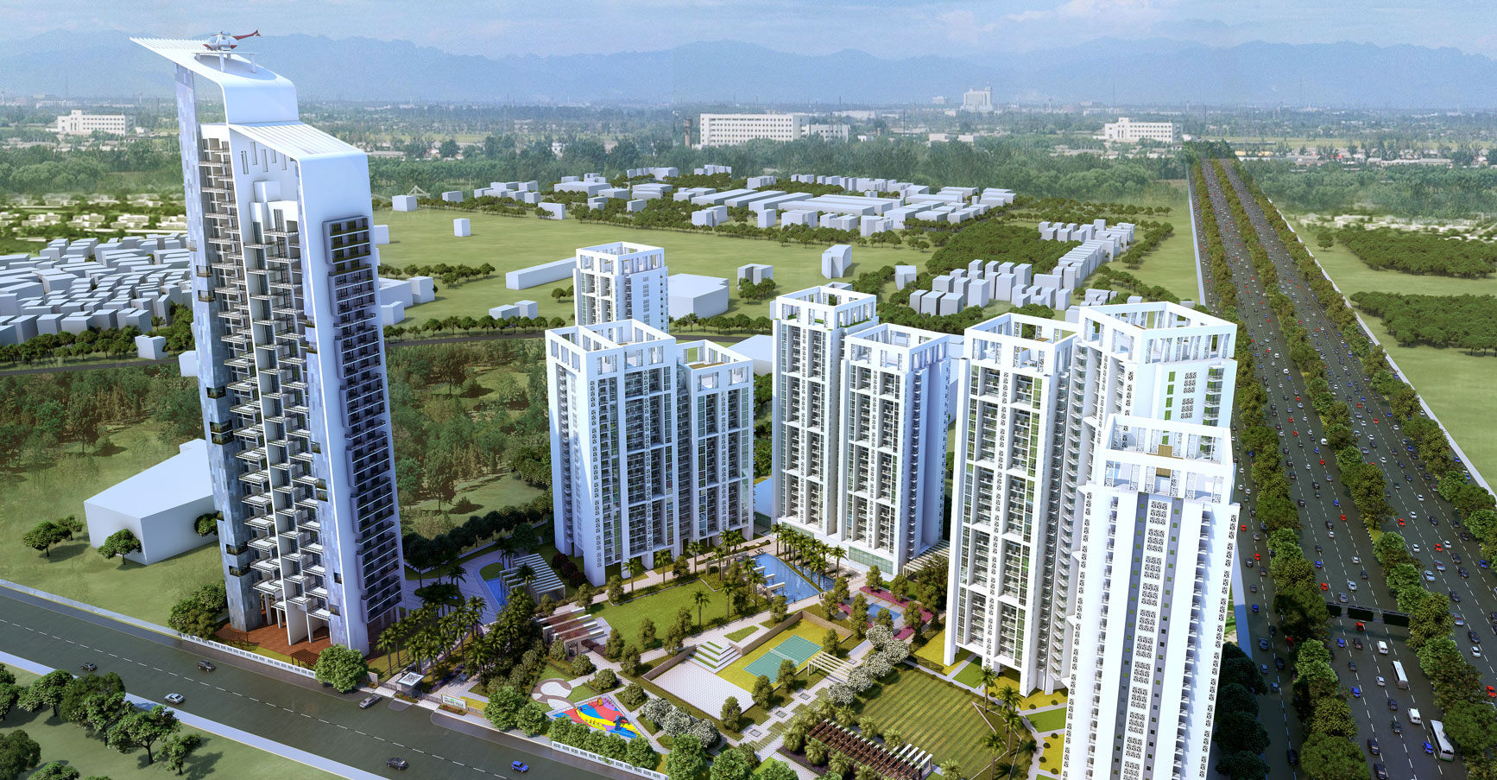
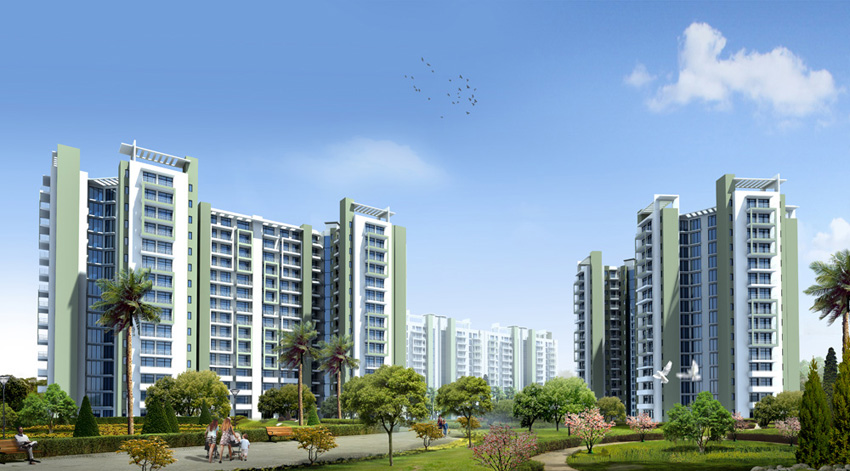
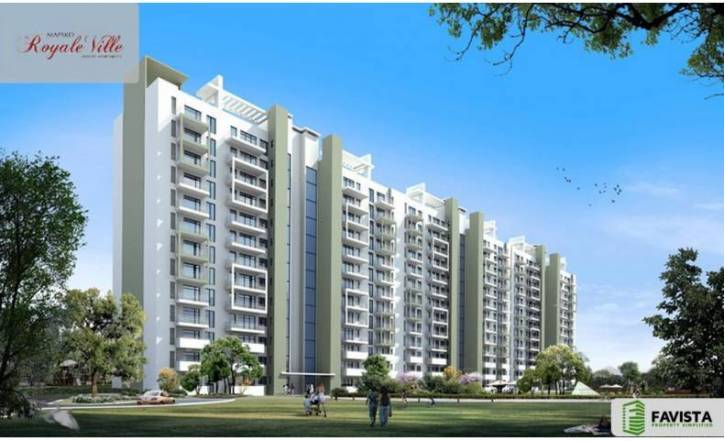
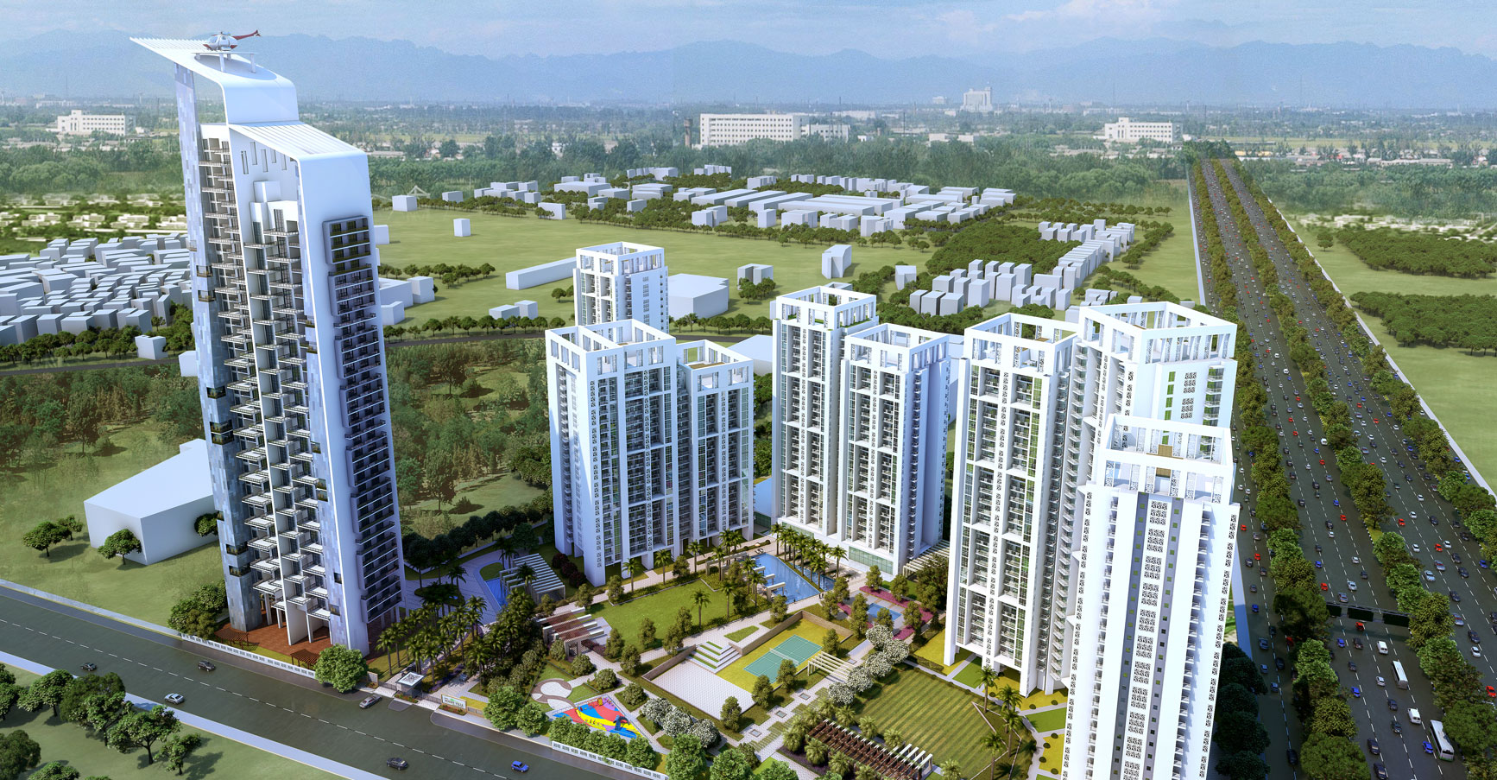
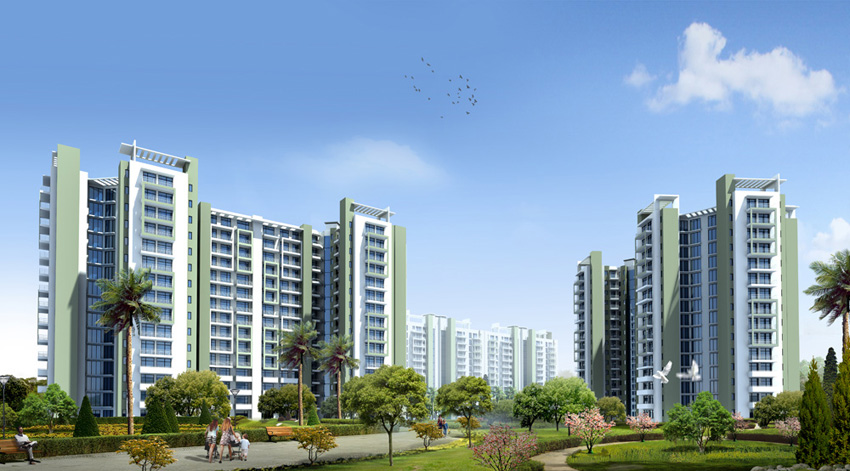
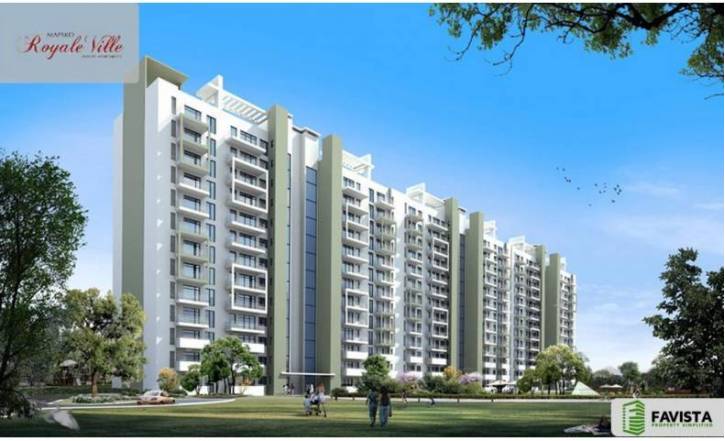
Royale Ville, an exquisite residential enclave by the esteemed Mapsko Group, is poised to redefine luxury living in the heart of Gurgaon. This meticulously planned project offers a discerning selection of 3BHK, 4BHK, and 5BHK residences, each crafted to cater to the evolving needs of modern families. Spread across a sprawling landscape, Royale Ville seamlessly blends contemporary architecture with timeless elegance, ensuring every corner exudes sophistication. The project's strategic location in Gurgaon positions it as a coveted address for those seeking both tranquillity and connectivity. With a focus on spacious layouts, premium finishes, and thoughtful design, Royale Ville promises an unparalleled lifestyle. As one of the prominent new projects in Gurgaon, it stands out for its commitment to quality and innovation. Whether you are a growing family or an astute investor, Royale Ville offers a unique opportunity to own a piece of Gurgaon's most desirable real estate.
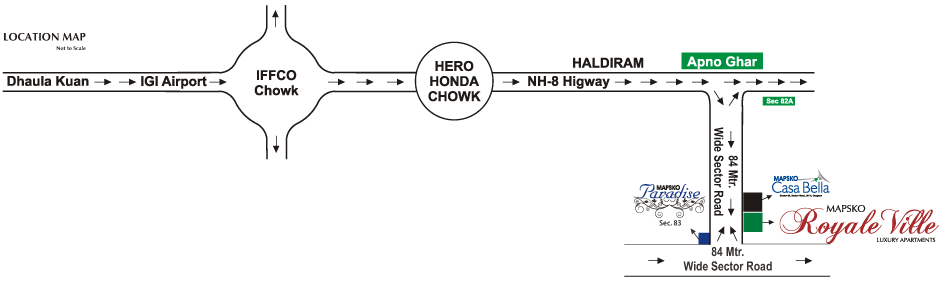
Nestled in a prime locale, Royale Ville enjoys exceptional connectivity to major transit corridors, making daily commutes effortless. The project is strategically positioned near the Golf Course Extension Road and the Southern Peripheral Road, ensuring seamless access to key business districts such as Cyber City, Sohna Road, and the upcoming Dwarka Expressway. Residents will appreciate the proximity to the Indira Gandhi International Airport, just a short drive away, facilitating both domestic and international travel. The surrounding area is dotted with renowned educational institutions like GD Goenka World School and Pathways World School, ensuring world-class education for children. Healthcare needs are well catered to by leading hospitals such as Medanta – The Medicity and Fortis Memorial Research Institute, both within easy reach. Additionally, the vicinity boasts upscale shopping destinations, including Worldmark and Ambience Mall, offering a plethora of retail, dining, and entertainment options. This vibrant neighbourhood ensures that residents of Royale Ville enjoy a lifestyle of convenience and luxury, with everything they need just moments away.
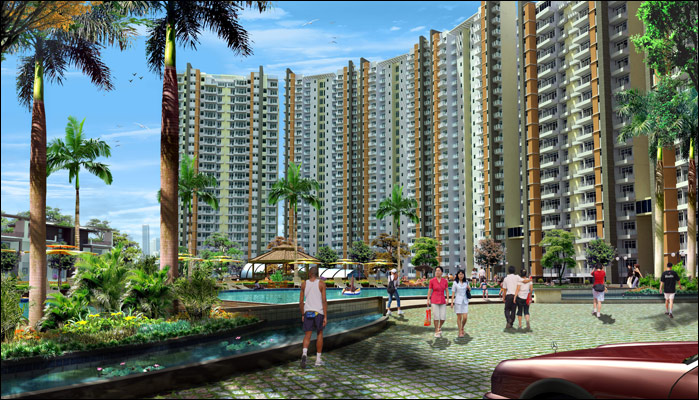
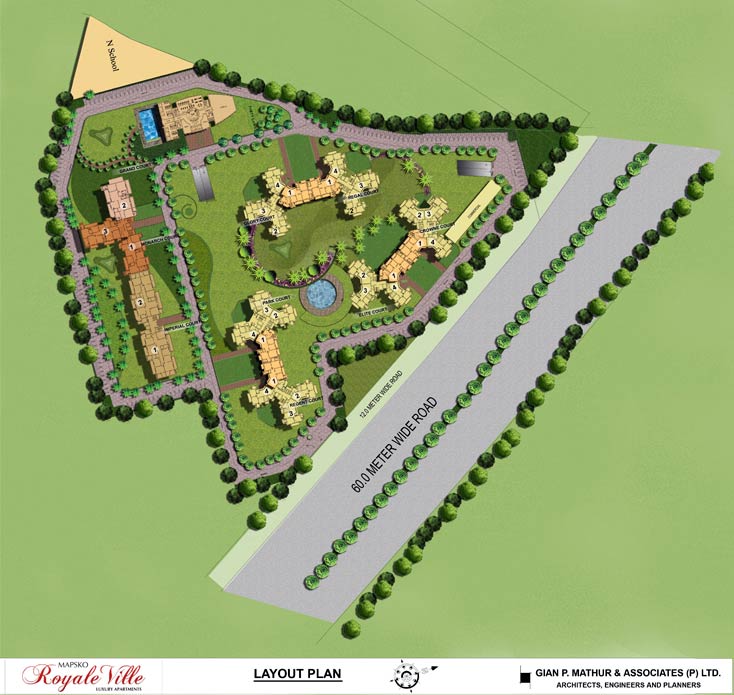
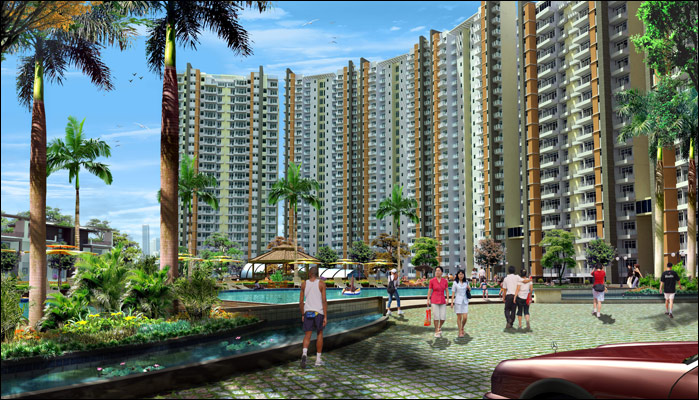
Royale Ville is designed to foster a holistic living experience, with an emphasis on green spaces and recreational amenities. The project dedicates a significant portion of its land to lush landscaping, creating a serene environment that promotes well-being. A state-of-the-art clubhouse serves as the social hub, featuring a fully equipped gymnasium, indoor games room, and a multipurpose hall for community gatherings. Outdoor enthusiasts will delight in the swimming pool, tennis courts, and a jogging track that winds through the verdant surroundings. For younger residents, dedicated children's play areas and a creche ensure a safe and engaging environment. The residences themselves boast premium specifications, including imported vitrified flooring, modular kitchens, and elegant bathrooms with branded fixtures. Each unit is designed to maximize natural light and ventilation, with large windows and balconies that offer panoramic views. Ample parking allocation is provided, with two dedicated car parks for each residence, ensuring convenience for multi-vehicle households. The project also incorporates smart home features and 24x7 security, providing residents with peace of mind and a truly modern living experience.
As of the latest update, the construction status of Royale Ville is marked as 0000-00-00, indicating that the project is in its planning or early construction phase. Prospective buyers are advised to verify the current progress and possession timelines directly with the developer or through official channels. The Mapsko Group has established a commendable reputation in the real estate sector, with a portfolio of successful projects that underscore their commitment to quality and timely delivery. Their expertise in crafting premium residences is evident in the meticulous planning and execution of Royale Ville. With a focus on transparency and customer satisfaction, the developer ensures that all legal and regulatory compliances are met. While specific RERA details are not mentioned here, it is recommended that buyers consult the official RERA website or the developer's office for comprehensive information. The developer's track record instils confidence in the project's potential, making it a reliable choice for those seeking a secure investment in Gurgaon's competitive market.
From an investment perspective, Royale Ville presents a compelling opportunity. The strategic location, coupled with the growing demand for luxury residences in Gurgaon, positions this project for strong capital appreciation. The rental yield prospects are also promising, given the proximity to major employment hubs and the influx of professionals seeking premium accommodation. The 3BHK, 4BHK, and 5BHK configurations cater to a diverse range of buyers, from end-users to investors, ensuring a broad market appeal. As one of the notable residential projects in Gurgaon, Royale Ville offers a unique blend of lifestyle and investment potential. While it is essential to conduct thorough due diligence and consider factors such as market trends and financial planning, the project's fundamentals are robust. For those seeking a prestigious address with long-term growth prospects, Royale Ville is a worthy consideration. The buying verdict leans positively, provided buyers align their expectations with the project's timeline and verify all legal aspects. Ultimately, Royale Ville stands as a testament to Mapsko Group's vision, offering a rare opportunity to own a piece of Gurgaon's future.