HomeSupertech Group48 Canvas
Possession: June 2017 4BHK Sector 84

48 Canvas

Sector 84, Gurgaon — by Supertech Group
2.2 Cr - 2.4 Cr* 4BHK
No. of Towers1
No. of Units48
Possession DateJune 2017

48 Canvas

Project Gallery

1Towers
48Units
4BHKConfiguration
Project Overview

Project Description

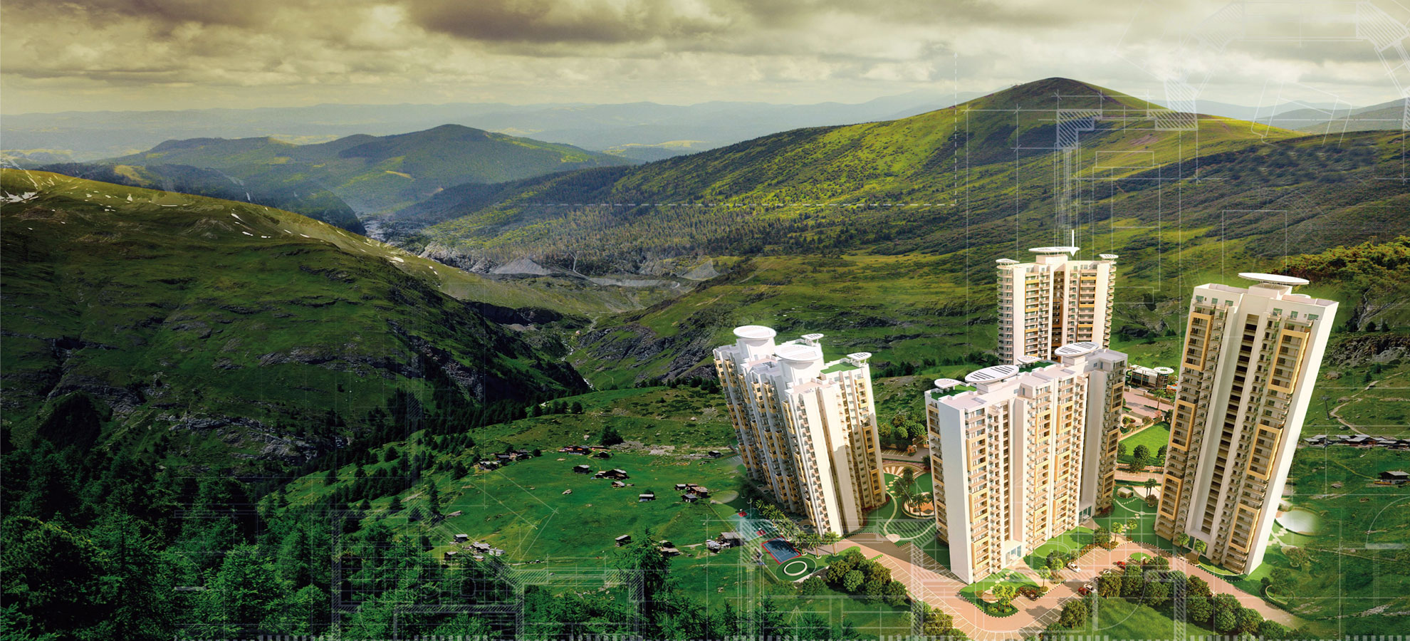
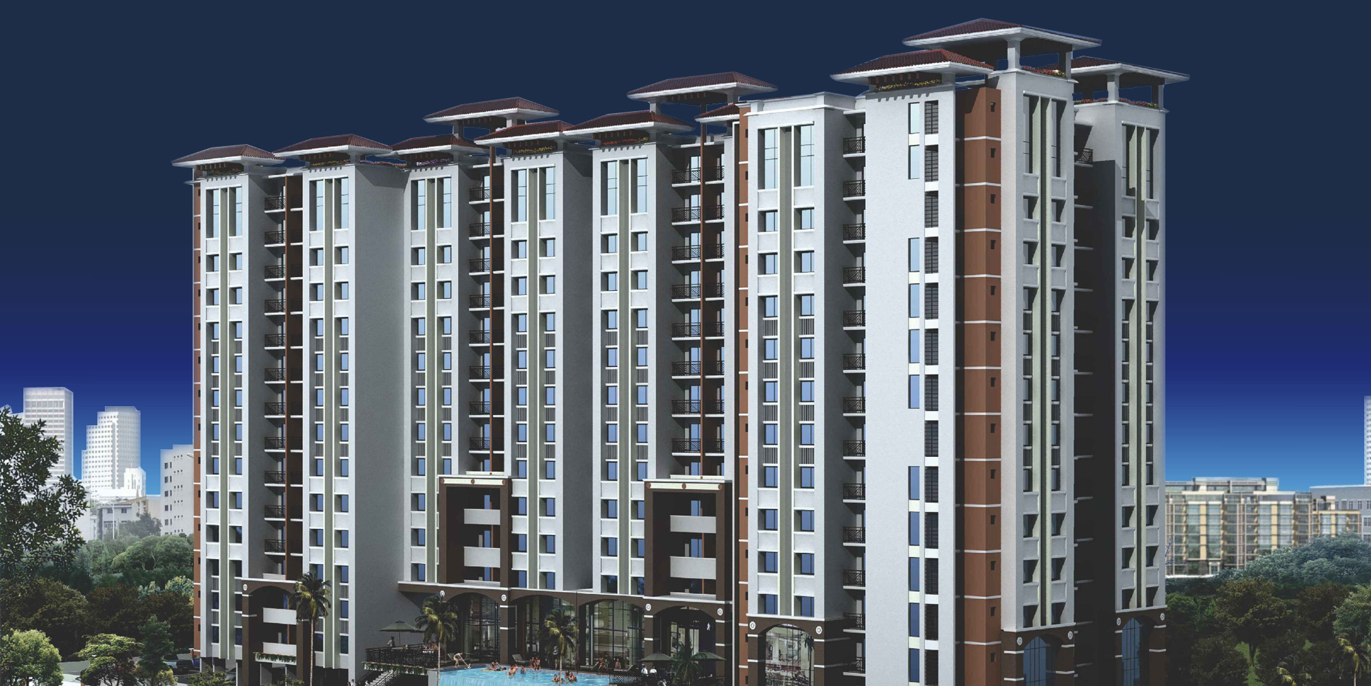
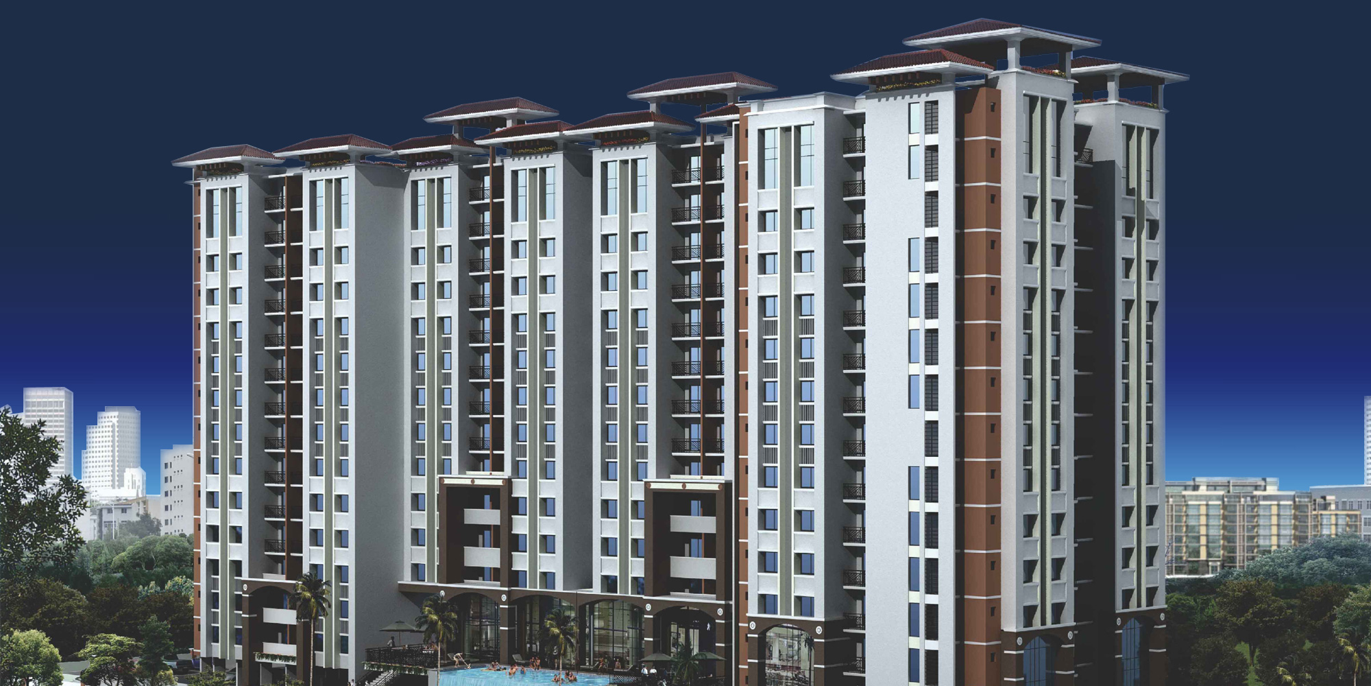
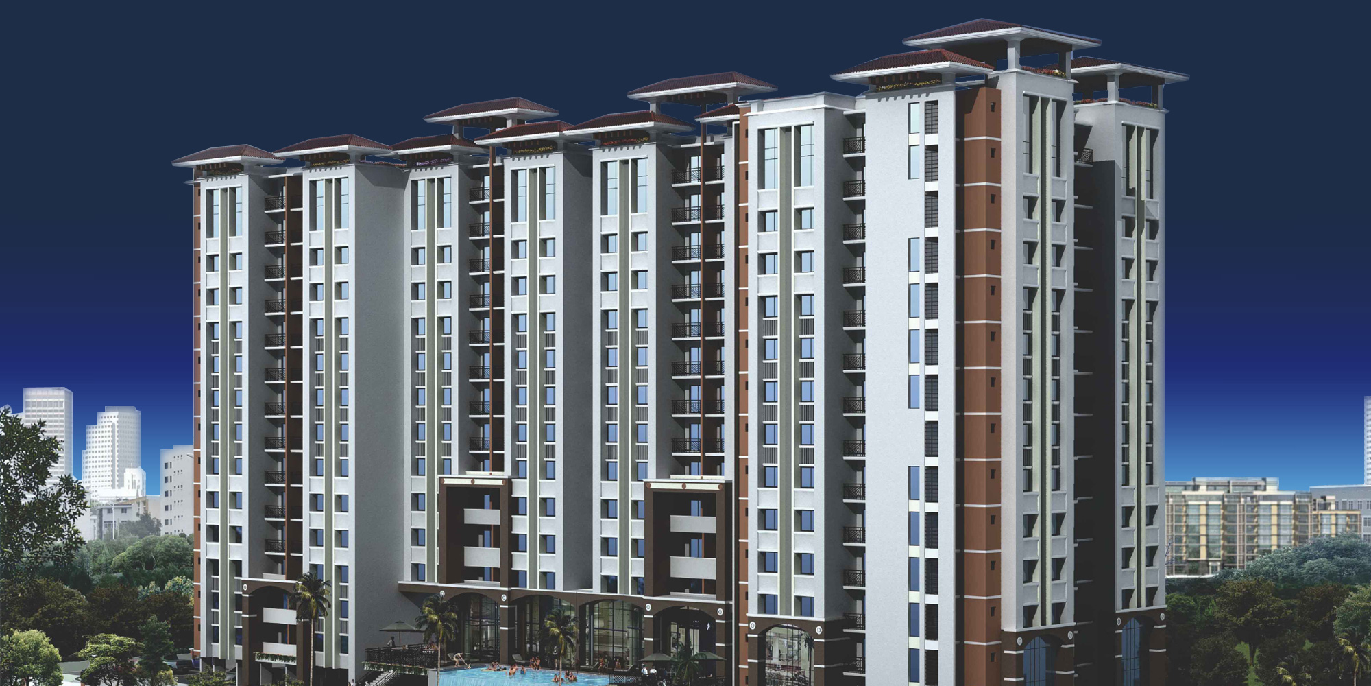
48 Canvas by Supertech Group is a distinguished residential development situated in the vibrant landscape of Gurgaon, offering exclusively designed 4BHK residences that cater to the discerning tastes of modern homebuyers. This project stands as a testament to Supertech's commitment to delivering premium living spaces, combining contemporary architecture with functional design. The 4BHK configurations at 48 Canvas are thoughtfully crafted to provide ample space, privacy, and comfort, making them ideal for large families or those who appreciate expansive living areas. Each residence is designed to maximise natural light and ventilation, ensuring a healthy and inviting atmosphere. With a focus on quality and detail, 48 Canvas promises a lifestyle that is both luxurious and practical. As one of the notable new projects in Gurgaon, 48 Canvas has garnered attention for its strategic location and superior construction standards, making it a compelling choice for those seeking a prestigious address in the National Capital Region.

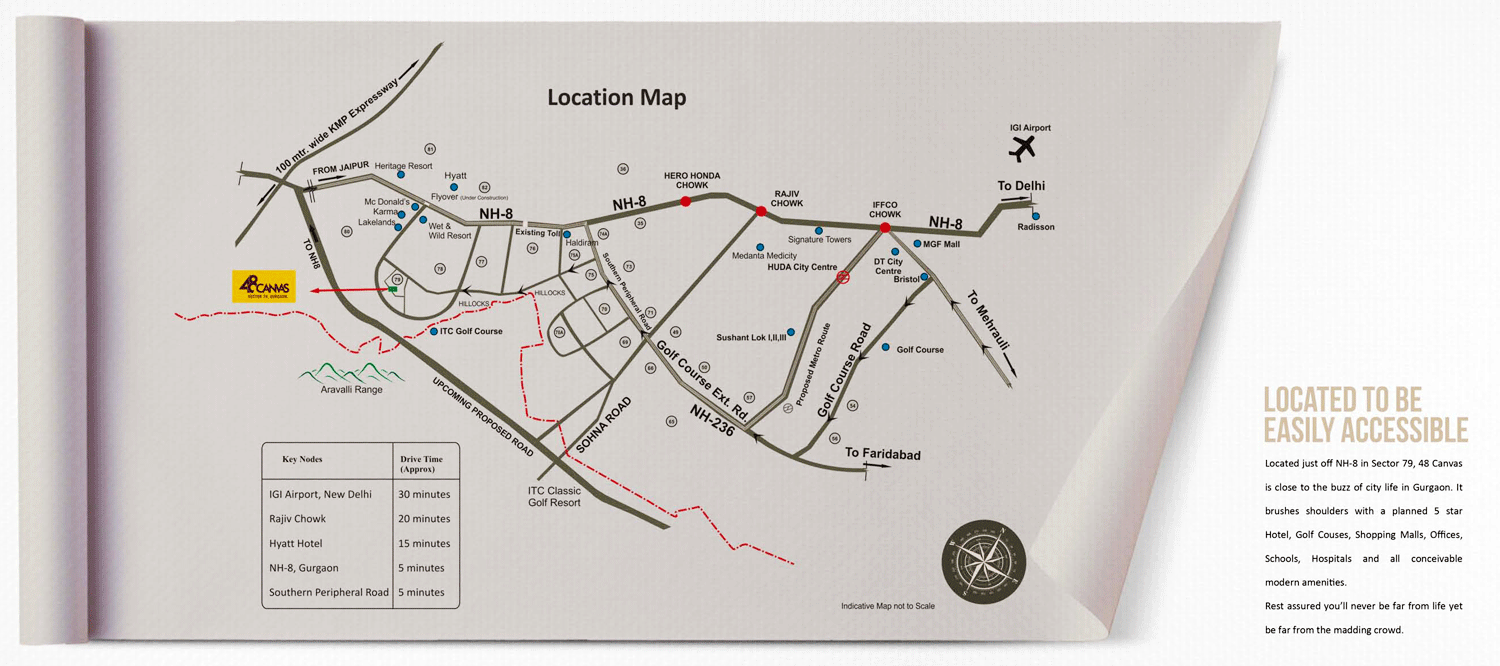
The location of 48 Canvas in Gurgaon is one of its most compelling attributes, offering residents seamless connectivity to key transit corridors and essential landmarks. Situated in close proximity to the Dwarka Expressway and the Northern Peripheral Road, the project ensures effortless commutes to Delhi, IGI Airport, and other parts of Gurgaon. The upcoming metro extension further enhances connectivity, making daily travel convenient for professionals. Nearby landmarks include the upcoming Medanta Hospital, which is just a short drive away, along with several reputed educational institutions such as DPS International and GD Goenka World School, ensuring quality education options for children. For shopping and entertainment, residents have access to malls like Central Plaza and the emerging retail hubs along the expressway. The area is also well-served by multi-speciality hospitals, including Artemis and Fortis, providing comprehensive healthcare within a 15-minute radius. This strategic positioning not only adds to the convenience of daily living but also contributes to the long-term appreciation potential of the property, making it a wise choice for both end-users and investors looking at residential projects in Gurgaon.

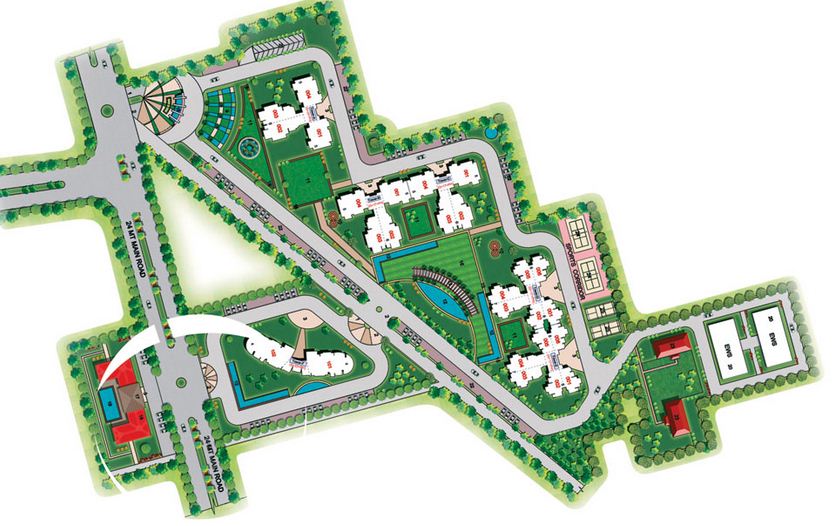
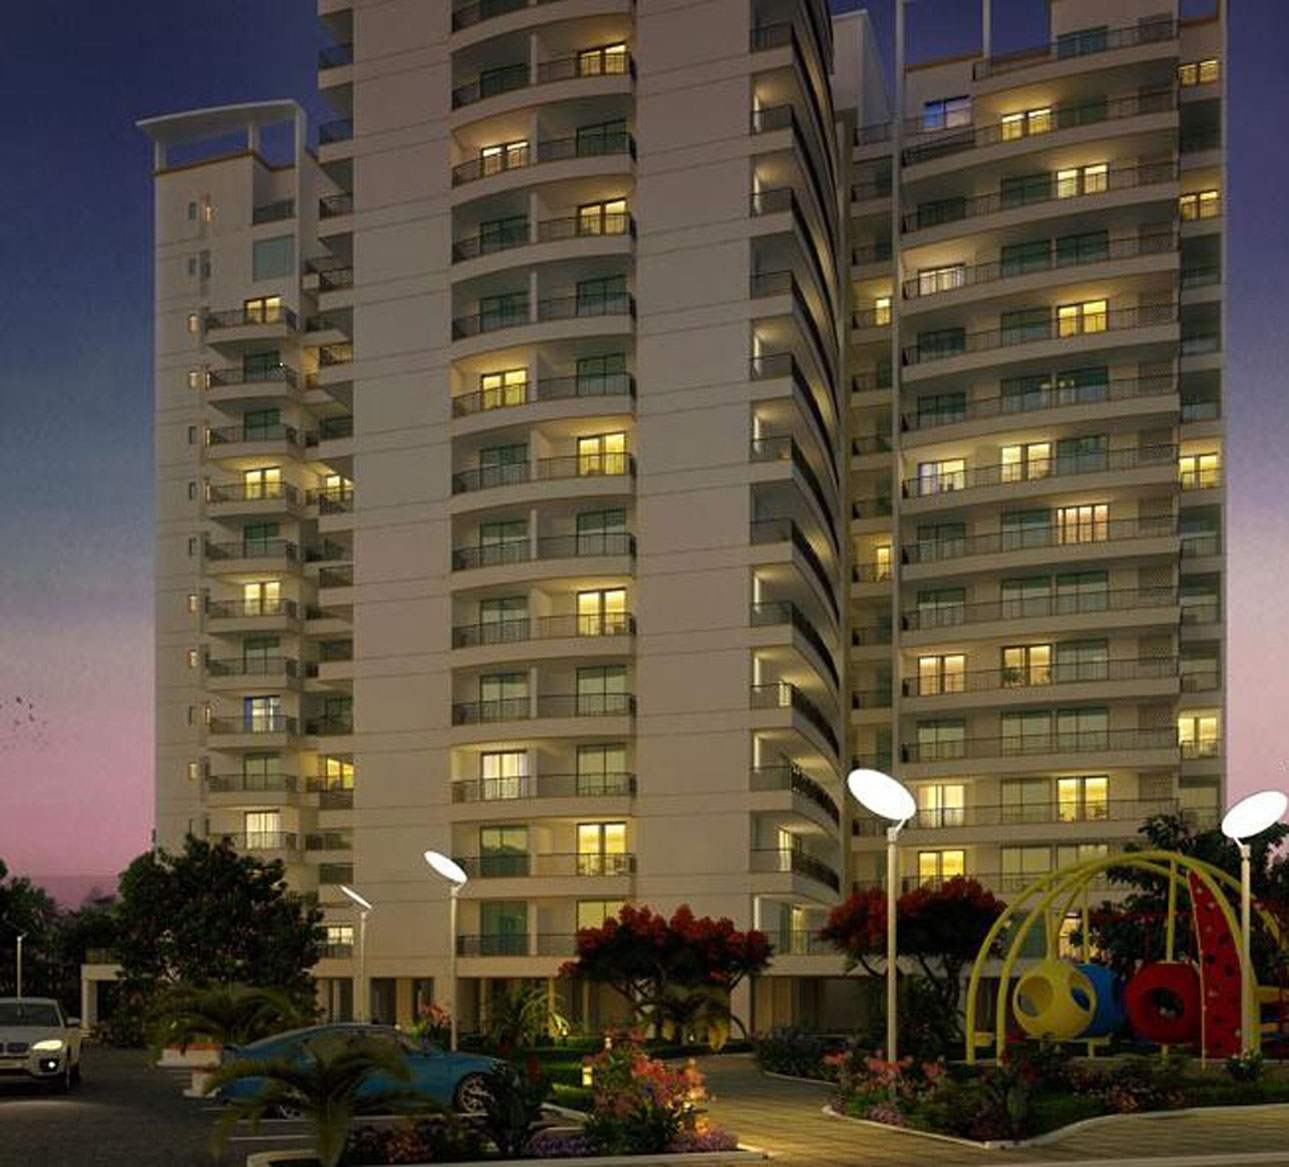

48 Canvas is designed to offer a holistic living experience, with a strong emphasis on green spaces and recreational amenities. The project boasts over 60% open area, featuring lush landscaped gardens, tree-lined avenues, and a central green courtyard that provides a serene escape from the urban hustle. The clubhouse, spanning a generous area, serves as the social hub, equipped with a state-of-the-art gymnasium, indoor games room, and a multipurpose hall for community events. Sports enthusiasts will appreciate the dedicated facilities including a swimming pool, tennis court, and a jogging track, all meticulously maintained. The specifications of the residences reflect a high standard of quality, with vitrified tiles in living areas, modular kitchens, and branded sanitary fittings. Each unit is allocated ample parking space, with two dedicated car parks for every 4BHK residence, ensuring convenience for multi-vehicle households. The project also incorporates smart home features and energy-efficient systems, aligning with modern sustainability standards. These thoughtful amenities and specifications are designed to cater to the needs of a contemporary lifestyle, making 48 Canvas a self-contained community that promotes well-being and social interaction.

As of June 2017, the construction status of 48 Canvas indicates that the project is in its advanced stages, with the developer, Supertech Group, having a strong track record of delivering projects on time. Supertech Group is one of India's leading real estate developers, with a portfolio spanning over 100 million square feet across residential, commercial, and retail spaces. Their reputation for quality construction and transparent dealings has earned them the trust of thousands of homebuyers. The project is being developed with adherence to all necessary approvals and clearances, ensuring a secure investment. While specific possession timelines may vary, the progress as of mid-2017 suggests that the project is on track for timely completion. Prospective buyers are advised to verify the latest status and legal documentation with the developer or through official channels. The developer's credibility, combined with the project's prime location and premium offerings, positions 48 Canvas as a reliable choice in the Gurgaon real estate market.

From an investment perspective, 48 Canvas presents a compelling opportunity. The strategic location along the Dwarka Expressway corridor, which is witnessing significant infrastructure development, is expected to drive property appreciation in the coming years. The demand for luxury 4BHK residences in this micro-market is steady, supported by the influx of professionals and the growing preference for spacious homes. Rental yields are projected to be attractive, given the proximity to commercial hubs and the airport. However, buyers should conduct thorough due diligence and consult local real estate experts to understand current market dynamics. The project's unique positioning and the developer's reputation make it a worthy consideration for both end-use and investment purposes. For those seeking a premium lifestyle in a promising location, 48 Canvas stands out as a prudent investment, offering the potential for substantial returns and a superior living experience.
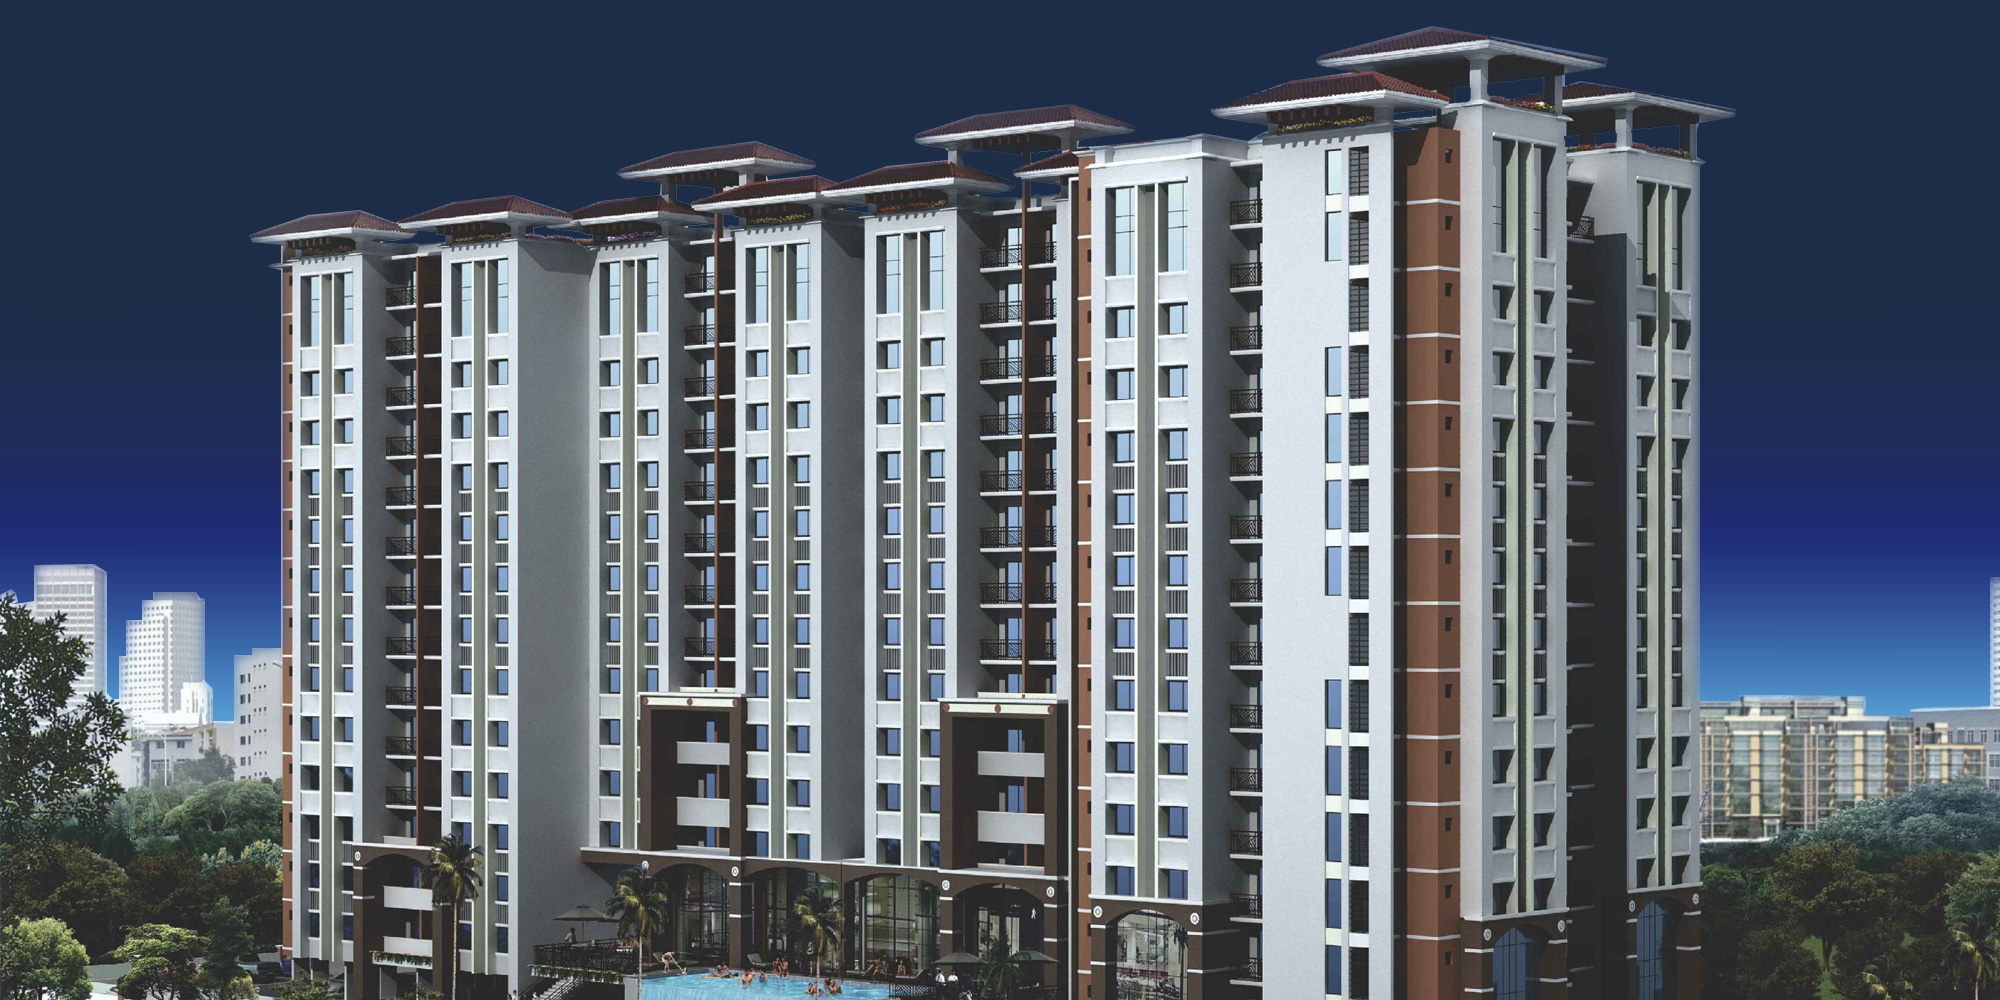
Unique Selling Points

  • 48 limited edition apartments
  • Double heighted lobbies
Price List

Price & Payment Plan

Indicative pricing & payment options for 48 Canvas. Request the latest cost sheet for applicable taxes and charges.

Unit Type Super Area Indicative Price Floor Plan Enquiry
4BHK 3620 Sq.Ft ₹1.92 Cr* (₹5,300/sq.ft) On Request Enquire
Accommodation Type Unit Size Basic Sale Price  Total Price in Rs. 
in sq.ft. in sq.mt.  per sq.ft. per sq.mt. 
4 BHK  3620 336.31 5300 57048.75 19186000
Request Official Cost Sheet

Payment & Booking Schedule

Payment milestones & booking procedure for 48 Canvas

Request Payment Plan
Payment Plan
[A] Possession Linked Payment Plan
Particulars   Amount/Percentage
On Booking   Rs. 7,50,000
Within 90 days of Booking   40% of BSP less Booking Amount
On Offer of Possession   60% of BSP + 100% (Other Charges + PLC)

Want a customized payment schedule or bank loan assistance?

Our advisors will share the complete cost breakup with GST, registration, and installment timeline.
Get Instant Cost Sheet

* Prices and payment plans are indicative and subject to change without prior notice. Taxes (GST), stamp duty, registration, and other statutory charges are extra as applicable. Please confirm the latest cost sheet with our property advisor.

Floor Plans

Floor Plan

Unit layouts available in 48 Canvas. Tap any plan to enlarge.

4BHK
Plan on Request

4BHK

48 Canvas

Super Area 3,620 Sq.Ft
Rate / Sq.Ft ₹5,300/sq.ft
Est. Price ₹1.92 Cr*
Possession June 2017

Master Plan

Download E-Brochure
Amenities

Everything the Community Needs

Facilities and conveniences planned for residents of 48 Canvas.

  • AC
  • Wi-Fi
  • Laundry
  • SPA
  • Swiming Pool
  • GYM
  • ATM
  • Parking
  • Power Backup
  • Community Gate
  • Servent Room
  • Modular kitchen
  • Flooring
  • Fire Alarm
  • Lift
  • CCTV
Specifications

Construction & Finish Details

Quality of finishes, fittings and architectural workmanship.

Premium Finishes

Specifications & Materials

Comprehensive fittings, fixtures, and construction standards for 48 Canvas.

 Specifications of Supertech 48 Canvas

Kitchen

  • Walls : Brick / RCC surface
  • Ceilings: RCC surface
  • Windows : UPVC/ Aluminium framed 6 mm thick glass
  • hinged / sliding window

 
Lift Lobbies

  • Walls : Granite cladding around lift entrance doors, plastic emulsion paint in remaining area
  • Ceilings : Plastic Emulsion Paint
  • Floors : Granite with matching border
  • Doors : SS Finished lift doors
  • Windows : UPVC/ Aluminium framed 6 mm thick glass hinged / sliding window
  • Others : Lift cabin with granite flooring and SS panels in dado

 
Powder Room

  • Walls : Brick / RCC surface
  • Ceilings : RCC surface
  • Windows : UPVC/ Aluminium framed 6 mm thick glass hinged / sliding window

 
Eeternal Facade

  • Walls : Sandstone/ tiles on the still columns and permanent texture finish at upper level

 
Servant/ Utility Room

  • Walls : Oil bound distemper
  • Ceilings : Oil bound distemper
  • Doors : H/W door frame with Flush door
  • Windows : UPVC/ Aluminium framed 6 mm thick glass hinged/ sliding window

 
Entrance Lobby

  • Walls : Plaster
  • Ceilings : Plaster
  • Doors : Hardware door frame with flush door shutter (simple)

 
Bedroom

  • Walls : Plaster
  • Ceilings : Plaster
  • Windows : UPVC/ Aluminium framed 6 mm thick glass hinged / sliding window

 
Balcony/ Utility Balcony

  • Walls : Texture Paint/ Plastic Emulsion Paint
  • Ceilings : Plastic Emulsion Paint/ Oil bound distemper
  • Others : MS Railing Enamel Painted

 
Other Bathroom

  • Walls : Brick / RCC surface
  • Ceilings : RCC surface
  • Windows : UPVC/ Aluminium framed 6 mm thick glass hinged / sliding window

 
Master Bathroom

  • Walls : Brick / RCC surface
  • Ceilings : RCC surface
  • Windows : UPVC/ Aluminium framed 6 mm thick glass hinged / sliding window

 
Staircases

  • Walls : Oil bound distemper
  • Ceilings : Oil bound distemper
  • Floors : Kota stone steps/ risers/ floors
  • Doors : Steel finish Fire Door
  • Windows : UPVC/ Aluminium framed 6 mm thick glass hinged/ sliding window
  • Others : Enamel painted MS railing and handrail

 
Family Room

  • Walls : Plaster
  • Ceilings : Plaster
  • Windows : UPVC/ Aluminium framed 6 mm thick glass hinged / sliding window

 
Living / Dining

  • Walls : Plaster
  • Ceilings : Plaster
  • Windows : UPVC/ Aluminium framed 6 mm thick glass hinged / sliding window
     
Home Loan

EMI Calculator

Move the sliders to estimate your monthly outgo. Home loans available up to 90% of unit cost.

Loan Amount₹0
Interest Rate (p.a.)8.5%
Loan Tenure20 years

Default loan amount is 90% of the starting price of 48 Canvas. Indicative only — actual eligibility depends on income, credit profile and lender policy.

Your Monthly EMI
₹0
Principal amount
₹0
Total interest
₹0
Total payable
₹0
Check Loan Eligibility
Location

Sector 84 — Gurgaon

Construction Update

Project Status & Timeline

Possession Status: June 2017

Possession Date June 2017
Towers & Elevation 1 Towers
Total Residences 48 Units

Want current site photos, structural audit, or project delivery milestone status?

Request Site Photos & Report
About the Developer

Supertech Group

Supertech Group

Supertech Group is founded in 1988, has set new trends and benchmarks of architectural excellence in the contemporary global scenario. An ISO 9001:2000 certified company; Supertech has successfully completed 20 years in real estate business and today it has revolutionized the real estate arena. Under the dynamic and pragmatic leadership of Mr. R.K.Arora, Chairman & CMD and experienced Board Members, Supertech Group is scaling new heights and touched the horizon of excellence. Their vision and entrepreneurial acumen and have taken the group to the greater heights.

Supertech Group is known for its world-class architecture and its effluent designed residence and commercial buildings. It has already converted more than 33 million sq. ft. area of a residential and commercial entity into architectural landmarks and more than 36 projects that accommodate nearly 6000 families. Its various projects viz. Residential & Commercial Townships, Shopping Malls, Hotels and IT Parks have completed and some major project is in the process of completion.

Supertech Limited, India's leading real estate developer was founded 25 years back in Nationa... Continue reading

Interested in 48 Canvas? Get Live Availability Today.

Share your details and our advisor will send verified inventory, current rates and arrange a free site visit at your convenience.

Advisory Desk

Luxury Real Estate Advisory & Site Visit

Direct priority assistance, verified builder pricing, and private site visit desk for 48 Canvas.

Gurgaon Luxury Real Estate Advisory Desk

Connect directly with our certified real estate consultants for authentic inventory access, exclusive builder offers, and free chauffeured site visits for 48 Canvas.

  • VIP Site Visit & Sample Flat Tour: Complimentary chauffeured private site visit with senior project consultant.
  • Verified Cost Sheet & Price Breakup: Official builder payment milestones, floor layout kit, and statutory tax breakdown.
  • Institutional Home Loan Support: Pre-approved loan assistance from leading banking partners (SBI, HDFC, ICICI, Axis).

Dedicated Helpline: +91-8860646116, +91-9212306116

Email: indiandreamland.com@gmail.com

Working Hours: Monday – Sunday | 9:30 AM – 7:30 PM (IST)

Request Site Visit Now
FAQs

Frequently Asked Questions

Everything you need to know about 48 Canvas.

The current indicative price is 2.2 Cr - 2.4 Cr. Prices exclude GST, stamp duty, registration and other statutory charges. Request the latest cost sheet for a full breakdown.
The project offers 4BHK across a total of 48 units. Refer to the Floor Plans section for individual unit layouts and sizes.
48 Canvas is located in Sector 84, Gurgaon. See the Location section for the site map and connectivity details.
Possession status is June 2017. Contact our advisor for the latest handover schedule and available inventory.
Yes. Home loans of up to 90% of the unit cost are available from leading banks and housing finance companies. Use the EMI Calculator above for an estimate, or request a loan eligibility check.
Use the enquiry form below or call +91 92123 06116. Site visits are arranged free of cost, including pick-up and drop where available.
Call Now Enquire