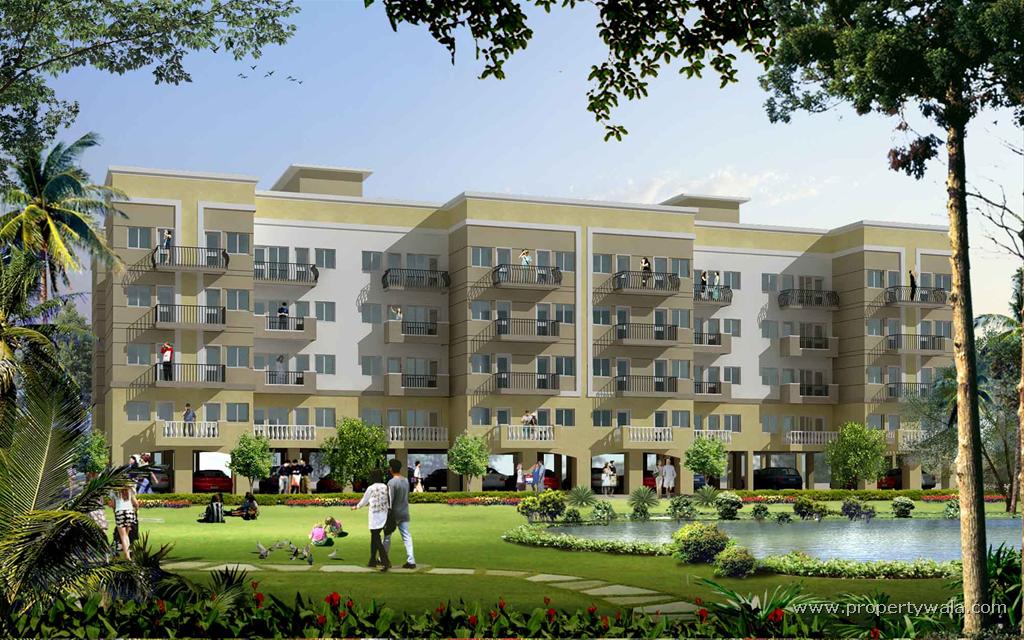
HomeSare HomesCrescent ParC Royal Greens II
HRERA 270 OF 2017 3BHK,4BHK Sector 92

Crescent ParC Royal Greens II

Sector 92, Gurgaon — by Sare Homes
₹ 35 Lacs - 77.5 Lacs* 3BHK,4BHK

Crescent ParC Royal Greens II

Project Gallery

3BHK,4BHKConfiguration
Project Overview

Project Description

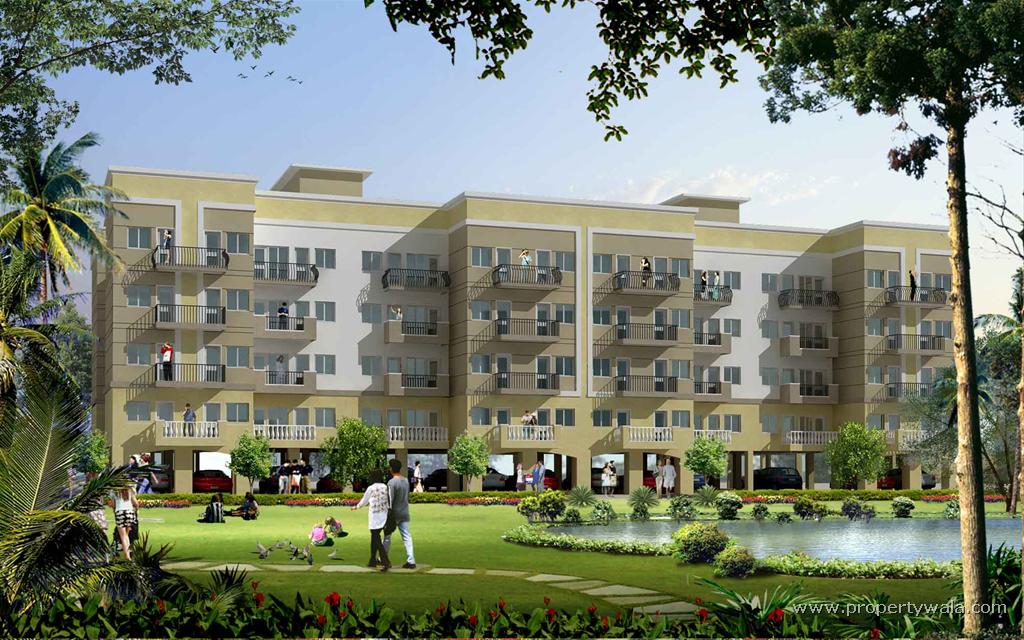
Crescent ParC Royal Greens II, an exclusive enclave by Sare Homes, redefines contemporary living in the heart of Gurgaon. This thoughtfully curated project offers spacious 3BHK and 4BHK residences, each designed to cater to the discerning tastes of modern families. With a focus on privacy, comfort, and elegance, the development seamlessly blends architectural sophistication with functional design. The residences are crafted to maximize natural light and ventilation, ensuring a serene living experience. As part of the renowned Royal Greens series, this project upholds a legacy of quality and trust. For those seeking new projects in Gurgaon, Crescent ParC Royal Greens II stands out as a promising address, offering a lifestyle that is both luxurious and practical.

Strategically positioned in Gurgaon, Crescent ParC Royal Greens II enjoys excellent connectivity to major transit corridors, including the Golf Course Extension Road and the Southern Peripheral Road, ensuring seamless commutes to Delhi, Noida, and the Indira Gandhi International Airport. The vicinity is dotted with prominent landmarks such as the World Trade Center and Medanta - The Medicity, one of India’s premier healthcare institutions. Families will appreciate the proximity to renowned educational establishments like The Shri Ram School and GD Goenka World School, while shopping and entertainment options at Ambience Mall and DLF CyberHub are just a short drive away. This prime location not only enhances daily convenience but also positions the property as a desirable investment. For more details on this development, visit the Crescent ParC Royal Greens II page.

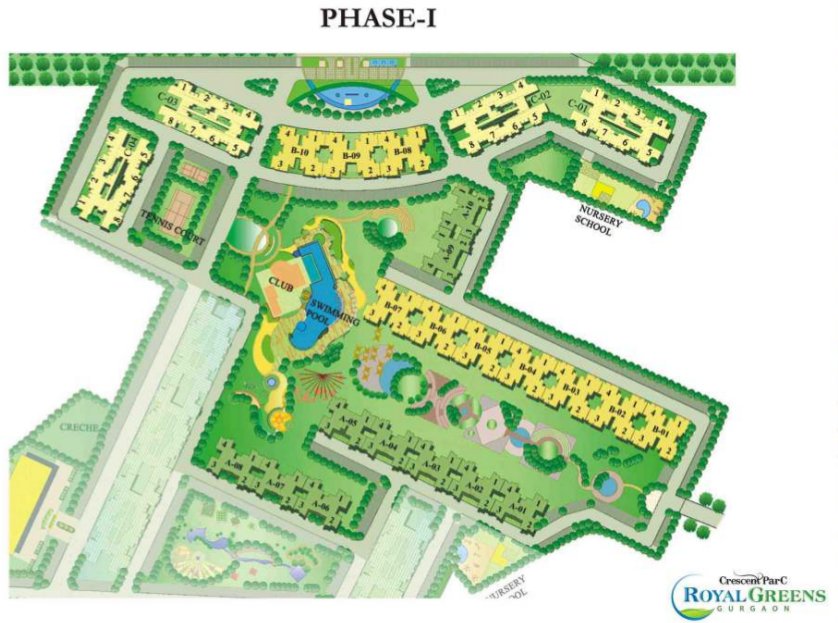
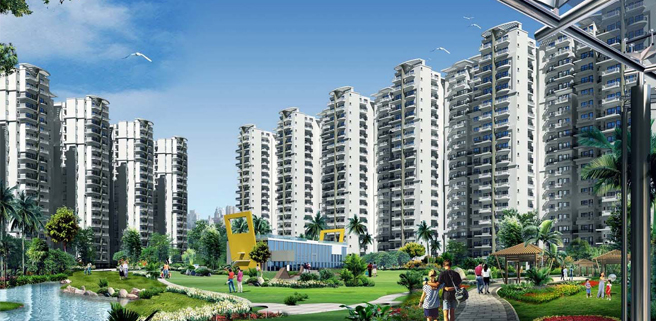
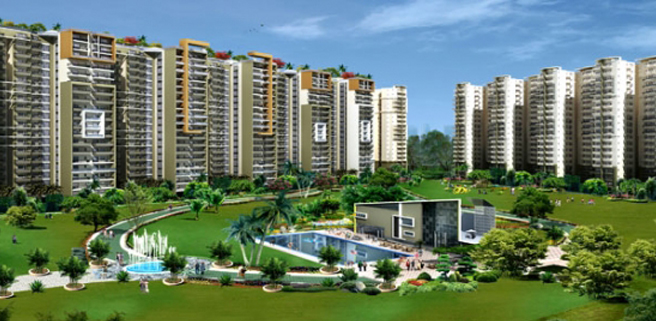
The project is designed to promote a healthy and active lifestyle with lush green landscapes and dedicated open spaces that offer a tranquil retreat from the urban bustle. Residents can indulge in a range of recreational amenities, including a clubhouse equipped with a state-of-the-art gymnasium, indoor games, and a swimming pool. Sports enthusiasts will appreciate the tennis courts, badminton courts, and a jogging track, all set within beautifully landscaped gardens. The residences are finished to the highest specifications, featuring premium flooring, modular kitchens, and branded sanitaryware. Each unit is allocated dedicated parking with ample visitor parking, ensuring convenience for residents and guests alike. The project also incorporates sustainable practices, such as rainwater harvesting and waste management systems, reflecting a commitment to eco-friendly living. As part of the broader residential projects in Gurgaon, this development sets a benchmark for quality and design.

As of 0000-00-00, the construction status of Crescent ParC Royal Greens II is progressing steadily, with Sare Homes ensuring timely delivery without compromising on quality. The developer, Sare Homes, has a distinguished track record of delivering premium projects across the National Capital Region, known for their transparency and adherence to timelines. With a strong focus on customer satisfaction, the company has earned a reputation for excellence in the real estate sector. Prospective buyers can have confidence in the project’s credibility and the developer’s commitment to creating value-driven properties.

From an investment perspective, Crescent ParC Royal Greens II offers promising capital appreciation potential, driven by its prime location and the growing demand for luxury residences in Gurgaon. The rental yield prospects are equally attractive, given the area’s proximity to major corporate hubs and the influx of professionals seeking high-quality accommodation. For end-users and investors alike, this project represents a sound investment opportunity. However, it is advisable to conduct thorough due diligence and consult with local real estate experts to align with personal financial goals. Overall, Crescent ParC Royal Greens II is a compelling choice for those seeking a blend of luxury, convenience, and long-term value.
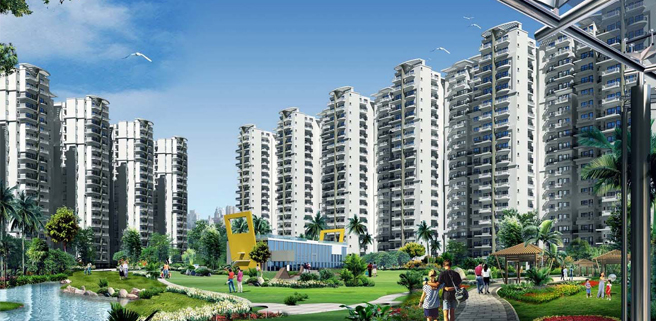
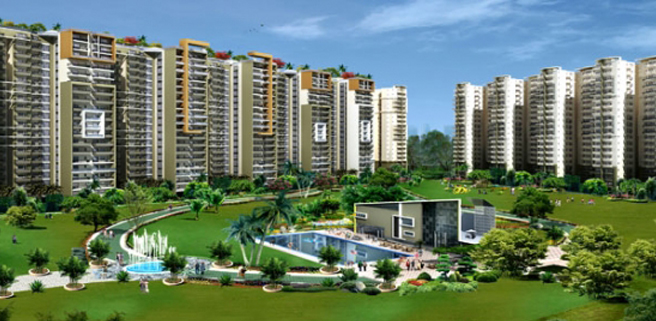
Price List

Price & Payment Plan

Indicative pricing & payment options for Crescent ParC Royal Greens II. Request the latest cost sheet for applicable taxes and charges.

Unit Type Super Area Indicative Price Floor Plan Enquiry
On Request Price on Request On Request Enquire

* Prices and payment plans are indicative and subject to change without prior notice. Taxes (GST), stamp duty, registration, and other statutory charges are extra as applicable. Please confirm the latest cost sheet with our property advisor.

Floor Plans

Floor Plan

Unit layouts available in Crescent ParC Royal Greens II. Tap any plan to enlarge.

Plan on Request

Crescent ParC Royal Greens II

Super Area On Request
Rate / Sq.Ft On Request
Location Sector 92
Plan on Request

Crescent ParC Royal Greens II

Super Area On Request
Rate / Sq.Ft On Request
Location Sector 92

Master Plan

Download E-Brochure
Amenities

Everything the Community Needs

Facilities and conveniences planned for residents of Crescent ParC Royal Greens II.

  • Swiming Pool
  • GYM
  • ATM
  • Parking
  • Power Backup
  • Community Gate
  • Modular kitchen
  • Flooring
  • Fire Alarm
  • Lift
Specifications

Construction & Finish Details

Quality of finishes, fittings and architectural workmanship.

Premium Finishes

Specifications & Materials

Comprehensive fittings, fixtures, and construction standards for Crescent ParC Royal Greens II.

 Specifications of Sare Crescent Parc Royal Greens Phase 1

Living/Dining

  • Flooring:Vitrified Tiles


Bedrooms

  • Flooring    :Vitrified tiles /  laminated wooden floorings
  • Wall finish    :Oil bound distemper in pleasing shades


Ceiling

  • Oil bound distemper


Window

  • Powder coated / anodised aluminum frame windows


Main Door

  • Polished hardwood frame with moulded skin door


Internal Door

  • Painted hardwood frame with moulded skin doors / flush doors


Chinaware

  • Parryware or equivalent


C.P. Fittings

  • Modern and elegant


Kitchen

  • Flooring & Dado    :Ceramic tiles
  • Platform    :Granite counter
  • Wall finish    :Ceramic tiles 2 ft above the counter and oil bound distemper in pleasing shades
  • Other        :Stainless steel sink with drain board


Toilet

  • Wall finish    :Combination of ceramic tiles and oil bound distemper in pleasing shades
  • Counter        :Polished granite in master bedroom toilet
  • Flooring    :Ceramic tiles
  • Fittings    :ISI standard washbasin and WC’s.


Home Loan

EMI Calculator

Move the sliders to estimate your monthly outgo. Home loans available up to 90% of unit cost.

Loan Amount₹0
Interest Rate (p.a.)8.5%
Loan Tenure20 years

Default loan amount is 90% of the starting price of Crescent ParC Royal Greens II. Indicative only — actual eligibility depends on income, credit profile and lender policy.

Your Monthly EMI
₹0
Principal amount
₹0
Total interest
₹0
Total payable
₹0
Check Loan Eligibility
Location

Sector 92 — Gurgaon

Construction Update

Project Status & Timeline

Possession Date Ready to Move / Contact for Details

Want current site photos, structural audit, or project delivery milestone status?

Request Site Photos & Report
About the Developer

Sare Homes

SARE Homes

SARE Homes caters to the aspirations of the middle-income group by offering quality, community housing at strategically identified locations across India. The company has invested in 7 integrated projects in major cities in India namely – Gurgaon, Ghaziabad, Navi Mumbai, Chennai, Amritsar, and Indore which represent approximately 39.8 million sq. ft. of developable area. SARE is in a high-growth mode and aims to double its area under development in the next three years.

Interested in Crescent ParC Royal Greens II? Get Live Availability Today.

Share your details and our advisor will send verified inventory, current rates and arrange a free site visit at your convenience.

Advisory Desk

Luxury Real Estate Advisory & Site Visit

Direct priority assistance, verified builder pricing, and private site visit desk for Crescent ParC Royal Greens II.

Gurgaon Luxury Real Estate Advisory Desk

Connect directly with our certified real estate consultants for authentic inventory access, exclusive builder offers, and free chauffeured site visits for Crescent ParC Royal Greens II.

  • VIP Site Visit & Sample Flat Tour: Complimentary chauffeured private site visit with senior project consultant.
  • Verified Cost Sheet & Price Breakup: Official builder payment milestones, floor layout kit, and statutory tax breakdown.
  • Institutional Home Loan Support: Pre-approved loan assistance from leading banking partners (SBI, HDFC, ICICI, Axis).

Dedicated Helpline: +91-8860646116, +91-9212306116

Email: indiandreamland.com@gmail.com

Working Hours: Monday – Sunday | 9:30 AM – 7:30 PM (IST)

Request Site Visit Now
FAQs

Frequently Asked Questions

Everything you need to know about Crescent ParC Royal Greens II.

The current indicative price is ₹ 35 Lacs - 77.5 Lacs. Prices exclude GST, stamp duty, registration and other statutory charges. Request the latest cost sheet for a full breakdown.
Yes. The project is registered with the Haryana Real Estate Regulatory Authority under registration number 270 OF 2017. You can verify this on the official HRERA portal.
The project offers 3BHK,4BHK. Refer to the Floor Plans section for individual unit layouts and sizes.
Crescent ParC Royal Greens II is located in Sector 92, Gurgaon. See the Location section for the site map and connectivity details.
Yes. Home loans of up to 90% of the unit cost are available from leading banks and housing finance companies. Use the EMI Calculator above for an estimate, or request a loan eligibility check.
Use the enquiry form below or call +91 92123 06116. Site visits are arranged free of cost, including pick-up and drop where available.
Call Now Enquire