Home › Ansal Developer › Ansals Townwalk
Possession: December 2017 Sector 104

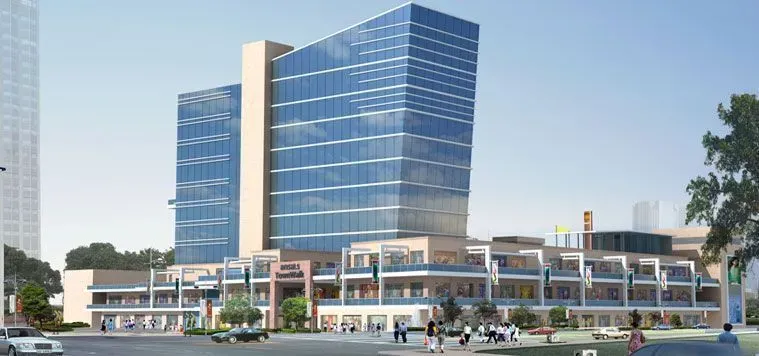
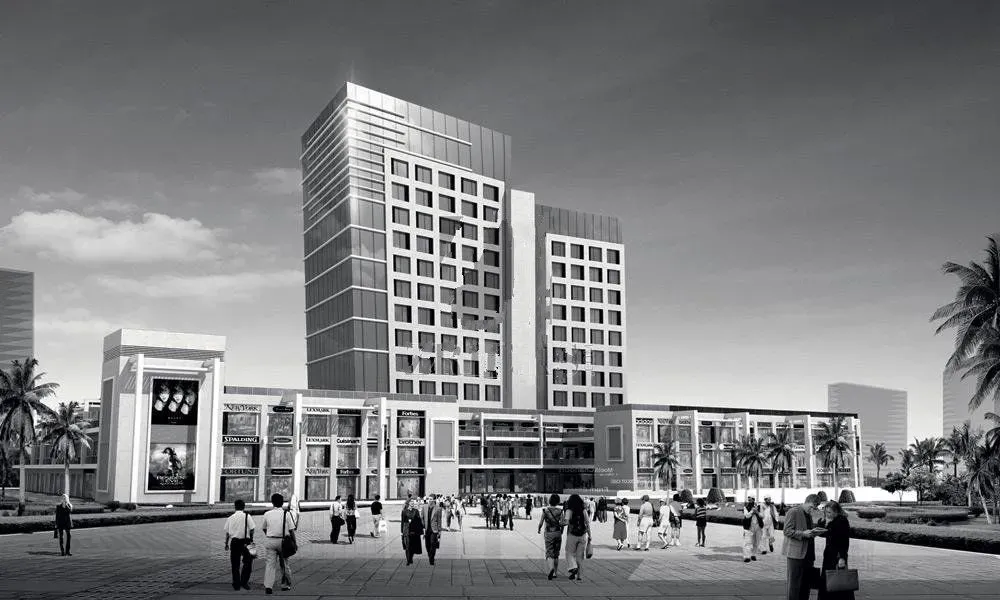
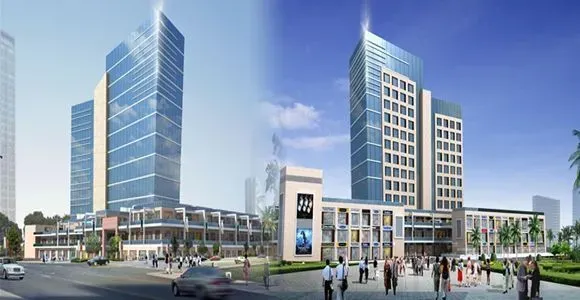
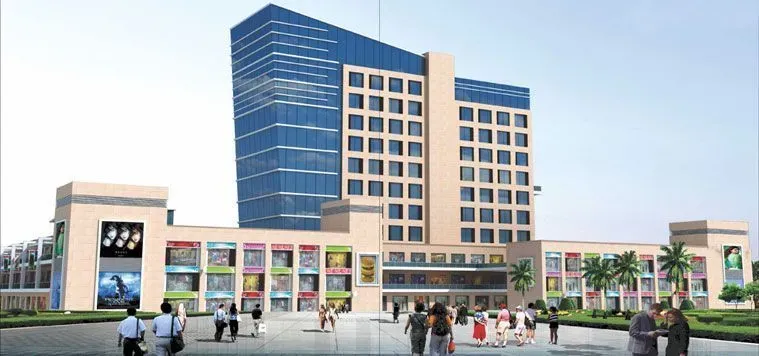
Ansals Townwalk

Sector 104, Gurgaon — by Ansal Developer
26 Lacs - 3.96 Cr*
No. of Towers3
No. of Floors12
No. of Units325
Project Area2.10 Acres
Possession DateDecember 2017

Ansals Townwalk

Project Gallery

2.10 AcresProject Area
3Towers
325Units
12Floors
Project Overview

Project Description

Ansals Townwalk, developed by the esteemed Ansal Developer, is a notable residential venture situated in the vibrant city of Gurgaon. This project offers a range of configurations designed to cater to diverse lifestyle needs, including 2, 3, and 4 BHK apartments, each thoughtfully crafted to maximise space and natural light. The development is part of Ansal's legacy of delivering quality homes, and it stands out for its contemporary architecture and modern amenities. As of December 2017, the project has garnered attention from homebuyers and investors alike, thanks to its strategic location and the developer's reputation. For those seeking new projects in Gurgaon, Ansals Townwalk presents a compelling option, blending comfort, convenience, and long-term value.

The location of Ansals Townwalk is one of its most significant advantages, offering excellent connectivity to major transit corridors and business hubs. Situated in Sector 99, Gurgaon, the project enjoys proximity to the Dwarka Expressway, which provides seamless access to Indira Gandhi International Airport and Delhi. The upcoming Metro extension further enhances connectivity, making daily commutes effortless for residents. Nearby landmarks include the upcoming Medanta Hospital, which is a mere 10-minute drive, and several reputed educational institutions such as GD Goenka World School and Suncity World School, both within a 5-kilometre radius. Additionally, shopping and entertainment options are plentiful, with malls like Central Plaza and Spazedge in close vicinity. This strategic positioning ensures that residents have everything they need within easy reach, making it an ideal choice for families and professionals. For more details on this prime location, you can explore Ansals Townwalk.

Green spaces and recreational facilities are integral to the living experience at Ansals Townwalk. The project dedicates a significant portion of its land to lush landscaping, creating a serene environment that promotes well-being. Residents can enjoy a state-of-the-art clubhouse, which serves as a social hub for the community, featuring a gymnasium, indoor games room, and a multipurpose hall. Outdoor amenities include a swimming pool, tennis courts, and a jogging track, catering to fitness enthusiasts of all ages. For children, there are dedicated play areas designed to ensure safety and fun. The specifications of the apartments are of high quality, with vitrified tiles, modular kitchens, and premium bathroom fittings. Parking is thoughtfully allocated, with designated spaces for residents and visitor parking, ensuring convenience and security. The project also incorporates rainwater harvesting and sewage treatment plants, reflecting a commitment to sustainable living.

As of December 2017, the construction status of Ansals Townwalk indicates that the project is in its final stages, with possession expected soon. The developer, Ansal Developer, has a long-standing presence in the real estate market, with a portfolio of successful projects across North India. Their expertise and track record provide confidence in the timely delivery and quality of the project. The company has been instrumental in shaping the real estate landscape of Gurgaon, and Ansals Townwalk is a testament to their commitment to excellence. Prospective buyers can visit the site to witness the progress first-hand and interact with the sales team for any clarifications. Given the developer's credentials and the project's nearing completion, it presents a low-risk investment opportunity.

From an investment perspective, Ansals Townwalk offers promising rental yield prospects, given its strategic location and the growing demand for housing in Gurgaon. The area has witnessed significant infrastructural development, which is likely to boost property values in the coming years. The project's proximity to employment hubs and the upcoming metro corridor makes it an attractive option for tenants, ensuring a steady rental income for investors. For end-users, the combination of location, amenities, and brand reputation makes it a wise purchase. However, it is advisable for buyers to conduct thorough due diligence and consult with local real estate experts to understand the current market dynamics and pricing trends. Overall, Ansals Townwalk stands as a solid choice for those looking to invest in residential projects in Gurgaon, offering a blend of comfort, connectivity, and potential for appreciation.
Price List

Price & Payment Plan

Indicative pricing & payment options for Ansals Townwalk. Request the latest cost sheet for applicable taxes and charges.

Unit Type Type Super Area Indicative Price Floor Plan Enquiry
Ground Floor Retail Space-Mall 191 - 766 Sq.Ft Price on Request On Request Enquire
1st Floor First Floor 255 - 766 Sq.Ft Price on Request On Request Enquire
2nd Floor Retail Space-Mall 255 - 766 Sq.Ft Price on Request On Request Enquire
4th Floor Office Space-Commercial/Mal 469 - 766 Sq.Ft Price on Request On Request Enquire
6th Floor Office Space-Commercial/Mall 469 - 766 Sq.Ft Price on Request On Request Enquire
7th Floor Office Space-Commercial/Mall 469 - 766 Sq.Ft Price on Request On Request Enquire

Payment & Booking Schedule

Payment milestones & booking procedure for Ansals Townwalk

Request Payment Plan

PAYMENT PLANS

Assured Return Payment Plan

Rates for 40-60 plan with Assured Returns Scheme of approx. 3 years @ 12% Per Anum

Pay 40% Payment of total consideration (Basic + all Allied Charges) within 90 days. 60% (Basic + all Allied Charges +Cess) Balance on offer of possession.


  • * 12% return p.a. payable MONTHLY shall be given till offer of possession from the date of 40% amount received.
  • * We shall do a standard Builder Buyer Agreement along with a separateMOU agreement for assured return with the customers.


PLP (POSSESSION LINK PLAN)
At the time of Booking 3.5 Lacs
With in 90 Days of Booking (Less Booking Amount) 30% of Basic + EDC /IDC/+Parking +PLC
*On offer of  possession along with all other charges 70 % +  of Basic + EDC /IDC/+Paking +PLC + All other charges
 
CONSTRUCTION LINK PAYMENT PLAN    
At the time of Registration    
Ground Floor   5,00,000  
First Floor   4,00,000  
Second Floor 3,00,000  
Office Space 2,50,000  
On or before 30 days from the date of Registration 15% (less Registration Amount)
On or before 90 Days from the date of Registration 10%  
ON Commencement of Construction 7.50% +50% PLC
ON Commencement of Lower Basement Foundation Work 7.50%  
ON Commencement of Upper Basement Roof Slab 7.50% +50% PLC
ON Commencement of Ground Floor Roof Slab 7.50%  
ON Commencement of 2nd Floor Roof Slab 5%  
ON Commencement of 4th Floor Roof Slab 5%  
ON Commencement of 6th Floor Roof Slab 5%  50% Car Parking
ON Commencement of 8th Floor Roof Slab 5%  
ON Commencement of Top Floor Roof Slab 5%  50% Car Parking
ON Completion of Brickwork of Floor on which the unit is allotted 5%  
ON Commencement of Plaster 5%  
ON Commencement of Flooring 5%  
ON Offer of Possession along with other charges 5% EEC/FFC
     
 
FLEXI PAYMENT PLAN    
At the time of Booking 5 Lacs Ground Floor
  4 Lacs First Floor
  3 Lacs Second & Third Floor
On or before 60 days from the date of booking 20% Including Booking Amt.
On commencement of 2nd Floor slab or 12 months whichever is later. 25% +50%EDC & IDC
On commencement of 8th Floor roof slab or 24 months whichever is later 20% +50%EDC & IDC + 50% PLC
On completion of brickwork/plaster or 33 months whichever is later of allotted unit 25% +50%Car Parking + 50% PLC
*On offer of  possession along with all other charges 10% 50% Car Parking + Other Charges
 
Terms and Conditions :
1. Above payment plan are applicable for the payment of Basic Cost, PLC, Car Parking, EDC, IDC, EEC, FFC, Taxes, Govt. Levies and Other Charges e.t.c as applicable shall be payble as and when demanded by the company.
2. Under Construction link Payment plan, instalments will become due as per construction status achieved at the site irrespective of the serial order mentioned above.
3. If at the time of booking any or more construction stages mentioed in payment plan has already been completed, the total amount payable in respect of such stages shall have to be paid with in 45 days from the date of booking.
4. Delay in payments attracts interest @24 % compunded quarterly.

Want a customized payment schedule or bank loan assistance?

Our advisors will share the complete cost breakup with GST, registration, and installment timeline.
Get Instant Cost Sheet

* Prices and payment plans are indicative and subject to change without prior notice. Taxes (GST), stamp duty, registration, and other statutory charges are extra as applicable. Please confirm the latest cost sheet with our property advisor.

Floor Plans

Floor Plan

Unit layouts available in Ansals Townwalk. Tap any plan to enlarge.

Ground Floor Retail Space-Mall
Plan on Request

Ground Floor — Retail Space-Mall

Ansals Townwalk

Super Area 191 Sq.Ft
Rate / Sq.Ft On Request
Possession December 2017
1st Floor First Floor
Plan on Request

1st Floor — First Floor

Ansals Townwalk

Super Area 255 Sq.Ft
Rate / Sq.Ft On Request
Possession December 2017
2nd Floor Retail Space-Mall
Plan on Request

2nd Floor — Retail Space-Mall

Ansals Townwalk

Super Area 255 Sq.Ft
Rate / Sq.Ft On Request
Possession December 2017
4th Floor Office Space-Commercial/Mal
Plan on Request

4th Floor — Office Space-Commercial/Mal

Ansals Townwalk

Super Area 469 Sq.Ft
Rate / Sq.Ft On Request
Possession December 2017
6th Floor Office Space-Commercial/Mall
Plan on Request

6th Floor — Office Space-Commercial/Mall

Ansals Townwalk

Super Area 469 Sq.Ft
Rate / Sq.Ft On Request
Possession December 2017
7th Floor Office Space-Commercial/Mall
Plan on Request

7th Floor — Office Space-Commercial/Mall

Ansals Townwalk

Super Area 469 Sq.Ft
Rate / Sq.Ft On Request
Possession December 2017
Download E-Brochure
Amenities

Everything the Community Needs

Facilities and conveniences planned for residents of Ansals Townwalk.

  • Parking
  • Near Bus Stand
  • Power Backup
  • Fire Alarm
  • Lift
Home Loan

EMI Calculator

Move the sliders to estimate your monthly outgo. Home loans available up to 90% of unit cost.

Loan Amount₹0
Interest Rate (p.a.)8.5%
Loan Tenure20 years

Default loan amount is 90% of the starting price of Ansals Townwalk. Indicative only — actual eligibility depends on income, credit profile and lender policy.

Your Monthly EMI
₹0
Principal amount
₹0
Total interest
₹0
Total payable
₹0
Check Loan Eligibility
Construction Update

Project Status & Timeline

Possession Status: December 2017

Possession Date December 2017
Towers & Elevation 3 Towers | 12 Floors
Site & Open Area 2.10 Acres
Total Residences 325 Units

Want current site photos, structural audit, or project delivery milestone status?

Request Site Photos & Report
About the Developer

Ansal Developer

About Ansal Developer

At Ansal Housing, it is our mission to design, build & market residential and commercial complexes of international quality while assuring the highest possible level of satisfaction for our valued customers.

Over the last 30 years, we have already completed development of about 76 million square feet of area across India including landmarks like Vikas Minar & Statesman House in Delhi, North India's first factory outlet mall Ansal Plaza in Ghaziabad, Aashiana in Lucknow, amongst several others.

Ansal Housing has always been the forerunner of real estate development in Tier II and Tier III cities such as Meerut, Ghaziabad, Karnal, Alwar, Jammu, etc. We have catered to the vast demand for residential and commercial development in these cities for over 30 years proudly bringing them today to an international standard of living.

Ansal Housing, a pioneer in understanding and meeting the market demand has today positioned itself as one of the leading developers in Gurgaon, the new hub of Corporate India. With increaseContinue reading

Interested in Ansals Townwalk? Get Live Availability Today.

Share your details and our advisor will send verified inventory, current rates and arrange a free site visit at your convenience.

Advisory Desk

Luxury Real Estate Advisory & Site Visit

Direct priority assistance, verified builder pricing, and private site visit desk for Ansals Townwalk.

Gurgaon Luxury Real Estate Advisory Desk

Connect directly with our certified real estate consultants for authentic inventory access, exclusive builder offers, and free chauffeured site visits for Ansals Townwalk.

  • VIP Site Visit & Sample Flat Tour: Complimentary chauffeured private site visit with senior project consultant.
  • Verified Cost Sheet & Price Breakup: Official builder payment milestones, floor layout kit, and statutory tax breakdown.
  • Institutional Home Loan Support: Pre-approved loan assistance from leading banking partners (SBI, HDFC, ICICI, Axis).

Dedicated Helpline: +91-8860646116, +91-9212306116

Email: indiandreamland.com@gmail.com

Working Hours: Monday – Sunday | 9:30 AM – 7:30 PM (IST)

Request Site Visit Now
FAQs

Frequently Asked Questions

Everything you need to know about Ansals Townwalk.

The current indicative price is 26 Lacs - 3.96 Cr. Prices exclude GST, stamp duty, registration and other statutory charges. Request the latest cost sheet for a full breakdown.
Ansals Townwalk is located in Sector 104, Gurgaon. See the Location section for the site map and connectivity details.
Possession status is December 2017. Contact our advisor for the latest handover schedule and available inventory.
Yes. Home loans of up to 90% of the unit cost are available from leading banks and housing finance companies. Use the EMI Calculator above for an estimate, or request a loan eligibility check.
Use the enquiry form below or call +91 92123 06116. Site visits are arranged free of cost, including pick-up and drop where available.
Call Now Enquire