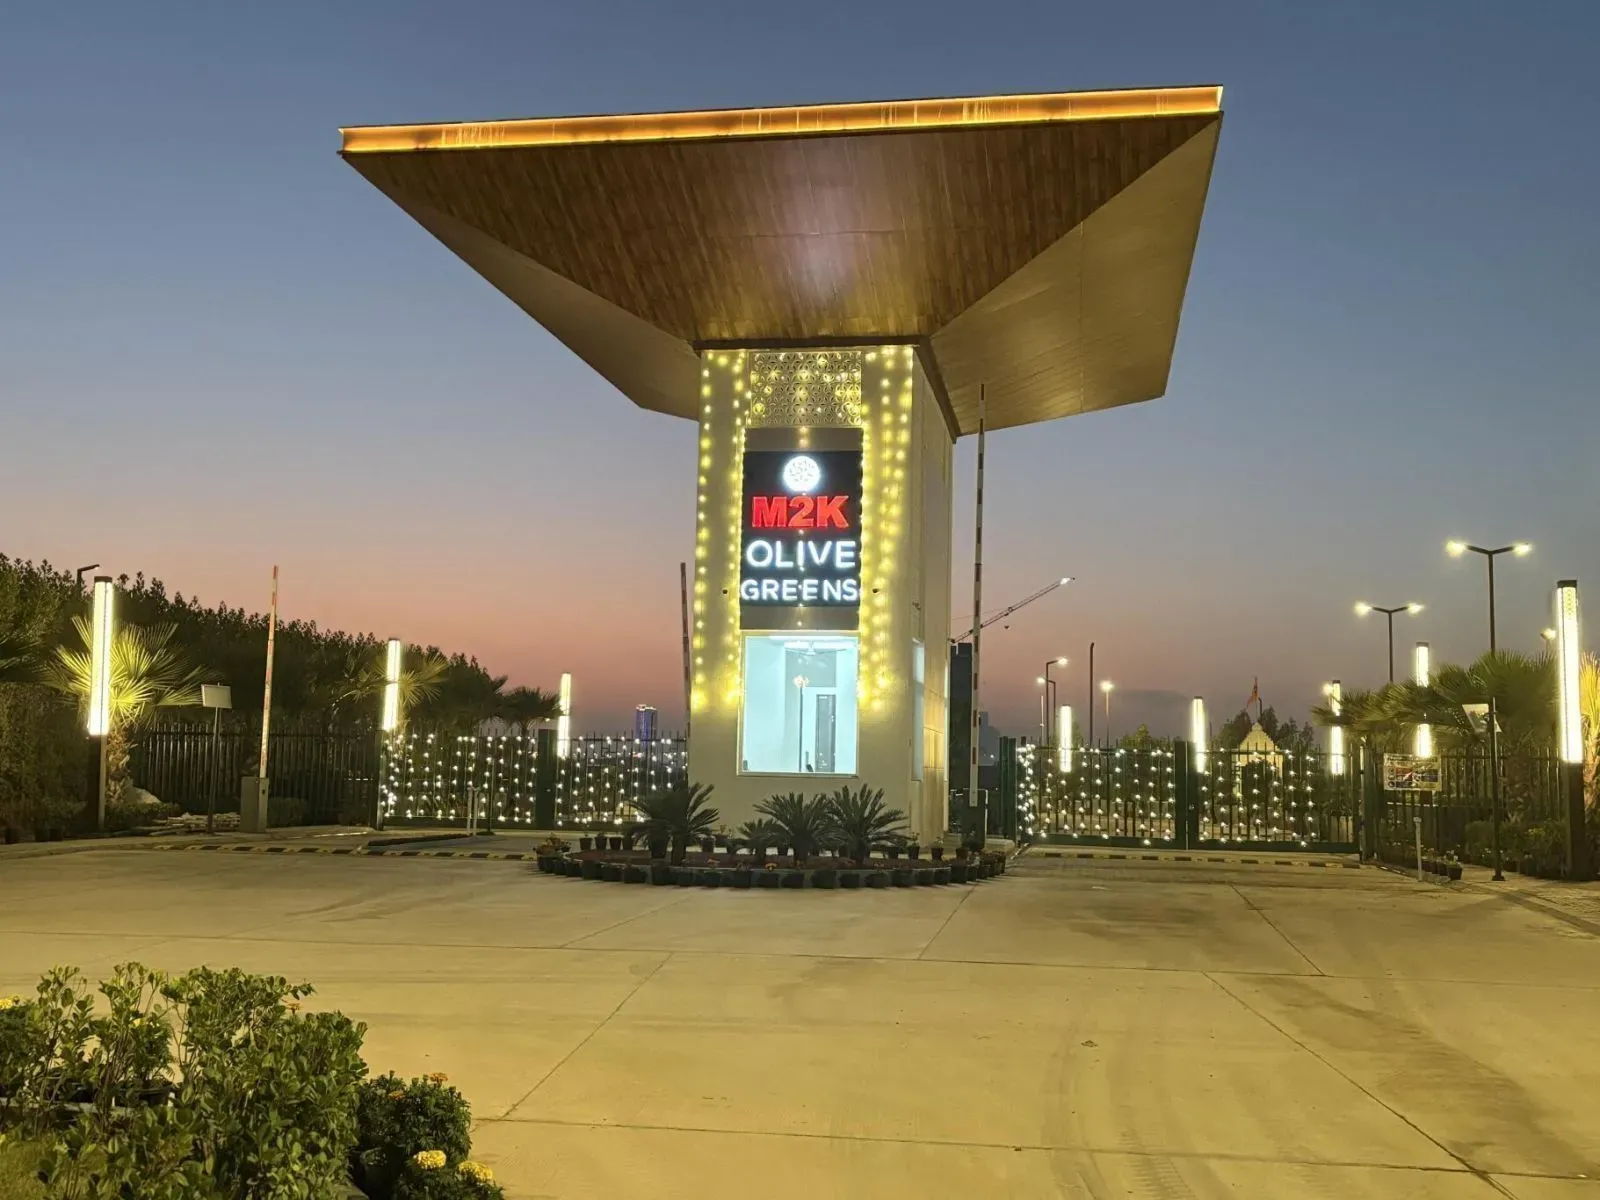
Dwarka Expressway has evolved into one of Gurgaon's most consequential transit corridors, and its transformation is far from complete. The recent inauguration of the NH-248BB stretch has compressed travel times to IGI Airport's Terminal 3 to roughly twenty minutes in light traffic, while the Southern Peripheral Road and the upcoming Global City development are reshaping the micro-market's long-term value proposition. Within this rapidly maturing landscape, M2K Olive Green Floors in Sector 104 occupies a particularly advantageous position, offering residents a low-density residential address that stands apart from the high-rise clusters dominating neighbouring sectors. For buyers evaluating the corridor, this project deserves serious consideration, not merely for its location but for the considered approach M2K has taken to layout and open space.
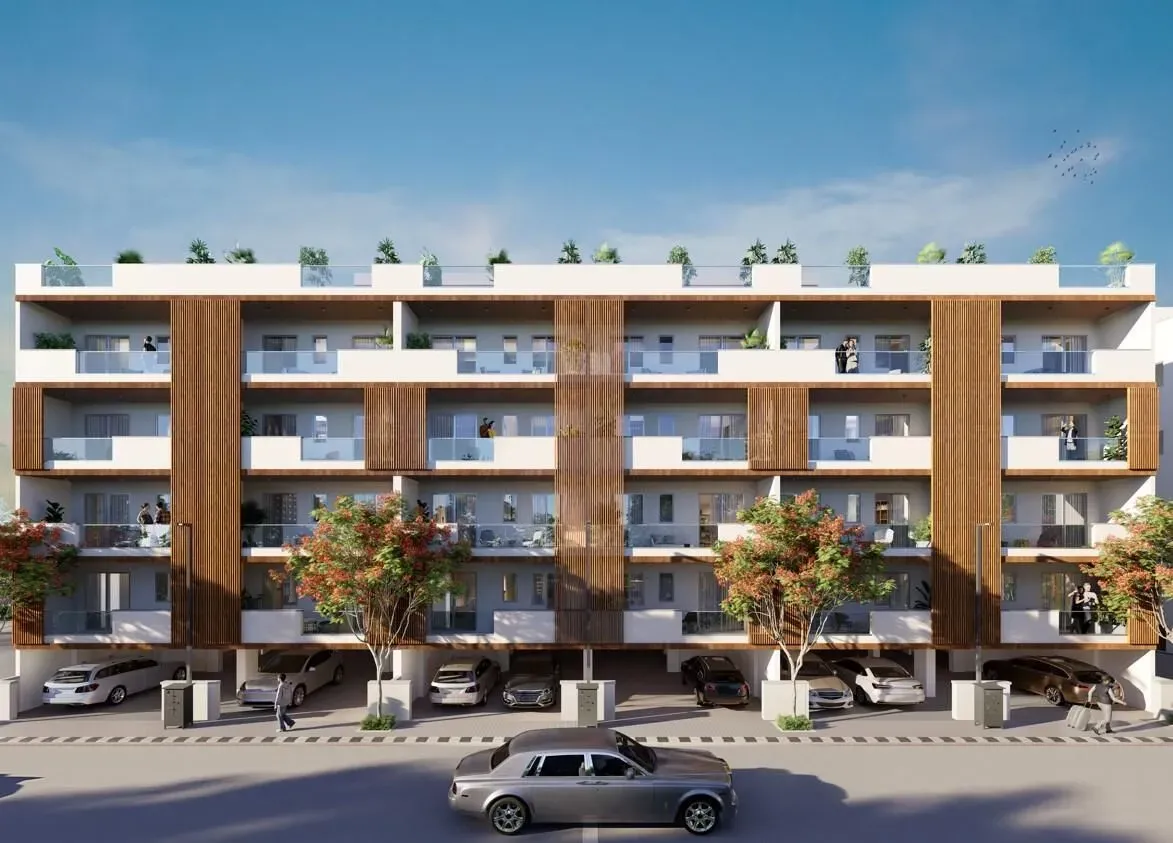
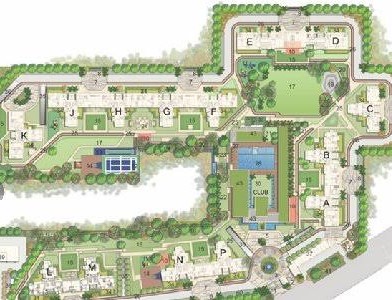
M2K is not a newcomer to NCR's competitive real estate arena, and its delivery record across projects in Gurgaon and Greater Noida provides a degree of reassurance that is often missing from newer entrants. The developer's focus on mid-segment and premium housing has translated into a consistent track record of handing over projects close to the promised timeline, a factor that carries particular weight in a market where delays have historically been the norm. At Olive Green Floors, the company has chosen to develop a 14.5-acre parcel with just six towers rising to G+35, a configuration that yields a density far lower than typical Dwarka Expressway developments. With approximately 650 units spread across this footprint, the sense of openness is tangible, and the 80% green cover is not a marketing exaggeration but a genuine design principle.
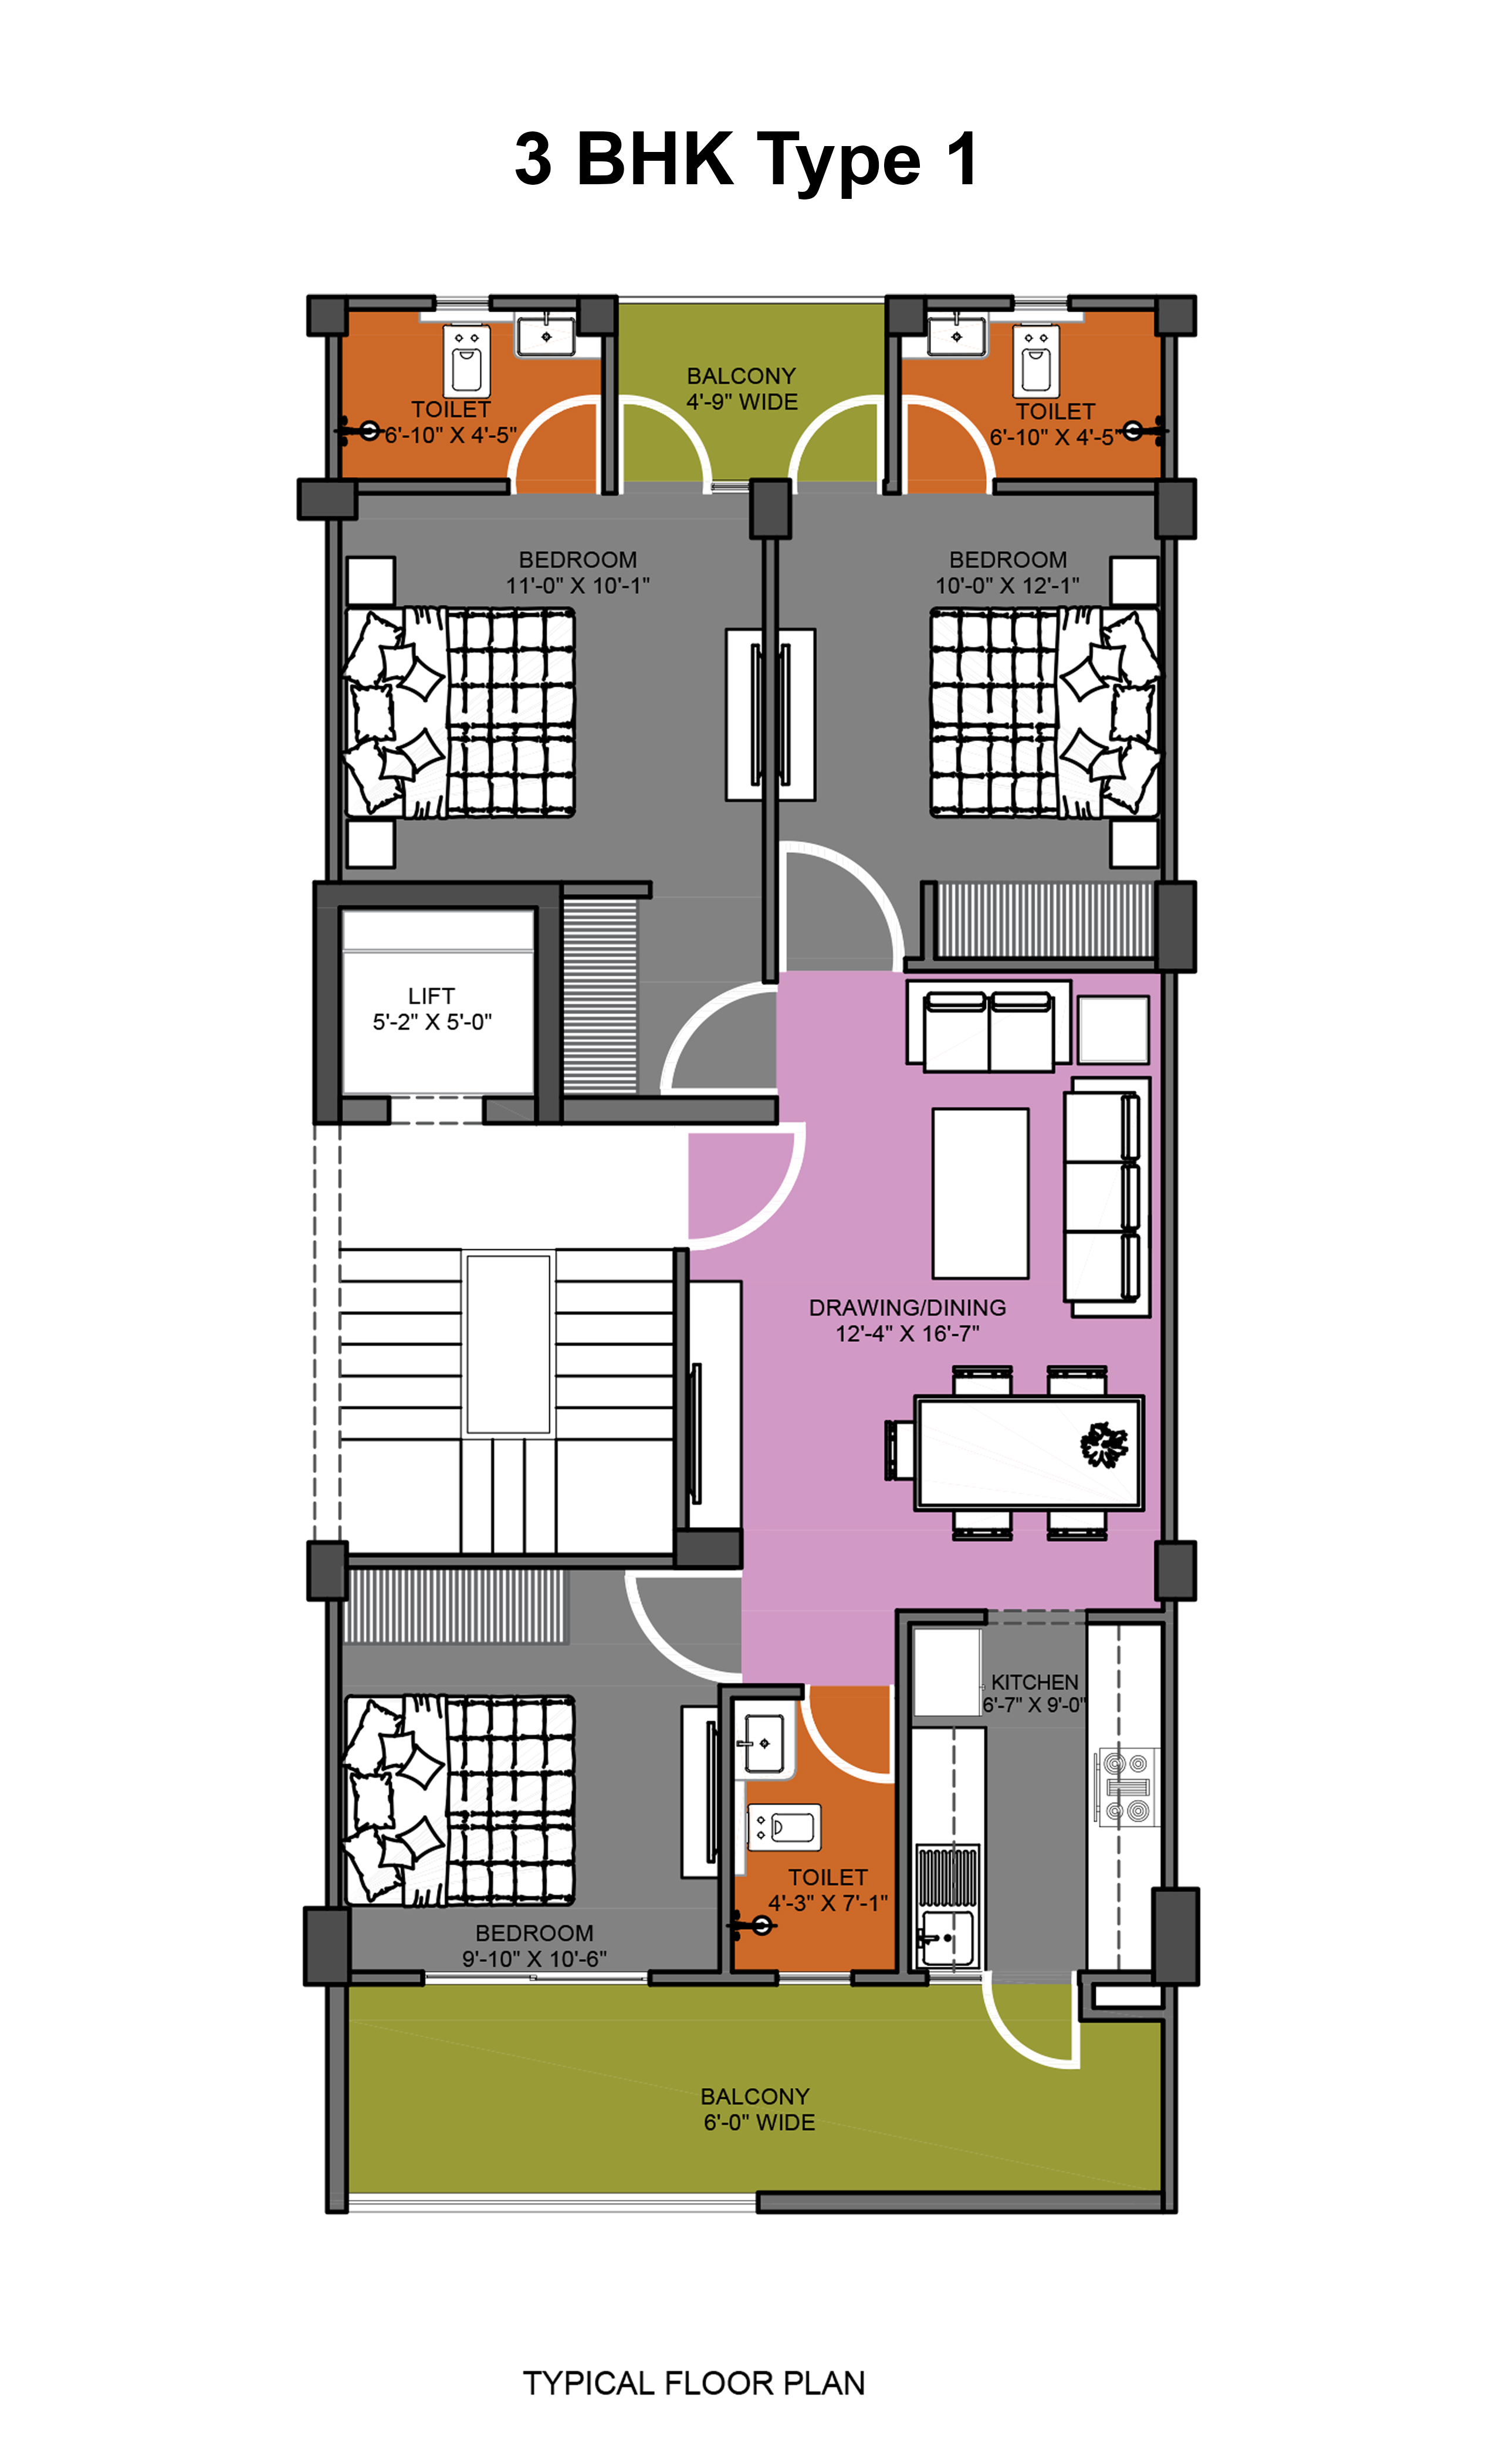
The residential offering is deliberately focused on 3BHK configurations, with super areas ranging from 2,236 sq ft to 4,847 sq ft. This singular focus allows for a uniformity in floor plate design that often results in better space utilisation and more efficient layouts. Inside the residences at M2K Olive Green Floors, the specifications reflect a clear intent to deliver a premium product: Italian marble flooring in the living and dining areas, high-quality vitrified tiles in the bedrooms, and modular kitchens equipped with European fittings. The inclusion of VRV/VRF air conditioning and double-glazed uPVC windows speaks to a practical understanding of Gurgaon's climate and noise environment, while the ceiling heights provide a sense of volume that is increasingly rare in modern apartment construction.
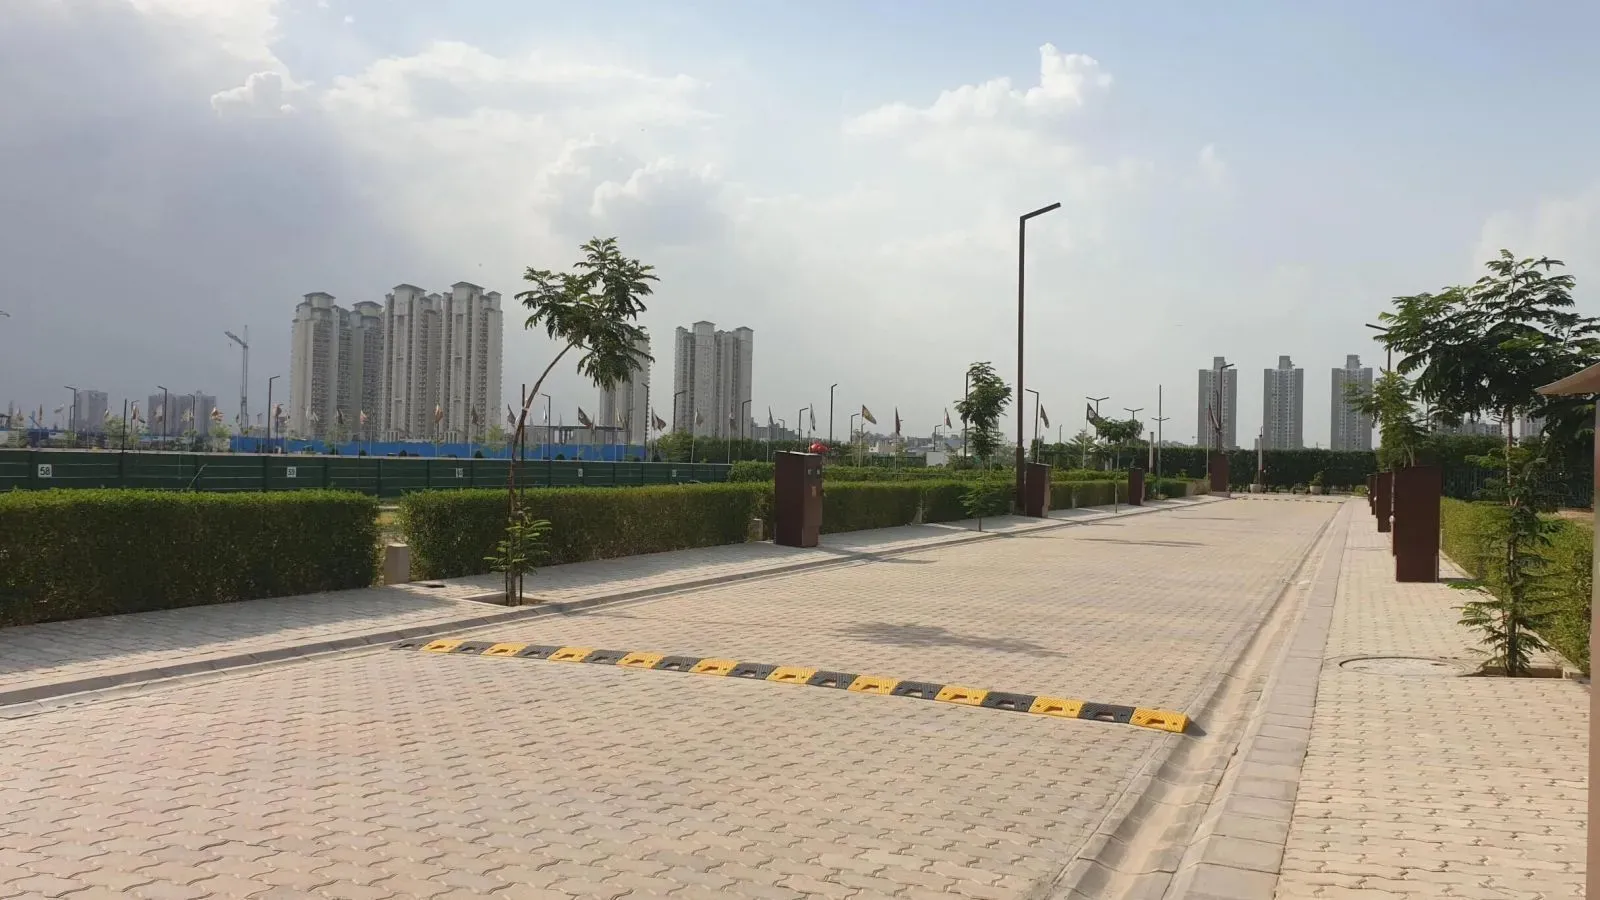
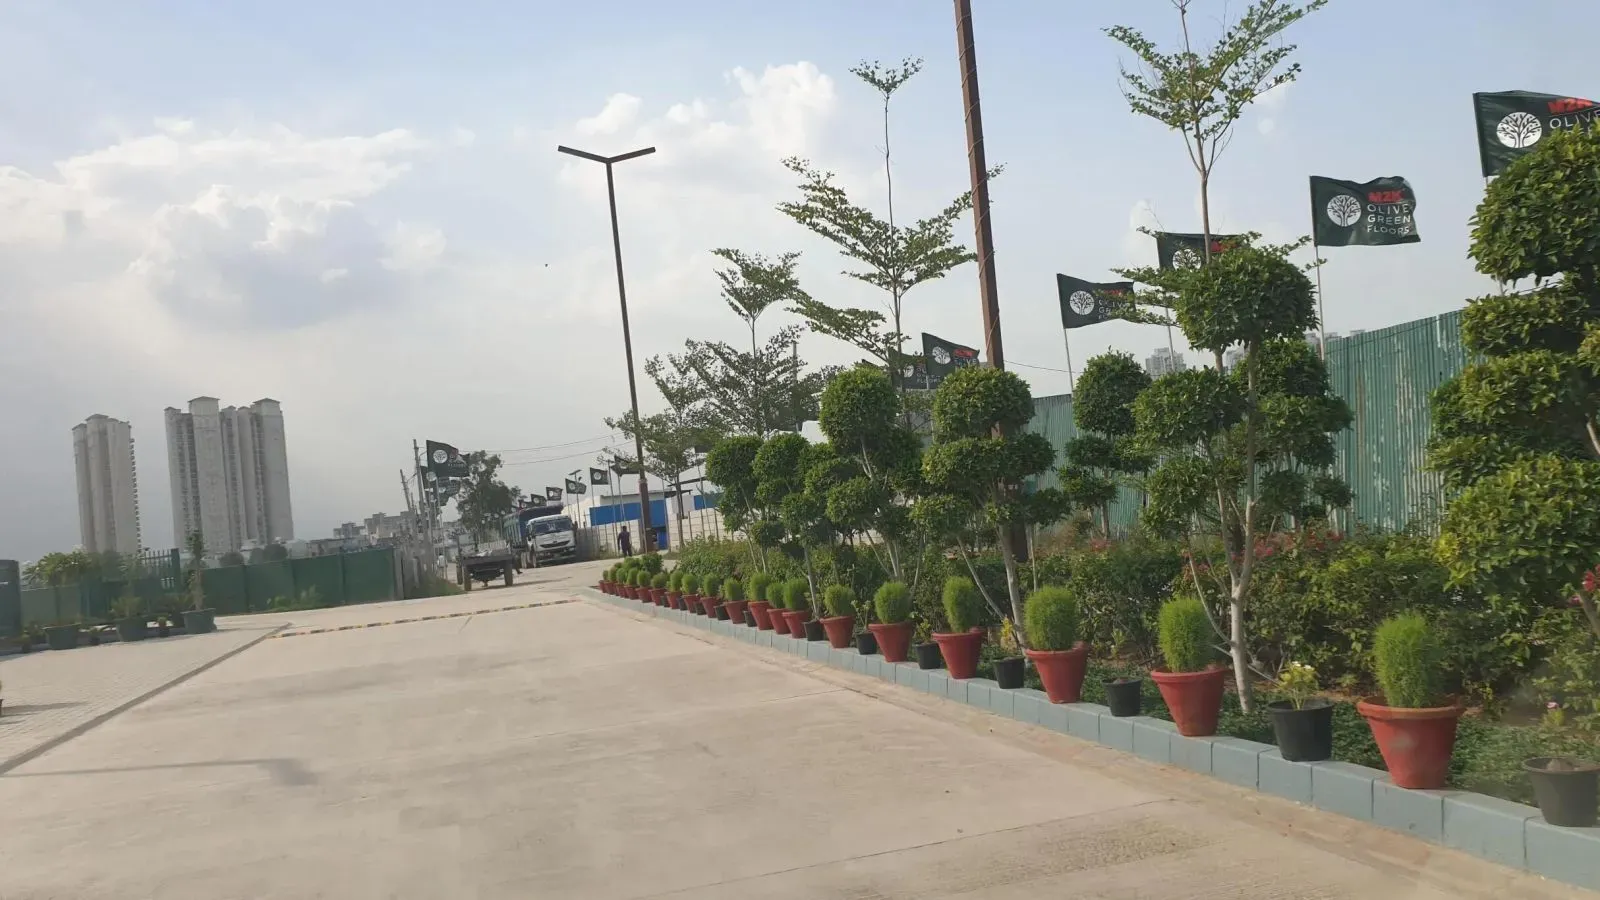
Beyond the residences themselves, the master plan places a strong emphasis on wellness and recreation. The clubhouse, spread across a substantial area, includes a swimming pool, a fully equipped gymnasium, and dedicated spaces for indoor games and social gatherings. Landscaped gardens, jogging tracks, and cycling paths weave through the 80% open area, creating a pedestrian-friendly environment that encourages outdoor activity. For families, the presence of dedicated children's play areas and a multipurpose hall adds practical value. The project also incorporates sustainable features such as rainwater harvesting and sewage treatment, which not only reduce the environmental footprint but also contribute to lower maintenance costs over time.
From an investment perspective, the Dwarka Expressway corridor has demonstrated consistent capital appreciation, driven by the influx of corporate offices and the development of social infrastructure. Sector 104, in particular, benefits from its proximity to the upcoming Global City project and the existing commercial hubs along the expressway. Rental demand from professionals working in Cyber City, Udyog Vihar, and the emerging business districts is robust, and the limited supply of low-density, high-specification apartments in this pocket supports healthy rental yields. Setting a strong benchmark for luxury residential projects in Gurgaon, gross rental yields for similar properties in the vicinity are typically in the range of 3.5% to 5.5%, with the potential for upside as infrastructure projects complete.
Regulatory compliance is another area where M2K Olive Green Floors scores well. The project is registered under Haryana RERA with number GGM/920/652/2025/23, providing buyers with a layer of legal protection and transparency. Leading financial institutions, including HDFC, SBI, ICICI Bank, and Axis Bank, have approved the project for home loans, which simplifies the financing process for prospective buyers. The indicative pricing of Rs. 2 Cr for a 3BHK unit is competitive when compared to other premium developments along the expressway, particularly given the generous super areas on offer. With possession scheduled for December 2029, buyers have the advantage of a phased payment plan that aligns with construction milestones, easing the financial burden during the interim period.
In the broader context of Gurgaon's real estate market, M2K Olive Green Floors represents a thoughtful response to the growing demand for spacious, well-designed homes in a location that balances connectivity with tranquillity. The project's emphasis on open green spaces and lower density sets it apart from the crowded high-rise developments that dominate much of the expressway, making it an attractive option for end-users seeking a healthier living environment and for investors looking for long-term appreciation. As the Dwarka Expressway corridor continues to mature, projects like this one are likely to hold their value well, supported by the enduring appeal of well-executed design and a developer with a credible delivery history. For those considering a purchase in this micro-market, a visit to the site and a careful review of the floor plans would be a prudent next step.