HomeEra GroupCosmo City Phase I
2BHK,3BHK,4BHK Sector 103

Cosmo City Phase I

Sector 103, Gurgaon — by Era Group
₹ 91.22 Lacs - 95.34 Lacs* 2BHK,3BHK,4BHK

Cosmo City Phase I

Project Gallery

2BHK,3BHK,4BHKConfiguration
Project Overview

Project Description

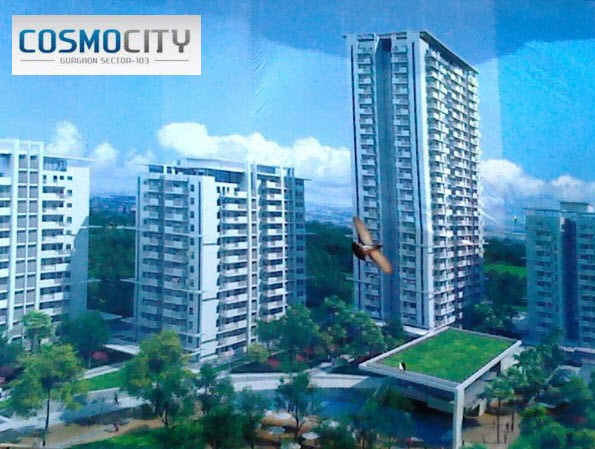
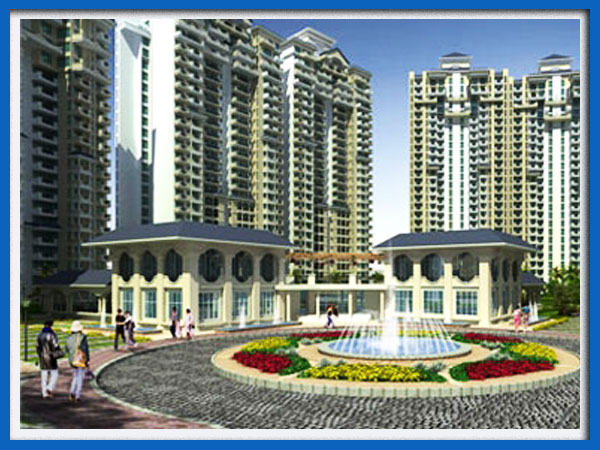
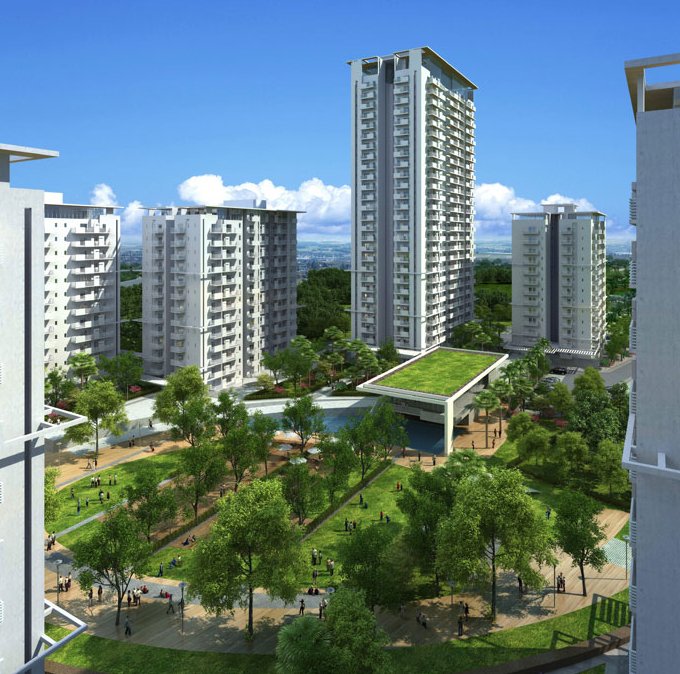
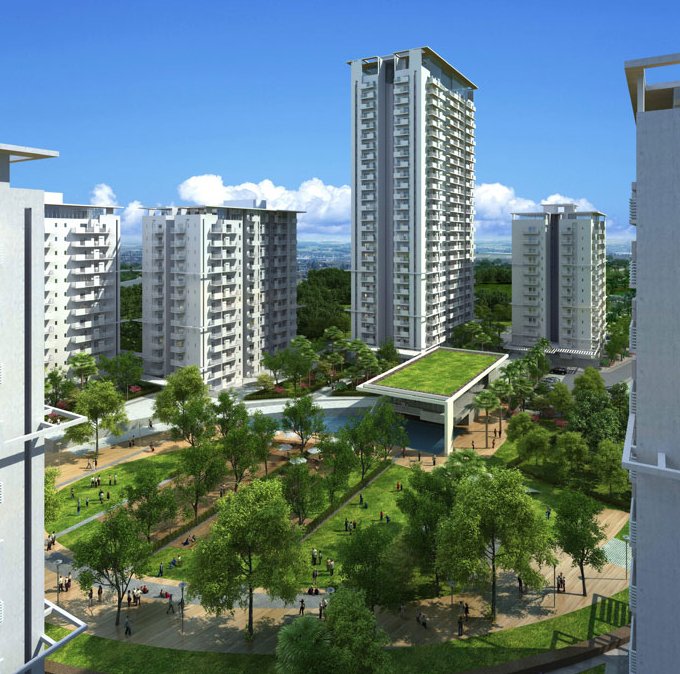
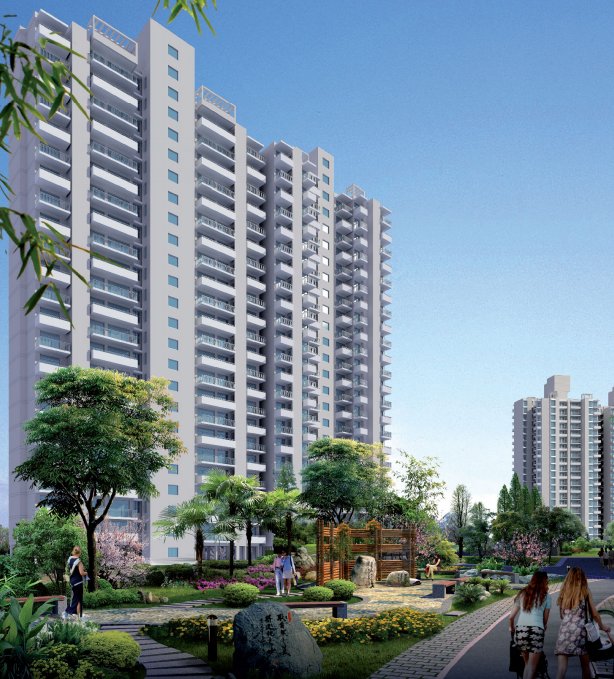
Cosmo City Phase I, developed by the reputed Era Group, stands as a distinguished residential offering in the vibrant landscape of Gurgaon. This thoughtfully planned project presents a diverse array of configurations, including spacious 2BHK, 3BHK, and luxurious 4BHK apartments, catering to a wide spectrum of homebuyers and investors. Positioned within a well-connected zone, the development aims to blend contemporary living with practical convenience. The project’s design philosophy emphasises open spaces, natural light, and modern aesthetics, ensuring a comfortable lifestyle for residents. With Era Group’s longstanding commitment to quality construction and timely delivery, Cosmo City Phase I has garnered attention as a promising address in the National Capital Region. For those exploring new projects in Gurgaon, this venture offers a compelling proposition, combining residential comfort with strategic urban access.

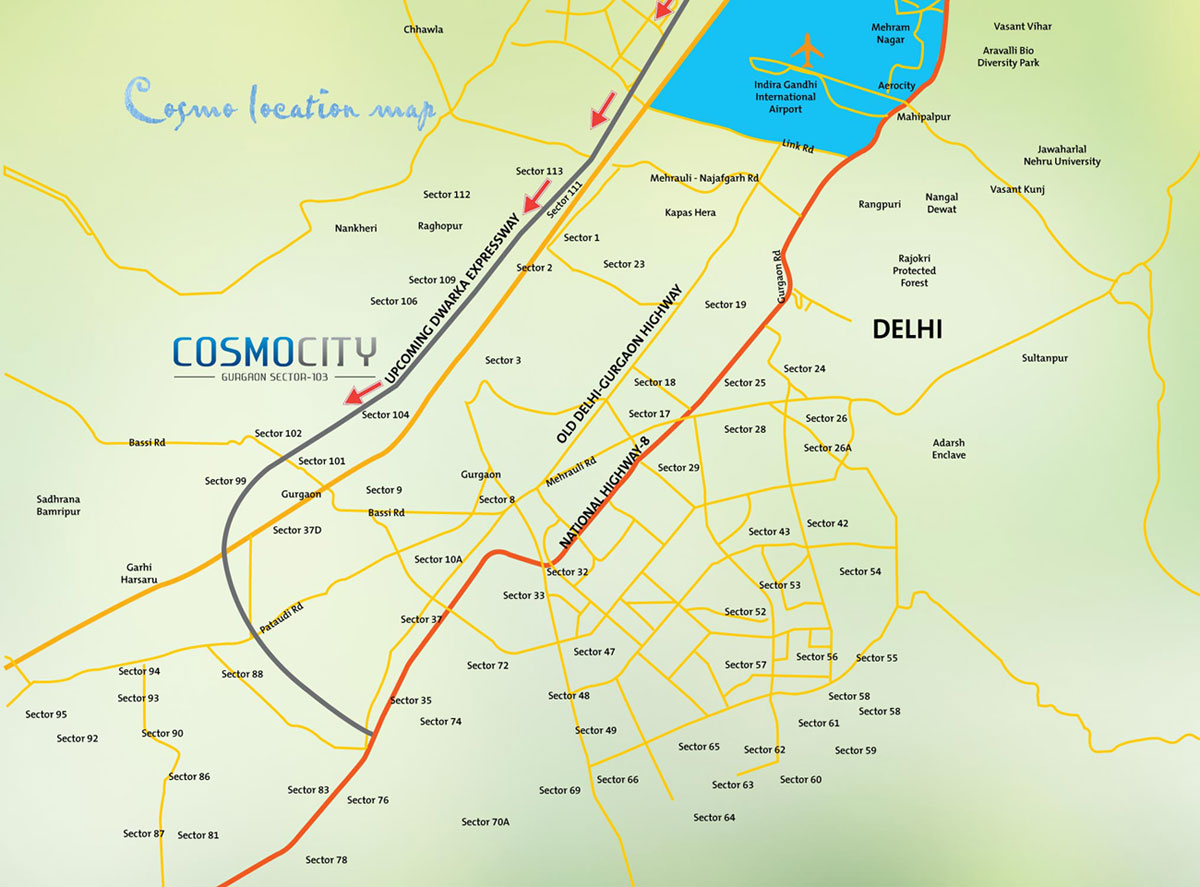
The location of Cosmo City Phase I is one of its most significant assets, offering seamless connectivity to major transit corridors and business hubs. Situated in a rapidly developing sector of Gurgaon, the project enjoys proximity to the Dwarka Expressway and the Southern Peripheral Road, facilitating smooth commutes to Cyber City, Udyog Vihar, and Indira Gandhi International Airport. Residents benefit from easy access to key landmarks such as the upcoming Medanta Hospital, the sprawling Aravalli Biodiversity Park, and the bustling retail destinations of Sector 56 and 57. The area is well-served by reputed educational institutions, including DPS International and Scottish High International School, ensuring quality education for children. Additionally, multi-speciality hospitals like Fortis and Artemis are within a short drive, providing comprehensive healthcare support. This strategic positioning enhances daily convenience and underscores the project’s appeal for families and professionals alike.

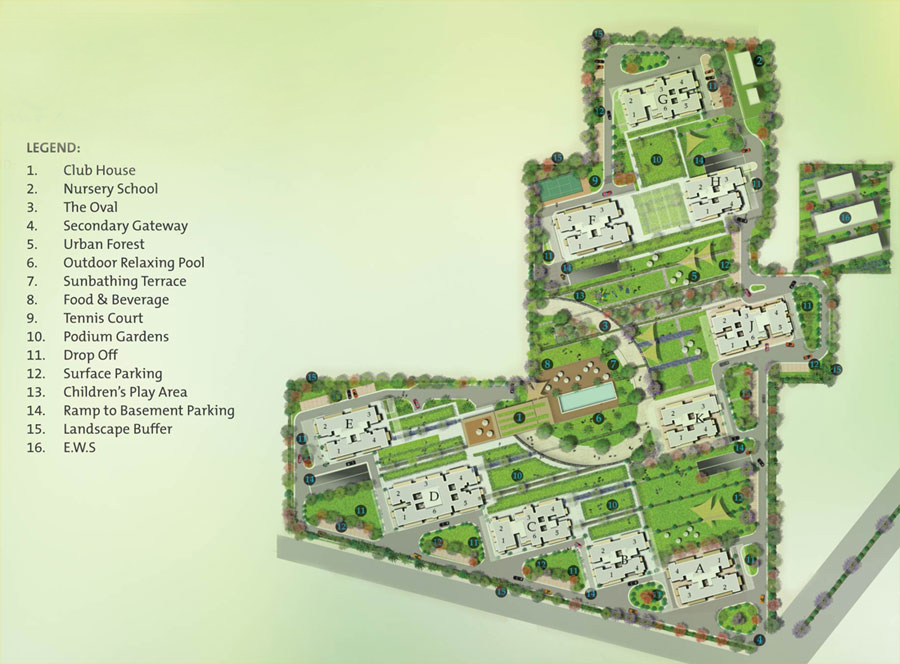
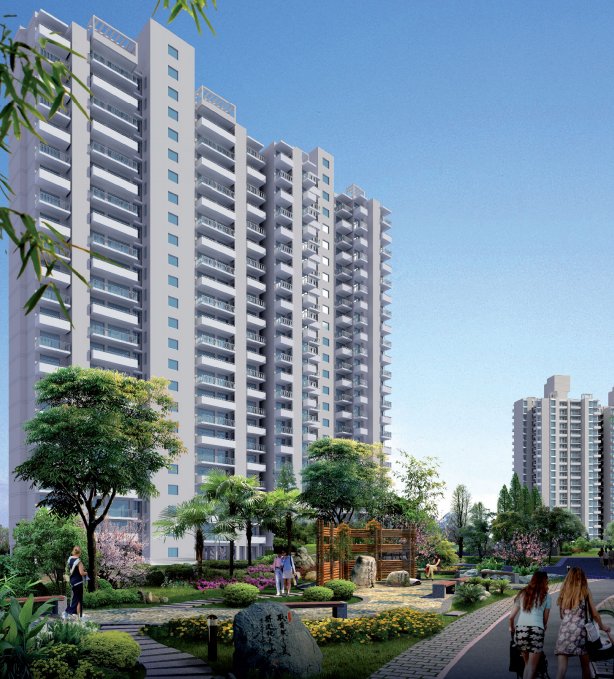
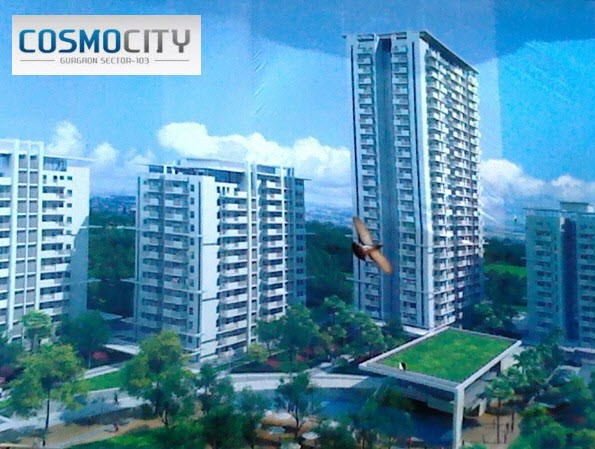
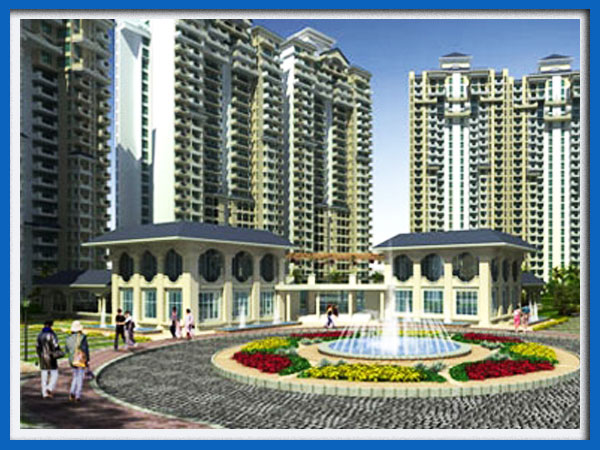
Cosmo City Phase I is designed to foster a balanced lifestyle, with an emphasis on green spaces and recreational amenities. The project dedicates a significant portion of its land to landscaped gardens and tree-lined avenues, creating a serene environment amidst the urban bustle. Residents can enjoy a state-of-the-art clubhouse equipped with a modern gymnasium, indoor games, and a multipurpose hall for social gatherings. Outdoor amenities include a swimming pool, tennis courts, and a dedicated children’s play area, while jogging tracks and cycling paths encourage an active lifestyle. The apartments are finished with high-quality specifications, including vitrified tiles, modular kitchens, and elegant bathroom fittings, ensuring durability and aesthetic appeal. Ample parking is allocated for residents and visitors, with designated spaces for two-wheelers and four-wheelers, along with electric vehicle charging points. Security is prioritised through CCTV surveillance, intercom facilities, and trained personnel, offering peace of mind to all residents.

As of the official status date of 0000-00-00, Cosmo City Phase I is in an advanced stage of construction, with the developer having a strong track record of delivering projects on schedule. Era Group, a prominent name in the real estate sector, has been instrumental in shaping Gurgaon’s skyline with numerous successful developments. Their expertise spans residential, commercial, and retail segments, backed by transparent practices and customer-centric approaches. The project has received all necessary approvals from local authorities, and the developer adheres to stringent quality standards. Prospective buyers are advised to verify the current construction progress and possession timelines directly with the sales team. For detailed insights, you can visit the dedicated page for Cosmo City Phase I to access the latest updates and documentation.

From an investment perspective, Cosmo City Phase I presents a favourable opportunity, given its strategic location and the growing demand for residential spaces in Gurgaon. The area has witnessed consistent appreciation in property values, driven by infrastructure developments and commercial expansion. Rental yields are expected to be robust, particularly for the 2BHK and 3BHK configurations, which appeal to both end-users and tenants. The project’s proximity to employment hubs ensures a steady rental demand, making it an attractive option for investors seeking long-term gains. However, it is essential to conduct thorough due diligence, including verifying title deeds and RERA registration, before making a purchase decision. For a broader perspective, explore other residential projects in Gurgaon to compare offerings. Overall, Cosmo City Phase I stands as a credible choice for those seeking a balanced lifestyle and promising returns, but buyers should consult local offices for precise pricing and availability.
Price List

Price & Payment Plan

Indicative pricing & payment options for Cosmo City Phase I. Request the latest cost sheet for applicable taxes and charges.

Unit Type Super Area Indicative Price Floor Plan Enquiry
On Request Price on Request On Request Enquire
Unit Type Area Per SQFT
Price For Sale
Approximate
Sale price
Floor plan
2BHK 1348 sq.ft Rs. 3800 Rs. 51.22L
3BHK 2098 sq.ft Rs. 3800 Rs. 79.72L
4BHK 2509 sq.ft Rs. 3800 Rs. 95.34L
Request Official Cost Sheet

* Prices and payment plans are indicative and subject to change without prior notice. Taxes (GST), stamp duty, registration, and other statutory charges are extra as applicable. Please confirm the latest cost sheet with our property advisor.

Floor Plans

Floor Plan

Unit layouts available in Cosmo City Phase I. Tap any plan to enlarge.

Plan on Request

Cosmo City Phase I

Super Area On Request
Rate / Sq.Ft On Request
Location Sector 103
Plan on Request

Cosmo City Phase I

Super Area On Request
Rate / Sq.Ft On Request
Location Sector 103
Plan on Request

Cosmo City Phase I

Super Area On Request
Rate / Sq.Ft On Request
Location Sector 103

Master Plan

Download E-Brochure
Amenities

Everything the Community Needs

Facilities and conveniences planned for residents of Cosmo City Phase I.

  • AC
  • Swiming Pool
  • GYM
  • Parking
  • Power Backup
  • Community Gate
  • Servent Room
  • Modular kitchen
  • Flooring
  • Fire Alarm
  • Lift
  • CCTV
Specifications

Construction & Finish Details

Quality of finishes, fittings and architectural workmanship.

Premium Finishes

Specifications & Materials

Comprehensive fittings, fixtures, and construction standards for Cosmo City Phase I.

 Specifications of ERA Cosmo City Phase I

MAIN ENTRRY:

  • Hardwood frame / Single Side Veneer flushh door


LIVING/DINNING:

  • WALLS : Oil Bound Distemper O
  • FLOOR : Vitrified Tiles
  • CEILING : Oil Bound Distemper
  • DOORS & WINDOWS : UPVC WindowUws/ALUMINIUMM Window / Fluush door
  • ELECTRICALL : Modular SwitcMches & Sockets with Copper wwiring


MASTER BED ROOM:

  • WALLS : Oil Bound Distemper   
  • FLOOR : Laminated Wooden Flooring
  • CEILING : Oil Bound Distemper
  • WINDOWS DOORS : UPVC WindowUws/ALUMINIUMM Window / Fluush door
  • ELECTRICAL : Modular SwitcMches & Sockets with Copper wwiring


BED ROOM:

  • WALLS : Oil Bound Distemper
  • FLOOR : Vitrified Tiles
  • CEILING : Oil Bound Distemper
  • DOORS & WINDOWS : UPVC Windows / ALUMINIUM Window/ Flush doors
  • ELECTRICAL : Modular Switches & Sockets with Copper wiring


MASTER DRESS:

  • WALLS : Oil Bound Distemper
  • FLOOR : Vitrified Tiles
  • CEILING : Oil Bound Distemper
  • DOORS & WINDOWS : UPVC Windows / ALUMINIUM Window/ Flush door
  • ELECTRICAL : Modular Switches & Sockets with Copper wiring


SERVANT ROOM:

  • WALLS : Oil Bound Distemper
  • FLOOR : Ceramic Tiles
  • CEILING : Oil Bound Distemper
  • DOORS & WINDOWS : UPVC Windows / ALUMINIUM Window/ Flush door
  • ELECTRICAL : Modular Switches & Sockets with Copper wiring


KITCHEN:

  • WALLS : 2' High ceramic tiles dado above counter
  • FLOOR : Anti Skid Ceramic tiles
  • CEILING : Oil Bound Distemper
  • DOORS & WINDOWS : UPVC Windows / ALUMINIUM Window/ flush door
  • ELECTRICAL : Modular Switches & Sockets, Copper wiring
  • GEYSERS : Provision of Hot & cold Water System
  • OTHERS : Granite/Marble Counter top with Single bowl Sink


BALCONIES/ UTILITIES:

  • WALLS : Permanent Paint.
Home Loan

EMI Calculator

Move the sliders to estimate your monthly outgo. Home loans available up to 90% of unit cost.

Loan Amount₹0
Interest Rate (p.a.)8.5%
Loan Tenure20 years

Default loan amount is 90% of the starting price of Cosmo City Phase I. Indicative only — actual eligibility depends on income, credit profile and lender policy.

Your Monthly EMI
₹0
Principal amount
₹0
Total interest
₹0
Total payable
₹0
Check Loan Eligibility
Location

Sector 103 — Gurgaon

Construction Update

Project Status & Timeline

Possession Date Ready to Move / Contact for Details

Want current site photos, structural audit, or project delivery milestone status?

Request Site Photos & Report
About the Developer

Era Group

Era Group

Era is a 25-year-old world class engineering, construction and services conglomerate, dedicated to the unwavering pursuit of excellence and innovation across the entire spectrum of infrastructure development including power generation, transmission & distribution from designing world class homes with lifestyle amenities, to fabricating superlative entertainment centres, Era’s mark of unique flawless execution and quality is present across all the major verticals. A diversified sectoral presence, a pan-India network and an impeccable track record of servicing some of the biggest names in the public and private domain have made Era a name to reckon with the country’s infrastructure development space, headquartered in New Delhi.

Era Group has over two decades of track record in customer satisfaction and innovation. Bringing concretes and bricks to life, the real estate arm of the Era Group, Era Landmarks Ltd. was incorporated in 2005. It is an ISO 9001 : 2008 certified company. A premium and leading real estate company, it has a diverse product portfolio spread across Residential, IT Parks, Commercial, Malls & Multiplexes. Era enjoys the credit for introdu... Continue reading

Interested in Cosmo City Phase I? Get Live Availability Today.

Share your details and our advisor will send verified inventory, current rates and arrange a free site visit at your convenience.

Advisory Desk

Luxury Real Estate Advisory & Site Visit

Direct priority assistance, verified builder pricing, and private site visit desk for Cosmo City Phase I.

Gurgaon Luxury Real Estate Advisory Desk

Connect directly with our certified real estate consultants for authentic inventory access, exclusive builder offers, and free chauffeured site visits for Cosmo City Phase I.

  • VIP Site Visit & Sample Flat Tour: Complimentary chauffeured private site visit with senior project consultant.
  • Verified Cost Sheet & Price Breakup: Official builder payment milestones, floor layout kit, and statutory tax breakdown.
  • Institutional Home Loan Support: Pre-approved loan assistance from leading banking partners (SBI, HDFC, ICICI, Axis).

Dedicated Helpline: +91-8860646116, +91-9212306116

Email: indiandreamland.com@gmail.com

Working Hours: Monday – Sunday | 9:30 AM – 7:30 PM (IST)

Request Site Visit Now
FAQs

Frequently Asked Questions

Everything you need to know about Cosmo City Phase I.

The current indicative price is ₹ 91.22 Lacs - 95.34 Lacs. Prices exclude GST, stamp duty, registration and other statutory charges. Request the latest cost sheet for a full breakdown.
The project offers 2BHK,3BHK,4BHK. Refer to the Floor Plans section for individual unit layouts and sizes.
Cosmo City Phase I is located in Sector 103, Gurgaon. See the Location section for the site map and connectivity details.
Yes. Home loans of up to 90% of the unit cost are available from leading banks and housing finance companies. Use the EMI Calculator above for an estimate, or request a loan eligibility check.
Use the enquiry form below or call +91 92123 06116. Site visits are arranged free of cost, including pick-up and drop where available.
Call Now Enquire