HomeAnsal DeveloperAnsal Sushant Residency
Possession: June 2008 2BHK,3BHK

Ansal Sushant Residency

Gurgaon — by Ansal Developer
1.69 Cr - 7 Cr* 2BHK,3BHK
No. of Towers15
No. of Floors3
No. of Units45
Project Area25
Possession DateJune 2008

Ansal Sushant Residency

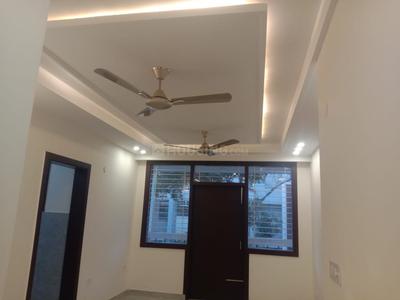
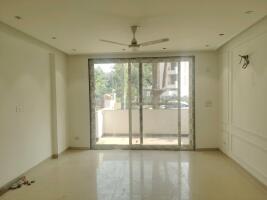
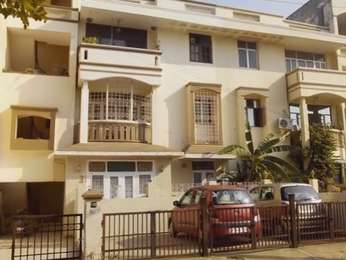
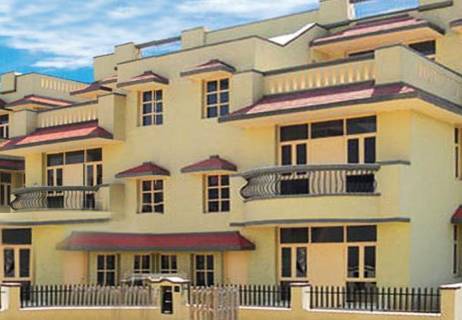
Project Gallery

25Project Area
15Towers
45Units
3Floors
2BHK,3BHKConfiguration
Project Overview

Project Description

Ansal Sushant Residency, developed by the esteemed Ansal Developer, stands as a notable residential offering in the vibrant landscape of Gurgaon. This project, which reached its construction milestone in June 2008, presents a well-planned array of 2BHK and 3BHK configurations designed to cater to the diverse needs of modern families. The development is part of the larger Sushant Lok legacy, a name synonymous with quality living in the National Capital Region. With a focus on providing spacious interiors and functional layouts, Ansal Sushant Residency aims to deliver a comfortable and secure living environment. The project’s strategic positioning within Gurgaon ensures residents enjoy the perfect blend of urban convenience and serene residential living. For those seeking a home in a well-established locality with a trusted developer, this project merits serious consideration. As with any real estate investment, prospective buyers are advised to conduct thorough due diligence and consult with the developer’s official channels for the most current information.

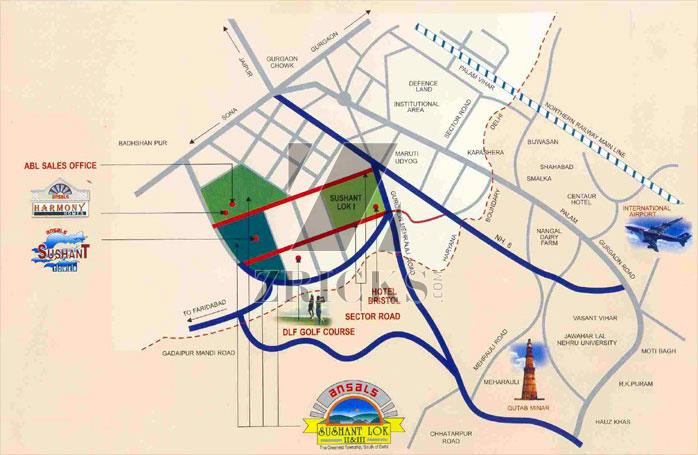
The location of Ansal Sushant Residency is one of its most compelling attributes, offering seamless connectivity to key transit corridors and essential landmarks. Situated in the heart of Gurgaon, the project enjoys proximity to the Golf Course Extension Road and the NH-48, ensuring effortless commutes to Delhi, Indira Gandhi International Airport, and other business hubs. The upcoming Rapid Metro stations further enhance accessibility, making daily travel a breeze for residents. The neighbourhood is dotted with reputed educational institutions such as DPS International and Pathways World School, along with top-tier healthcare facilities like Fortis Memorial Research Institute and Artemis Hospital, all within a short drive. Shopping and entertainment options abound at malls like Ambience Mall and DLF Mega Mall, while fine dining and recreational spots are plentiful. This strategic location not only elevates the living experience but also holds significant potential for property appreciation. For more details on this and other residential projects in Gurgaon, prospective buyers can explore comprehensive listings.

Ansal Sushant Residency is thoughtfully designed to promote a healthy and active lifestyle, with an emphasis on green spaces and recreational amenities. The project boasts landscaped gardens and tree-lined avenues that provide a tranquil escape from the city’s hustle. Residents can enjoy a range of facilities including a clubhouse equipped with a gymnasium, indoor games, and a multipurpose hall, ideal for social gatherings. Outdoor amenities feature a swimming pool, tennis court, and a children’s play area, ensuring there is something for every age group. The specifications of the apartments are of high quality, with vitrified tile flooring, modular kitchens, and branded sanitary fittings. Ample car parking is allocated to each unit, with visitor parking also available. The project is secured with CCTV surveillance and intercom facilities, ensuring peace of mind for all residents. These amenities are meticulously maintained, reflecting the developer’s commitment to a superior living standard. For those interested in exploring more options, the new projects in Gurgaon page offers a wide array of choices.

The construction status of Ansal Sushant Residency, marked by its June 2008 completion, indicates that the project is fully developed and ready for occupancy. This is a significant advantage for buyers, as it eliminates the uncertainties associated with under-construction properties. Ansal Developer, a pioneer in Indian real estate with a legacy spanning several decades, has an extensive portfolio of successful residential and commercial projects across the country. Their expertise and track record provide a level of trust and reliability that is crucial in real estate investments. The developer’s commitment to quality and timely delivery has earned them a loyal customer base. However, it is always prudent to verify the current legal status and obtain all necessary documents before making a purchase. For a detailed overview of this project, you can visit the Ansal Sushant Residency page, which offers comprehensive information.

From an investment perspective, Ansal Sushant Residency presents a compelling case. Its prime location in Gurgaon, coupled with the established reputation of the developer, makes it a stable asset. The rental yield prospects are promising, given the high demand for quality housing in this area from professionals and families. The property’s appreciation potential is bolstered by ongoing infrastructure developments and the overall growth of the NCR region. While specific pricing details are not disclosed here, buyers are advised to compare with current market rates and consult local real estate experts. The buying verdict leans towards a positive recommendation for those seeking a ready-to-move-in home with excellent connectivity and amenities. As with any investment, thorough due diligence and legal verification are essential. For a comprehensive list of options, explore the residential projects in Gurgaon to make an informed decision.
Unique Selling Points

  • Water available from both municipal corporation and borewell
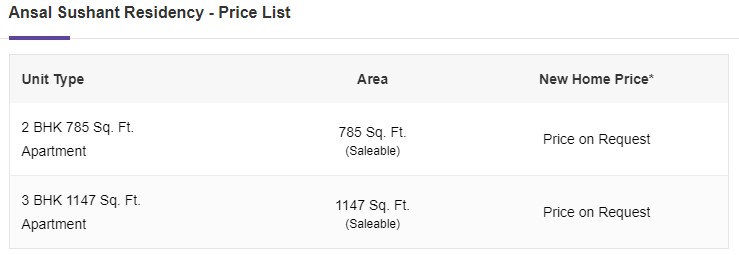
Price List

Price & Payment Plan

Indicative pricing & payment options for Ansal Sushant Residency. Request the latest cost sheet for applicable taxes and charges.

Unit Type Type Super Area Indicative Price Floor Plan Enquiry
2BHK Ready To Move 736 Sq.Ft Price on Request View Plan Enquire
2BHK Ready To Move 785 Sq.Ft Price on Request View Plan Enquire
2BHK - 813 Sq.Ft Price on Request View Plan Enquire
3BHK Ready To Move 1093 Sq.Ft Price on Request View Plan Enquire
3BHK Ready To Move 1400 Sq.Ft Price on Request View Plan Enquire

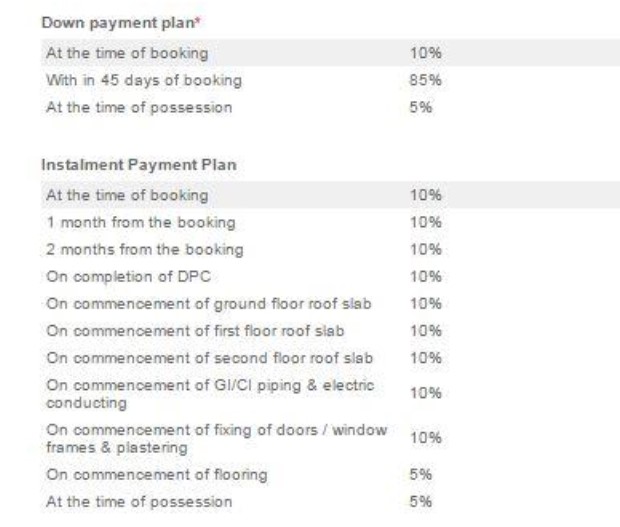
Payment & Booking Schedule

Payment milestones & booking procedure for Ansal Sushant Residency

Request Payment Plan

Want a customized payment schedule or bank loan assistance?

Our advisors will share the complete cost breakup with GST, registration, and installment timeline.
Get Instant Cost Sheet

* Prices and payment plans are indicative and subject to change without prior notice. Taxes (GST), stamp duty, registration, and other statutory charges are extra as applicable. Please confirm the latest cost sheet with our property advisor.

Floor Plans

Floor Plan

Unit layouts available in Ansal Sushant Residency. Tap any plan to enlarge.

2BHK Ready To Move 2BHK floor plan

2BHK — Ready To Move

Ansal Sushant Residency

Super Area 736 Sq.Ft
Rate / Sq.Ft On Request
Possession June 2008
2BHK Ready To Move 2BHK floor plan

2BHK — Ready To Move

Ansal Sushant Residency

Super Area 785 Sq.Ft
Rate / Sq.Ft On Request
Possession June 2008
2BHK 2BHK floor plan

2BHK

Ansal Sushant Residency

Super Area 813 Sq.Ft
Rate / Sq.Ft On Request
Possession June 2008
3BHK Ready To Move 3BHK floor plan

3BHK — Ready To Move

Ansal Sushant Residency

Super Area 1,093 Sq.Ft
Rate / Sq.Ft On Request
Possession June 2008
3BHK Ready To Move 3BHK floor plan

3BHK — Ready To Move

Ansal Sushant Residency

Super Area 1,400 Sq.Ft
Rate / Sq.Ft On Request
Possession June 2008

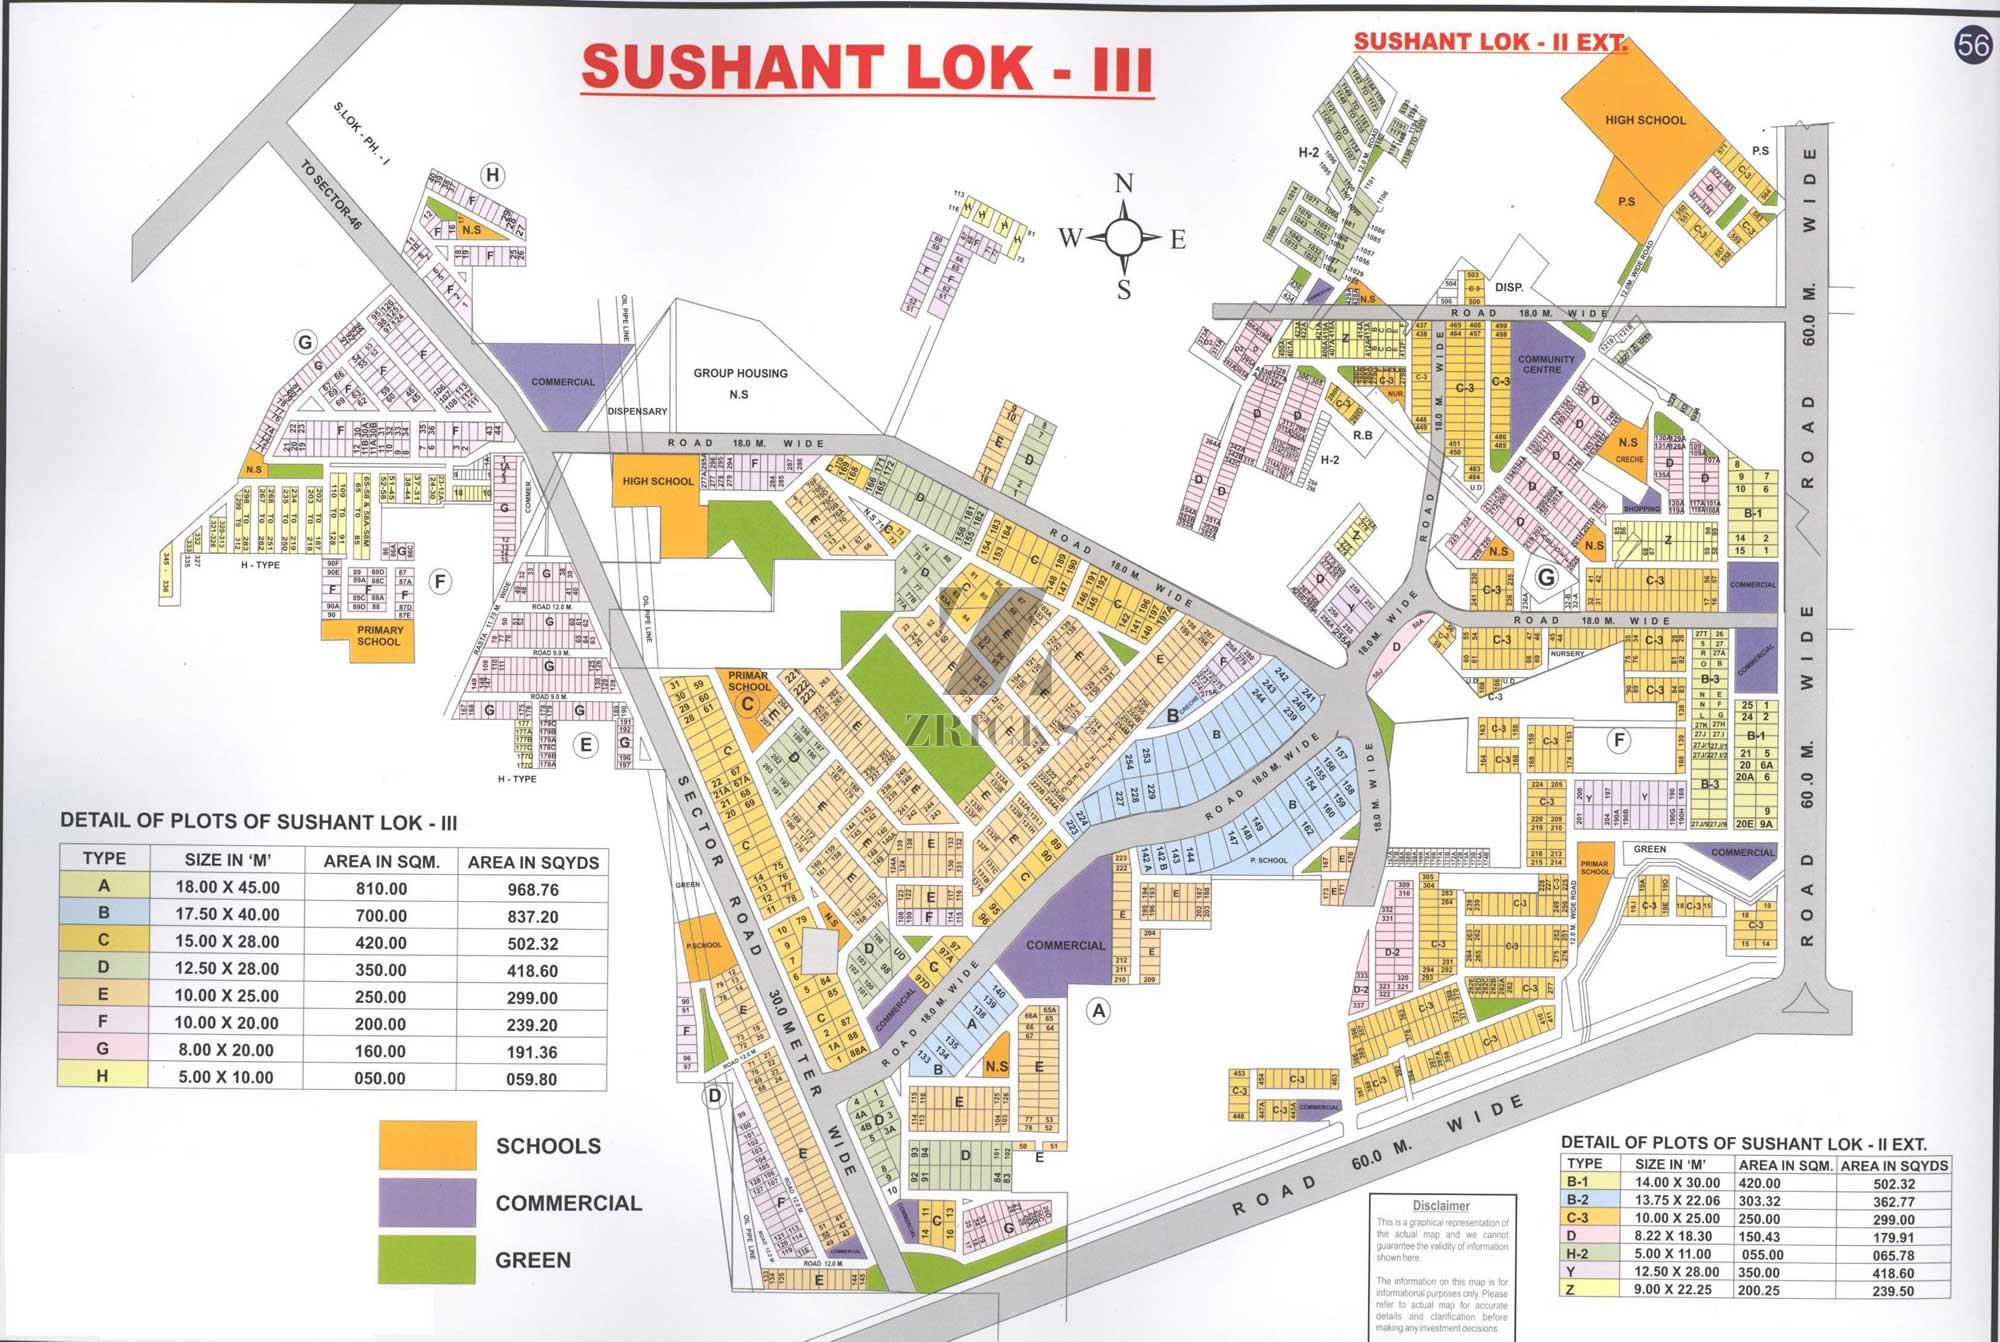
Master Plan

Download E-Brochure
Amenities

Everything the Community Needs

Facilities and conveniences planned for residents of Ansal Sushant Residency.

  • Parking
  • Power Backup
  • Fire Alarm
  • Lift
  • CCTV
  • Park
Specifications

Construction & Finish Details

Quality of finishes, fittings and architectural workmanship.

Premium Finishes

Specifications & Materials

Comprehensive fittings, fixtures, and construction standards for Ansal Sushant Residency.

Ansal Sushant Residency: Project Specifications (Based on Web Findings)

Location: There are two possible locations for Ansal Sushant Residency:

  • Central Gurgaon, Gurgaon [likely Sushant Lok III]
  • Sector Eta-II, Greater Noida

Project Type: Residential Apartments

Apartments:

  • Configurations:
    • 1 BHK (possibly in Greater Noida only)
    • 2 BHK
    • 3 BHK
  • Sizes:
    • Gurgaon: 785 sq.ft. to 1147 sq.ft.
    • Greater Noida: 550 sq.ft to 1875 sq.ft. (unverified information)

Amenities (may vary):

  • Jogging Track
  • Rain Water Harvesting
  • Landscaped Gardens
  • Maintenance Staff

Construction Specifications (may vary):

  • Flooring:
    • Living/Dining: Vitrified Tiles
    • Bedrooms: Ceramic Tiles
    • Kitchen: Ceramic Tiles
  • Walls & Ceiling:
    • Interior: Oil Bound Distemper
    • Exterior: Texture Paint
  • Fittings:
    • Electrical: Concealed copper wiring
    • Toilets: CP fittings
    • Kitchen: Granite platform with stainless steel sink
    • Doors: Elegant Doors
  • Kitchen: Ceramic Tiles Dado up to 2 Feet Height Above Platform
  • Bathrooms: Ceramic Tiles Dado

Disclaimer: This information is gathered from various sources on the web and might not be entirely accurate or represent the latest specifications. It's advisable to refer to the official developer website or brochure for the most recent details about Ansal Sushant Residency.

Home Loan

EMI Calculator

Move the sliders to estimate your monthly outgo. Home loans available up to 90% of unit cost.

Loan Amount₹0
Interest Rate (p.a.)8.5%
Loan Tenure20 years

Default loan amount is 90% of the starting price of Ansal Sushant Residency. Indicative only — actual eligibility depends on income, credit profile and lender policy.

Your Monthly EMI
₹0
Principal amount
₹0
Total interest
₹0
Total payable
₹0
Check Loan Eligibility
Location

Gurgaon

Construction Update

Project Status & Timeline

Possession Status: June 2008

Possession Date June 2008
Towers & Elevation 15 Towers | 3 Floors
Site & Open Area 25
Total Residences 45 Units

Want current site photos, structural audit, or project delivery milestone status?

Request Site Photos & Report
Home Loan Partners

Bank Approvals & Loan Assistance

Approved by premier financial institutions with attractive interest rates and flexible tenures.

SBI SBI
HDFC HDFC
ICICI ICICI
Axis Bank Axis Bank

Special festive ROI, zero processing fee schemes & doorstep loan processing available.

Apply for Loan Assistance
About the Developer

Ansal Developer

About Ansal Developer

At Ansal Housing, it is our mission to design, build & market residential and commercial complexes of international quality while assuring the highest possible level of satisfaction for our valued customers.

Over the last 30 years, we have already completed development of about 76 million square feet of area across India including landmarks like Vikas Minar & Statesman House in Delhi, North India's first factory outlet mall Ansal Plaza in Ghaziabad, Aashiana in Lucknow, amongst several others.

Ansal Housing has always been the forerunner of real estate development in Tier II and Tier III cities such as Meerut, Ghaziabad, Karnal, Alwar, Jammu, etc. We have catered to the vast demand for residential and commercial development in these cities for over 30 years proudly bringing them today to an international standard of living.

Ansal Housing, a pioneer in understanding and meeting the market demand has today positioned itself as one of the leading developers in Gurgaon, the new hub of Corporate India. With increaseContinue reading

Interested in Ansal Sushant Residency? Get Live Availability Today.

Share your details and our advisor will send verified inventory, current rates and arrange a free site visit at your convenience.

Advisory Desk

Luxury Real Estate Advisory & Site Visit

Direct priority assistance, verified builder pricing, and private site visit desk for Ansal Sushant Residency.

Gurgaon Luxury Real Estate Advisory Desk

Connect directly with our certified real estate consultants for authentic inventory access, exclusive builder offers, and free chauffeured site visits for Ansal Sushant Residency.

  • VIP Site Visit & Sample Flat Tour: Complimentary chauffeured private site visit with senior project consultant.
  • Verified Cost Sheet & Price Breakup: Official builder payment milestones, floor layout kit, and statutory tax breakdown.
  • Institutional Home Loan Support: Pre-approved loan assistance from leading banking partners (SBI, HDFC, ICICI, Axis).

Dedicated Helpline: +91-8860646116, +91-9212306116

Email: indiandreamland.com@gmail.com

Working Hours: Monday – Sunday | 9:30 AM – 7:30 PM (IST)

Request Site Visit Now
FAQs

Frequently Asked Questions

Everything you need to know about Ansal Sushant Residency.

The current indicative price is 1.69 Cr - 7 Cr. Prices exclude GST, stamp duty, registration and other statutory charges. Request the latest cost sheet for a full breakdown.
The project offers 2BHK,3BHK across a total of 45 units. Refer to the Floor Plans section for individual unit layouts and sizes.
Ansal Sushant Residency is located in Gurgaon. See the Location section for the site map and connectivity details.
Possession status is June 2008. Contact our advisor for the latest handover schedule and available inventory.
Yes. Home loans of up to 90% of the unit cost are available from leading banks and housing finance companies. Use the EMI Calculator above for an estimate, or request a loan eligibility check.
Use the enquiry form below or call +91 92123 06116. Site visits are arranged free of cost, including pick-up and drop where available.
Call Now Enquire