HomeExperionExperion 108 Heights
Possession: January 2020 2BHK,3BHK,4BHK,5BHK Sector 108

Experion 108 Heights

Sector 108, Gurgaon — by Experion
68 Lacs - 2.75 Cr* 2BHK,3BHK,4BHK,5BHK
No. of Towers15 Towers
No. of Floors14 Floors
Project Area15.00 Acres
Open Area84%
Possession DateJanuary 2020

Experion 108 Heights

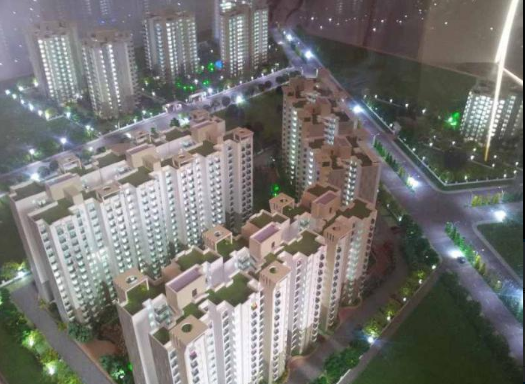

Project Gallery

15.00 AcresProject Area
15 TowersTowers
14 FloorsFloors
84%Open Area
2BHK,3BHK,4BHK,5BHKConfiguration
Project Overview

Project Description

Experion 108 Heights, developed by the reputed Experion Group, stands as a distinguished residential address in the rapidly evolving landscape of Sector 108, Gurgaon. This meticulously planned project offers a diverse range of configurations, including 2BHK, 3BHK, 4BHK, and 5BHK apartments, catering to the varied needs of modern families. The development is designed to provide a harmonious blend of luxury, comfort, and functionality, with each residence crafted to maximise space, natural light, and ventilation. As part of the growing portfolio of new projects in Gurgaon, Experion 108 Heights has captured the attention of discerning homebuyers and investors alike, thanks to its strategic location, superior construction quality, and an array of world-class amenities. The project’s architecture reflects contemporary aesthetics while ensuring durability and sustainability, making it a promising choice for those seeking a premium lifestyle in the National Capital Region.

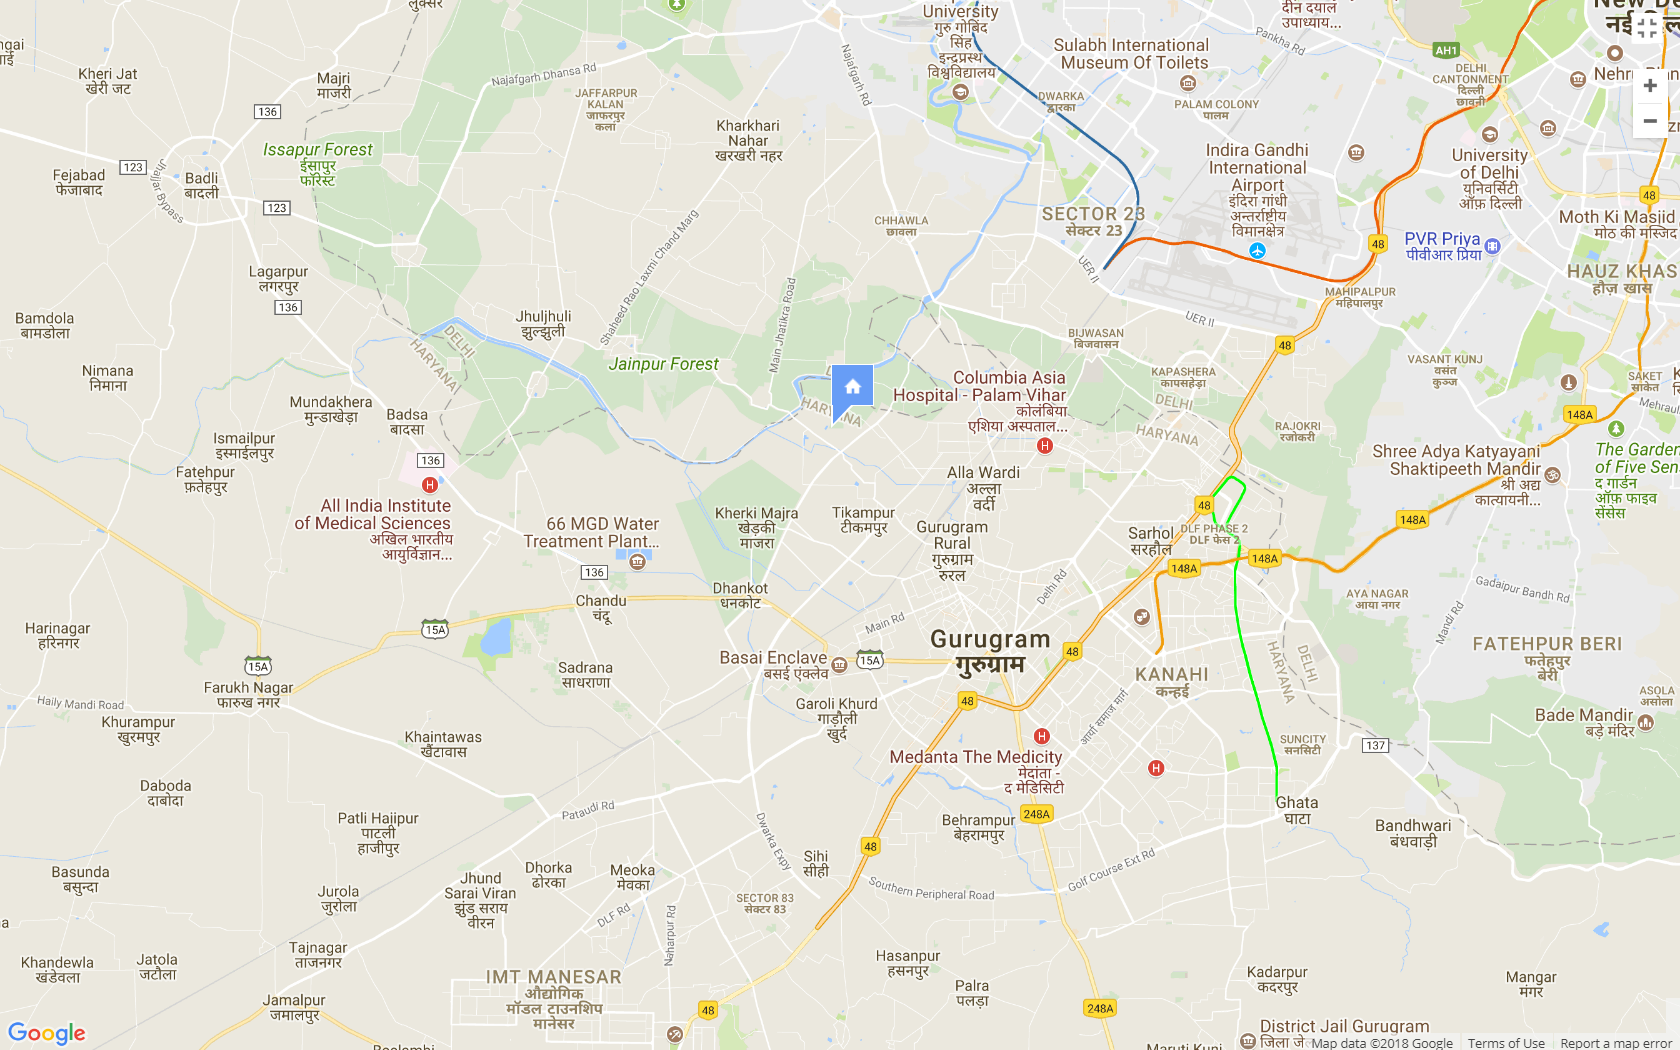
Situated in Sector 108, Experion 108 Heights enjoys excellent connectivity to major business hubs, educational institutions, and healthcare facilities. The locality is well-served by the Golf Course Extension Road and the Southern Peripheral Road, providing seamless access to IGI Airport, Cyber City, and Gurgaon’s commercial districts. Residents can reach key destinations such as the upcoming Medanta Hospital, the existing Artemis Hospital, and the renowned GD Goenka World School within a short drive. The area is also in proximity to the proposed metro corridor, which will further enhance its connectivity. For daily needs, several shopping malls, retail outlets, and entertainment zones are easily accessible, including the popular Omaxe Chowk and the upcoming AIPL Joy Street. The strategic positioning of this project makes it a convenient choice for professionals working in the city, as it reduces commute times while offering a serene residential environment away from the hustle and bustle. This blend of accessibility and tranquillity is a key factor driving the demand for residential projects in Gurgaon.

Experion 108 Heights is designed to foster a healthy and active lifestyle through its extensive green spaces and recreational facilities. The project boasts over 70% open area, with landscaped gardens, tree-lined avenues, and a central green courtyard that offers a peaceful retreat. Residents can enjoy a state-of-the-art clubhouse equipped with a gymnasium, indoor games room, and a multipurpose hall for social gatherings. Outdoor amenities include a swimming pool, tennis court, basketball court, and a dedicated children’s play area, ensuring that every member of the family has something to enjoy. The apartments are finished with high-quality fittings and fixtures, including Italian marble flooring in living areas, modular kitchens, and branded sanitaryware. Each unit is allotted covered parking spaces as per the configuration, with additional visitor parking available. The project also incorporates smart home features and energy-efficient systems, reflecting a commitment to modern living and environmental sustainability.

As of January 2020, the construction of Experion 108 Heights is progressing steadily, with the developer having a strong track record of delivering projects on time. Experion is a joint venture between the Eros Group and India Bulls, bringing together decades of experience in real estate development. The company has successfully delivered several premium projects in Gurgaon, including Experion Windchants and Experion Elements, which are known for their quality construction and timely possession. The developer’s credibility and financial stability provide assurance to buyers regarding the project’s completion and handover. While the exact possession date may vary, the developer is committed to adhering to the highest standards of safety and quality. Prospective buyers are advised to verify the latest construction updates and RERA approvals from the official website of Experion 108 Heights.

From an investment perspective, Experion 108 Heights presents a compelling opportunity due to its strategic location and the growing demand for luxury housing in Gurgaon. The area has witnessed significant appreciation in property values over the past few years, and with the upcoming infrastructure developments, the potential for further growth is promising. Rental yields are expected to be attractive, given the proximity to employment hubs and the availability of premium amenities. For end-users, the project offers a high-quality living environment, while investors can benefit from capital appreciation and steady rental income. However, it is advisable to conduct thorough due diligence and consult with local real estate experts before making a purchase decision. Overall, Experion 108 Heights is a well-rounded project that combines location, design, and reliability, making it a worthy consideration for those looking to buy a home or invest in Gurgaon’s real estate market.

Price List

Price & Payment Plan

Indicative pricing & payment options for Experion 108 Heights. Request the latest cost sheet for applicable taxes and charges.

Unit Type Type Super Area Indicative Price Floor Plan Enquiry
2BHK 2BHK 1320 Sq.Ft Price on Request On Request Enquire
3BHK 3BHK 1565 Sq.Ft Price on Request On Request Enquire
3BHK 3BHK 1770 Sq.Ft Price on Request On Request Enquire
3BHK 3BHK 1935 Sq.Ft Price on Request On Request Enquire

Contact at 9212306116 or submit your query at customercare@avas.in

Request Official Cost Sheet

Payment & Booking Schedule

Payment milestones & booking procedure for Experion 108 Heights

Request Payment Plan

Contact at 9212306116 or submit your query at customercare@avas.in

Want a customized payment schedule or bank loan assistance?

Our advisors will share the complete cost breakup with GST, registration, and installment timeline.
Get Instant Cost Sheet

* Prices and payment plans are indicative and subject to change without prior notice. Taxes (GST), stamp duty, registration, and other statutory charges are extra as applicable. Please confirm the latest cost sheet with our property advisor.

Floor Plans

Floor Plan

Unit layouts available in Experion 108 Heights. Tap any plan to enlarge.

2BHK
Plan on Request

2BHK

Experion 108 Heights

Super Area 1,320 Sq.Ft
Rate / Sq.Ft On Request
Possession January 2020
3BHK
Plan on Request

3BHK

Experion 108 Heights

Super Area 1,565 Sq.Ft
Rate / Sq.Ft On Request
Possession January 2020
3BHK
Plan on Request

3BHK

Experion 108 Heights

Super Area 1,770 Sq.Ft
Rate / Sq.Ft On Request
Possession January 2020
3BHK
Plan on Request

3BHK

Experion 108 Heights

Super Area 1,935 Sq.Ft
Rate / Sq.Ft On Request
Possession January 2020
Download E-Brochure
Amenities

Everything the Community Needs

Facilities and conveniences planned for residents of Experion 108 Heights.

  • GYM
  • Community Hall
  • Parking
  • Power Backup
  • Fire Alarm
  • Lift
Specifications

Construction & Finish Details

Quality of finishes, fittings and architectural workmanship.

Premium Finishes

Specifications & Materials

Comprehensive fittings, fixtures, and construction standards for Experion 108 Heights.

FLOORING
Living room: Good quality vitrified tiles
All bedroom/dress: Good quality vitrified tiles
Guest bedroom/dress: Good quality vitrified tiles
Study: Good quality vitrified tiles/laminated floor
Master bedroom/dress: Laminated wooden flooring
Kitchen: Anti-skid vitrified tiles
Balcony: Ceramic antiskid tiles(Basic rate of Rs.30/- per sq.ft)
Toilet: Anti skid ceramic tiles
Servant room: Ceramic tiles
Utility Balcony: Ceramic tiles
Arrival reception/security lobby and corridor area: Marble
Typical lift lobby and common passages: Granite/Vitrified tiles (lift jam - Granite)
Staircase: Kota stone
External Finishes: Plaster with external grade textured paint
Stilt areas: As per landscape design with paving and sit outs and landscape with lights
 
WALL FINISH
Living room: POP punning / GVP plaster with OBD painting
All bedroom/dress: POP punning / GVP plaster with OBD painting
Guest bedroom/dress: POP punning / GVP plaster with OBD painting
Study: POP punning / GVP plaster with OBD painting
Master bedroom/dress: POP punning / GVP plaster with OBD painting
Kitchen: Ceramic tiles 2 above counter with rest of walls with POP punning/GVP plaster with Acrylic Emulsion Paint
Balcony: External texture paint
Toilet: Ceramic/Vitrified tiles
Servant room: Acrylic emulsion paint (GVP plaster with oil bound distemper)
Utility balcony: External texture paint
Arrival reception/security lobby and corridor area: External texture paint
Typical lift lobby and common passages: Oil bound distemper
Staircase: Plaster and oil bound distemper
 
CEILING FINISH
Living room: POP/GVP Punning with OBD painting
All bedroom/dress: POP/GVP Punning with OBD painting
Guest bedroom/dress: POP/GVP Punning with OBD painting
Study: POP/GVP Punning with OBD painting
Master bedroom/dress: POP/GVP Punning with OBD painting
Kitchen: POP/GVP Punning with OBD painting
Balcony: POP/GVP Punning with OBD painting
Toilet: POP/Calcium silicate sheet false ceiling
Servant room: (GVP plaster with oil bound distemper)
Utility balcony: Acrylic emulsion paint (GVP plaster with oil bound distemper)
Arrival reception/security lobby and corridor area: Gypsum false ceiling with cove band and Acrylic Emulsion paint
Typical lift lobby and common passages: Oil bound distemper
Staircase: Plaster and oil bound distemper
 
DOORS
Internal
All bedroom/dress: Skin molded door/ enamel painted flush door
Guest bedroom/dress: Skin molded door/ enamel painted flush door
Study: Skin molded door/ enamel painted flush door
Master bedroom/dress: Skin molded door/ enamel painted flush door
Kitchen: Skin molded door/ enamel painted flush door
Balcony: Skin molded door/ enamel painted flush door 
Toilet: Skin molded door/ enamel painted flush door
Servant room: Flush door with veneer finish
Staircase: Steel fire door

External
Living room: Veneered flush doors
Arrival reception/security lobby and corridor area: Aluminum frame with glass doors
Staircase: Aluminum frame with glass doors

WINDOWS/ GLAZING
Living room: Aluminum powder coated/UP VC
All bedroom/dress: Aluminum powder coated/UP VC
Guest bedroom/dress: Aluminum powder coated/UP VC
Study: Aluminum powder coated/UP VC
Master bedroom/dress: Aluminum powder coated/UP VC
Kitchen: Aluminum powder coated/UP VC
Balcony: Aluminum powder coated/UP VC
Toilet: Aluminum powder coated/UP VC
Servant room: Aluminum powder coated/UP VC
Arrival reception/security lobby and corridor area: Aluminum powder coated/UP VC
Typical lift lobby and common passages: Aluminum powder coated/UP VC
Staircase: Aluminum powder coated/UP VC
 
SPECIAL FEATURE /REMARKS
Balcony: MS safety railing with handrail
Toilet: Mirror/ exhaust fan (no geyser)
Utility balcony: MS safety railing with handrail
Staircase: MS railing with paint, wooden handrail
Home Loan

EMI Calculator

Move the sliders to estimate your monthly outgo. Home loans available up to 90% of unit cost.

Loan Amount₹0
Interest Rate (p.a.)8.5%
Loan Tenure20 years

Default loan amount is 90% of the starting price of Experion 108 Heights. Indicative only — actual eligibility depends on income, credit profile and lender policy.

Your Monthly EMI
₹0
Principal amount
₹0
Total interest
₹0
Total payable
₹0
Check Loan Eligibility
Location

Sector 108 — Gurgaon

Construction Update

Project Status & Timeline

Possession Status: January 2020

Possession Date January 2020
Towers & Elevation 15 Towers Towers | 14 Floors Floors
Site & Open Area 15.00 Acres (84% Open)

Want current site photos, structural audit, or project delivery milestone status?

Request Site Photos & Report
Home Loan Partners

Bank Approvals & Loan Assistance

Approved by premier financial institutions with attractive interest rates and flexible tenures.

SBI SBI
HDFC HDFC
ICICI ICICI
Axis Bank Axis Bank
Punjab National Bank Punjab National Bank

Special festive ROI, zero processing fee schemes & doorstep loan processing available.

Apply for Loan Assistance
About the Developer

Experion

Experion

EDPL (Experion Development Pvt. Ltd) is international business corporations which have started its operations in India in the year 2006. The company is a 100% FDI funded and is backed by Singapore based AT Capital Pvt Ltd. Since its establishments, the real estate developers have made investments of more than USD 230 Million in procuring tactic project sites at various sites across India. The company is an active player with the main focus on construction in Delhi, NCR, Haryana, Andhra Pradesh, UP, Maharashtra, and Goa. Since its inception, the company has crafted its niche for the quality construction, transparent dealing, majestic infrastructure and innovative engineering techniques that they apply to their projects.

Interested in Experion 108 Heights? Get Live Availability Today.

Share your details and our advisor will send verified inventory, current rates and arrange a free site visit at your convenience.

Advisory Desk

Luxury Real Estate Advisory & Site Visit

Direct priority assistance, verified builder pricing, and private site visit desk for Experion 108 Heights.

Contact at 9212306116 or submit your query at customercare@avas.in

FAQs

Frequently Asked Questions

Everything you need to know about Experion 108 Heights.

The current indicative price is 68 Lacs - 2.75 Cr. Prices exclude GST, stamp duty, registration and other statutory charges. Request the latest cost sheet for a full breakdown.
The project offers 2BHK,3BHK,4BHK,5BHK. Refer to the Floor Plans section for individual unit layouts and sizes.
Experion 108 Heights is located in Sector 108, Gurgaon. See the Location section for the site map and connectivity details.
Possession status is January 2020. Contact our advisor for the latest handover schedule and available inventory.
Yes. Home loans of up to 90% of the unit cost are available from leading banks and housing finance companies. Use the EMI Calculator above for an estimate, or request a loan eligibility check.
Use the enquiry form below or call +91 92123 06116. Site visits are arranged free of cost, including pick-up and drop where available.
Call Now Enquire