HomeAnsal DeveloperAnsal Harmony Homes
Possession: March 2008 4BHK

Ansal Harmony Homes

Gurgaon — by Ansal Developer
1.25 Cr - 4.28 Cr* 4BHK
No. of Towers8
No. of Floors4
No. of Units32
Project Area5
Possession DateMarch 2008

Ansal Harmony Homes

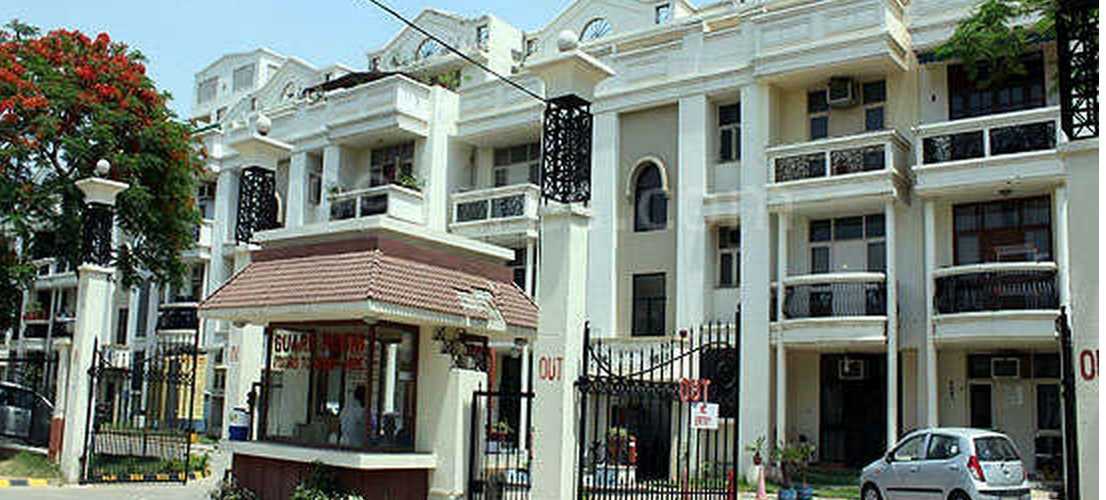
Project Gallery

5Project Area
8Towers
32Units
4Floors
4BHKConfiguration
Project Overview

Project Description

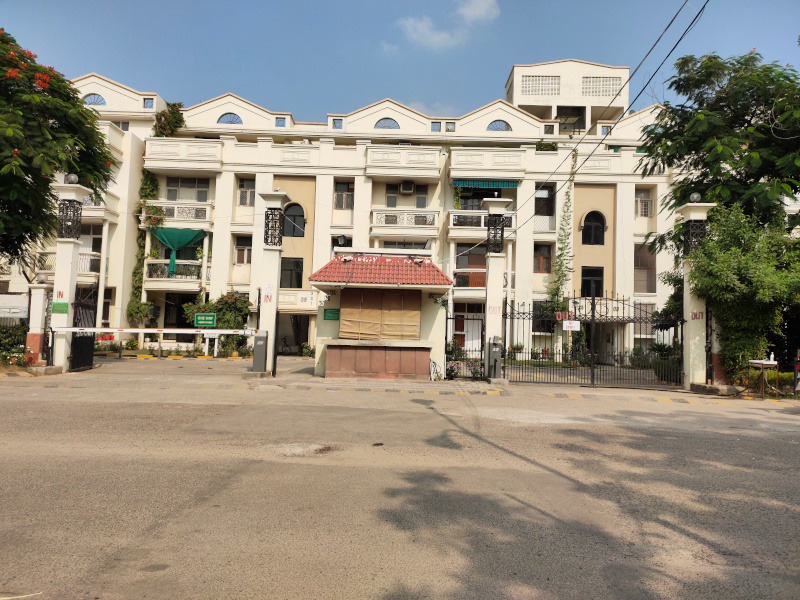
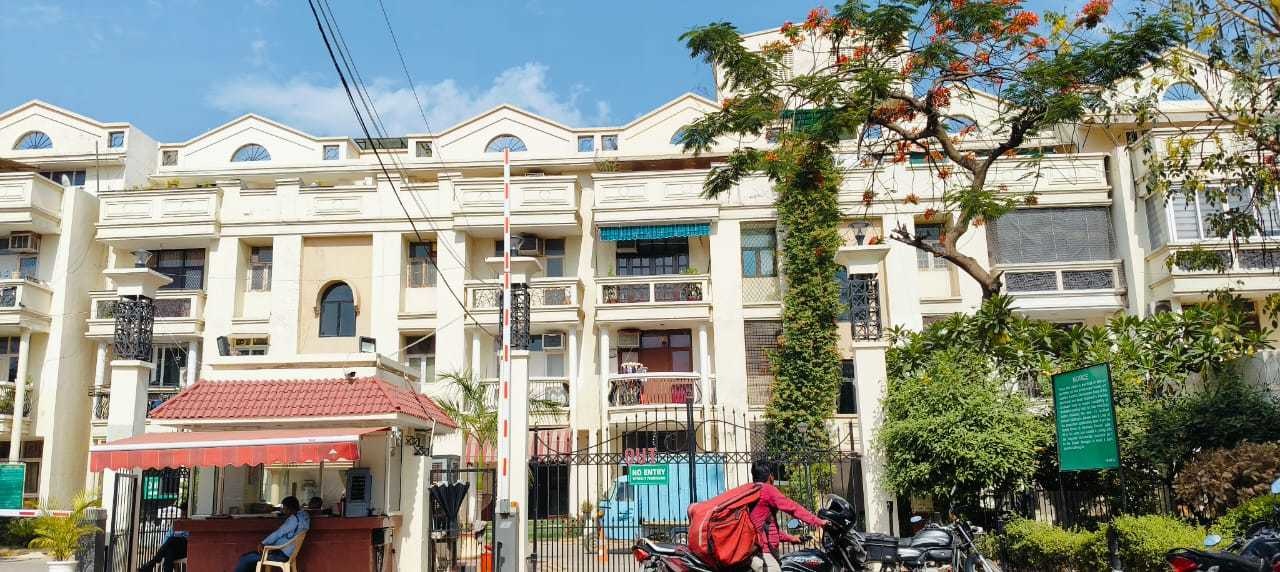
Ansal Harmony Homes, developed by the esteemed Ansal Developer, stands as a distinguished residential enclave in the heart of Gurgaon. This project, which reached its construction milestone in March 2008, offers exclusively spacious 4BHK apartments designed to cater to the discerning tastes of large families and those seeking an upscale living experience. The development is a testament to Ansal's commitment to quality and thoughtful urban planning, providing residents with a harmonious blend of comfort, privacy, and modern convenience. With a focus on expansive layouts and premium finishes, each 4BHK unit is crafted to maximise natural light and ventilation, ensuring a serene living environment. The project’s strategic location within Gurgaon further enhances its appeal, making it a coveted address for those who value both tranquillity and connectivity. For more insights into similar offerings, you can explore new projects in Gurgaon.

Location is a paramount factor in real estate, and Ansal Harmony Homes excels in this regard. Situated in a well-developed sector of Gurgaon, the project enjoys excellent connectivity via major transit corridors such as the Delhi-Gurgaon Expressway and the upcoming Dwarka Expressway, ensuring seamless commutes to Delhi and other parts of the National Capital Region. The neighbourhood is dotted with prominent landmarks, including the sprawling Leisure Valley Park and the iconic Kingdom of Dreams, offering ample recreational opportunities. Families will appreciate the proximity to top-tier educational institutions like The Shri Ram School and DPS International, while healthcare needs are catered to by leading hospitals such as Artemis and Fortis. Additionally, the presence of upscale shopping malls, fine dining restaurants, and entertainment hubs within a short drive makes daily living both convenient and enjoyable. This strategic location not only enhances the quality of life but also ensures robust appreciation potential, making it a wise choice for end-users and investors alike. For a broader perspective, you can browse through residential projects in Gurgaon.

Ansal Harmony Homes is designed with a strong emphasis on green living and holistic wellness. The project boasts lush green landscapes, with over 60% of the total area dedicated to open spaces, including landscaped gardens, tree-lined avenues, and a central courtyard that serves as a community gathering spot. Residents can indulge in a range of recreational amenities, including a fully equipped clubhouse, a swimming pool, a state-of-the-art gymnasium, and dedicated sports facilities such as tennis and badminton courts. For children, there are well-designed play areas that ensure safety and fun. The apartments are finished with high-quality specifications, including vitrified tile flooring, modular kitchens, and premium sanitary ware, reflecting a commitment to durability and aesthetics. Parking is thoughtfully allocated with dedicated covered parking for each unit, along with ample visitor parking. The project also incorporates eco-friendly features like rainwater harvesting and sewage treatment, underscoring its sustainable ethos. These features collectively create a self-contained community that promotes a balanced and active lifestyle.

As of March 2008, Ansal Harmony Homes had achieved significant construction progress, with all towers reaching their full height and interior works underway. The developer, Ansal Developer, is a renowned name in the Indian real estate sector with a legacy spanning over five decades. They have delivered numerous successful projects across the NCR, earning a reputation for timely delivery and transparent dealings. While the project is now a well-established community, its construction status at that time reflected the developer’s adherence to schedules and quality standards. Prospective buyers can have confidence in the structural integrity and design excellence of the homes, as evidenced by the project’s enduring popularity. For detailed information about this specific offering, refer to Ansal Harmony Homes.

From an investment perspective, Ansal Harmony Homes presents a compelling opportunity. The project’s prime location, combined with its spacious 4BHK configurations, ensures strong rental demand from families and corporate tenants, leading to attractive rental yields. The area has witnessed consistent capital appreciation, driven by ongoing infrastructure development and commercial expansion. While the resale market is robust, buyers are advised to conduct thorough due diligence and consult local real estate experts to understand current pricing trends. Given its established status, the project offers a stable and promising investment avenue. In conclusion, Ansal Harmony Homes is a well-rounded choice for those seeking a premium lifestyle in Gurgaon, with its blend of location, amenities, and developer credibility making it a worthy consideration for both end-users and investors.
Unique Selling Points

  • 30.56% price appreciation in the last 1 year. Properties with 100% power backup available.
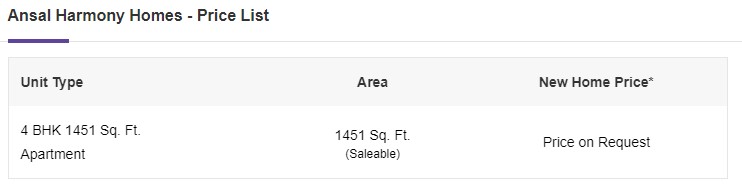
Price List

Price & Payment Plan

Indicative pricing & payment options for Ansal Harmony Homes. Request the latest cost sheet for applicable taxes and charges.

Unit Type Type Super Area Indicative Price Floor Plan Enquiry
4BHK New Launch 4250 Sq.Ft ₹4.28 Cr* (₹10,071/sq.ft) View Plan Enquire

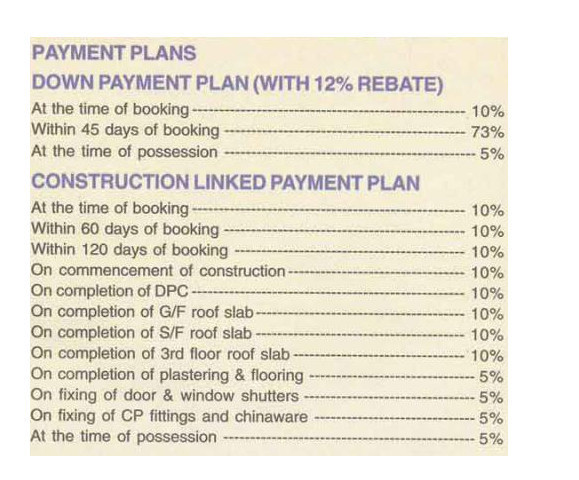
Payment & Booking Schedule

Payment milestones & booking procedure for Ansal Harmony Homes

Request Payment Plan

Want a customized payment schedule or bank loan assistance?

Our advisors will share the complete cost breakup with GST, registration, and installment timeline.
Get Instant Cost Sheet

* Prices and payment plans are indicative and subject to change without prior notice. Taxes (GST), stamp duty, registration, and other statutory charges are extra as applicable. Please confirm the latest cost sheet with our property advisor.

Floor Plans

Floor Plan

Unit layouts available in Ansal Harmony Homes. Tap any plan to enlarge.

4BHK New Launch 4BHK floor plan

4BHK — New Launch

Ansal Harmony Homes

Super Area 4,250 Sq.Ft
Rate / Sq.Ft ₹10,071/sq.ft
Est. Price ₹4.28 Cr*
Possession March 2008
Download E-Brochure
Amenities

Everything the Community Needs

Facilities and conveniences planned for residents of Ansal Harmony Homes.

  • Wi-Fi
  • Swiming Pool
  • GYM
  • Tennis Courts
  • Power Backup
  • Fire Alarm
  • Lift
  • CCTV
  • Park
Specifications

Construction & Finish Details

Quality of finishes, fittings and architectural workmanship.

Premium Finishes

Specifications & Materials

Comprehensive fittings, fixtures, and construction standards for Ansal Harmony Homes.

Ansal Harmony Homes Project Specifications

Project Overview

Ansal Harmony Homes is a residential project by Ansal Buildwell Limited, offering luxurious apartments in Gurgaon, Haryana.

  • Location: Sushant Lok 3, Gurgaon [1]
  • Project Status: Ready to move in [1]
  • Area: 5 acres [1, 2]

Apartment Configurations

  • Types: 2 BHK, 3 BHK, and 4 BHK apartments [1, 4]
  • Size Range: 894 sq. ft. to 1451 sq. ft. [1, 4]

Building Specifications

  • Structure: RCC framed structure [5]
  • Floors: 4 floors per tower, with 8 towers total [1]

Amenities

  • Basic Amenities: 24/7 water supply, water softener plant, intercom facility, maintenance staff [5]
  • Security: Gated community with CCTV cameras [3]
  • Lifestyle Amenities: Gymnasium, swimming pool, cafeteria, multipurpose room, landscaped gardens, library, internet/Wi-Fi [5]
  • Other Amenities: Vaastu compliance, ATM, health facilities, tennis court [5]

Location Advantages

  • Well-connected to Golf Course Extension Road and Rapid Metro Station (55-56) [4]
  • Close proximity to Indira Gandhi International Airport (15-minute drive) [2]
  • Easy access to MKM market (800 meters), Cloudnine Hospital (3.8 km), Harit Park (500 meters), Chalk Tree Global School (1.7 km) [3]

Please Note:

  • The information above is gathered from publicly available sources and may not be exhaustive.
  • For the most recent and accurate information, it is recommended to visit the official Ansal Buildwell website .

Home Loan

EMI Calculator

Move the sliders to estimate your monthly outgo. Home loans available up to 90% of unit cost.

Loan Amount₹0
Interest Rate (p.a.)8.5%
Loan Tenure20 years

Default loan amount is 90% of the starting price of Ansal Harmony Homes. Indicative only — actual eligibility depends on income, credit profile and lender policy.

Your Monthly EMI
₹0
Principal amount
₹0
Total interest
₹0
Total payable
₹0
Check Loan Eligibility
Location

Gurgaon

Construction Update

Project Status & Timeline

Possession Status: March 2008

Possession Date March 2008
Towers & Elevation 8 Towers | 4 Floors
Site & Open Area 5
Total Residences 32 Units

Want current site photos, structural audit, or project delivery milestone status?

Request Site Photos & Report

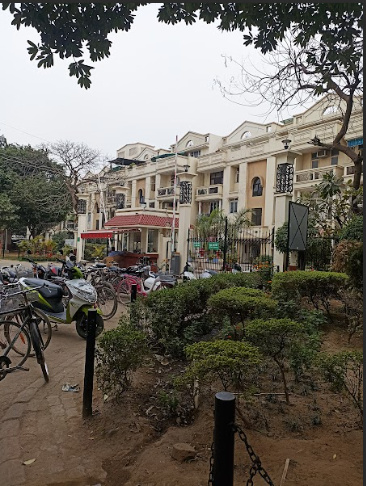
Site Progress Photos

Ready To Move Enlarge

Ready To Move

Home Loan Partners

Bank Approvals & Loan Assistance

Approved by premier financial institutions with attractive interest rates and flexible tenures.

SBI SBI
HDFC HDFC
ICICI ICICI
Axis Bank Axis Bank

Special festive ROI, zero processing fee schemes & doorstep loan processing available.

Apply for Loan Assistance
About the Developer

Ansal Developer

About Ansal Developer

At Ansal Housing, it is our mission to design, build & market residential and commercial complexes of international quality while assuring the highest possible level of satisfaction for our valued customers.

Over the last 30 years, we have already completed development of about 76 million square feet of area across India including landmarks like Vikas Minar & Statesman House in Delhi, North India's first factory outlet mall Ansal Plaza in Ghaziabad, Aashiana in Lucknow, amongst several others.

Ansal Housing has always been the forerunner of real estate development in Tier II and Tier III cities such as Meerut, Ghaziabad, Karnal, Alwar, Jammu, etc. We have catered to the vast demand for residential and commercial development in these cities for over 30 years proudly bringing them today to an international standard of living.

Ansal Housing, a pioneer in understanding and meeting the market demand has today positioned itself as one of the leading developers in Gurgaon, the new hub of Corporate India. With increaseContinue reading

Interested in Ansal Harmony Homes? Get Live Availability Today.

Share your details and our advisor will send verified inventory, current rates and arrange a free site visit at your convenience.

Advisory Desk

Luxury Real Estate Advisory & Site Visit

Direct priority assistance, verified builder pricing, and private site visit desk for Ansal Harmony Homes.

Gurgaon Luxury Real Estate Advisory Desk

Connect directly with our certified real estate consultants for authentic inventory access, exclusive builder offers, and free chauffeured site visits for Ansal Harmony Homes.

  • VIP Site Visit & Sample Flat Tour: Complimentary chauffeured private site visit with senior project consultant.
  • Verified Cost Sheet & Price Breakup: Official builder payment milestones, floor layout kit, and statutory tax breakdown.
  • Institutional Home Loan Support: Pre-approved loan assistance from leading banking partners (SBI, HDFC, ICICI, Axis).

Dedicated Helpline: +91-8860646116, +91-9212306116

Email: indiandreamland.com@gmail.com

Working Hours: Monday – Sunday | 9:30 AM – 7:30 PM (IST)

Request Site Visit Now
FAQs

Frequently Asked Questions

Everything you need to know about Ansal Harmony Homes.

The current indicative price is 1.25 Cr - 4.28 Cr. Prices exclude GST, stamp duty, registration and other statutory charges. Request the latest cost sheet for a full breakdown.
The project offers 4BHK across a total of 32 units. Refer to the Floor Plans section for individual unit layouts and sizes.
Ansal Harmony Homes is located in Gurgaon. See the Location section for the site map and connectivity details.
Possession status is March 2008. Contact our advisor for the latest handover schedule and available inventory.
Yes. Home loans of up to 90% of the unit cost are available from leading banks and housing finance companies. Use the EMI Calculator above for an estimate, or request a loan eligibility check.
Use the enquiry form below or call +91 92123 06116. Site visits are arranged free of cost, including pick-up and drop where available.
Call Now Enquire