HomeAnsal HousingAnsals Highland Park
Possession: April 2017 HRERA GGM/322/54/2019/16 2BHK,3BHK,4BHK Sector 103

Ansals Highland Park

Sector 103, Gurgaon — by Ansal Housing
₹ 65 Lacs - 1.15 Cr* 2BHK,3BHK,4BHK
No. of Towers8 Towers
No. of Floors19
No. of Units620
Project Area11.70 Acres
Possession DateApril 2017

Ansals Highland Park

Project Gallery

11.70 AcresProject Area
8 TowersTowers
620Units
19Floors
2BHK,3BHK,4BHKConfiguration
Project Overview

Project Description

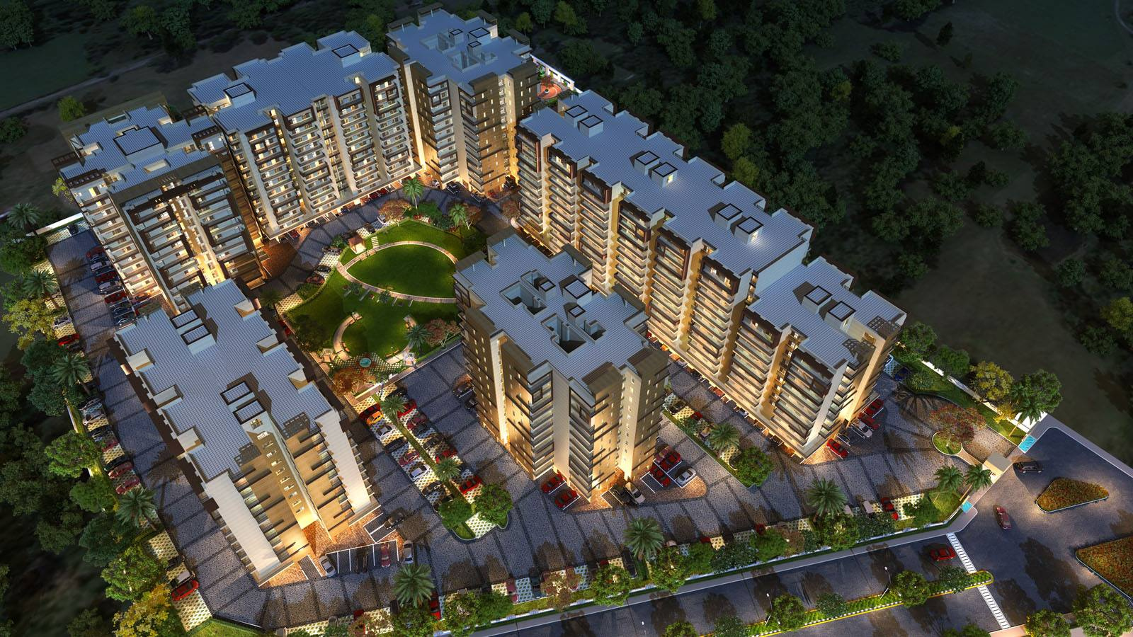
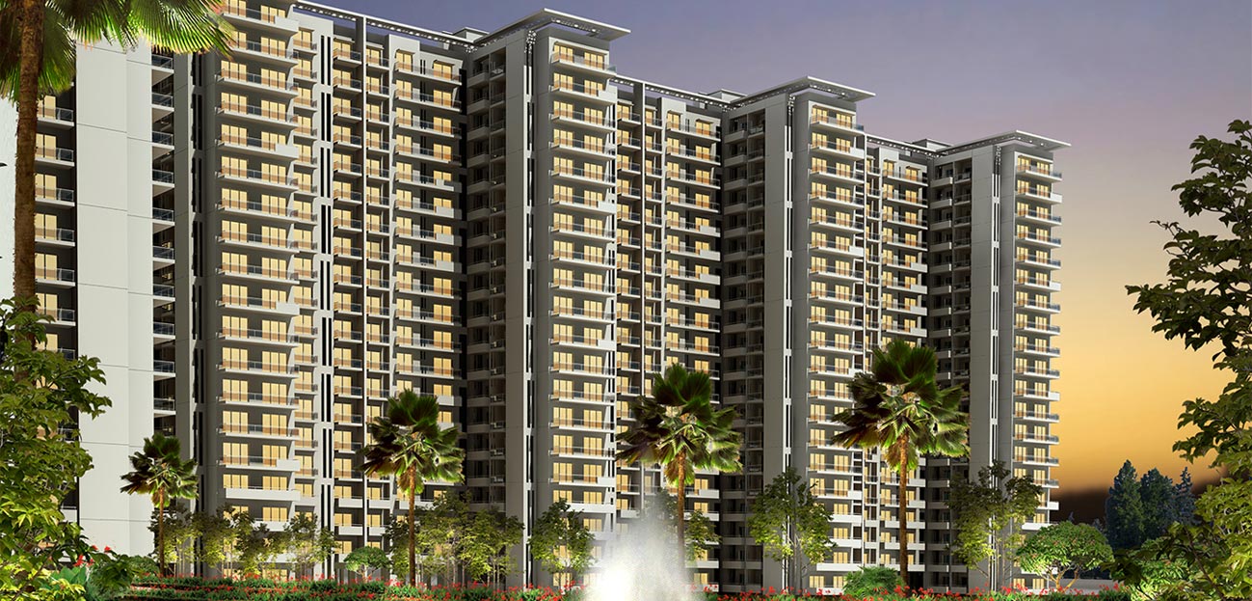
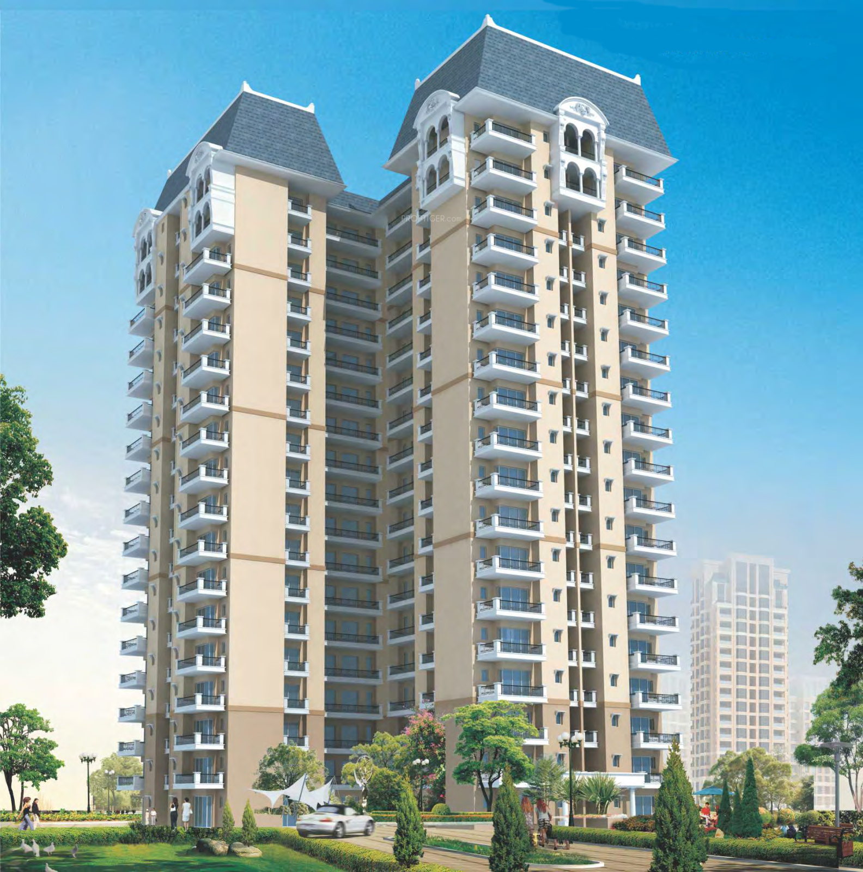
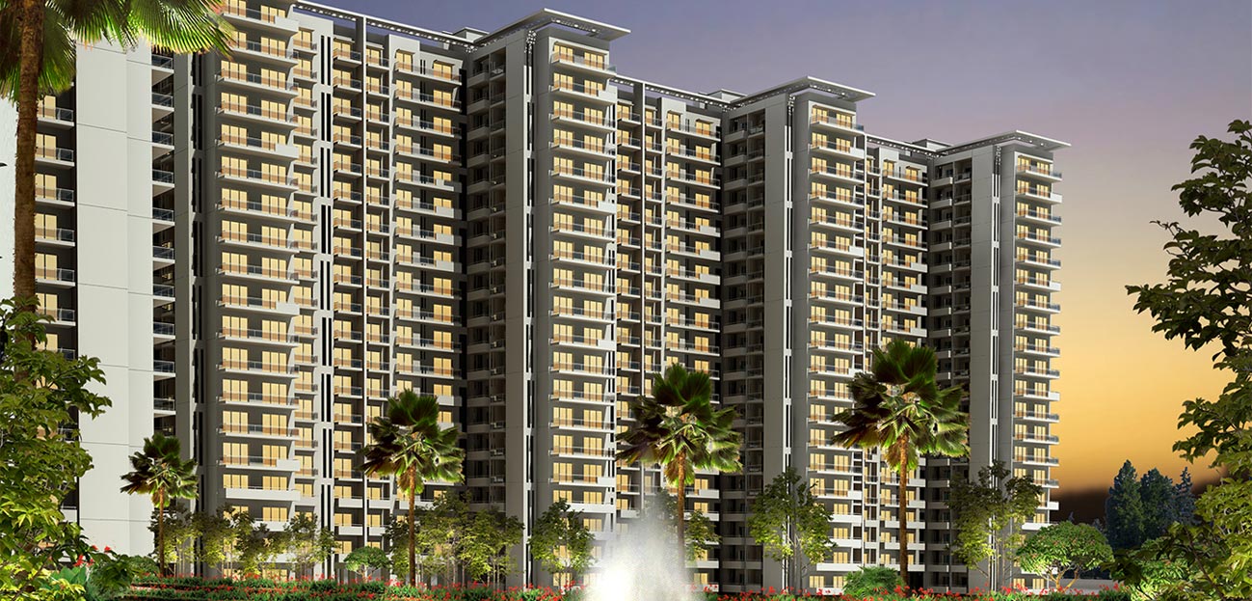
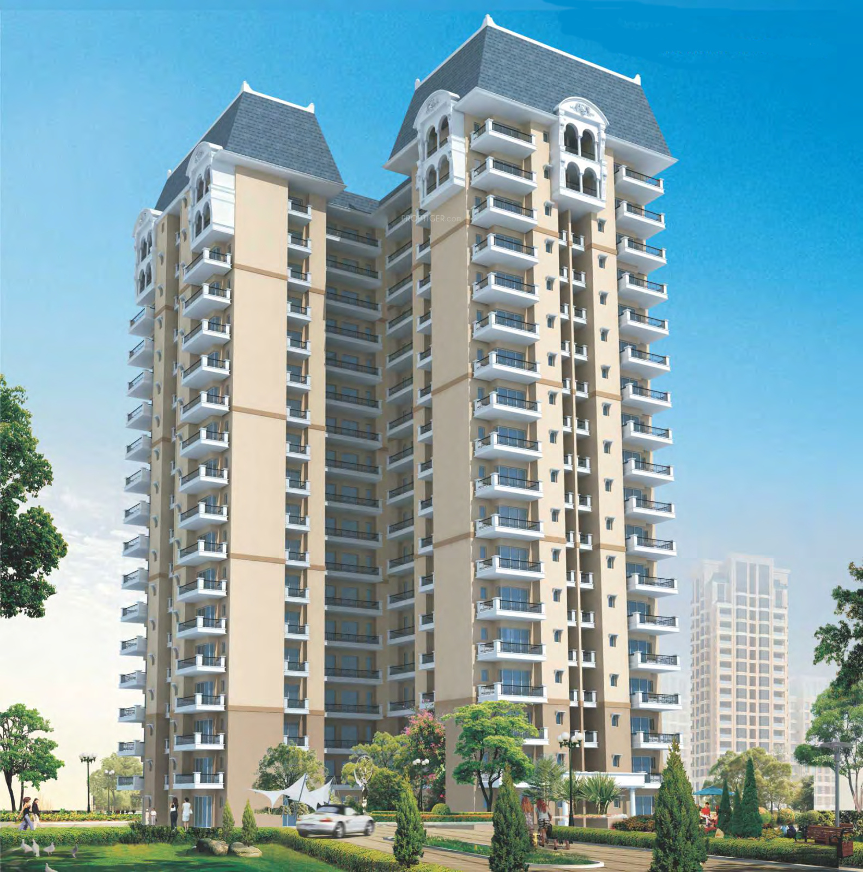
Ansals Highland Park, developed by the reputed Ansal Housing, is a distinguished residential enclave situated in the vibrant locale of Gurgaon. This project offers a well-curated selection of 2BHK, 3BHK, and 4BHK apartments, designed to cater to a diverse range of homebuyers, from young professionals to large families seeking spacious and luxurious living. The development is part of the extensive portfolio of new projects in Gurgaon, and it stands out for its thoughtful architecture, modern amenities, and strategic location. With a focus on providing a balanced lifestyle, Ansals Highland Park integrates contemporary design with functional layouts, ensuring that every unit maximises natural light and ventilation. The project’s status as of April 2017 indicates that it is in an advanced stage of construction, making it an attractive option for those looking for relatively quick possession. The development is poised to become a landmark in the area, offering residents a serene and secure environment while being well-connected to the bustling city life. For more details, you can visit the Ansals Highland Park page.

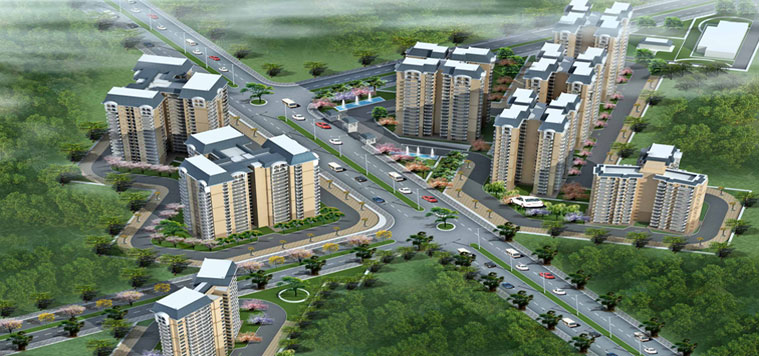
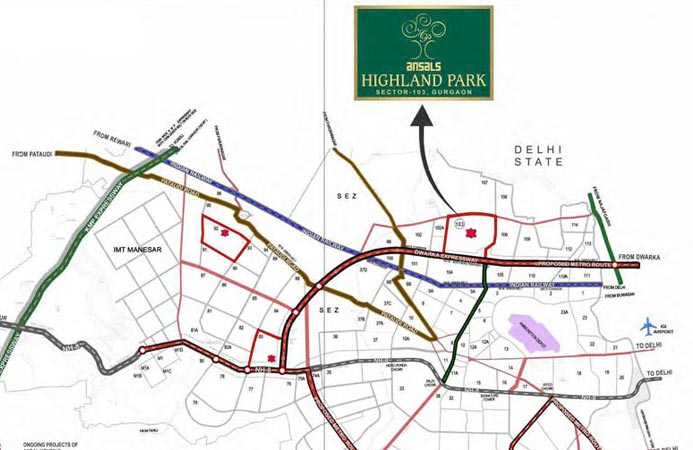
The location of Ansals Highland Park is one of its most compelling features, offering exceptional connectivity and convenience. Situated in Gurgaon, the project enjoys proximity to major transit corridors such as the Golf Course Extension Road and the NH-8, ensuring seamless travel to Delhi, IGI Airport, and other key business districts. The upcoming Rapid Metro and proposed metro lines further enhance accessibility, making daily commutes effortless. The surrounding area is dotted with prominent landmarks, including the Medanta – The Medicity hospital, which is just a short drive away, providing residents with top-tier healthcare facilities. Educational needs are well-addressed with reputed schools like The Shri Ram School and Scottish High International School in close vicinity, making it an ideal choice for families. Additionally, the neighbourhood is home to numerous shopping malls, entertainment zones, and fine-dining restaurants, including the popular Worldmark and Ambience Mall, offering a vibrant social lifestyle. The strategic positioning of the project ensures that residents have easy access to both the tranquillity of a residential community and the dynamic energy of urban amenities, making it a highly desirable address in the residential projects in Gurgaon.

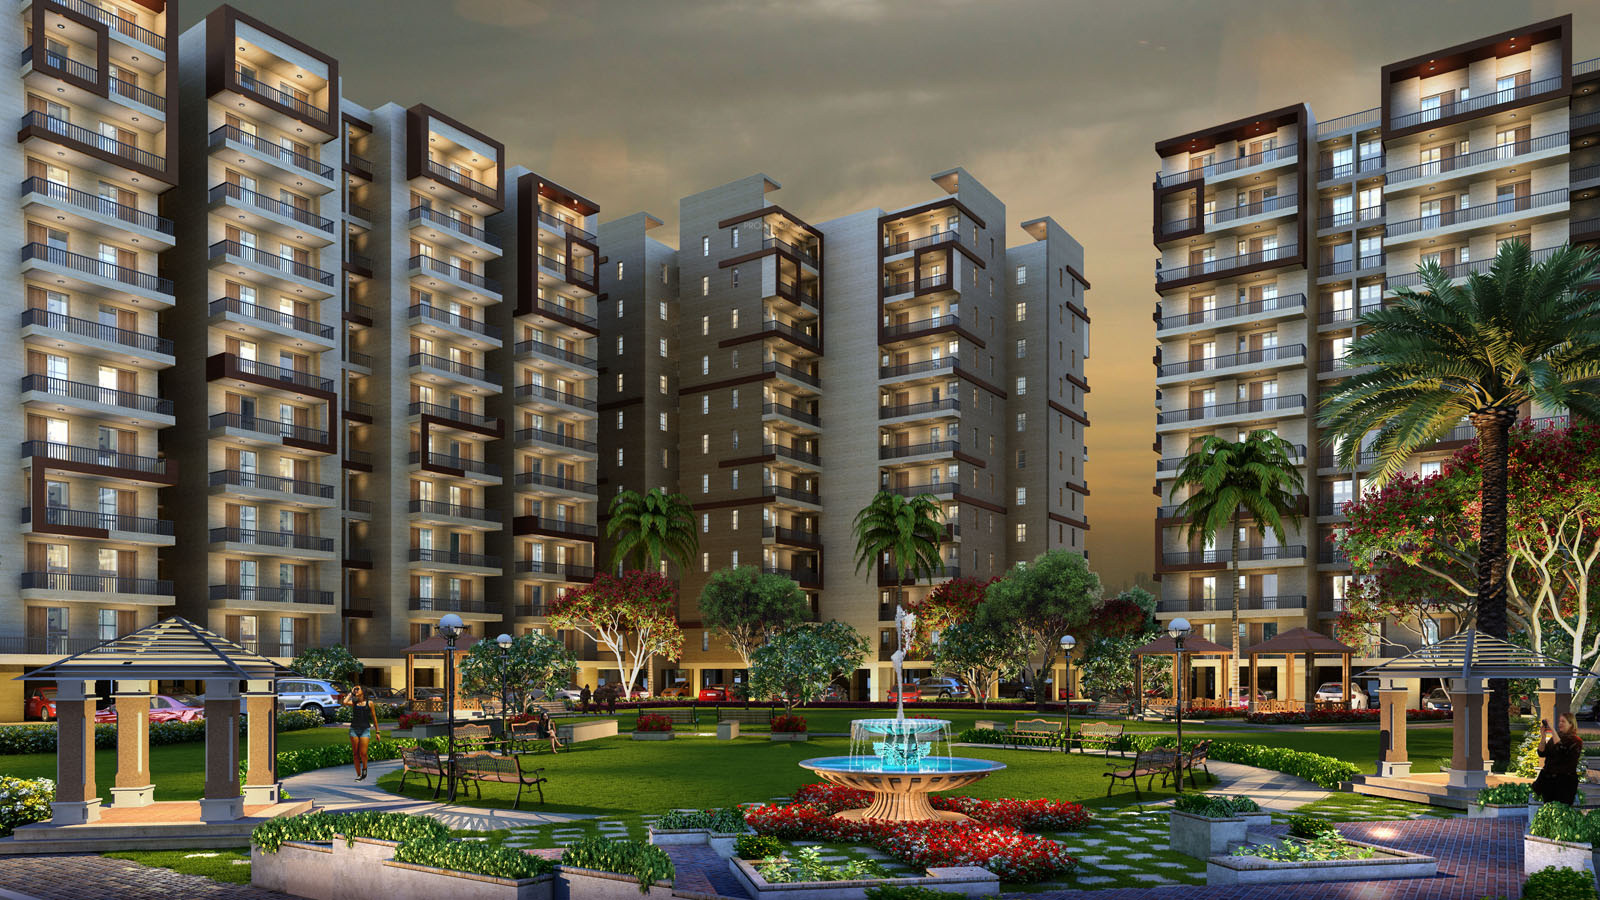
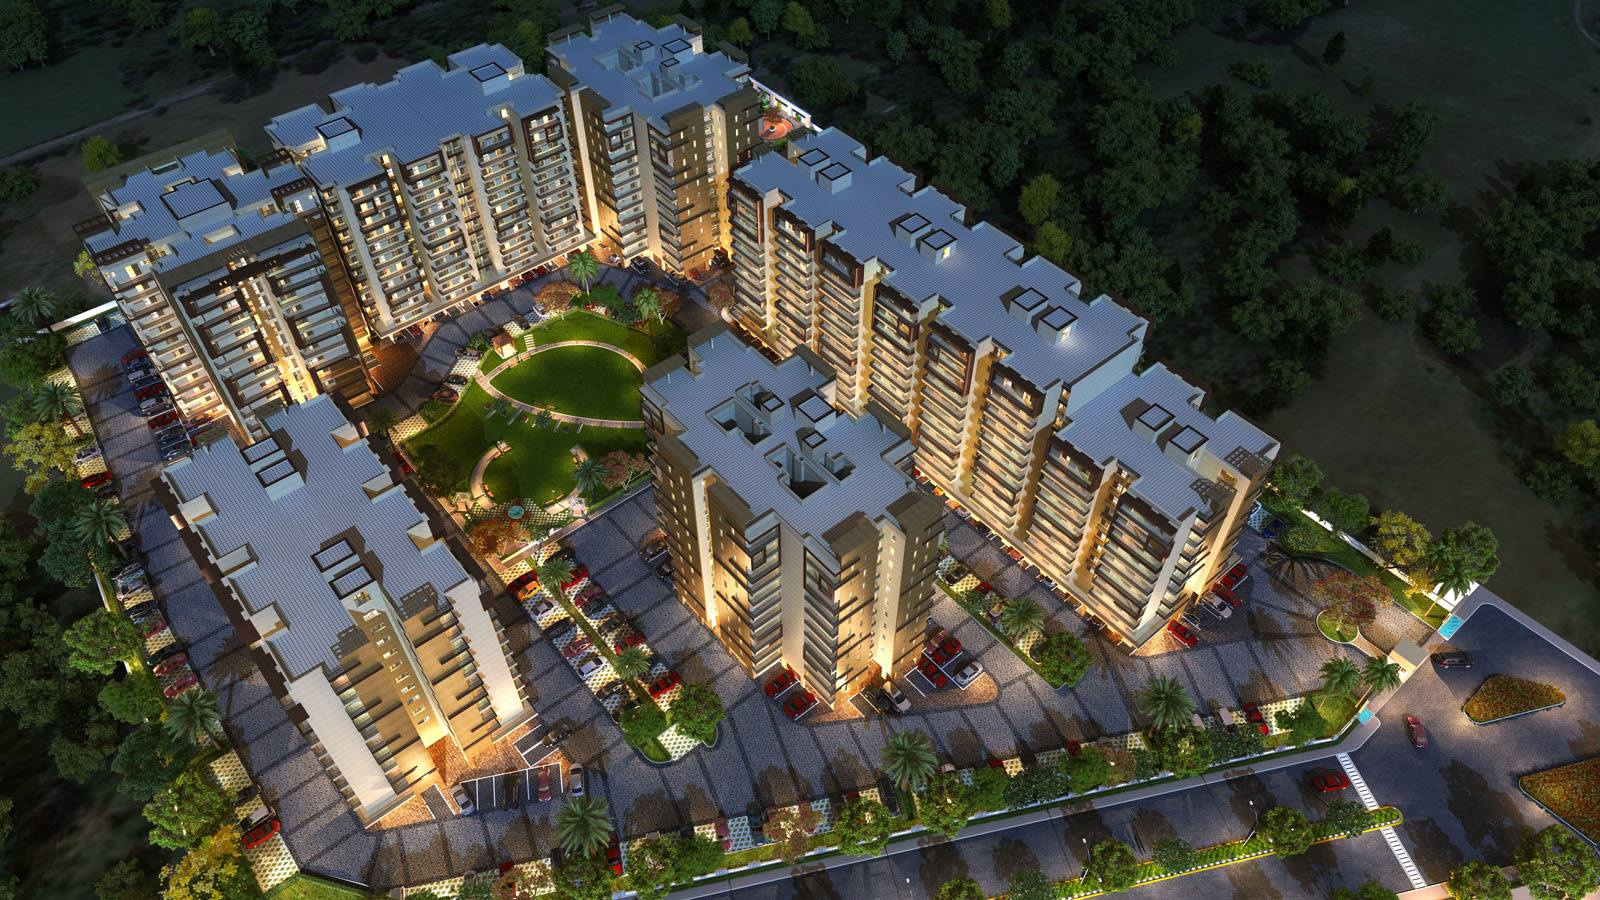

Ansals Highland Park is meticulously planned to offer a holistic living experience, with a strong emphasis on green spaces and recreational facilities. The project boasts landscaped gardens and open green areas that provide a refreshing escape from the urban chaos, promoting a healthy and sustainable lifestyle. Residents can enjoy a range of clubhouse amenities, including a fully equipped gymnasium, a swimming pool, and a multipurpose hall for social gatherings. For sports enthusiasts, the development offers dedicated courts for tennis, basketball, and badminton, as well as a jogging track and a children’s play area. The specifications of the apartments are of high quality, with features such as vitrified tiles, modular kitchens, and premium bathroom fittings, ensuring a luxurious living experience. Parking is well-planned, with dedicated parking spaces for each unit, along with ample visitor parking. The project also incorporates advanced security systems, including CCTV surveillance and intercom facilities, ensuring the safety of all residents. The thoughtful integration of these amenities and specifications makes Ansals Highland Park a self-sufficient community that caters to the diverse needs of its residents, fostering a sense of belonging and well-being.

As of April 2017, the construction status of Ansals Highland Park indicates that the project is in its final stages, with most towers nearing completion and possession expected soon. This is a significant advantage for buyers, as it reduces the waiting period and the associated risks of delayed possession. Ansal Housing, the developer behind this project, has a long-standing reputation in the real estate sector, with over five decades of experience in delivering quality projects across India. The company is known for its transparency, timely delivery, and customer-centric approach, which has earned it a loyal customer base. With a portfolio of successful residential and commercial developments, Ansal Housing has established itself as a trusted name in the industry. The ongoing project reflects the developer’s commitment to excellence, combining modern construction techniques with durable materials. For prospective buyers, this translates into a reliable investment with the assurance of quality construction and adherence to promised specifications. However, it is advisable to verify the latest project status and approvals directly with the developer or authorised representatives before making a purchase decision.

From an investment perspective, Ansals Highland Park presents a compelling opportunity. The project’s prime location in Gurgaon, coupled with its proximity to major employment hubs and social infrastructure, ensures strong rental demand. The rental yield prospects are promising, particularly for the 2BHK and 3BHK configurations, which are popular among professionals and families. The area has witnessed consistent capital appreciation, driven by ongoing infrastructure developments and the influx of corporate offices. As the project is nearing completion, buyers can expect to benefit from immediate rental income or resale value. The developer’s reputation and the project’s amenities further enhance its appeal, making it a safe and profitable investment. However, it is essential to conduct thorough due diligence, including verifying legal clearances and title deeds, and to consult with local real estate experts to make an informed decision. Overall, Ansals Highland Park offers a balanced blend of lifestyle and investment potential, making it a worthwhile consideration for both end-users and investors. For those seeking a well-connected and amenity-rich residence, this project stands out as a prudent choice.
Unique Selling Points

  • Inhouse nursery school
Price List

Price & Payment Plan

Indicative pricing & payment options for Ansals Highland Park. Request the latest cost sheet for applicable taxes and charges.

Unit Type Type Super Area Indicative Price Floor Plan Enquiry
2BHK Utility Space 1361 Sq.Ft ₹63.29 Lacs* (₹4,650/sq.ft) On Request Enquire
3BHK Utility Space 1762 Sq.Ft ₹77.53 Lacs* (₹4,400/sq.ft) On Request Enquire
3BHK Utility Space 1940 Sq.Ft ₹85.36 Lacs* (₹4,400/sq.ft) On Request Enquire
4BHK Utility Space 2670 Sq.Ft ₹1.17 Cr* (₹4,382/sq.ft) On Request Enquire


Particular Cost (SQ.FT)
EDC/IDC As applicable
Car Parking Covered 3.0 Lac per Bay
Open 1.5 Lac per Bay
PLC Park Facing 100 /- SQ.FT
Corner 100 /- SQ.FT
Corner Park Facing 200 /- SQ.FT
Ground Floors 100 /- SQ.FT
First Floor 100 /- SQ.FT
Second Floor 75 /- SQ.FT
Third floor to fifth floor 50 /- SQ.FT
Sixth floor to ninth floor 25 /- SQ.FT
Interest Free Maintenance Security Deposit (IFMSD) As applicable
Club As applicable
Request Official Cost Sheet

Payment & Booking Schedule

Payment milestones & booking procedure for Ansals Highland Park

Request Payment Plan


Image result for Ansal Housing Highland Park payment plan

Want a customized payment schedule or bank loan assistance?

Our advisors will share the complete cost breakup with GST, registration, and installment timeline.
Get Instant Cost Sheet

* Prices and payment plans are indicative and subject to change without prior notice. Taxes (GST), stamp duty, registration, and other statutory charges are extra as applicable. Please confirm the latest cost sheet with our property advisor.

Floor Plans

Floor Plan

Unit layouts available in Ansals Highland Park. Tap any plan to enlarge.

2BHK Utility Space
Plan on Request

2BHK — Utility Space

Ansals Highland Park

Super Area 1,361 Sq.Ft
Rate / Sq.Ft ₹4,650/sq.ft
Est. Price ₹63.29 Lacs*
Possession April 2017
3BHK Utility Space
Plan on Request

3BHK — Utility Space

Ansals Highland Park

Super Area 1,762 Sq.Ft
Rate / Sq.Ft ₹4,400/sq.ft
Est. Price ₹77.53 Lacs*
Possession April 2017
3BHK Utility Space
Plan on Request

3BHK — Utility Space

Ansals Highland Park

Super Area 1,940 Sq.Ft
Rate / Sq.Ft ₹4,400/sq.ft
Est. Price ₹85.36 Lacs*
Possession April 2017
4BHK Utility Space
Plan on Request

4BHK — Utility Space

Ansals Highland Park

Super Area 2,670 Sq.Ft
Rate / Sq.Ft ₹4,382/sq.ft
Est. Price ₹1.17 Cr*
Possession April 2017
Download E-Brochure
Amenities

Everything the Community Needs

Facilities and conveniences planned for residents of Ansals Highland Park.

  • AC
  • Wi-Fi
  • Laundry
  • Swiming Pool
  • GYM
  • ATM
  • Near Metro Station
  • Parking
  • Near Bus Stand
  • Power Backup
  • Community Gate
  • Servent Room
  • Modular kitchen
  • Badminton
  • Flooring
  • Fire Alarm
  • Lift
  • CCTV
  • Wooden Flooring
Specifications

Construction & Finish Details

Quality of finishes, fittings and architectural workmanship.

Premium Finishes

Specifications & Materials

Comprehensive fittings, fixtures, and construction standards for Ansals Highland Park.

FEATURES
 
Gated high-rise development with controlled entry/exit points.
Choice of 2 BHK, 3 BHK, 3 BHK + Utility & 3 BHK+ 1 Room+ Utility.
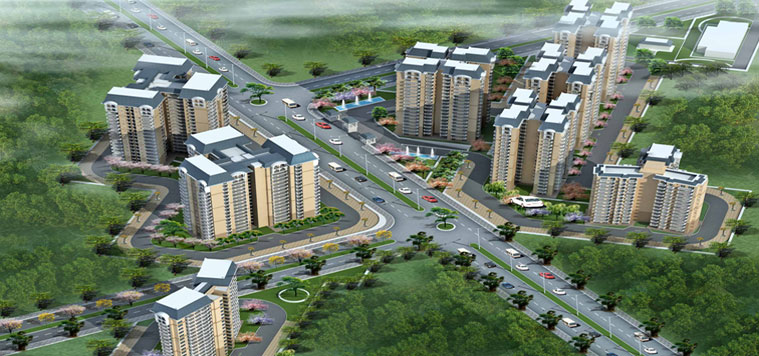
Only 620 units spread through 8 Towers.
Abundant green open spaces with inviting Central Park.
Adequate Power back-up.
Landscaped courtyards.
Jogging track & cozy sit-outs.
Soothing water bodies.
Adequate power back-up.
24 x 7 security.
Pedestrian walkways.
Facilities management.
AMENITIES
 
Club House
Swimming Pool
Lawn for yoga, Meditation & Jogging Track
Convenient Shopping
Garden and open lawns
Ample parking
Modern elevators
Kids play area
Party lawn/hall
Theme Garden
Water bodiesNursery School
Gymnasium
Home Loan

EMI Calculator

Move the sliders to estimate your monthly outgo. Home loans available up to 90% of unit cost.

Loan Amount₹0
Interest Rate (p.a.)8.5%
Loan Tenure20 years

Default loan amount is 90% of the starting price of Ansals Highland Park. Indicative only — actual eligibility depends on income, credit profile and lender policy.

Your Monthly EMI
₹0
Principal amount
₹0
Total interest
₹0
Total payable
₹0
Check Loan Eligibility
Location

Sector 103 — Gurgaon

Construction Update

Project Status & Timeline

Possession Status: April 2017

Possession Date April 2017
Towers & Elevation 8 Towers Towers | 19 Floors
Site & Open Area 11.70 Acres
Total Residences 620 Units

Want current site photos, structural audit, or project delivery milestone status?

Request Site Photos & Report
Home Loan Partners

Bank Approvals & Loan Assistance

Approved by premier financial institutions with attractive interest rates and flexible tenures.

SBI SBI
ICICI ICICI
Axis Bank Axis Bank
LIC HFL LIC HFL
Punjab National Bank Punjab National Bank
Citi Bank Citi Bank

Special festive ROI, zero processing fee schemes & doorstep loan processing available.

Apply for Loan Assistance
About the Developer

Ansal Housing

Ansal Housing

It's our mission is to design, build and market residential and commercial complexes of international quality.

We, at Ansal Housing, wish to leave no stone unturned to fulfill the dreams of our customers in India & Overseas. Be it residence, recreation, office or shopping, we want to be present in every sphere of your life, enriching the way you live. We are committed to achieving new landmarks in property development - not only in India but across the globe.

Our Vision

We see a tomorrow where the world will see us as the most trusted and reputed company in the real estate business in India and overseas.

Building a New World

We are Ansal Housing. One of the Premier Real Estate Developers in India and Overseas
whohaveworkedContinue reading

Interested in Ansals Highland Park? Get Live Availability Today.

Share your details and our advisor will send verified inventory, current rates and arrange a free site visit at your convenience.

Advisory Desk

Luxury Real Estate Advisory & Site Visit

Direct priority assistance, verified builder pricing, and private site visit desk for Ansals Highland Park.


For More Information Contact at 9212306116 or submit your query at shalabh.mishra@gmail.com

FAQs

Frequently Asked Questions

Everything you need to know about Ansals Highland Park.

The current indicative price is ₹ 65 Lacs - 1.15 Cr. Prices exclude GST, stamp duty, registration and other statutory charges. Request the latest cost sheet for a full breakdown.
Yes. The project is registered with the Haryana Real Estate Regulatory Authority under registration number GGM/322/54/2019/16. You can verify this on the official HRERA portal.
The project offers 2BHK,3BHK,4BHK across a total of 620 units. Refer to the Floor Plans section for individual unit layouts and sizes.
Ansals Highland Park is located in Sector 103, Gurgaon. See the Location section for the site map and connectivity details.
Possession status is April 2017. Contact our advisor for the latest handover schedule and available inventory.
Yes. Home loans of up to 90% of the unit cost are available from leading banks and housing finance companies. Use the EMI Calculator above for an estimate, or request a loan eligibility check.
Use the enquiry form below or call +91 92123 06116. Site visits are arranged free of cost, including pick-up and drop where available.
Call Now Enquire