Along the rapidly maturing Sohna Road corridor, Sector 51 has emerged as one of Gurgaon's most balanced micro-markets, offering proximity to both the Golf Course Extension Road and the upcoming Dwarka Expressway. It is within this context that Abhinandan CGHS, developed by CGHS Developer Gurgaon, presents a limited inventory of spacious 4BHK residences. The project's positioning is particularly astute: it sits at a point where the infrastructure dividends of the last decade are now tangible, with the Sohna Elevated Road and the Southern Peripheral Road dramatically cutting travel times to Cyber City and the IGI Airport. For discerning buyers, this translates into a residence that is not merely a home but a strategic asset in a corridor that continues to appreciate.
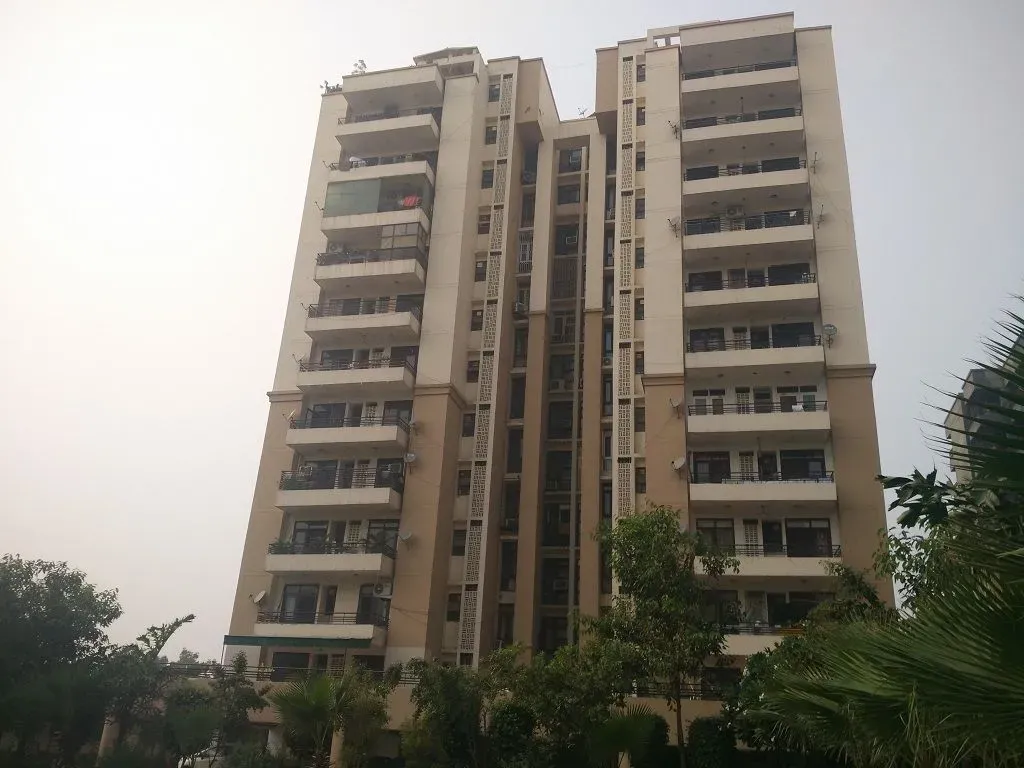
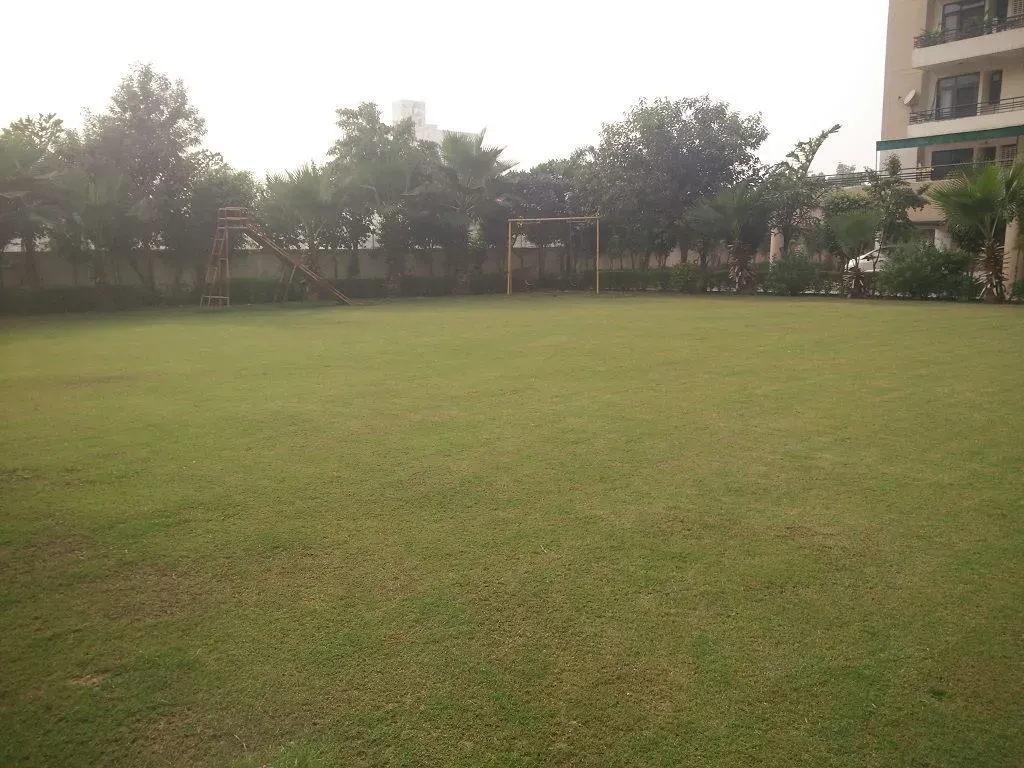
The development itself is conceived on a modest yet well-planned 5.2-acre parcel, a scale that allows for a more intimate community feel compared to the sprawling high-rises further south. With just four towers rising to G+18 floors and a total of 240 units, the density is kept deliberately low, ensuring that the 27% open green area feels generous and usable. This design philosophy is a clear departure from the congested layouts of older Gurgaon sectors, offering residents a sense of space that is increasingly rare in new developments. The project stands out among the premier new projects in Gurgaon for its commitment to a greener, more breathable living environment, a factor that significantly enhances daily well-being.
Within the residences at Abhinandan CGHS, the emphasis is squarely on generous proportions and functional elegance. The 4BHK layouts, ranging from 3,200 to 4,200 square feet, are designed to cater to the needs of large or joint families, with each bedroom featuring its own attached bathroom and ample wardrobe space. The living and dining areas are expansive, allowing for flexible furniture arrangements, while the kitchens are designed for efficiency with provision for a utility area. The specifications are in line with contemporary luxury standards, including vitrified tile flooring in the living areas, modular kitchens in select units, and powder-coated aluminium windows with double-glazed glass to mitigate external noise. Each unit is crafted to maximise natural light and cross-ventilation, a crucial consideration in Gurgaon's climate.
CGHS Developer Gurgaon, while not a pan-India giant, has established a credible track record in the NCR region with timely deliveries and reasonable construction quality. For this project, the company has focused on delivering a robust set of amenities that cater to both recreation and daily convenience. The clubhouse, spread over a significant area, houses a well-equipped gymnasium, a swimming pool, and indoor games facilities. Outdoor amenities include a dedicated children's play area, a jogging track, and thoughtfully landscaped gardens that encourage evening strolls. Security is addressed with CCTV surveillance, intercom facilities, and a manned entrance, providing residents with peace of mind. The project is designed to be a self-contained enclave, reducing the need to venture out for basic needs.
From an investment perspective, the Sohna Road micro-market has demonstrated consistent capital appreciation, driven by the influx of corporate offices along the Golf Course Extension Road and the upcoming Global City project. The area enjoys robust demand from senior executives and entrepreneurs seeking spacious homes with quick access to business districts. Setting a strong benchmark for luxury residential projects in Gurgaon, gross rental yields in this corridor typically range between 3.5% and 5.5%, making it an attractive proposition for investors. The indicative pricing of Rs. 3 Cr for a 4BHK unit is competitive when compared to similar offerings on Golf Course Extension Road, and the potential for appreciation is significant as infrastructure projects like the Dwarka Expressway reach completion.
In summary, Abhinandan CGHS offers a compelling proposition for those seeking a spacious, well-located residence in Gurgaon without the premium associated with the most established sectors. The project's low-density layout, combined with the developer's focus on quality and the strategic location of Sector 51, makes it a worthy consideration. While the RERA registration is currently not verified, prospective buyers are advised to conduct their due diligence, including checking the project's approvals and the developer's track record. With possession slated for May 2025, there is ample time to secure financing and plan a move. For those who value space, greenery, and connectivity, this project deserves a close look.