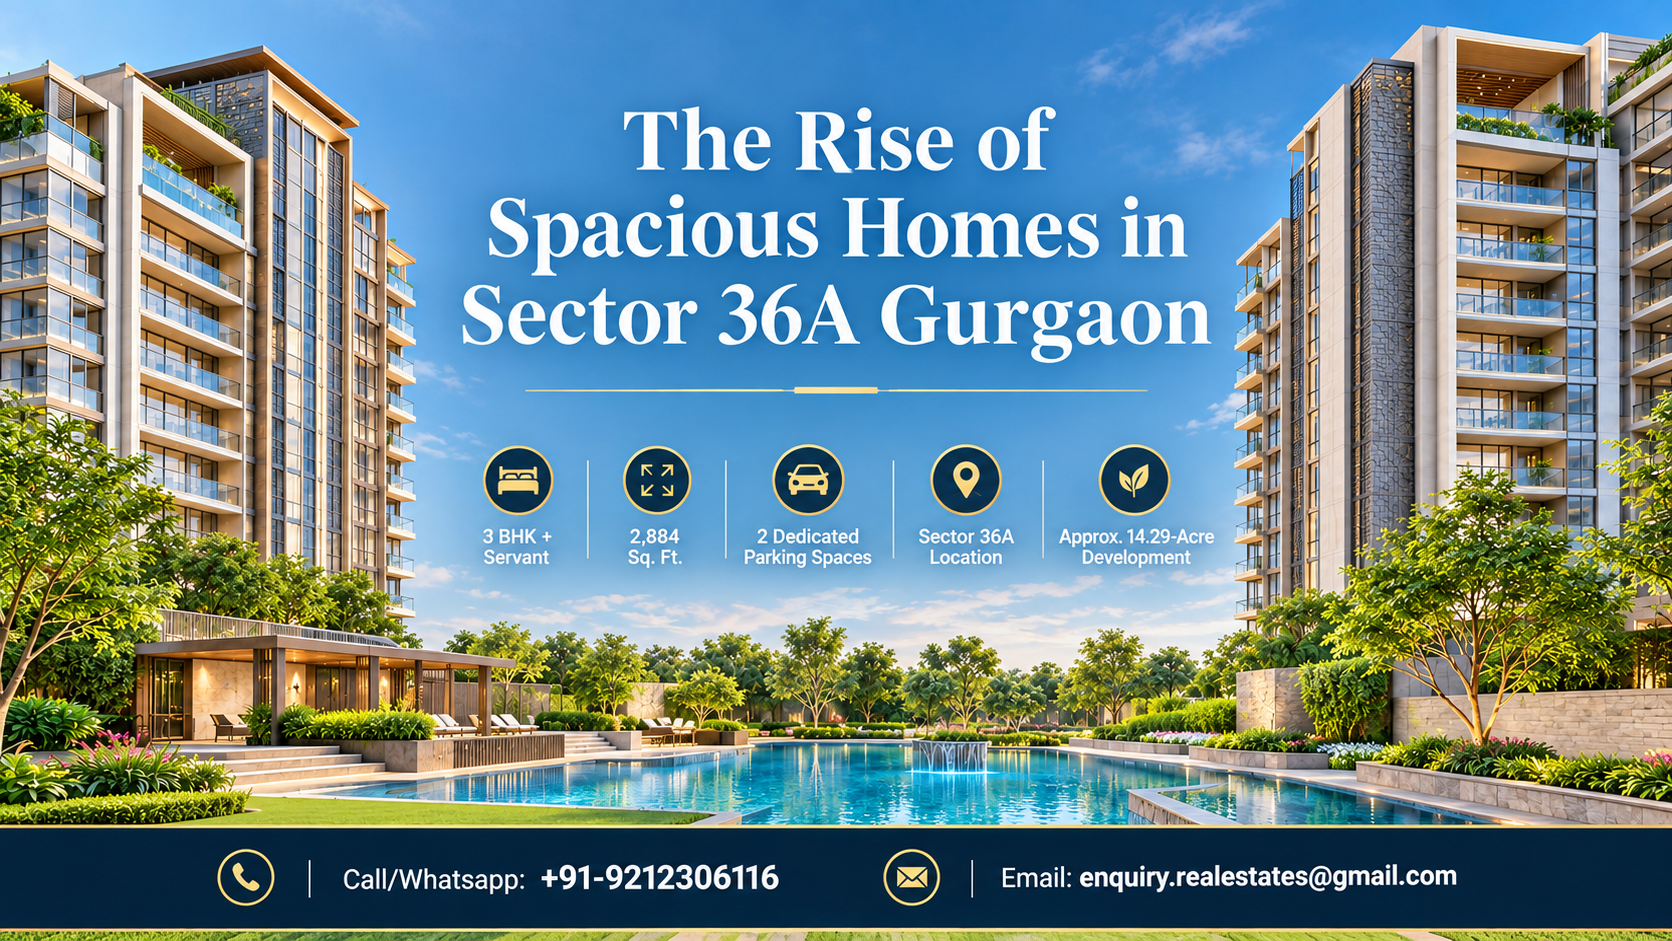
The Growing Demand for Larger Homes in Gurgaon
The architectural landscape of Gurgaon has reached a pivotal turning point. For decades, the city was defined by its rapid, often vertical expansion where every square inch of Floor Space Index (FSI) was squeezed for maximum density. However, a new paradigm is shifting the skyline toward a "human-first" approach. This transformation is most evident in the emerging residential corridor of Sector 36A. As homebuyers move away from congested central hubs, the demand for volume, air, and light has birthed a new generation of developments.
At the heart of this movement is Max Estate 361. This project is not merely a collection of apartments; it is a case study in the "Rise of Spacious Homes." In this deep-dive exploration, we analyze why Sector 36A is becoming the gold standard for expansive living and how Max Estate 361 Gurgaon is redefining the expectations of the modern urban dweller. For a buyer, understanding this shift requires looking beyond the brochure to the fundamental principles of spatial design, micro-location logistics, and long-term urban planning.
What Makes Sector 36A and Max Estate 361 Worth Examining?
To understand why this specific sector is witnessing a surge in luxury interest, one must look at the geography of Gurgaon's "New Center." Sector 36A sits at a strategic nexus where the Dwarka Expressway, the Southern Peripheral Road (SPR), and National Highway 48 (NH-48) converge. However, its value isn't just in the roads—it’s in the neighbor. The proximity to the 1,000-acre Global City project makes Sector 36A the residential lung for what is planned to be India’s most advanced commercial district.
Max Estate 361 Sector 36A represents a departure from the high-density models of the past. While many Gurgaon Residential Projects focus on how many units can fit on a plot, the philosophy here—driven by Max Estates’ "LiveWell" initiative—focuses on how much "life" can fit into the units. This project is being watched by industry experts because it tests the market's appetite for lower density and higher quality of life in a high-growth zone.
The Shift from "Luxury Features" to "Spatial Wellness"
In the previous decade, luxury was defined by imported fittings and clubhouses. Today, the discerning buyer in any Gurgaon New Project asks about the "volume" of the home. Post-pandemic, the home has become a multi-functional ecosystem. A Max Estate 3 BHK Apartments layout, for instance, is designed to accommodate professional work-from-home setups, fitness corners, and social spaces without these functions bleeding into each other. This "zoning" within an apartment is the hallmark of the new spaciousness.
The Less-Discussed Details Buyers Should Know
When evaluating a premium property, the marketing materials often emphasize the "lifestyle." However, for a buyer planning to live there for twenty years, the technical details matter more.
1. The Floor-to-Ceiling Height Logic
One of the most significant yet under-discussed aspects of a "spacious" home is the clear height. Most standard apartments offer a slab-to-slab height of 9.5 to 10 feet. When you add a false ceiling for air conditioning and lighting, the room can feel compressed. Premium developments in Sector 36A, including Max Estate 361 Sector 36A Gurgaon, typically aim for a higher clear height. This extra vertical space significantly increases the air volume of the room, making it naturally cooler and visually more expansive.
2. The "View Corridor" Planning
Spaciousness is also psychological. If your window opens directly onto your neighbor’s balcony ten meters away, the home feels small regardless of its square footage. Buyers should examine the master plan of the project to see how the towers are oriented. A well-designed site plan ensures that "view corridors" are preserved, allowing residents to look out toward the city skyline or the green belts of the Global City without visual obstruction.
3. The Utility and Service Ecosystem
In many older Gurgaon Residential Projects, the staff quarters and utility areas are treated as an afterthought—cramped and poorly ventilated. In the new era of spacious homes, these areas are designed with dignity and functionality. This includes separate service entries, ventilated utility balconies, and layouts that ensure the service staff can move through the home without disrupting the privacy of the primary living areas.
Design and Planning Considerations: Max Estate 361
The architectural intent behind Max Estate 361 is rooted in biophilia—the innate human tendency to seek connections with nature.
Spatial Planning of Max Estate 3 BHK Apartments
The typical Max Estate 361 Sector 36A are designed with a "core-to-periphery" flow. The living and dining areas usually form a massive central hall that acts as a social anchor, while the bedrooms are pushed to the corners to ensure maximum privacy and light.
- Deep Decks vs. Standing Balconies: A critical observation for any buyer is the depth of the balcony. A 4-foot balcony is a "standing area"; an 8-foot or 10-foot deck is an "outdoor room." The rise of spacious homes in Sector 36A has seen a shift toward these deeper decks, which can accommodate dining tables, yoga mats, or small gardens.
- Acoustic Privacy: In high-rise living, noise transfer between floors can be a nuisance. Buyers should inquire about the thickness of the slabs and the quality of the glazing used in Max Estate 361 Gurgaon. Truly spacious luxury means having "quietude" as well as square footage.
Location Factors That Matter in Daily Life
Sector 36A is often touted for its highway access, but what does the micro-location mean for a resident's daily routine?
The Cloverleaf and the Commute
The Sector 36A micro-market is defined by the "Cloverleaf" interchange. This piece of infrastructure is a game-changer for anyone working in Delhi or Cyber City. It allows a resident of Max Estate 361 Sector 36A to bypass the traditional traffic snarls of internal Gurgaon roads. However, a buyer should physically drive the route during peak hours to understand the transition from the high-speed expressway to the sector's internal roads.
Proximity to the "Future CBD"
Living in a Gurgaon New Project in Sector 36A puts you adjacent to the Global City. This is not just another office park; it is a planned business district designed with "utility tunnels" so that roads are never dug up for repairs. For a resident, this means living next to a zone that will have world-class public transport, high-end retail, and international-standard landscaping.
Details Buyers Often Overlook
When you visit a sales gallery for Max Estate 361 Sector 36A Gurgaon, it is easy to get enamored by the marble floors. Here are the "hidden" details that actually dictate your quality of life:
- Elevator Wait Times: In a luxury high-rise, the number of apartments served by a single lift core is vital. A "spacious" project should feel private, which means you shouldn't be waiting three minutes for an elevator every morning.
- Visitor Parking Logic: Many projects claim to have ample parking, but it is often tucked into inconvenient corners. Check the ratio of visitor parking to total units. A premium project should allow your guests to park with ease.
- Loading Ratios: Always ask for the difference between the RERA carpet area and the super area. In some Gurgaon Residential Projects, the loading can be as high as 35%. Buyers should verify the efficiency of the floor plan in Max Estate 361 to ensure they are paying for usable space, not just common lobby areas.
- Water Security: Gurgaon’s groundwater is a concern. Investigate the project's plan for water recycling, dual piping systems, and its connection to the city's main water supply lines.
What the Location Means for Everyday Living
Life in Sector 36A is an evolution. While the sector is currently in its "growth phase," the blueprint for the next five years is robust.
- Education and Healthcare: The sector is roughly 15-20 minutes away from the educational hub of Sector 80-92, which houses several international schools. Similarly, major hospitals on the SPR and NH-48 are within quick driving distance.
- Retail and Social Infrastructure: Unlike the congested markets of Old Gurgaon, the retail in this zone will be organized. Residents will likely utilize the high-street retail hubs of the neighboring sectors until the commercial components of the Global City are operational.
- The Ecological Balance: Being near the Aravallis (at a distance) and having planned green belts nearby, the air quality in Sector 36A is often marginally better than the city's denser central business districts. This is a key factor for families with children or elderly parents.
How the Property May Suit Different Buyer Profiles
Not every spacious home is built for the same purpose. A Max Estate 3 BHK Apartments layout might serve three different buyers in three different ways:
- The Modern Professional: The third bedroom is often not a bedroom at all, but a high-tech home office or a podcast studio. The spacious living area becomes a backdrop for professional networking.
- The Growing Family: The emphasis is on safety and common areas. The wide decks and the low-density clubhouse facilities allow children space to move without the hazards of a crowded development.
- The Strategic Investor: For those looking at a 7–10 year horizon, buying into a Gurgaon New Project by a developer with a corporate pedigree like Max Estates is a move toward capital preservation and steady appreciation as the micro-market matures.
Factors to Verify Before Making a Decision
Real estate is a high-stakes investment. Beyond the emotional appeal of a spacious home, a buyer should perform a "hard" audit:
- Construction Technology: Ask if the project uses Mivan Shuttering or conventional RCC. Mivan construction generally offers better finishes and faster delivery, though it limits the ability to break internal walls for future renovations.
- Maintenance Costs: Luxury amenities come with a price tag. Get an estimate of the per-square-foot maintenance charge. A project with vast green areas and multiple swimming pools will have a higher recurring cost.
- Sanctioned vs. Proposed: Ensure that the amenities you see in the brochure are part of the RERA-sanctioned plan. Sometimes, parks or clubhouses are "proposed" on land that is not yet fully owned or sanctioned for that specific use.
- Power Backup Systems: In a city like Gurgaon, 100% power backup is a necessity, not a luxury. Check the capacity of the DG sets and whether they cover the heavy load of air conditioners.
Comparison Table: Evaluating Spaciousness and Value
| Factor | Typical Mid-Market Project | Max Estate 361 / Premium Standards |
|---|---|---|
| Clear Ceiling Height | ~9.0 Feet | ~10.5+ Feet |
| Balcony Functionality | Utility/Standing | Outdoor Living Room (8-10 ft deep) |
| Staff Accommodation | Often Absent or Shared | Private with separate entrance |
| Density (Units/Acre) | High (80-100+) | Low to Moderate (Focus on wellness) |
| Common Area Design | Standard Lobbies | Biophilic, air-filtered lounges |
| EV Readiness | Common charging points | Dedicated EV infrastructure per slot |
The Psychology of Living in a Max Estate 361 Gurgaon Home
Why does space matter? Environmental psychology suggests that living in cramped, dark environments increases cortisol levels (the stress hormone). Conversely, homes that offer "long views" and high ceilings allow the mind to rest. When we talk about the rise of spacious homes in Sector 36A, we are really talking about a shift toward mental health.
Max Estate 361 Gurgaon is designed with this "wellness" lens. The use of natural materials, the placement of windows to capture the morning sun, and the reduction of "dead spaces" in the corridor all contribute to a home that feels light. For a resident, this translates to better sleep, more productive work hours, and a general sense of ease that is often missing in the frantic pace of NCR life.
Infrastructure: Confirmed vs. Proposed
A buyer in Max Estate 361 Sector 36A should distinguish between what is here today and what is promised tomorrow.
- Confirmed: The Dwarka Expressway is operational. The Cloverleaf is functional. The connectivity to the airport is a reality.
- Proposed: The Metro extension into New Gurgaon is a high-priority government project but is still in various stages of planning and early execution.
- Proposed: The Global City’s full ecosystem (schools, hospitals, transit) will take a decade to fully realize. Buyers should view Sector 36A as a "buy and hold" location rather than a "flip" market.
The Developer Context: Why Max Estates?
In a market like Gurgaon, the "who" is as important as the "where." Max Estates is part of the Max Group (known for Max Life Insurance and Max Healthcare). This corporate background brings a level of transparency and professional management that is relatively new to the real estate sector.
When you look at Max Estate 361 Gurgaon, you are looking at a project backed by a philosophy of "Intergenerational Wellbeing." This means the building is planned to age well. The choice of materials, the sustainability features (like rainwater harvesting and solar panels), and the professional facility management are all geared toward ensuring the property doesn't look "dated" ten years after possession.
Questions to Ask Before Booking
If you are a serious buyer, take this checklist to the sales office:
- What is the specific orientation of this unit? (Understand the sun path to avoid excessive heat in the summer).
- Is there a dedicated service elevator for my tower?
- What is the water treatment process for the domestic supply?
- Are the parking slots tandem or independent?
- What are the specific specifications for the windows? (Look for DGU—Double Glazed Units—for sound and heat insulation).
- What is the project’s plan for waste management?
- Can I see the RERA-approved carpet area calculations for this specific floor plan?
The Future Outlook: Sector 36A in 2030
By the end of this decade, Sector 36A will likely no longer be considered "New Gurgaon." It will be an established premium precinct. As the Global City populates with high-value professionals, the demand for spacious, low-density housing will only increase. Projects like Max Estate 361 Sector 36A Gurgaon are setting the baseline for what "Luxury" will mean in that future.
The "spaciousness" we see today will become a significant differentiator in the resale market. While future projects might be forced to become denser to offset rising land costs, the early movers in Sector 36A will hold an asset that offers something increasingly rare in a growing metropolis: room to breathe.
Key Insights for the Thoughtful Buyer
- Spatial Volume is Essential: Look for high ceilings and deep balconies that act as outdoor rooms.
- Strategic Hub: Sector 36A offers the best connectivity to the Dwarka Expressway, NH-48, and the upcoming Global City.
- Low Density Wins: A lower number of units per acre translates to better privacy, less noise, and faster elevator access.
- Developer Pedigree: The corporate heritage of Max Estates provides a layer of trust regarding delivery and quality.
- Future Value: The proximity to the Global City is the primary engine for long-term appreciation in this micro-market.
- Wellness-Centric Design: Biophilic elements and natural light are not just "features" but necessities for modern urban living.
Frequently Asked Questions
What makes the location of this development unique compared to others in the city?
The site is positioned at a rare intersection where three major transport corridors meet, while also being the closest residential sector to the government’s 1,000-acre financial hub. This gives it a dual advantage of immediate connectivity and future economic growth.
How does the floor plan efficiency affect the actual usable area?
Designers often distinguish between total area and usable space. In these modern layouts, the focus is on minimizing corridors and maximizing the size of the living room and bedrooms, ensuring you get the most functional value for every square foot purchased.
What kind of outdoor spaces can residents expect?
Beyond the internal gardens, the architectural design prioritizes very deep decks. These are not standard balconies; they are wide enough to serve as an extension of the indoor living area, suitable for outdoor dining or a private garden.
How does the developer address the need for a home office?
The newer three-bedroom layouts are designed with flexible zoning. The rooms are sized to ensure that a desk, professional lighting, and storage can be integrated without making the space feel like a cramped bedroom.
Is there a focus on environmental sustainability in the construction?
Modern high-end projects in this zone typically aim for green building certifications. This includes features like double-glazed windows to reduce heat, advanced water recycling systems, and energy-efficient lighting in all common areas.
What is the service infrastructure like for residents?
A major focus is placed on the "back-of-house" operations. This includes separate elevators for service staff and deliveries, dedicated utility zones for laundry, and staff rooms that are ventilated and private.
How will the nearby financial district impact residential life?
The development of a major commercial hub nearby usually leads to a significant increase in demand for high-quality housing. For residents, it means having world-class infrastructure and high-end amenities within walking distance of their home.
What should be checked regarding parking and vehicle access?
Prospective residents should verify that the parking bays are wide enough for modern SUVs and that the basement design allows for easy maneuvering. The presence of infrastructure for electric vehicle charging is also a key modern requirement.
How is the privacy between apartments managed in a high-rise?
Strategic tower placement is used to ensure that windows and balconies do not face each other directly. This "staggered" design approach ensures that every resident feels their home is a private sanctuary.
What recurring costs should a buyer anticipate for a property of this scale?
High-end amenities and extensive landscaping require professional management. Owners should expect monthly charges that cover the upkeep of the clubhouse, security systems, water treatment, and the maintenance of the biophilic green zones.
Final Thoughts
The rise of spacious homes in Sector 36A is a testament to the maturing Gurgaon market. Buyers are no longer settling for "compact luxury." They are looking for homes that reflect their success, their health priorities, and their professional needs. Max Estate 361 Sector 36A Gurgaon is at the forefront of this shift, offering a balanced mix of location, design, and developer trust.
As you evaluate your options in Gurgaon Residential Projects, remember that space is the ultimate luxury. Whether it is the air volume in your living room or the width of the roads leading to your gate, the feeling of "spaciousness" will define your quality of life for years to come. Perform your due diligence, visit the site during different times of the day, and choose a home that gives you the room to grow.