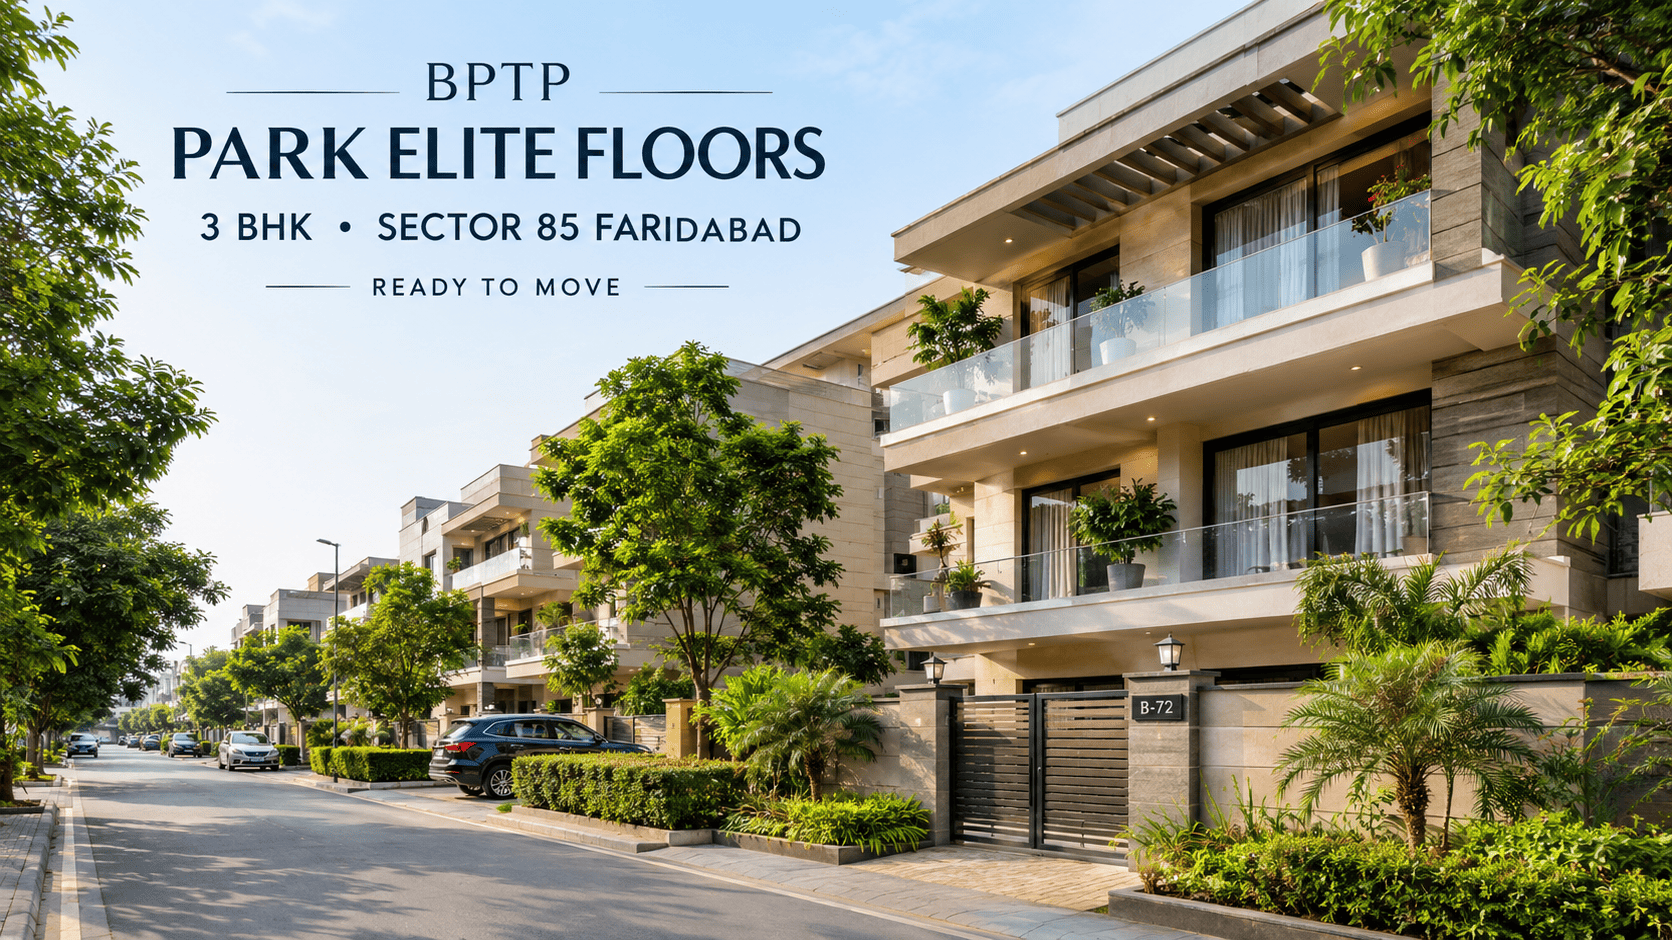
BPTP Park Elite Floors Floor Plan 3 BHK Layout And Space Guide for Sector 85 Faridabad
People searching for BPTP Park Elite Floors are usually weighing a larger, low-rise independent floor against a standard apartment. They want to know how much usable space a 3 BHK really gives, what the asking price reflects, and what to verify before paying a token amount.
This guide covers the project's location, the 3 BHK configuration currently listed, the area figures and what they can and cannot tell you, price factors, risks and a due-diligence checklist. Most of the inventory is resale, so the condition and paperwork of the individual floor matter more than a brochure. The details come from listing pages published by a property advisory site. They are not official developer or regulatory records, and the article says so wherever it matters.
Executive Summary
| Item | What is currently stated | Status |
|---|---|---|
| Project | BPTP Park Elite Floors (the listing refers to "BPTP Park Elite Floors 2") | Listing-provided |
| Developer | BPTP Limited | Listing-provided |
| Location | L-Block, Sector 85, Faridabad, Haryana | Listing-provided |
| Property type | 3 BHK independent builder floor | Listing-provided |
| Layout | 3 bedrooms, 3 bathrooms, 2 balconies | Listing-provided |
| Floor | First floor of a three-floor building, lift available | Listing-provided |
| Area stated | About 2,250 sq. ft. "built-up" | Needs verification (see below) |
| Plot reference | About 250 sq. yards | Needs verification |
| Asking price | ?1.35 crore (about ?6,000 per sq. ft. as listed) | Asking price on the listing pages, checked October 2026 |
| Other | East-facing, semi-furnished, 1 covered and 1 open parking | Listing-provided |
| RERA number | Not available in the source material | Verify independently |
The asking price belongs to one specific unit. It is not a project-wide rate.
What Is BPTP Park Elite Floors in Sector 85, Faridabad?
BPTP Park Elite Floors is a residential project of low-rise independent (builder) floors in Sector 85, Faridabad, attributed to developer BPTP Limited. The available inventory is primarily ready-to-move resale, so buyers inspect an existing home rather than wait for construction.
A builder floor is a self-contained residential unit on one level of a low-rise building, usually with its own entrance and no more than a few floors. It differs from a tower apartment because there are fewer neighbouring units and usually no large shared complex. The trade-off is that parking, title and common-area arrangements can be less standardised, so they need closer checking.
Sector 85 sits within Faridabad's Greater Faridabad residential belt. The source pages name the neighbouring sectors as 81, 86, 88 and 89.
The most useful way to understand this property is through the chain it belongs to: Faridabad → Sector 85 → BPTP Park Elite → independent floors → a specific 3 BHK unit → ownership and resale checks. Each step narrows the question, and the last one carries most of the purchase risk.
Where Is BPTP Park Elite Floors Located, and What Does the Location Offer?
BPTP Park Elite Floors is in L-Block of Sector 85, Faridabad, Haryana. The listing also states approximate distances to schools, hospitals, a metro station and the Faridabad Bypass Road. These distances come from the listing and have not been independently measured.
Treat the figures below as listing-provided approximations:
| Landmark (as listed) | Approx. distance |
|---|---|
| Millennium World School | 0.3 km |
| Accord Superspeciality Hospital | 1.4 km |
| World Street Faridabad | 2 km |
| Faridabad Bypass Road | 2–3 km |
| Neelam Chowk Ajronda Metro Station | 6.1 km |
| Crown Plaza Mall | 4.5 km |
| NH-19 / Mathura Road | 8 km |
The sizes-and-layouts page adds a metro travel time of about nine minutes. That is also a listing figure and depends on traffic.
Metro access matters more for commuters than for families that mostly drive, because a 6 km road journey in Faridabad's peak traffic can take far longer than the nominal figure. Visit at the hours you would actually travel, check the internal roads and the approach to the building, and see how crowded the lanes are in the evening.
One more detail is worth noting. The main project page labels the location as "Gurgaon" in places, while the property itself is in Faridabad. Use Faridabad, Sector 85, L-Block when you search records or approach brokers.
BPTP Park Elite Floors 3 BHK: Size, Layout and Configuration
The listed 3 BHK has three bedrooms, three bathrooms, two balconies, one covered and one open parking space, and a lift. It sits on the first floor of a three-floor building and is described as east-facing and semi-furnished. Detailed room dimensions are not provided.
For buyers comparing 3 bhk flats in bptp park elite floors faridabad, the structure of the home is better evidence than the headline area. What the sources do and do not tell you:
- Three bedrooms. The count is stated. The dimensions, window positions and wardrobe space are not. Carry a measuring tape and test your actual bed and wardrobe sizes.
- Three bathrooms. Stated, but sizes, position and condition are not. Check water pressure, drainage and any dampness on adjoining walls.
- Two balconies. Which rooms they serve, and which direction they face, is not stated.
- First floor. Moves are easier than on upper floors, and a lift is listed. First floors can be noisier or less private than upper ones. Judge this on site.
- East-facing. East-facing may bring morning light, but actual light depends on window placement, neighbouring buildings and the season. It does not guarantee brighter rooms, and it does not settle Vastu questions.
- Semi-furnished. The term has no standard meaning. Ask for a written inventory of what is included.
Which Layout Questions Should You Ask Before Visiting?
A floor plan image was linked from the main page, but the image it links is the project's elevated exterior photo, not a drawn plan. Ask the seller or advisor for the actual plan and compare it with the unit on site. Useful questions:
- Can furniture fit in each bedroom with the door and window open?
- Is the living-dining space one open area or split?
- Where do the kitchen, utility and servant-room areas sit? The main page's feature list mentions a servant room, so confirm whether this unit includes one.
- Do all three bathrooms have natural ventilation?
- Which rooms receive morning light?
How Much Space Is It, Really? Built-Up Area, Plot Area and a Discrepancy to Check
The listing states about 2,250 sq. ft. of built-up area and also refers to a roughly 250 sq. yard plot. These two figures are numerically identical, because 250 sq. yards equals 2,250 sq. ft. Buyers should ask whether the 2,250 sq. ft. figure describes the built-up floor area, the plot area, or something else.
This is a point worth checking rather than assuming. One yard is nine square feet, so 250 sq. yards × 9 = 2,250 sq. ft. When a plot size and a "built-up" figure match exactly, one of three things may be true:
- The listing correctly states a built-up area that happens to equal the plot area.
- The listing has converted the plot area and labelled it as built-up area.
- The figure reflects a different measurement basis, such as a total across floors.
The sizes page itself warns that the plot reference is separate from interior space and that the carpet area is unverified. Ask the seller to put the measurement basis in writing and compare it with the sale deed, the sanction plan and your own measurements.
Area conversions for this property
| Figure (as listed) | Square feet | Square yards | Square metres |
|---|---|---|---|
| Plot reference | 2,250 | 250 | 209.03 |
| "Built-up" area | 2,250 | 250 | 209.03 |
Conversions use 1 sq. m ≈ 10.7639 sq. ft. and 1 sq. m ≈ 1.19599 sq. yd. Both rows give 209.03 sq. m, which is the discrepancy described above.
The three area terms mean different things:
- Carpet area is the usable floor space inside the walls.
- Built-up area adds wall thickness and often balconies.
- Super area adds a share of common areas. It is less relevant for independent floors but still appears in some listings.
Compare homes only on the same basis. A 2,250 sq. ft. figure on one listing and a carpet-area figure on another cannot be set side by side.
What Affects the Price of a BPTP Park Elite Floors 3 BHK for Sale?
The listed asking price for the 3 BHK is ?1.35 crore, about ?6,000 per sq. ft. on the stated 2,250 sq. ft. That is one unit's asking price. A separate section of the project page cites an indicative resale range of ?1.35–?1.45 crore, and actual transaction prices can differ.
Anyone searching for BPTP Park Elite Floors 3 BHK for sale should read the price as a starting point for negotiation. The figures are asking prices from the pages checked in October 2026. They are not registered sale prices.
Factors that can move the price of an individual unit:
- Floor level and orientation
- Verified size, and which area basis the rate is applied to
- Interior condition and renovation needs
- Furnishing included in the deal
- Parking allocation and documentation
- Seller urgency and negotiation
- Clean title and absence of dues
- Local resale activity at the time
A per-sq.-ft. rate is only as reliable as the area behind it. If the true usable area is smaller than 2,250 sq. ft., the effective rate rises. That is why the area question above is also a price question.
To judge value, collect several comparable asking prices for similar floors in Sector 85, ask what recent deals closed at, and adjust for condition. No single listing proves the market rate.
Is BPTP Park Elite Floors Worth Considering? Advantages and Risks
The property may suit families who want a larger, ready-to-move, low-rise home and are willing to do heavy documentation checks. It may suit them less if they want new construction, developer-backed documentation or high-end shared amenities.
Whether this is a good purchase depends on the framework below, not on the listing. The factors that decide it are location, entry cost, how much demand there is for independent floors, liquidity, financing, competition, regulatory standing and your exit plan.
| Potential advantage | What to consider |
|---|---|
| Ready to move | You can inspect the actual home, but condition and age affect renovation costs |
| Larger stated size | The area basis is unclear (see above) |
| Low-rise, independent-floor format | Common-area, parking and maintenance arrangements vary and need documentation |
| Three bathrooms, two balconies, lift | Verify condition and working status |
| Established residential belt | Traffic and access depend on time of day |
| Listed community facilities | The pages disagree on what exists (see below) |
Risks and limitations to weigh
- Documentation risk. The source material does not provide a verified RERA number, total unit count, total project area or open-area percentage. The project page itself cautions against reading missing information as "unregistered."
- Information consistency. Different parts of the pages describe the amenities differently. The main page's feature list includes a swimming pool and gym and shows a tennis court image. Its prose says clubhouse and lifestyle amenities are not publicly verified. The sizes page lists a gym, garden, sports facilities and clubhouse. Confirm on site what exists, who maintains it and what it costs.
- Possession wording. The main page shows a "Possession Date" of September 2026 while describing the property as ready to move. Ask the seller exactly what that field means.
- Liquidity. Resale of independent floors in a given sector can take longer than for standardised apartments, depending on market demand at the time.
- Financing. Banks assess title, valuation and age. Loan eligibility is not guaranteed and rates change.
- Rental and appreciation. No rental yield or price growth is documented in the sources, so none is assumed here. Any such projection would be speculation.
Buyer Due-Diligence Checklist for a Resale Builder Floor
Before paying a token amount, verify ownership and title, check dues, confirm parking and measurement details, review regulatory records and have a lawyer examine the sale documents.
| Check | What to verify |
|---|---|
| Seller authority | Identity, ownership proof and authority to sell |
| Title chain | Previous transfers and any encumbrances |
| Area and measurement | Carpet, built-up and plot basis, against documents |
| Approvals and RERA | Applicable registration and sanctions, verified with the relevant authority |
| Parking | Exact slot, allocation and supporting paper |
| Dues | Maintenance, property tax, electricity and water |
| Loan status | Bank NOC or release if the property was mortgaged |
| Inclusions | Written inventory of furnishings and fixtures |
| Condition | Seepage, wiring, plumbing, cracks, doors and windows |
| Costs | Stamp duty, registration and transfer charges, plus any renovation |
| Agreement terms | Price, payment schedule, possession date, penalties |
Both pages say the information needs independent verification. Use a lawyer for title and the agreement, and a tax or financial adviser for stamp duty, financing and tax implications.
Buyer's inspection routine
- Go in daylight and check morning light if east-facing matters to you.
- Open every tap and flush, and look at ceilings and walls for damp patches.
- Test switches, fans and fittings.
- Measure rooms against your furniture.
- Visit again at a different time of day to judge noise, traffic and parking.
BPTP Park Elite Floors vs New Projects How to Compare
A resale builder floor lets you inspect the finished home and avoids construction delay, but it places more of the verification burden on you. A new project may offer fresher construction and developer-led documentation, but you may wait for possession.
Compare these factors, not which option is "better":
| Factor | Resale builder floor | New project |
|---|---|---|
| Possession | Immediate, subject to the deal | Depends on construction and schedule |
| Inspection | You see the actual unit | You see plans or a sample |
| Documentation | Seller-dependent, needs a legal review | Developer-dependent, with a formal paperwork pathway |
| Pricing | Negotiated per unit | Set by the developer's pricing and plan |
| Maintenance | Depends on building age and arrangements | Depends on the project's design and agreements |
If you are also evaluating BPTP Floors Faridabad against other independent-floor options, compare them on the same measurements and the same documents.
Entity Summary
- Key entities: BPTP Park Elite Floors, BPTP Limited, Sector 85, L-Block, Faridabad, Haryana, independent (builder) floors, 3 BHK, resale.
- Location summary: Sector 85, Faridabad, within Greater Faridabad. Neighbouring sectors 81, 86, 88 and 89. Distances are listing-provided approximations.
- Buyer summary: Larger, ready-to-move, low-rise 3 BHK with 3 bathrooms, 2 balconies and 2 parking spaces. Verify the area basis, condition and inclusions.
- Investor summary: Asking price ?1.35 crore (about ?6,000 per sq. ft. as listed). No verified rental or appreciation data in the sources.
- Risk summary: Unverified RERA number, unclear area basis, inconsistent amenity descriptions, resale liquidity and financing.
- Due diligence summary: Title, seller authority, measurements, parking, dues, bank NOC, regulatory records and a written agreement.
Key Takeaways
BPTP Park Elite Floors in Sector 85 is a low-rise, mostly resale residential option in Faridabad. The currently listed unit is a first-floor 3 BHK with three bathrooms, two balconies and two parking spaces, asking ?1.35 crore. Its value to a buyer depends less on the listing summary than on four points: the true usable area, the clean title, the unit's condition and the price against comparable units.
The most useful next steps are to ask for the measurement basis in writing, resolve the plot-versus-built-up question, verify the regulatory position and compare several similar floors. If you want to review the current listing details first, see BPTP Park Elite Floors Sector 85 Faridabad, then verify them on site. For wider options, you can also browse property for sale in Faridabad.
Investment Disclaimer
Real-estate investment involves risk. Prices, availability and terms can change. Past market performance does not guarantee future returns. The information here is drawn from listing pages that have not been independently verified, so readers should confirm all project and property details themselves. Consult qualified legal, financial and tax professionals before making a purchase decision.
Frequently Asked Questions
1. What is the price of a 3 BHK in BPTP Park Elite Floors Sector 85?
The listed asking price for the available 3 BHK is ?1.35 crore, about ?6,000 per sq. ft. on the stated area. Another section cites an indicative ?1.35–?1.45 crore resale range. These are asking figures from October 2026 and may differ from final deal prices.
2. Where is BPTP Park Elite Floors located?
It is in L-Block of Sector 85, Faridabad, Haryana, in the Greater Faridabad residential area. The listing names Sectors 81, 86, 88 and 89 as neighbouring sectors. Some pages label the location "Gurgaon", so use Faridabad when searching records or contacting sellers.
3. How big is the 3 BHK at BPTP Park Elite Floors?
The listing states about 2,250 sq. ft. of built-up area and also mentions a roughly 250 sq. yard plot. These are numerically equal, so confirm which one the 2,250 sq. ft. figure represents. Carpet area is not provided and should be verified.
4. Is BPTP Park Elite Floors ready to move?
The listings describe the unit as ready to move and the development as completed and occupied. The main page also shows a September 2026 possession date, so ask the seller what that means. Inspect the specific floor either way.
5. How many bedrooms and bathrooms does the listed 3 BHK have?
The listed unit has three bedrooms, three bathrooms and two balconies. It is on the first floor of a three-floor building with a lift. Room dimensions are not provided, so measure rooms against your furniture during a site visit.
6. Is BPTP Park Elite Floors RERA registered?
The reviewed pages do not give a verified RERA registration number. That does not mean the project is unregistered or exempt. Check the applicable Haryana RERA and property records yourself and ask the seller for supporting documents before making any payment.
7. Is BPTP Park Elite Floors a good investment?
It depends on entry cost, the verified area, title, liquidity, financing and your holding period. The sources give no verified rental or appreciation data, so no returns can be assumed. It may suit an end-user more clearly than someone relying on investment gains.
8. What should I check before buying a resale builder floor here?
Verify seller identity and ownership, the title chain, area measurements, parking allocation, outstanding dues, any bank NOC, regulatory records and a written inventory of inclusions. Have a lawyer review the agreement before you pay a substantial amount.
9. What does "semi-furnished" mean in this listing?
The listing does not define it, and the term varies between sellers. It could include wardrobes, kitchen fittings, lights or fans. Ask for a written inventory of what stays with the property and check the condition of each item.
10. What amenities does BPTP Park Elite Floors have?
The pages disagree. The sizes page lists lift, CCTV, gym, garden, sports facilities, clubhouse and power backup. The main page's prose says clubhouse and lifestyle amenities are not publicly verified. Confirm on site what exists, who maintains it and what it costs.