Homezara groupZara Aavaas
Possession: May 2018 HRERA GGM/327/59/2019/21 2BHK,3BHK Sector 104

Zara Aavaas

Sector 104, Gurgaon — by zara group
₹ 12.05 Lacs - 42 Lacs* 2BHK,3BHK

No. of Towers23 Towers
No. of Floors13 Floors
No. of Units950 Units
Project Area7.50 Acres
Open Area60%
Possession DateMay 2018

Zara Aavaas

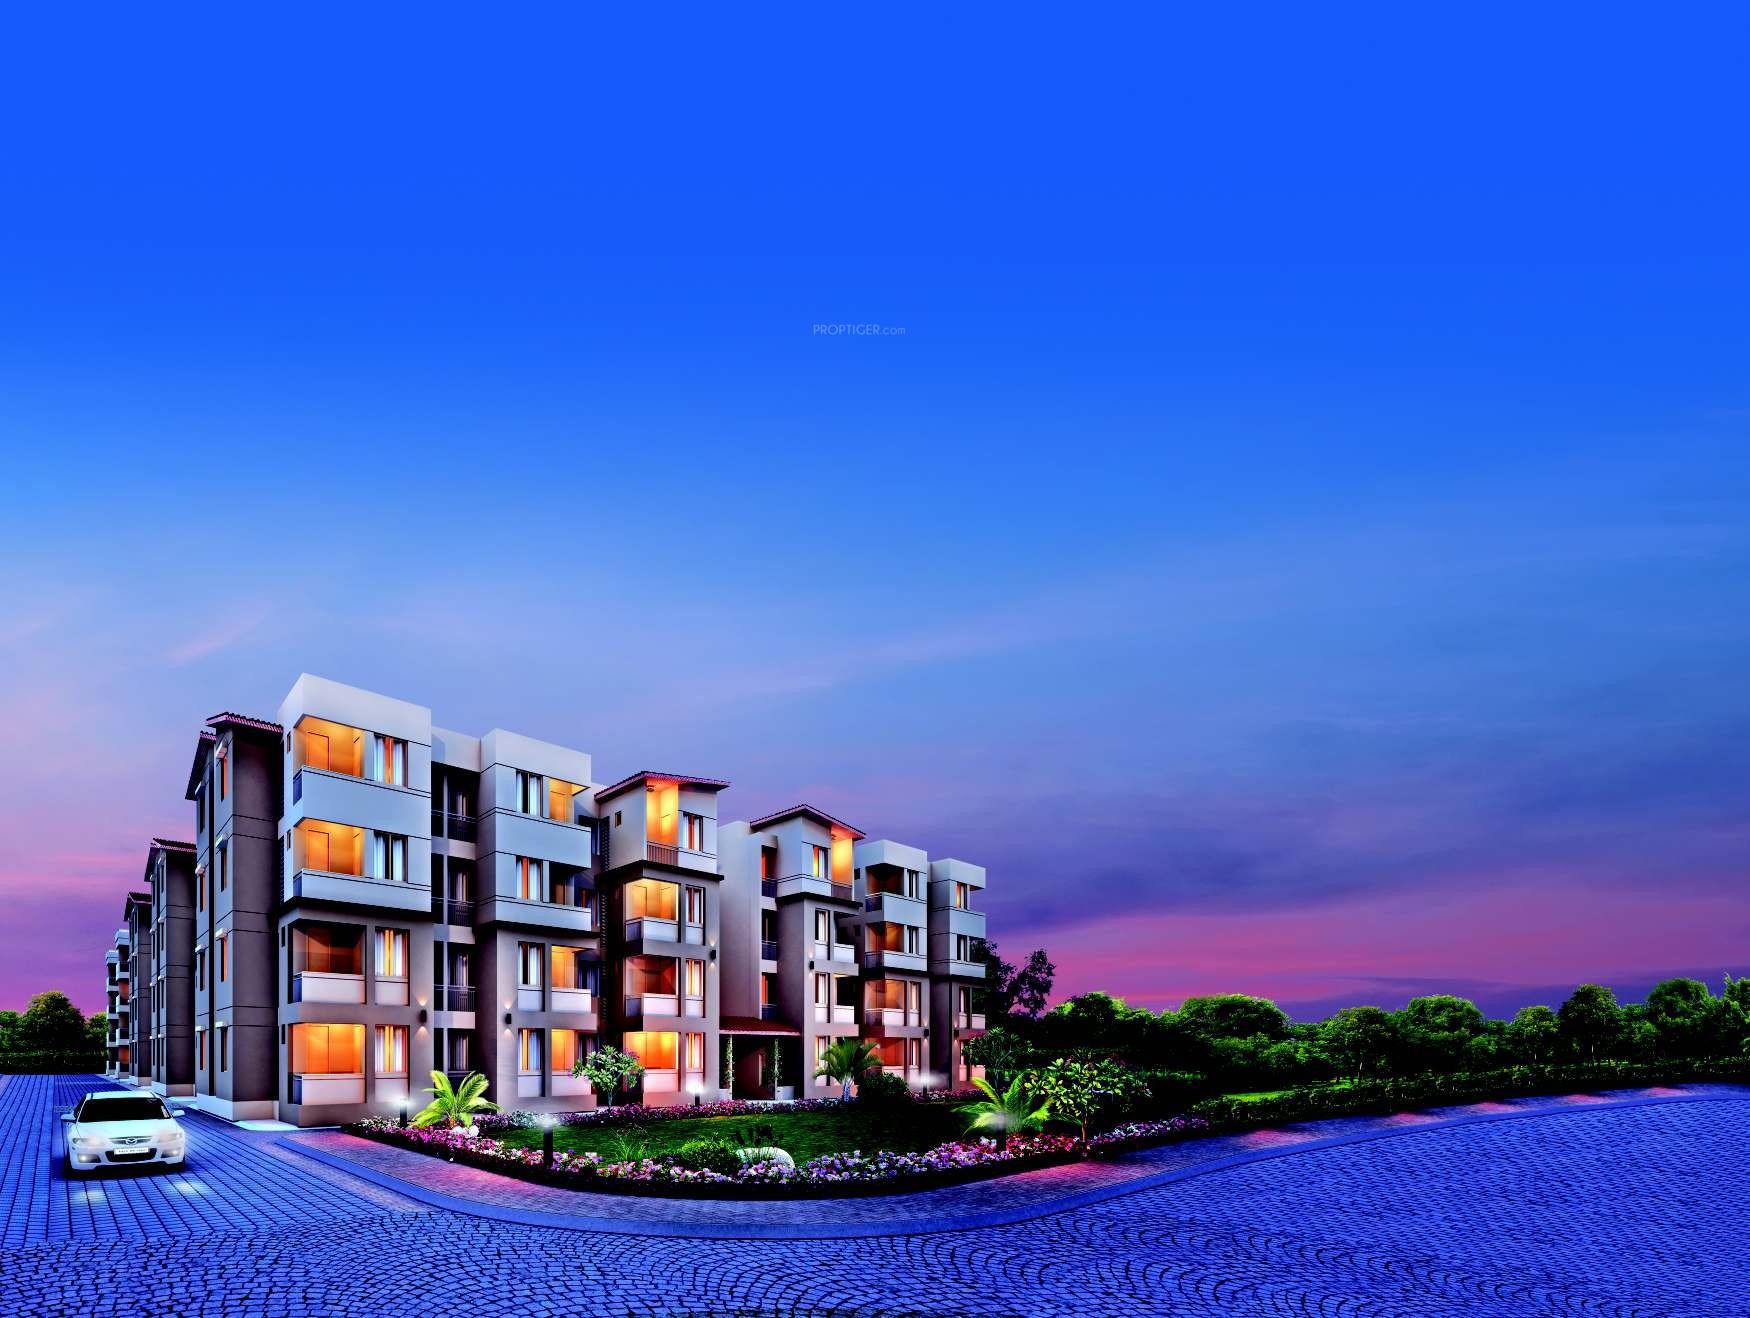
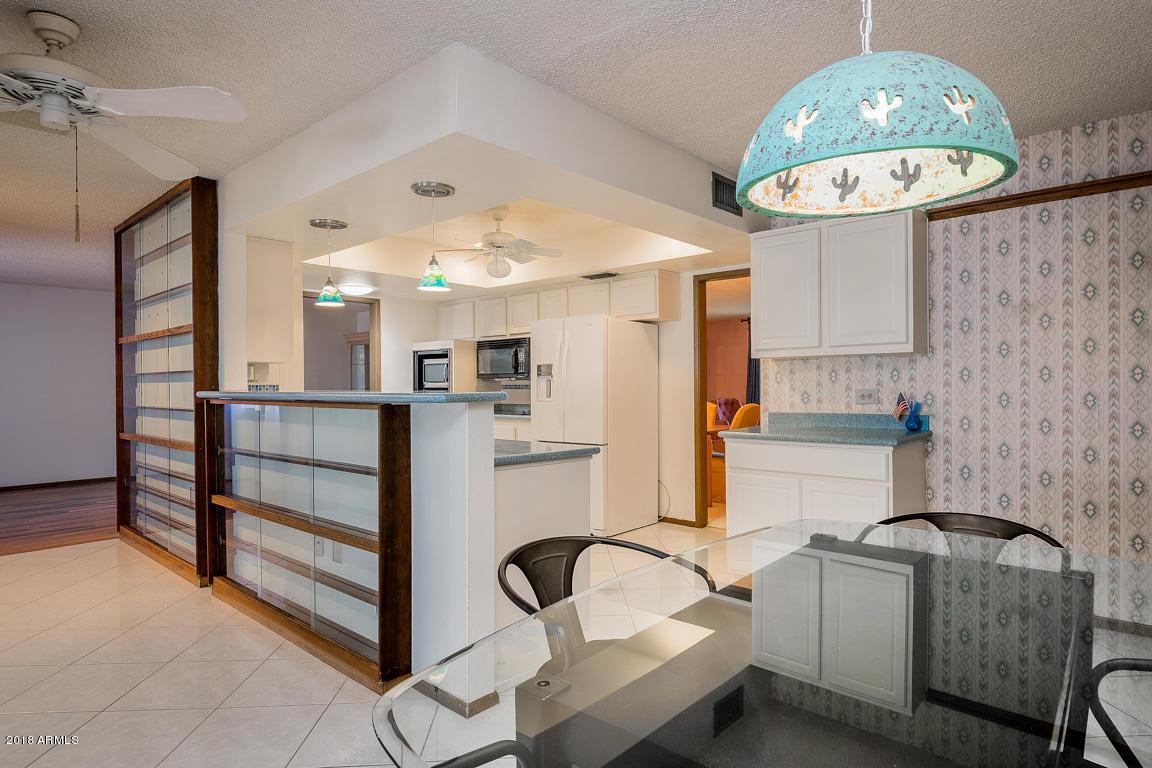
Project Gallery

7.50 AcresProject Area
23 TowersTowers
950Units
13 FloorsFloors
60%Open Area
2BHK,3BHKConfiguration
Project Overview

Project Description

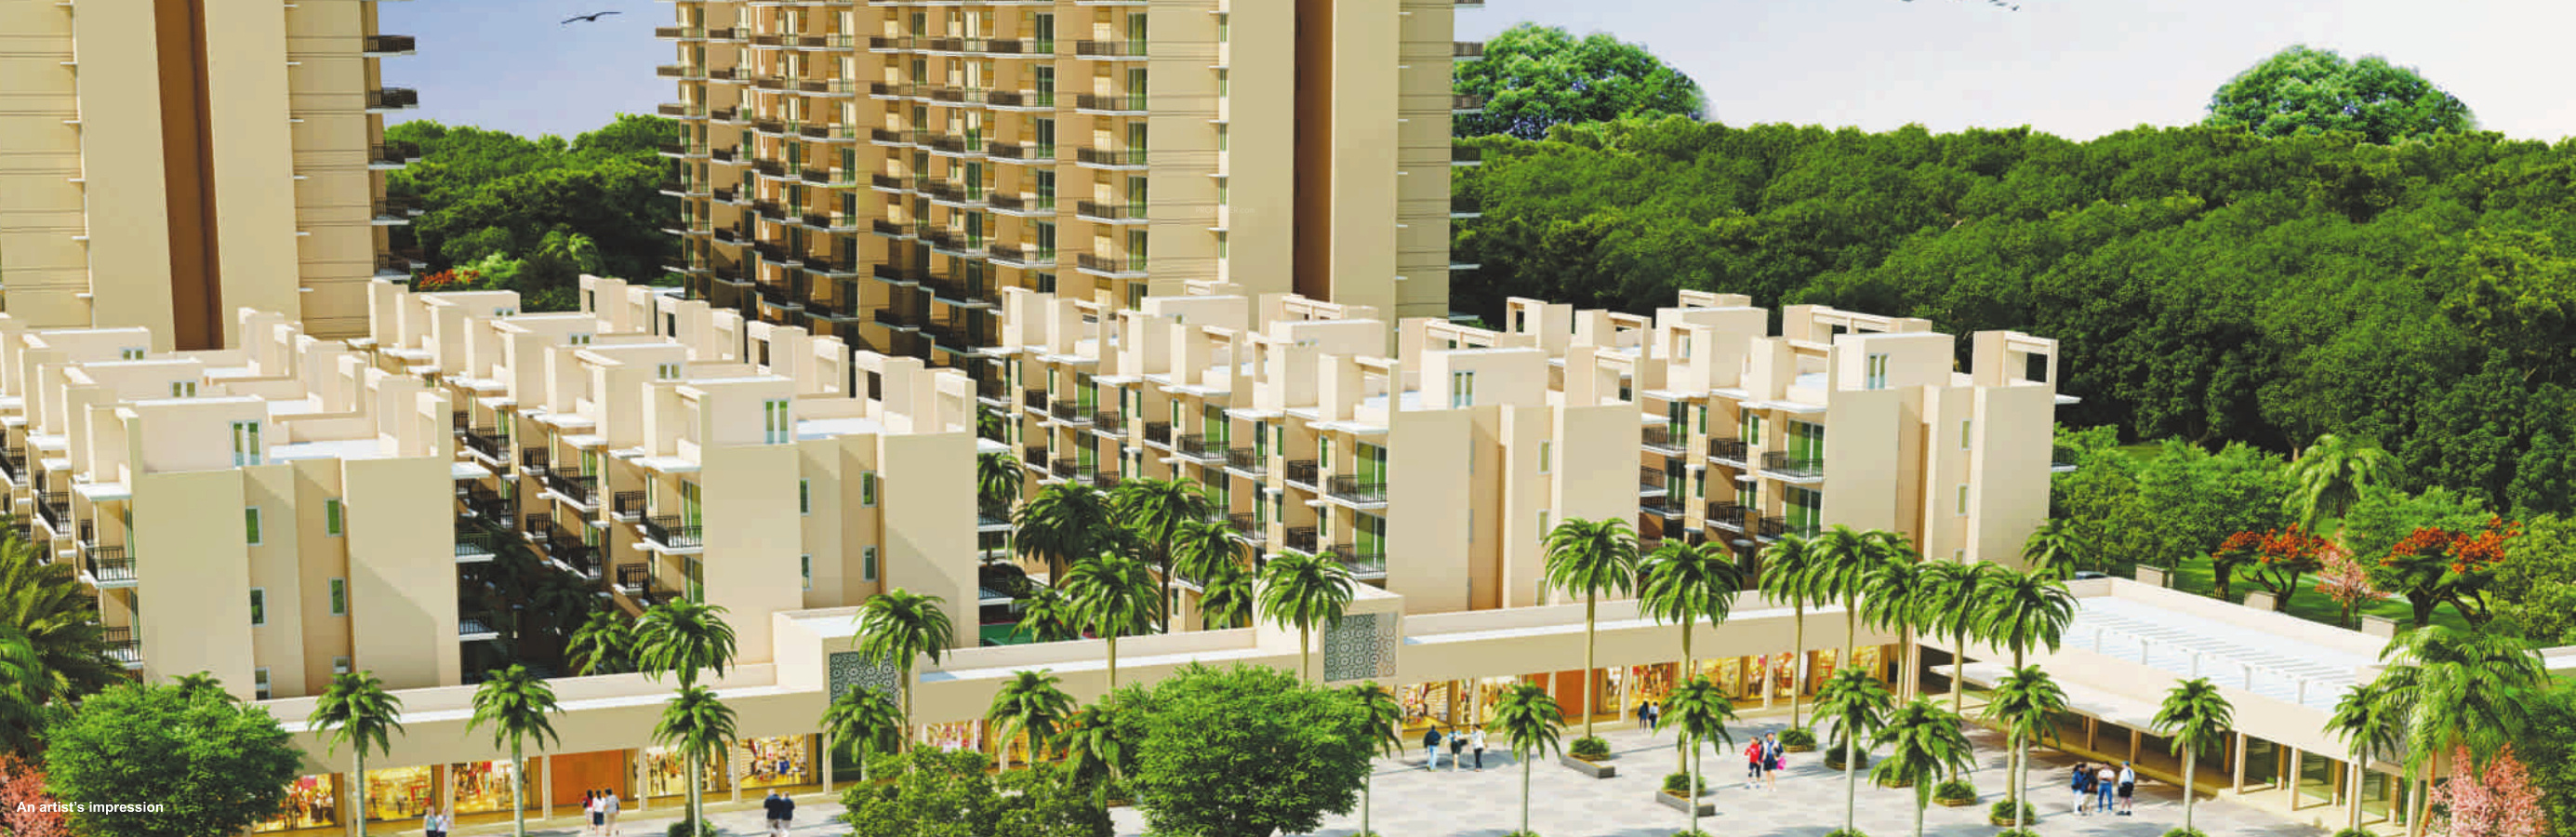
Zara Aavaas, an exquisite residential venture by the esteemed Zara Group, is thoughtfully designed to offer a harmonious blend of comfort and contemporary living in the vibrant locale of Gurgaon. This project presents a well-curated selection of 2BHK and 3BHK configurations, catering to the diverse needs of modern families and professionals alike. Each residence is crafted with meticulous attention to detail, ensuring spacious interiors, optimal natural light, and a sense of serenity that is often hard to find in a bustling city. The project’s strategic positioning within Gurgaon’s expansive real estate landscape makes it a compelling choice for those seeking a balanced lifestyle. As you explore the possibilities, you will find that Zara Aavaas stands as a testament to the developer’s commitment to quality and innovation. For a broader perspective on the region’s offerings, you can browse through new projects in Gurgaon to appreciate how this development fits into the larger picture of urban living.

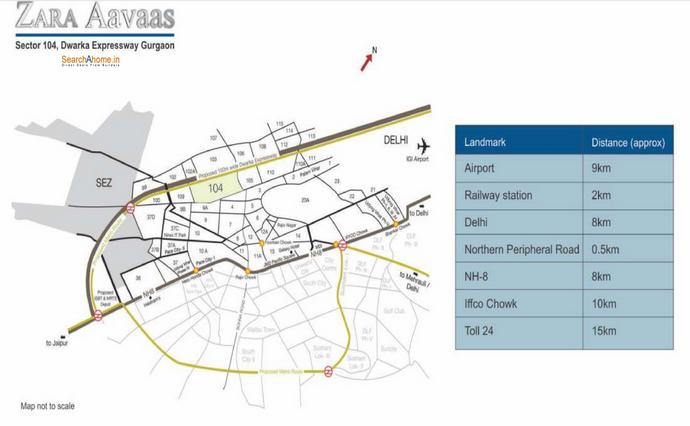
The location of Zara Aavaas is one of its most significant advantages, offering seamless connectivity to key transit corridors and essential landmarks. Situated in Gurgaon, the project enjoys proximity to major road networks, including the Dwarka Expressway and NH-48, ensuring effortless commutes to Delhi, IGI Airport, and other business hubs. The upcoming metro extension further enhances its accessibility, making it a prudent choice for daily commuters. In the immediate vicinity, residents will find a host of reputed educational institutions such as DPS International and GD Goenka World School, alongside top-tier healthcare facilities like Artemis Hospital and Medanta – The Medicity. Shopping and entertainment options are equally abundant, with malls like Ambience Mall and DLF CyberHub just a short drive away. This well-rounded ecosystem not only simplifies daily life but also adds substantial value to the property. To understand how this project compares with others in the area, you can review residential projects in Gurgaon and see the distinct advantages it offers.

Zara Aavaas is designed to foster a healthy and active lifestyle through its extensive range of amenities and green spaces. The project boasts beautifully landscaped gardens and parks, providing residents with tranquil spots for morning walks and evening relaxation. A state-of-the-art clubhouse serves as the social hub, featuring a well-equipped gymnasium, indoor games room, and a multipurpose hall for community events. For sports enthusiasts, there are dedicated courts for tennis and basketball, along with a swimming pool and a jogging track. The specifications are of a high standard, with vitrified tiles, modular kitchens, and premium sanitary fittings in every unit. Ample parking space is allocated for residents and visitors, ensuring convenience and security. The project also incorporates sustainable practices such as rainwater harvesting and sewage treatment, reflecting a commitment to environmental responsibility. These thoughtful features not only enhance the living experience but also contribute to the long-term appeal of the property. For more details about this specific project, you can visit Zara Aavaas directly.

As of May 2018, the construction status of Zara Aavaas indicates that the project is in its advanced stages, with most towers nearing completion and possession expected soon. This is a positive sign for buyers, as it reduces the waiting period and associated risks. The Zara Group has established a credible reputation in the real estate sector, known for delivering projects on time and maintaining high construction standards. With a portfolio that spans residential and commercial spaces, the developer brings a wealth of experience and financial stability to this venture. While specific RERA details are not mentioned here, it is advisable for prospective buyers to verify the project’s registration status and approvals with the local authorities. The group’s track record and the project’s tangible progress offer a degree of assurance, but due diligence remains essential. This combination of developer credibility and construction readiness makes Zara Aavaas a reliable option for those looking to secure a home in Gurgaon.

From an investment perspective, Zara Aavaas presents a promising opportunity. The strategic location, coupled with the growing demand for quality housing in Gurgaon, suggests strong capital appreciation potential. Rental yields are also expected to be healthy, given the proximity to employment hubs and the project’s appealing amenities. For end-users, the project offers a comfortable and convenient lifestyle, while investors can look forward to steady returns. However, it is important to conduct thorough research and consider factors like market trends and personal financial goals before making a decision. Consulting with local real estate experts and visiting the site can provide deeper insights. Overall, Zara Aavaas earns a favourable verdict for its balanced offering of location, amenities, and developer reliability, making it a worthy consideration for both homebuyers and investors alike.
Unique Selling Points

  • Multipurpose Court
  • Free Car Parking
  • On Stilt No Maintenance Charges for 5 yr after occupation
  • Community Hall of 2000 sq.ft.
Price List

Price & Payment Plan

Indicative pricing & payment options for Zara Aavaas. Request the latest cost sheet for applicable taxes and charges.

Unit Type Type Super Area Indicative Price Floor Plan Enquiry
1BHK 1 BHK 301.28 Sq.Ft Price on Request On Request Enquire
2BHK 2 BHK 497.98 Sq.Ft Price on Request On Request Enquire
2BHK 2 BHK 1050 Sq.Ft Price on Request On Request Enquire
2BHK 2 BHK 523.35 Sq.Ft Price on Request On Request Enquire
2BHK 2 BHK 497.98 Sq.Ft Price on Request On Request Enquire
2BHK 2BHK 1050 Sq.Ft Price on Request On Request Enquire
2BHK 2BHK 523.35 Sq.Ft Price on Request On Request Enquire
2BHK 2BHK 634.82 Sq.Ft Price on Request On Request Enquire
3BHK 3BHK 763 Sq.Ft Price on Request On Request Enquire
3BHK 3BHK 860 Sq.Ft Price on Request On Request Enquire
TYPE Carpet Area in SQFT Balcony Area in SQFT Total Price Booking Amount
1BHK 301 65 1236500 61825/-
2BHK 569 89 2320500 116025/-
2BHK 524 94 2143000 107150/-
2BHK 498 100 2042000 102100/-
2BHK + Study 635 100 2590000 129500/-
Request Official Cost Sheet

Payment & Booking Schedule

Payment milestones & booking procedure for Zara Aavaas

Request Payment Plan


Want a customized payment schedule or bank loan assistance?

Our advisors will share the complete cost breakup with GST, registration, and installment timeline.
Get Instant Cost Sheet

* Prices and payment plans are indicative and subject to change without prior notice. Taxes (GST), stamp duty, registration, and other statutory charges are extra as applicable. Please confirm the latest cost sheet with our property advisor.

Floor Plans

Floor Plan

Unit layouts available in Zara Aavaas. Tap any plan to enlarge.

1BHK 1 BHK
Plan on Request

1BHK — 1 BHK

Zara Aavaas

Super Area 301 Sq.Ft
Rate / Sq.Ft On Request
Possession May 2018
2BHK 2 BHK
Plan on Request

2BHK — 2 BHK

Zara Aavaas

Super Area 497 Sq.Ft
Rate / Sq.Ft On Request
Possession May 2018
2BHK 2 BHK
Plan on Request

2BHK — 2 BHK

Zara Aavaas

Super Area 1,050 Sq.Ft
Rate / Sq.Ft On Request
Possession May 2018
2BHK 2 BHK
Plan on Request

2BHK — 2 BHK

Zara Aavaas

Super Area 523 Sq.Ft
Rate / Sq.Ft On Request
Possession May 2018
2BHK 2 BHK
Plan on Request

2BHK — 2 BHK

Zara Aavaas

Super Area 497 Sq.Ft
Rate / Sq.Ft On Request
Possession May 2018
2BHK
Plan on Request

2BHK

Zara Aavaas

Super Area 1,050 Sq.Ft
Rate / Sq.Ft On Request
Possession May 2018
2BHK
Plan on Request

2BHK

Zara Aavaas

Super Area 523 Sq.Ft
Rate / Sq.Ft On Request
Possession May 2018
2BHK
Plan on Request

2BHK

Zara Aavaas

Super Area 634 Sq.Ft
Rate / Sq.Ft On Request
Possession May 2018
3BHK
Plan on Request

3BHK

Zara Aavaas

Super Area 763 Sq.Ft
Rate / Sq.Ft On Request
Possession May 2018
3BHK
Plan on Request

3BHK

Zara Aavaas

Super Area 860 Sq.Ft
Rate / Sq.Ft On Request
Possession May 2018
Download E-Brochure
Amenities

Everything the Community Needs

Facilities and conveniences planned for residents of Zara Aavaas.

  • AC
  • Wi-Fi
  • SPA
  • Swiming Pool
  • GYM
  • Community Hall
  • Bar
  • Parking
  • Tennis Courts
  • Power Backup
  • Community Gate
  • Modular kitchen
  • Badminton
  • Flooring
  • Fire Alarm
  • Lift
  • CCTV
  • Sauna Stream
Specifications

Construction & Finish Details

Quality of finishes, fittings and architectural workmanship.

Premium Finishes

Specifications & Materials

Comprehensive fittings, fixtures, and construction standards for Zara Aavaas.

RCC framed earthquake resistance structure designed in a zone and as per IS codes
 
Internal Finishing: All walls finished in OBD of pleasing shades

External Finish: Texture paint in pleasing shades
 
Flooring: Bed/living/dining room vitrified tile flooring, kitchen/bathroom/balconies antiskid ceramic tile flooring
 
Electrical: Copper wiring concealed PVC conducts 

Provision of tv/telephone outlets in all rooms
 
Water Supply: 24 hours water supply
 
Well designed complex with beautiful landscape garden
Home Loan

EMI Calculator

Move the sliders to estimate your monthly outgo. Home loans available up to 90% of unit cost.

Loan Amount₹0
Interest Rate (p.a.)8.5%
Loan Tenure20 years

Default loan amount is 90% of the starting price of Zara Aavaas. Indicative only — actual eligibility depends on income, credit profile and lender policy.

Your Monthly EMI
₹0
Principal amount
₹0
Total interest
₹0
Total payable
₹0
Check Loan Eligibility
Location

Sector 104 — Gurgaon

Construction Update

Project Status & Timeline

Possession Status: May 2018

Possession Date May 2018
Towers & Elevation 23 Towers Towers | 13 Floors Floors
Site & Open Area 7.50 Acres (60% Open)
Total Residences 950 Units

Want current site photos, structural audit, or project delivery milestone status?

Request Site Photos & Report
Home Loan Partners

Bank Approvals & Loan Assistance

Approved by premier financial institutions with attractive interest rates and flexible tenures.

Axis Bank Axis Bank
Punjab National Bank Punjab National Bank

Special festive ROI, zero processing fee schemes & doorstep loan processing available.

Apply for Loan Assistance
About the Developer

zara group

Zara Group

Zara Group a name which is fast becoming a synonym for the word CLASS or STYLE is the brainchild of Two visionaries who have a long experience in the field of structure designing. Their genius show in the designs of the building they have made till date, their experience is reflected on the faces of the people who are now the proud owner of their creations.

Interested in Zara Aavaas? Get Live Availability Today.

Share your details and our advisor will send verified inventory, current rates and arrange a free site visit at your convenience.

Advisory Desk

Luxury Real Estate Advisory & Site Visit

Direct priority assistance, verified builder pricing, and private site visit desk for Zara Aavaas.


For More Details Contact Us At - 9212306116
FAQs

Frequently Asked Questions

Everything you need to know about Zara Aavaas.

The current indicative price is ₹ 12.05 Lacs - 42 Lacs. Prices exclude GST, stamp duty, registration and other statutory charges. Request the latest cost sheet for a full breakdown.
Yes. The project is registered with the Haryana Real Estate Regulatory Authority under registration number GGM/327/59/2019/21. You can verify this on the official HRERA portal.
The project offers 2BHK,3BHK across a total of 950 Units units. Refer to the Floor Plans section for individual unit layouts and sizes.
Zara Aavaas is located in Sector 104, Gurgaon. See the Location section for the site map and connectivity details.
Possession status is May 2018. Contact our advisor for the latest handover schedule and available inventory.
Yes. Home loans of up to 90% of the unit cost are available from leading banks and housing finance companies. Use the EMI Calculator above for an estimate, or request a loan eligibility check.
Use the enquiry form below or call +91 92123 06116. Site visits are arranged free of cost, including pick-up and drop where available.
Call Now Enquire