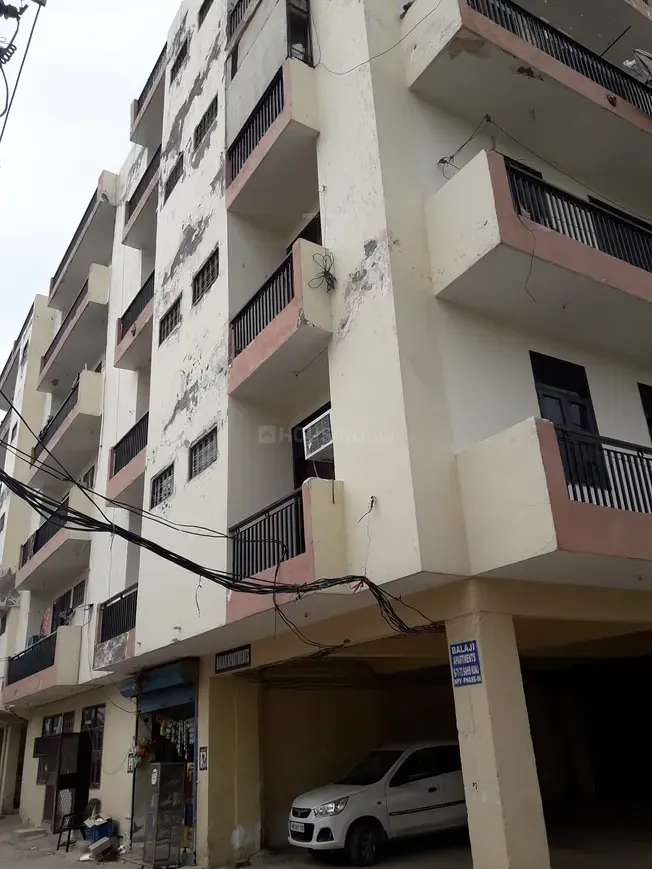
Dwarka Expressway has evolved into one of Gurugram's most consequential transit corridors, and its transformation continues to reshape the micro-market around Sector 110. For buyers evaluating ready-to-move options in this zone, Balaji Apartment 1 presents a pragmatic choice that balances location advantages with immediate possession. The project sits within a well-established residential pocket, offering direct connectivity to the NH-248BB spur and, by extension, to the Indira Gandhi International Airport (approximately 25 minutes under normal traffic), Cyber City (roughly 35 minutes), and the upcoming Global City business district. This strategic positioning has made the locality a preferred address for both end-users and investors looking to capitalise on the expressway's ongoing infrastructure upgrades, including the planned metro extension and the Southern Peripheral Road link.
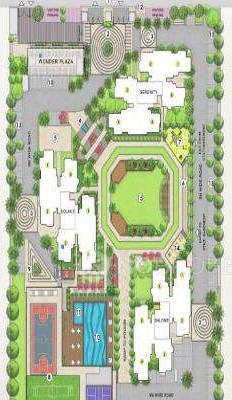
Balaji Properties Gurgaon, the developer behind this venture, has maintained a consistent delivery record in the NCR region, with several completed group housing projects that have met their promised specifications. While the project is not yet HRERA registered, the builder's prior track record offers a degree of assurance regarding construction quality and handover timelines. The development itself comprises four towers rising to G+15 floors, housing a total of 240 units spread across a compact 3.5-acre parcel. What stands out immediately is the 80% open green area, which is unusually generous for a project of this scale. This open space is not merely decorative; it includes landscaped gardens, walking trails, and a central courtyard that fosters a sense of community, making it an attractive proposition for families seeking a balanced lifestyle away from the city's congestion.
Within the residences at Balaji Apartment 1, the 3BHK layouts have been designed with a focus on spatial efficiency and natural light. The super areas range from 1,850 to 2,150 square feet, with each unit featuring generously proportioned bedrooms, a spacious living and dining area, and a modular kitchen equipped with modern fittings. The interiors are finished with vitrified tile flooring, powder-coated aluminium windows, and pre-wired points for air conditioning and internet, ensuring that residents can move in with minimal hassle. The floor plans are thoughtfully arranged to maximise cross-ventilation, a crucial factor in Gurugram's climate, and the higher floors offer unobstructed views of the surrounding greenscape.
The project's amenity package, while not extravagant, covers the essentials for contemporary urban living. A clubhouse serves as the social hub, housing a fully equipped gymnasium, a indoor games room, and a multipurpose hall for community events. Outdoor amenities include a swimming pool, a children's play area, and a dedicated sports court for basketball and badminton. Security is prioritised with CCTV surveillance, intercom connectivity, and controlled access at entry points. For daily conveniences, the ground floors of the towers incorporate retail spaces, which are likely to house grocery stores, pharmacies, and other service outlets, reducing the need for frequent trips outside the complex. The project also includes adequate parking provisions, with designated spaces for residents and visitors alike.
From an investment perspective, the Dwarka Expressway micro-market has demonstrated steady capital appreciation, driven by the influx of corporate offices and the development of social infrastructure. The area has seen a surge in demand for rental accommodation from professionals working in the nearby IT and BPO hubs, and the gross rental yields for 3BHK units in this corridor typically range between 3.5% and 5.5%. Given the project's ready-to-move status, investors can immediately begin earning rental income, which is a significant advantage over under-construction properties that entail a waiting period. Moreover, the competitive pricing at Rs. 1 Cr for a 3BHK in this location undercuts many comparable projects on the expressway, offering an attractive entry point for first-time buyers and those looking to upgrade.
Setting a strong benchmark for luxury residential projects in Gurgaon, Balaji Apartment 1 also benefits from the broader infrastructure push in the region. The upcoming Dwarka Expressway metro corridor and the completion of the Southern Peripheral Road are expected to enhance connectivity further, potentially boosting property values in the medium to long term. For those considering financing, leading banks such as HDFC, SBI, and ICICI offer home loans for this project, given its clear title and construction quality. However, prospective buyers should conduct their own due diligence regarding the RERA status and verify all legal documents before committing. Overall, this project represents a sound choice for those seeking a ready-to-move home in a promising corridor, with the added advantage of immediate occupancy and strong rental potential. For a comprehensive list of options, explore the new projects in Gurgaon to compare and make an informed decision.