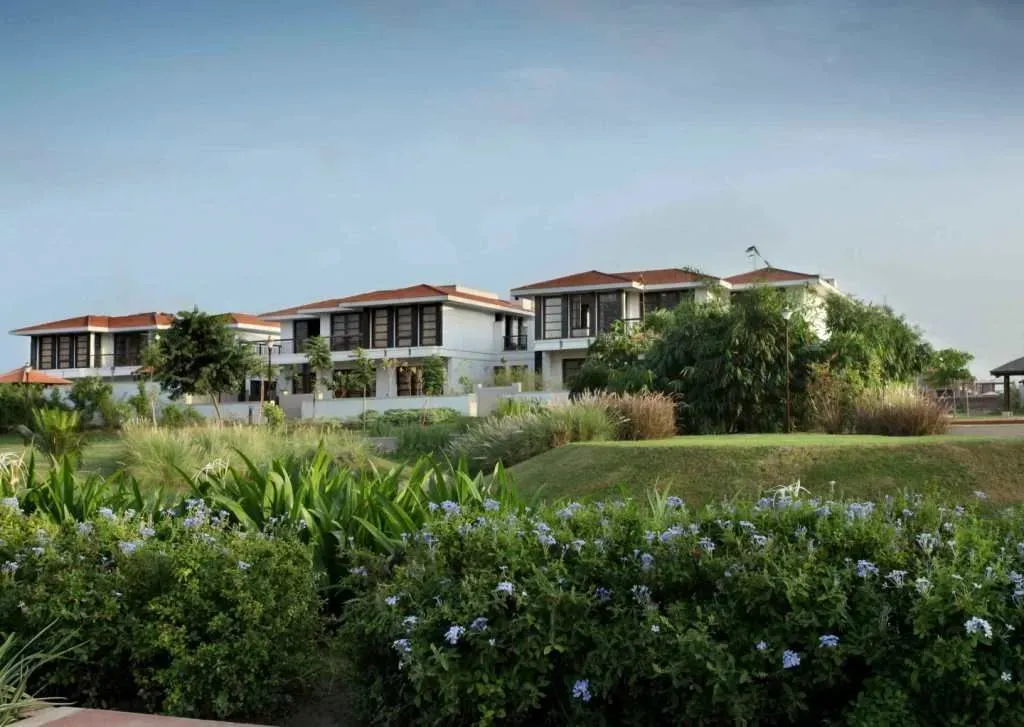
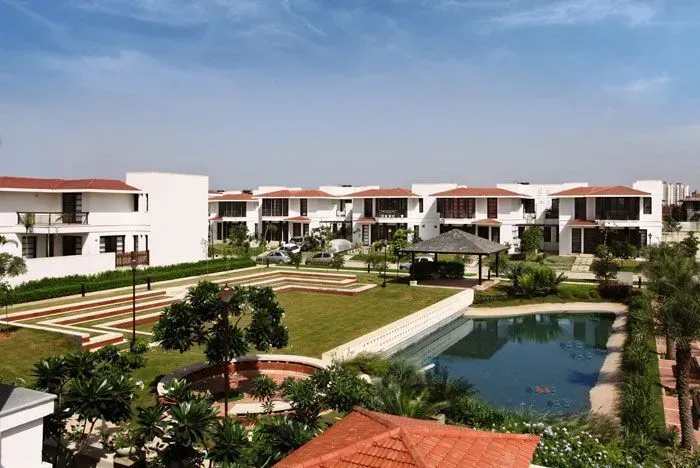
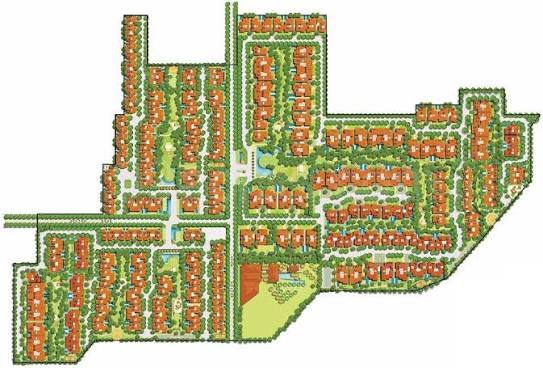
Along the rapidly maturing Sohna Road corridor, Vipul Tatvam Villa in Sector 48, Gurgaon, presents a compelling proposition for those seeking a low-density luxury address. The development, spread over a substantial 14.5 acres, is a deliberate departure from the high-rise density that characterises much of the city's new inventory. With just 650 units configured across nine towers, each rising to a modest G+4 floors, the project achieves a rare balance between private villa-style living and the security and convenience of a managed community. This is not merely a residential enclave; it is a carefully calibrated response to a growing preference for spacious, ground-oriented homes that remain within easy reach of Gurgaon's primary employment nodes.
The location itself is a significant part of the appeal. Sector 48 sits at the junction of the Sohna Road and the upcoming Southern Peripheral Road, a position that offers practical advantages for daily commuters. Driving towards Golf Course Extension Road typically takes around ten minutes, while the Cyber City hub is reachable in roughly twenty-five minutes under normal traffic conditions. The Indira Gandhi International Airport at T3 is approximately a thirty-five minute journey via the NH-48 or the newly opened Dwarka Expressway. For families, the proximity to established schools such as The Shri Ram School and Pathways World School, along with multi-speciality hospitals like Medanta and Artemis, adds a layer of everyday convenience that is often overlooked in glossy brochures. Within this context, Vipul Tatvam Villa stands out among the premier new projects in Gurgaon that have capitalised on the corridor's infrastructural upgrades.
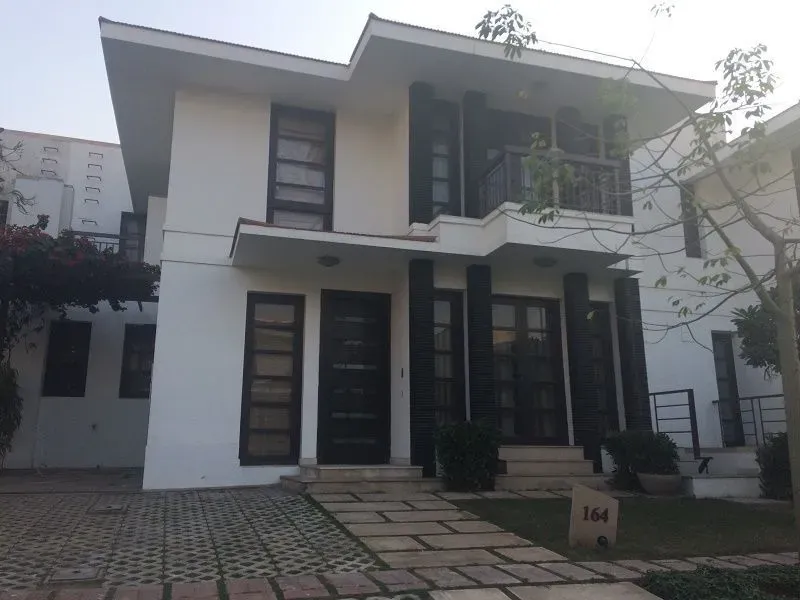
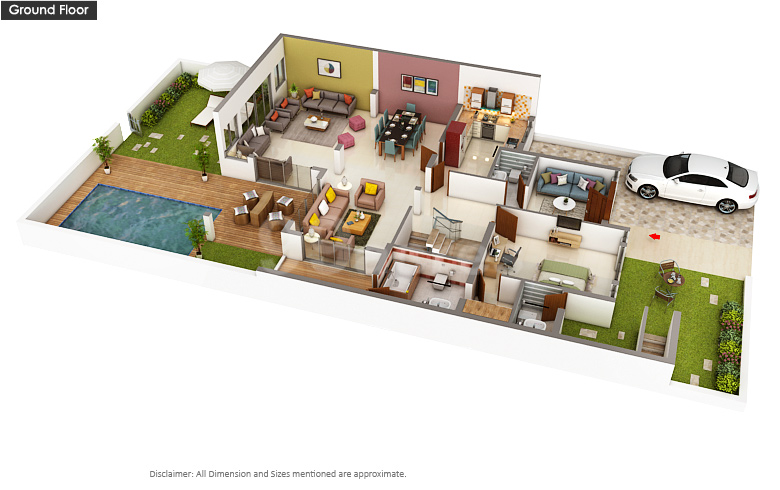
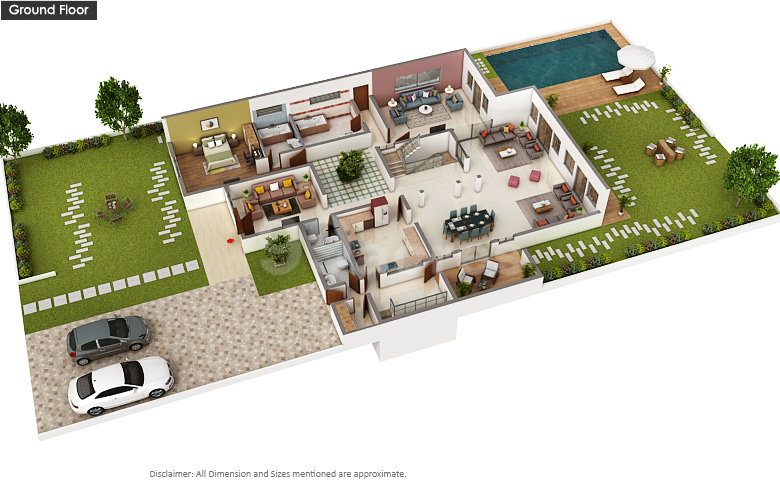
Vipul Group's reputation as a dependable developer is well documented across the National Capital Region. With a track record spanning over three decades, the group has delivered over 12 million square feet of residential and commercial space, earning a reputation for structural integrity and transparent dealings. This pedigree is evident in the construction quality at Tatvam, where the use of high-grade steel and concrete, along with a seismic-resistant frame, speaks to a long-term perspective. The architectural layout of each villa is designed to optimise cross-ventilation and natural light, a feature that is often compromised in denser configurations. Within the residences at Vipul Tatvam Villa, the floor plans, ranging from 2,236 square feet to a generous 4,847 square feet, have been thoughtfully zoned to separate private sleeping quarters from informal living spaces, ensuring that multi-generational families can coexist without feeling cramped.
The specification list at Tatvam is equally considered, avoiding ostentatious excess in favour of durable, functional luxury. Italian marble flooring in the living and dining areas provides a cool, polished surface underfoot, while the bedrooms are finished in warm wooden flooring. The kitchens are fitted with modular cabinetry from European brands, complete with built-in appliances, and the bathrooms feature sanitary ware from leading German and Italian manufacturers. Climate control is handled by a VRV system, which offers individual room temperature regulation and is notably more energy-efficient than conventional air conditioning. Double-glazed UPVC windows not only reduce external noise pollution but also enhance thermal insulation, a practical benefit given Gurgaon's extreme summer temperatures. These details, while not always visible in marketing imagery, contribute significantly to the daily living experience and the property's long-term value.
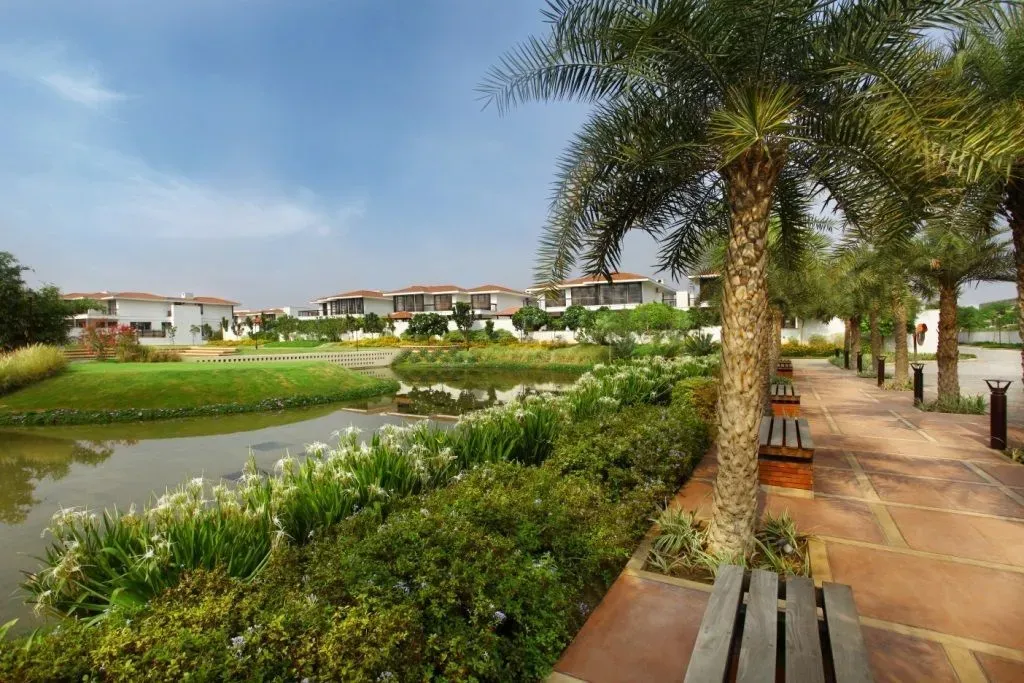
Beyond the private residences, the master plan dedicates 80% of the land to open, landscaped areas. This is not a token gesture but a central design principle. The central greensward is punctuated by a clubhouse that spans over 40,000 square feet, housing a fully equipped gymnasium, a swimming pool, and dedicated courts for tennis and squash. For younger residents, there are age-specific play areas, while walking and cycling tracks wind through the meticulously maintained gardens. This emphasis on outdoor living is a key differentiator, particularly for families with young children or those who simply value a daily connection with nature. Setting a strong benchmark for luxury residential projects in Gurgaon, the project's gross rental yields are projected to fall within the 3.5% to 5.5% range, underpinned by consistent demand from senior corporate executives and diplomats seeking secure, low-rise accommodation.
From an investment perspective, the project's pricing, starting at Rs. 8 crore and extending to Rs. 25 crore for the larger floor plans, positions it within the upper echelons of the Gurgaon market. However, the scarcity of such low-density, high-specification inventory in a prime micro-market suggests a degree of price resilience. The project is scheduled for possession in November, and while the RERA registration is currently listed as 'Not Verified', prospective buyers should conduct their own due diligence by reviewing the builder's past project compliance and seeking independent legal advice. With home loan approvals readily available from leading institutions such as HDFC, SBI, and ICICI, the financing landscape remains supportive. For the discerning buyer who prioritises space, privacy, and a proven developer, Vipul Tatvam Villa warrants serious consideration.