HomeVatika DeveloperVatika Emilia Floors
Possession: March 2016 HRERA GGM/264/2017/111 2BHK

Vatika Emilia Floors

Gurgaon — by Vatika Developer
63 Lacs - 67.09 Lacs* 2BHK
No. of Floors4
No. of Units1530
Project Area20.00 Acres
Open Area75%
Possession DateMarch 2016

Vatika Emilia Floors

Project Gallery

20.00 AcresProject Area
1530Units
4Floors
75%Open Area
2BHKConfiguration
Project Overview

Project Description


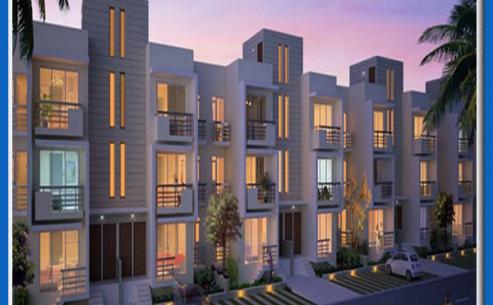
Vatika Emilia Floors, presented by the esteemed Vatika Developer, is a distinctive residential offering nestled in the heart of Gurgaon. This project is meticulously designed to cater to the modern homebuyer seeking a perfect blend of comfort, style, and convenience. With a focused configuration of 2BHK floors, Vatika Emilia Floors provides an intimate and exclusive living experience, a departure from the typical high-rise apartments that dominate the city's skyline. Each floor is thoughtfully planned to maximise space utilisation and natural light, ensuring a warm and inviting ambience. The project's architecture reflects contemporary aesthetics while incorporating functional layouts that meet the daily needs of families. For those exploring new projects in Gurgaon, Vatika Emilia Floors stands out as a premium choice, offering the privacy of independent floors combined with the security and amenities of a gated community. The development is a testament to Vatika's commitment to quality and innovation, making it a noteworthy addition to the city's real estate landscape.


The strategic location of Vatika Emilia Floors in Gurgaon is one of its most compelling attributes. Situated in a well-established sector, the project enjoys excellent connectivity to major transit corridors, including the Golf Course Extension Road and the Sohna Road, ensuring seamless travel to key business districts like Cyber City, Udyog Vihar, and MG Road. Residents benefit from easy access to the upcoming Rapid Metro and the Delhi-Mumbai Expressway, significantly reducing commute times. The neighbourhood is dotted with renowned landmarks, including the Worldmark and Ambience Mall, offering a plethora of retail, dining, and entertainment options. For families, proximity to reputed educational institutions such as The Shri Ram School and GD Goenka World School is a major advantage. Healthcare needs are well catered to by leading hospitals like Medanta – The Medicity and Artemis Hospital, both within a short drive. This prime location not only enhances the daily living experience but also ensures that the property remains highly desirable for both end-users and investors. When considering residential projects in Gurgaon, the location of Vatika Emilia Floors is undoubtedly a key differentiator.

Vatika Emilia Floors is designed to foster a healthy and active lifestyle through its extensive green spaces and world-class amenities. The project boasts landscaped gardens and tree-lined avenues, creating a serene environment that offers a respite from the urban hustle. A state-of-the-art clubhouse serves as the social hub, featuring a well-equipped gymnasium, a swimming pool, and a multipurpose hall for community gatherings. Sports enthusiasts will appreciate the dedicated tennis court, basketball court, and cricket pitch, while children can enjoy a safe and engaging play area. The specifications are of the highest standard, with premium vitrified tiles, modular kitchens, and branded sanitary fittings. Each floor is allocated dedicated parking, ensuring convenience for residents and visitors alike. The project is gated with 24/7 security, CCTV surveillance, and intercom facilities, providing peace of mind. The emphasis on green living is evident in the rainwater harvesting and sewage treatment plant, reflecting a commitment to sustainability. These thoughtful features make Vatika Emilia Floors not just a home, but a holistic living experience that prioritises well-being and community interaction.

As of March 2016, the construction of Vatika Emilia Floors is progressing steadily, with the project in its final stages of completion. The developer, Vatika Developer, has a long-standing reputation for delivering premium real estate projects across Gurgaon, with a portfolio that includes the iconic Vatika India Next and Vatika Business Centre. Their track record of timely delivery and transparent dealings has earned them the trust of thousands of homebuyers. The current status indicates that the project is nearing possession, making it an attractive option for those seeking ready-to-move or near-ready homes. The construction quality is par excellence, with attention to detail evident in every aspect. For potential buyers, this means minimal waiting time and the assurance of a well-executed project. The developer's credibility is further reinforced by their adherence to legal and regulatory norms, ensuring a hassle-free buying experience. As the project nears completion, it is a prime opportunity to secure a home in a prestigious development by a trusted name in the industry.

From an investment perspective, Vatika Emilia Floors presents a compelling case. The prime location and limited inventory of 2BHK floors make it a rare offering in Gurgaon's real estate market. The demand for such properties is consistently high, driven by the preference for independent living spaces. Rental yields are expected to be strong, given the proximity to commercial hubs and the influx of professionals seeking quality accommodation. The project's appreciation potential is significant, as infrastructure developments in the vicinity continue to enhance connectivity and desirability. For buyers, this is an opportunity to own a property that offers both a comfortable lifestyle and robust returns. However, it is advisable to consult with local real estate experts and verify all legal clearances before making a purchase. Overall, Vatika Emilia Floors is a prudent investment choice, and for those interested, visiting the Vatika Emilia Floors page can provide further insights. With its blend of location, quality, and investment potential, this project deserves serious consideration.


Unique Selling Points

  • Low rise apartments
  • Individual front and back garden for ground floor
Price List

Price & Payment Plan

Indicative pricing & payment options for Vatika Emilia Floors. Request the latest cost sheet for applicable taxes and charges.

Unit Type Type Super Area Indicative Price Floor Plan Enquiry
2BHK Independent Floor 929 Sq.Ft ₹63 Lacs* (₹6,781/sq.ft) On Request Enquire
2BHK Independent Floor 1091 Sq.Ft ₹67.09 Lacs* (₹6,149/sq.ft) On Request Enquire

Vatika Emilia Price Breakup

B.S.P                        : Rs. 7300/sq.ft.

Category Salable Area Proposed Price Total Salable Area Additional Charges Construction Status
180 Sq.yd (GF) 1582 7300 1582 500000 Brickwork Compete
180 Sq.yd (FF) 1040 7300 2080   Foundation
180 Sq.yd (SF) 930 7300 1860   Foundation
180 Sq.yd (SF) 905 7300 3620   Foundation
180 Sq.yd (SF) 905 7300 8145   Excavation Done
180 Sq.yd (SF) 905 7300 3620   Brickwork Compete
240 Sq.yd (GF) 1785 7300 1785 500000 Excavation Done
240 Sq.yd (GF) 1875 7300 3750 500000 Foundation
240 Sq.yd (GF) 1300 7300 1300 500000 Excavation Done
240 Sq.yd (FF) 1430 7300 1430   Excavation Done
240 Sq.yd (FF) 1650 7300 1650   Foundation
240 Sq.yd (FF) 1215 7300 1215   Excavation Done
240 Sq.yd (SF) 1230 7300 1230   Excavation Done
240 Sq.yd (SF) 1285 7300 2570   Foundation
240 Sq.yd (SF) 980 7300 980   Excavation Done
240 Sq.yd (SF) 1135 7300 1135   Ready for Handover
Other Charges
24 mt Road Rs. 300/sq.ft.
Park Facing Rs. 300/sq.ft.
Corner Rs. 300/sq.ft.
IFMS Rs. 50/sq.ft.
Electric Meter Charges Rs. 25000/-
Request Official Cost Sheet

Payment & Booking Schedule

Payment milestones & booking procedure for Vatika Emilia Floors

Request Payment Plan

Vatika Emilia Payment Plan

Milestone B.S.P PLC IFMSD
On Booking 5% 5%  
2 months 10% 15%  
4 months 10% 15%  
By 31st March 15% 10%  
On Casting of Ground Floor Roof Slab 10% 10%  
On Casting of Top Floor 15% 10%  
On Completion of Internal Plaster 10% 10%  
On Completion of Flooring Work 15% 15%  
On offer of Possession 10% 10% 100%
Total 100% 100% 100%

Want a customized payment schedule or bank loan assistance?

Our advisors will share the complete cost breakup with GST, registration, and installment timeline.
Get Instant Cost Sheet

* Prices and payment plans are indicative and subject to change without prior notice. Taxes (GST), stamp duty, registration, and other statutory charges are extra as applicable. Please confirm the latest cost sheet with our property advisor.

Floor Plans

Floor Plan

Unit layouts available in Vatika Emilia Floors. Tap any plan to enlarge.

2BHK Independent Floor
Plan on Request

2BHK — Independent Floor

Vatika Emilia Floors

Super Area 929 Sq.Ft
Rate / Sq.Ft ₹6,781/sq.ft
Est. Price ₹63 Lacs*
Possession March 2016
2BHK Independent Floor
Plan on Request

2BHK — Independent Floor

Vatika Emilia Floors

Super Area 1,091 Sq.Ft
Rate / Sq.Ft ₹6,149/sq.ft
Est. Price ₹67.09 Lacs*
Possession March 2016

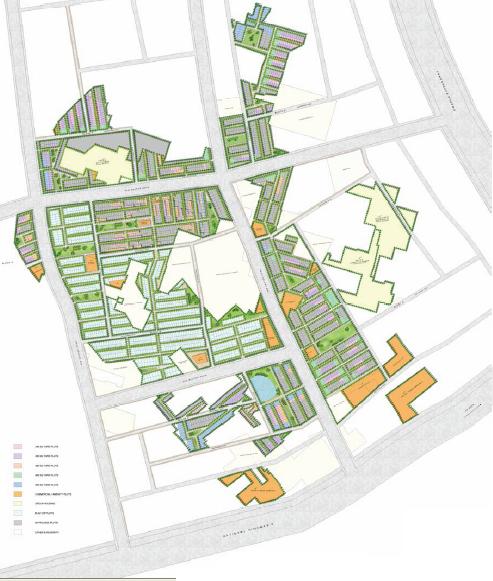
Master Plan

Download E-Brochure
Amenities

Everything the Community Needs

Facilities and conveniences planned for residents of Vatika Emilia Floors.

  • AC
  • Wi-Fi
  • Swiming Pool
  • GYM
  • Community Hall
  • ATM
  • Parking
  • Tennis Courts
  • Power Backup
  • GAS
  • Community Gate
  • Servent Room
  • Modular kitchen
  • Badminton
  • Fire Alarm
  • Lift
  • CCTV
Specifications

Construction & Finish Details

Quality of finishes, fittings and architectural workmanship.

Premium Finishes

Specifications & Materials

Comprehensive fittings, fixtures, and construction standards for Vatika Emilia Floors.

 Specifications of Vatika INXT Emilia floors

Living/ Dining Room

  • Flooring/skirting: Tiles
  • Wall Finishes: OBD
  • Ceiling: OBD


All Bed Rooms

  • Flooring/skirting: Tiles
  • Wall Finishes: OBD
  • Ceiling: OBD


Toilets

  • Flooring: Tiles
  • Wall finishes (Up to 2100): Tiles
  • Wall Finishes(Above 2100): OBD
  • Ceiling:  OBD
  • Counter: Indian Stone
  • Fittings: European WC, Wash basin with basin mixer, wall mixer with shower


Kitchen

  • Flooring/Skirting: Tiles
  • Wall Finishes: Tiles
  • (600 mm high above counter)
  • Wall Finishes:OBD
  • (Above 600 mm & below counter)
  • Ceiling: OBD
  • Counter: Granite/Indian Stone
  • Fittings: Stainless steel sinks with mixer

Staircase

  • Risers & treads: Indian stone
  • Wall Finishes: Exterior grade paint
  • Ceiling: OBD
  • Handrail: MS Railings and /or Parapets


Balconies

  • Flooring/Skirting: Tiles/Indian stone
  • Handrail: MS Railings and /or Parapets


Roof

  • Waterproofing: PCC over water proofing


Doors & Windows

  • Main Door: Flush door Polished/Laminated
  • Doors(Internal): Flush doors
  • Windows & External Doors: Aluminium frame doors  & windows with glazed panels
  • External Wall Finish: Water Proof External Paint / textured paint
  • Electrical: All copper electrical wiring in concealed conduits Provision for adequate light & power point as well as Telephone and TV outlets
Home Loan

EMI Calculator

Move the sliders to estimate your monthly outgo. Home loans available up to 90% of unit cost.

Loan Amount₹0
Interest Rate (p.a.)8.5%
Loan Tenure20 years

Default loan amount is 90% of the starting price of Vatika Emilia Floors. Indicative only — actual eligibility depends on income, credit profile and lender policy.

Your Monthly EMI
₹0
Principal amount
₹0
Total interest
₹0
Total payable
₹0
Check Loan Eligibility
Location

Gurgaon

Construction Update

Project Status & Timeline

Possession Status: March 2016

Possession Date March 2016
Towers & Elevation 4 Floors
Site & Open Area 20.00 Acres (75% Open)
Total Residences 1530 Units

Want current site photos, structural audit, or project delivery milestone status?

Request Site Photos & Report
Home Loan Partners

Bank Approvals & Loan Assistance

Approved by premier financial institutions with attractive interest rates and flexible tenures.

SBI SBI
HDFC HDFC
ICICI ICICI
Axis Bank Axis Bank
Indiabulls Home Loans Indiabulls Home Loans
Punjab National Bank Punjab National Bank

Special festive ROI, zero processing fee schemes & doorstep loan processing available.

Apply for Loan Assistance
About the Developer

Vatika Developer

Vatika Developer

Vatika Group ventured into the real estate industry just a few years ago however it comprises many projects like Group Housing, The Villas, Urban Woods and InfoTech City Jaipur. In Gurgaon; Vatika City Builders Developers have built its Technology Park, City Point, Atrium, Towers, Triangle etc. At Vatika Group, the real estate and infrastructure business is more than just that. It is a medium through which brilliant innovations find an expression on acres and acres of empty land space. It is the perfect vehicle for growth that touches millions of lives with a whole new and evolved interpretation of convenience and quality.

Vatika believes in delivering value to all our stakeholders by creating products and services that enhance the value of life.

While real estate is our business, we consider ourselves a service industry… and our service is to design for life – your life. We aim to create spaces that enable you to focus on the things you consider important – whether it is building a business, growing a family, connecting with friends, or simply finding the time and space to pursue your dreams.

Our vision is to create homes, schools, hotels, restaurants, retail spaces, commerc... Continue reading

Interested in Vatika Emilia Floors? Get Live Availability Today.

Share your details and our advisor will send verified inventory, current rates and arrange a free site visit at your convenience.

Advisory Desk

Luxury Real Estate Advisory & Site Visit

Direct priority assistance, verified builder pricing, and private site visit desk for Vatika Emilia Floors.

Gurgaon Luxury Real Estate Advisory Desk

Connect directly with our certified real estate consultants for authentic inventory access, exclusive builder offers, and free chauffeured site visits for Vatika Emilia Floors.

  • VIP Site Visit & Sample Flat Tour: Complimentary chauffeured private site visit with senior project consultant.
  • Verified Cost Sheet & Price Breakup: Official builder payment milestones, floor layout kit, and statutory tax breakdown.
  • Institutional Home Loan Support: Pre-approved loan assistance from leading banking partners (SBI, HDFC, ICICI, Axis).

Dedicated Helpline: +91-8860646116, +91-9212306116

Email: indiandreamland.com@gmail.com

Working Hours: Monday – Sunday | 9:30 AM – 7:30 PM (IST)

Request Site Visit Now
FAQs

Frequently Asked Questions

Everything you need to know about Vatika Emilia Floors.

The current indicative price is 63 Lacs - 67.09 Lacs. Prices exclude GST, stamp duty, registration and other statutory charges. Request the latest cost sheet for a full breakdown.
Yes. The project is registered with the Haryana Real Estate Regulatory Authority under registration number GGM/264/2017/111. You can verify this on the official HRERA portal.
The project offers 2BHK across a total of 1530 units. Refer to the Floor Plans section for individual unit layouts and sizes.
Vatika Emilia Floors is located in Gurgaon. See the Location section for the site map and connectivity details.
Possession status is March 2016. Contact our advisor for the latest handover schedule and available inventory.
Yes. Home loans of up to 90% of the unit cost are available from leading banks and housing finance companies. Use the EMI Calculator above for an estimate, or request a loan eligibility check.
Use the enquiry form below or call +91 92123 06116. Site visits are arranged free of cost, including pick-up and drop where available.
Call Now Enquire