HomeTrevoc GroupTREVOC Royal Residences
Possession: Feb 2030 HRERA GGM/863/595/2024/90 4BHK Sector 56

TREVOC Royal Residences

Sector 56, Gurgaon — by Trevoc Group
8 Cr - 10 Cr* 4BHK
No. of Towers4 Towers
No. of FloorsG+38 Floors
No. of Units320 Units
Project Area8.5 Acres
Open Area80%
Possession DateFeb 2030

TREVOC Royal Residences

Project Gallery

8.5 AcresProject Area
4 TowersTowers
320Units
G+38 FloorsFloors
80%Open Area
4BHKConfiguration
Project Overview

Project Description

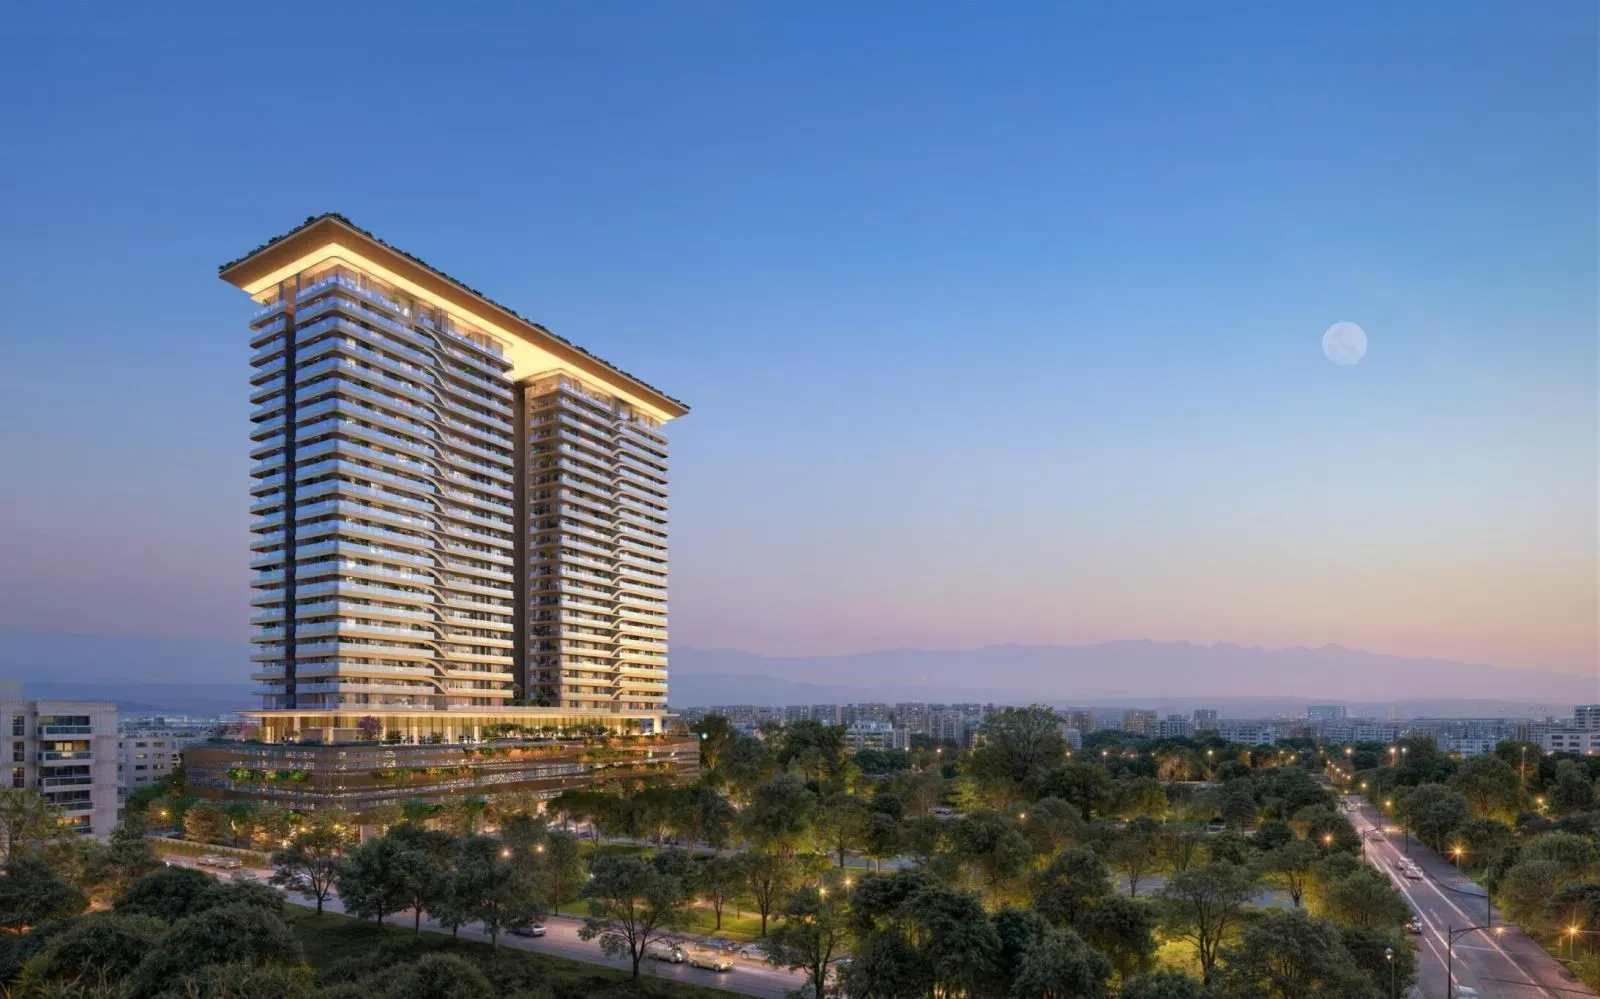
Positioned along the rapidly maturing Sohna Road corridor, TREVOC Royal Residences in Sector 56, Gurgaon, represents a significant addition to the luxury residential landscape of the southern periphery. This development by the Trevoc Group is not merely another high-rise; it is a carefully calibrated response to the growing demand for spacious, low-density living that remains within reasonable reach of Gurugram's primary employment nodes. The project's strategic location offers a compelling alternative to the congested Golf Course Extension Road, providing residents with a more fluid commute towards the upcoming Global City and the Indira Gandhi International Airport, while still being able to access the commercial vibrancy of Cyber City and Udyog Vihar via the Southern Peripheral Road and the Dwarka Expressway. For discerning buyers evaluating new projects in Gurgaon, this development merits serious consideration for its balanced approach to space, privacy, and urban connectivity.

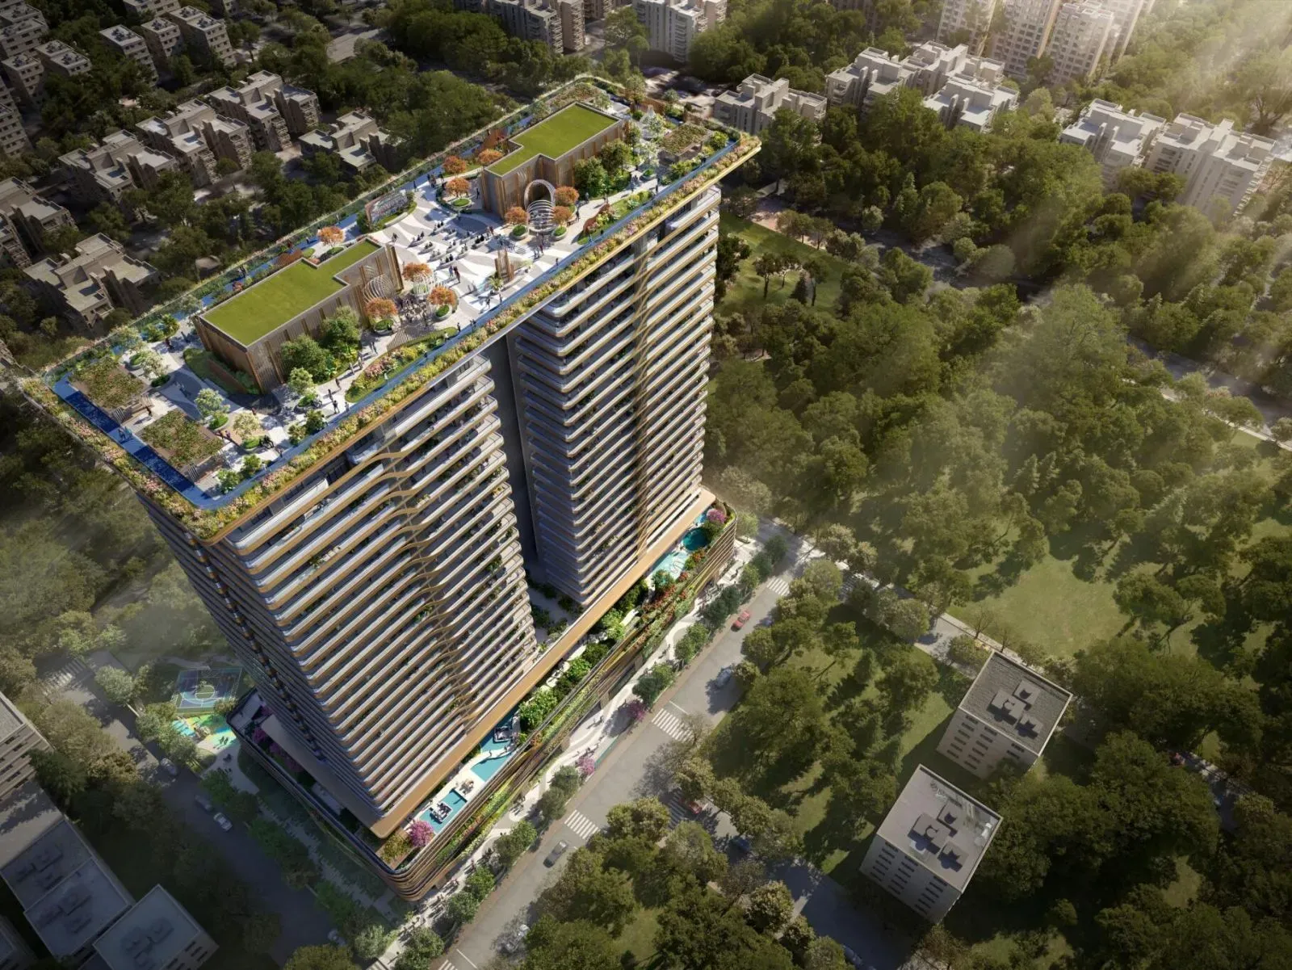
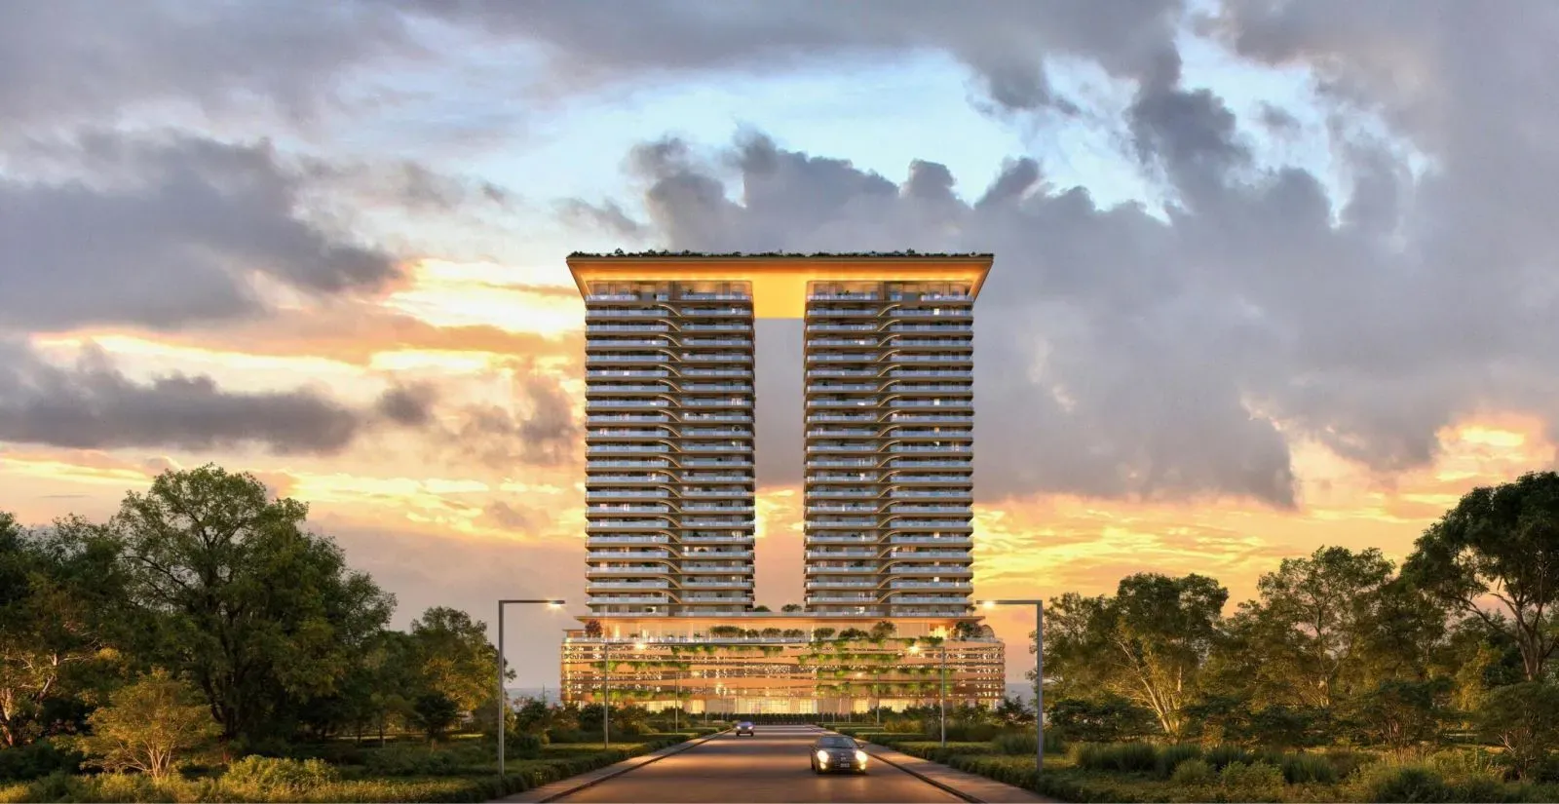
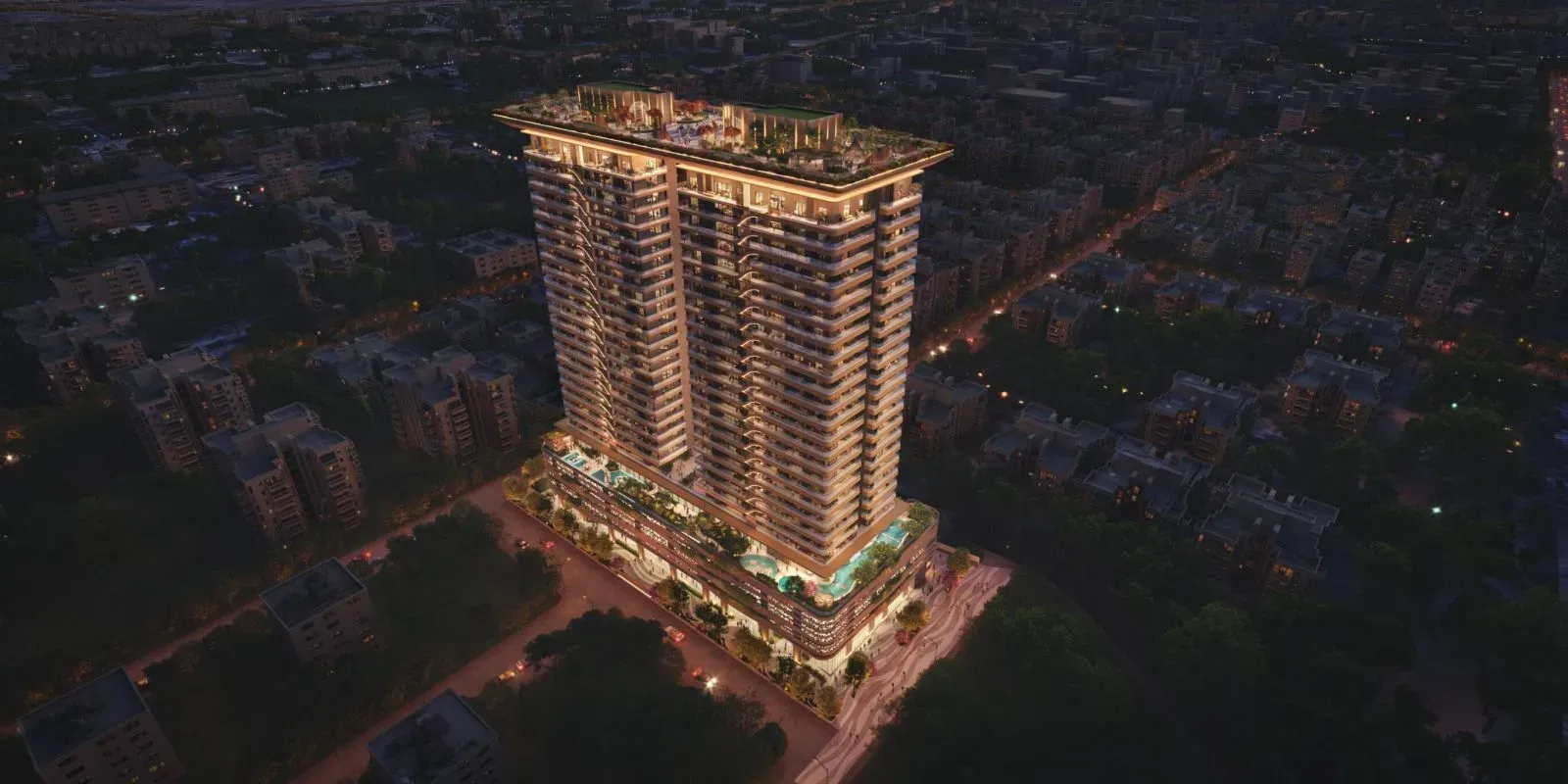
The architectural and planning philosophy at TREVOC Royal Residences is anchored in the principle of uncompromised spaciousness. Spread over a thoughtfully planned 8.5-acre land parcel, the development comprises four towers rising to G+38 floors, yet the configuration ensures that a remarkable 80% of the land remains dedicated to open, landscaped greens. This low-density approach is a rarity in contemporary Gurgaon developments, where towering structures often dominate the skyline. The project offers exclusively 4BHK residences, with super areas ranging from 3,500 to 5,000 square feet. Each residence has been designed with a focus on ergonomic flow, with generously proportioned living and dining areas, private balconies that capture natural light, and a sense of volume that is often lost in more compact layouts. The interiors are specified to a high standard, featuring Italian marble flooring, premium modular kitchens, and double-glazed windows that mitigate external noise, ensuring a tranquil living environment.

Within the residences at TREVOC Royal Residences, the attention to detail is evident in the selection of materials and the integration of modern home automation systems. The 4BHK layouts are designed to cater to the needs of large, multi-generational families, with each bedroom offering an attached bathroom and ample wardrobe space. The master suite is a particular highlight, featuring a walk-in closet and a luxurious bathroom with high-end sanitary ware. The living spaces are oriented to maximise cross-ventilation, a crucial consideration in Gurgaon's climate, and the high ceiling heights add to the overall sense of grandeur. The developer has also incorporated advanced security features, including video door phones and access control systems, providing residents with peace of mind. The project's RERA registration (GGM/863/595/2024/90) further underscores its compliance with regulatory standards, offering buyers a layer of financial security.

The lifestyle amenities at TREVOC Royal Residences are extensive, designed to cater to the holistic well-being of its residents. The clubhouse, a sprawling 40,000 square feet, serves as the social and recreational hub of the community. It houses a fully equipped gymnasium, a swimming pool, indoor sports facilities, and dedicated spaces for yoga and meditation. The landscaped gardens, interspersed with walking and jogging tracks, provide a serene escape from the urban bustle. For families with children, there are dedicated play areas and a crèche, while senior citizens have their own designated zones. The development also includes a multi-purpose hall for community gatherings and a business centre for those who work from home. The emphasis on open green space is not merely aesthetic; it contributes to a healthier microclimate and offers residents a daily connection with nature, which is increasingly valued in metropolitan living.

From an investment perspective, TREVOC Royal Residences presents a compelling case. The Sohna Road micro-market has witnessed significant infrastructure upgrades, including the widening of the road and the construction of the Sohna Elevated Road, which has drastically reduced travel time to the city centre. The upcoming Global City project, a proposed smart city along the Dwarka Expressway, is expected to generate substantial employment opportunities, further boosting demand for quality housing in the vicinity. Setting a strong benchmark for luxury residential projects in Gurgaon, the project is anticipated to offer gross rental yields in the range of 3.5% to 5.5%, driven by the demand from corporate tenants seeking spacious, well-located residences. The indicative pricing of Rs. 8 crore to Rs. 10 crore for a 4BHK residence positions it within the premium segment, but the low-density configuration and the developer's reputation for timely delivery suggest a strong potential for capital appreciation.

The Trevoc Group, while not as large as some of the established players, has built a credible track record in the NCR region, with a focus on delivering quality projects on time. Their commitment to transparency and customer satisfaction is reflected in the detailed project documentation and the clear communication channels they maintain with buyers. The construction is progressing steadily, with a possession timeline of February 2030, which allows buyers to plan their finances accordingly. Leading financial institutions, including HDFC, SBI, and ICICI, have approved the project for home loans, a testament to its financial viability. For those seeking a residence that combines the privacy of a low-density development with the convenience of urban living, TREVOC Royal Residences on Sohna Road, Sector 56, warrants a thorough inspection. The project's emphasis on space, both within the residences and in the surrounding greens, offers a lifestyle that is increasingly rare in Gurgaon's crowded real estate market.
Unique Selling Points

  • - 4-Star GRIHA pre-certified - 5-Tier security and 5 level parking - Multipurpose space for study/lounge/home office
Price List

Price & Payment Plan

Indicative pricing & payment options for TREVOC Royal Residences. Request the latest cost sheet for applicable taxes and charges.

Unit Type Type Super Area Indicative Price Floor Plan Enquiry
4BHK Luxury Apartment 1842 Sq.Ft ₹9.97 Cr* (₹54,126/sq.ft) View Plan Enquire
Unit TypologySuper AreaIndicative Starting PricePrice / Sq.Ft.Availability Status
3, 4 BHK ApartmentOn Request₹ 7.5 Cr - ₹ 9.97 CrOn RequestAvailable on Request

* Note: Prices mentioned above are indicative. Stamp duty, registration, GST extra.

Request Official Cost Sheet

Payment & Booking Schedule

Payment milestones & booking procedure for TREVOC Royal Residences

Request Payment Plan
MilestonePayment Due
On Booking / Expression of Interest10%
Within 45 Days of Allotment10%
Construction Linked Installments50% (Across Milestones)
On Intimation of Possession30%

Want a customized payment schedule or bank loan assistance?

Our advisors will share the complete cost breakup with GST, registration, and installment timeline.
Get Instant Cost Sheet

* Prices and payment plans are indicative and subject to change without prior notice. Taxes (GST), stamp duty, registration, and other statutory charges are extra as applicable. Please confirm the latest cost sheet with our property advisor.

Floor Plans

Floor Plan

Unit layouts available in TREVOC Royal Residences. Tap any plan to enlarge.

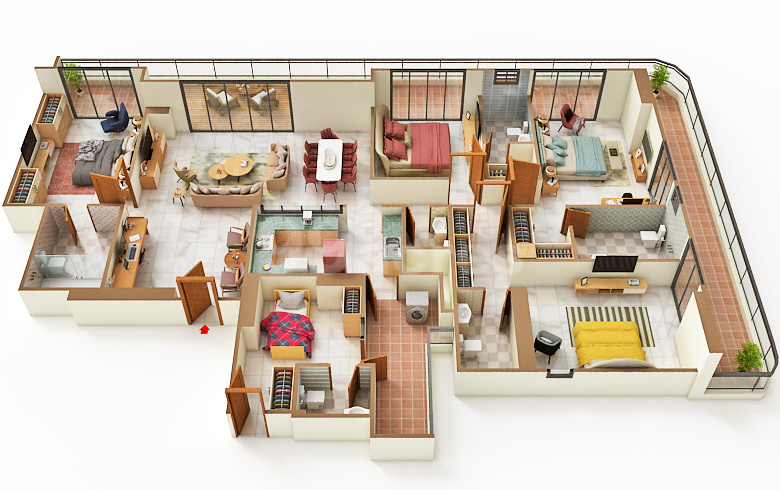
4BHK Luxury Apartment 4BHK floor plan

4BHK — Luxury Apartment

TREVOC Royal Residences

Super Area 1,842 Sq.Ft
Rate / Sq.Ft ₹54,126/sq.ft
Est. Price ₹9.97 Cr*
Possession Feb 2030

Master Plan

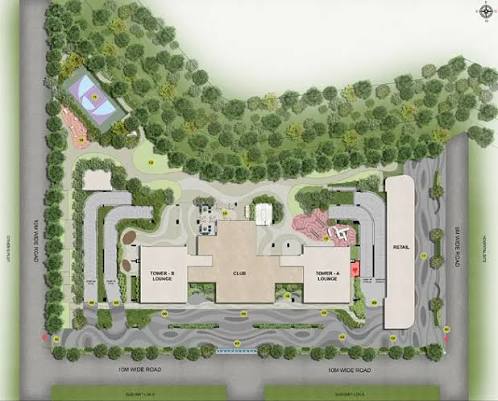
  • Master Parcel: Master-planned across an expansive township parcel with optimum spatial planning.
  • Lush Green Open Space: Over 80% dedicated to landscaped open greens, courtyards, and pedestrian boulevards.
  • Tower Architecture: Iconic high-rise towers (Elevated High-Rise) designed for maximum cross-ventilation.
  • Clubhouse & Amenities: Grand multi-level clubhouse with swimming pool, gym, sports courts, and wellness zones.
  • Vehicular Circulation: Zero-vehicular movement at podium level with basement parking and 24x7 multi-tier security.
Download E-Brochure
Amenities

Everything the Community Needs

Facilities and conveniences planned for residents of TREVOC Royal Residences.

  • AC
  • Arobics
  • Wi-Fi
  • Laundry
  • SPA
  • Swiming Pool
  • GYM
  • Community Hall
  • Bar
  • ATM
  • Near Metro Station
  • Parking
  • Tennis Courts
  • Near Bus Stand
  • Power Backup
  • GAS
Specifications

Construction & Finish Details

Quality of finishes, fittings and architectural workmanship.

Premium Finishes

Specifications & Materials

Comprehensive fittings, fixtures, and construction standards for TREVOC Royal Residences.

  • Living & Dining Area: Imported Italian marble flooring, false ceiling with concealed LED cove lighting, and acrylic emulsion finish.
  • Master Suites & Bedrooms: Premium laminated engineered wooden flooring, walk-in wardrobe zone, and double-glazed soundproof acoustic windows.
  • Modular Kitchen: Fully fitted European modular kitchen with quartz/granite countertop, branded hob & chimney, and utility service balcony.
  • Climate Control: Multi-split energy-efficient VRV / VRF air-conditioning across living areas and all bedrooms.
  • Bathrooms & Sanitaryware: Designer anti-skid vitrified tiles, European wall-hung WC, and premium CP fittings from Grohe / Kohler / Toto.
  • Balconies: Anti-skid weatherproof ceramic tiles with toughened glass railings and stainless steel balustrades.
  • Smart Features & Backup: 100% DG power backup, video door security phone, FTTH broadband provision, and fire safety systems.
Home Loan

EMI Calculator

Move the sliders to estimate your monthly outgo. Home loans available up to 90% of unit cost.

Loan Amount₹0
Interest Rate (p.a.)8.5%
Loan Tenure20 years

Default loan amount is 90% of the starting price of TREVOC Royal Residences. Indicative only — actual eligibility depends on income, credit profile and lender policy.

Your Monthly EMI
₹0
Principal amount
₹0
Total interest
₹0
Total payable
₹0
Check Loan Eligibility
Location

Sector 56 — Gurgaon

  • Strategic Micro-Market: Prime connectivity along Sector 56, Gurgaon with rapid access across Gurugram and Delhi-NCR.
  • Expressway Corridors: Direct access to Dwarka Expressway (NH-248BB), Southern Peripheral Road (SPR), Central Peripheral Road (CPR), and NH-48.
  • Airport Transit: 15?20 minutes drive to Indira Gandhi International Airport (T3).
  • Commercial & IT Hubs: Quick commute to DLF Cyber City, Udyog Vihar, and proposed Global City.
  • Education & Healthcare: Close to top international schools (DPS, Pathways, The Shri Ram School) and hospitals (Medanta, Fortis, Artemis).
Construction Update

Project Status & Timeline

Possession Status: Feb 2030

Possession Date Feb 2030
Towers & Elevation 4 Towers Towers | G+38 Floors Floors
Site & Open Area 8.5 Acres (80% Open)
Total Residences 320 Units

Want current site photos, structural audit, or project delivery milestone status?

Request Site Photos & Report
Home Loan Partners

Bank Approvals & Loan Assistance

Approved by premier financial institutions with attractive interest rates and flexible tenures.

SBI SBI
HDFC HDFC
ICICI ICICI
Axis Bank Axis Bank
Canara Bank Canara Bank
IIFL Home Loan IIFL Home Loan

Special festive ROI, zero processing fee schemes & doorstep loan processing available.

Apply for Loan Assistance
About the Developer

Trevoc Group

Trevoc Group is a renowned real estate development firm in India, known for creating quality residential and commercial landmarks across Delhi NCR. The group is recognized for delivering projects with modern architectural standards, sustainable planning, and dependable customer trust.

Interested in TREVOC Royal Residences? Get Live Availability Today.

Share your details and our advisor will send verified inventory, current rates and arrange a free site visit at your convenience.

Advisory Desk

Luxury Real Estate Advisory & Site Visit

Direct priority assistance, verified builder pricing, and private site visit desk for TREVOC Royal Residences.

Gurgaon Luxury Real Estate Advisory Desk

Connect directly with our certified real estate advisors for authentic inventory access, exclusive allotment offers, and transparent end-to-end guidance for TREVOC Royal Residences.

  • VIP Site Visit & Sample Flat Tour: Schedule a complimentary, chauffeured private site visit with our senior project consultant.
  • Verified Cost Sheet & Price Breakup: Receive the official builder price sheet, payment milestones, and unit layout kit.
  • Institutional Home Loan Support: Instant pre-approved loan assistance from leading banking partners (SBI, HDFC Bank, ICICI Bank, Axis Bank).
  • NRI & Investor Consultation: Dedicated portfolio desk assisting with international remittances, documentation, and rental leasing support.

Dedicated Helpline: +91-8860646116, +91-9212306116

Email Support: indiandreamland.com@gmail.com

Working Hours: Monday ? Sunday | 9:30 AM ? 7:30 PM (IST)

FAQs

Frequently Asked Questions

Everything you need to know about TREVOC Royal Residences.

The current indicative price is 8 Cr - 10 Cr. Prices exclude GST, stamp duty, registration and other statutory charges. Request the latest cost sheet for a full breakdown.
Yes. The project is registered with the Haryana Real Estate Regulatory Authority under registration number GGM/863/595/2024/90. You can verify this on the official HRERA portal.
The project offers 4BHK across a total of 320 Units units. Refer to the Floor Plans section for individual unit layouts and sizes.
TREVOC Royal Residences is located in Sector 56, Gurgaon. See the Location section for the site map and connectivity details.
Possession status is Feb 2030. Contact our advisor for the latest handover schedule and available inventory.
Yes. Home loans of up to 90% of the unit cost are available from leading banks and housing finance companies. Use the EMI Calculator above for an estimate, or request a loan eligibility check.
Use the enquiry form below or call +91 92123 06116. Site visits are arranged free of cost, including pick-up and drop where available.
Call Now Enquire