HomeTata HousingGurgaon Gateway
HRERA GGM/103/2017/16 2BHK,3BHK Sector 113

Gurgaon Gateway

Sector 113, Gurgaon — by Tata Housing
1.15 Cr - 2.37 Cr* 2BHK,3BHK

No. of Towers6 Towers
No. of Floors24 Floors
No. of Units358 Units
Project Area8.87 Acres
Open Area70%

Gurgaon Gateway

Project Gallery

8.87 AcresProject Area
6 TowersTowers
358Units
24 FloorsFloors
70%Open Area
2BHK,3BHKConfiguration
Project Overview

Project Description

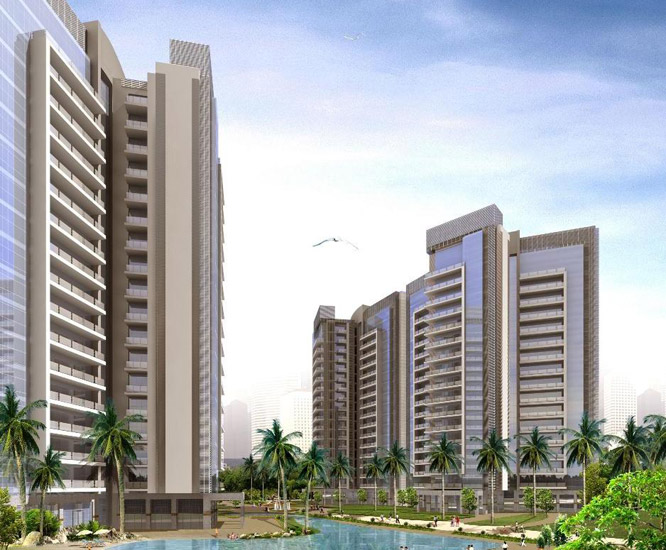
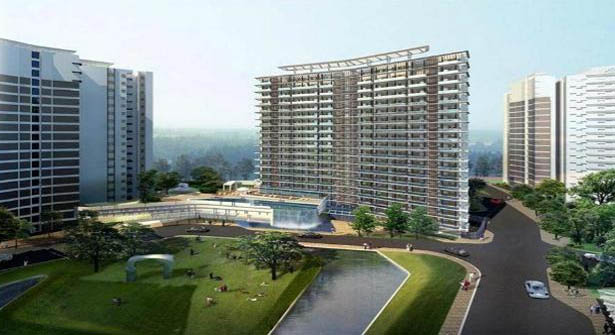
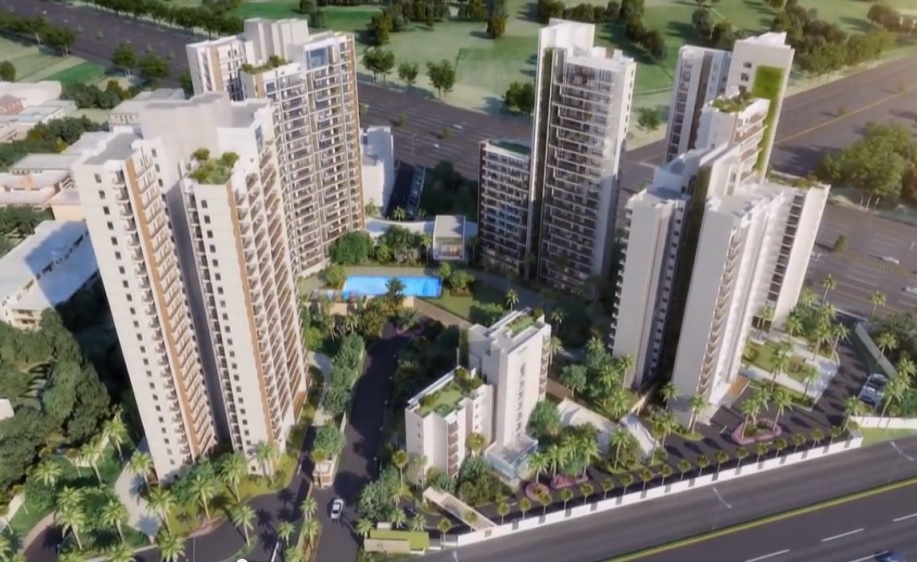
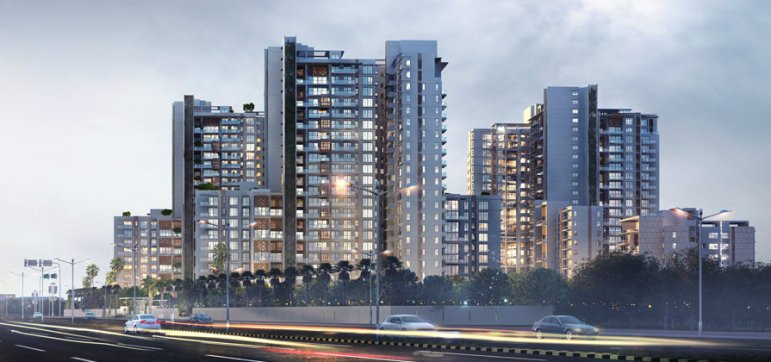
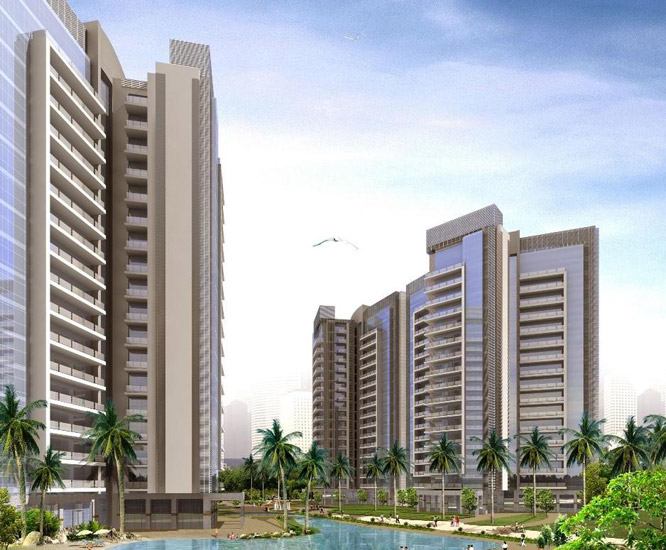
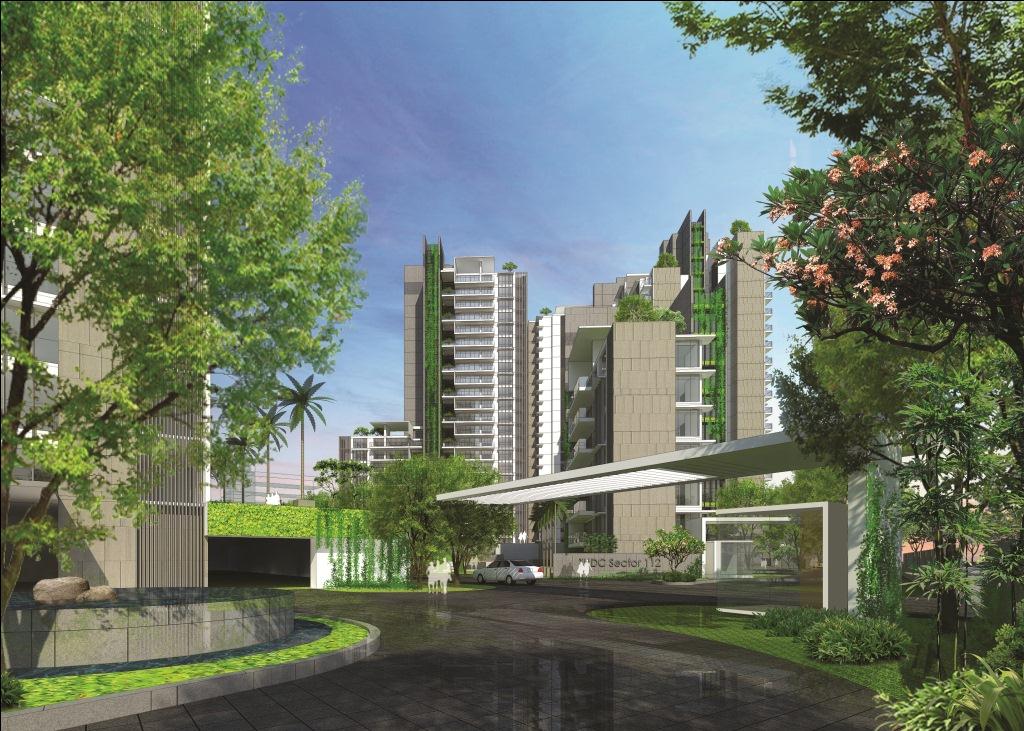
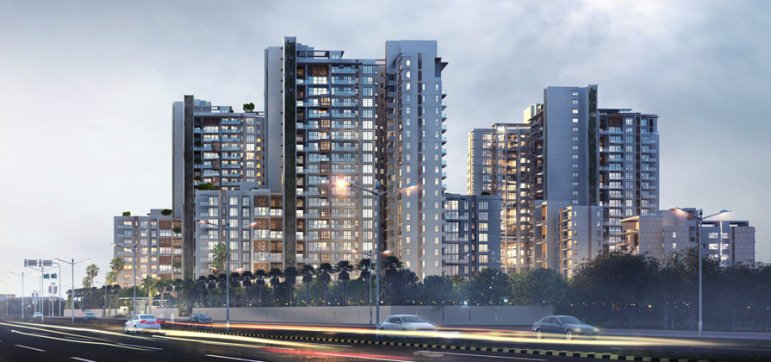
Gurgaon Gateway, an exquisite residential venture by the renowned Tata Housing, is poised to redefine contemporary living in the heart of Gurgaon. This thoughtfully curated project offers a selection of 2BHK and 3BHK apartments, each designed to cater to the discerning tastes of modern families. With a focus on space, functionality, and aesthetic appeal, the residences at Gurgaon Gateway are crafted to provide an unparalleled living experience. The project stands as a testament to Tata Housing's commitment to quality, innovation, and customer satisfaction, making it a highly anticipated addition to the city's real estate landscape. For those seeking a harmonious blend of comfort and convenience, Gurgaon Gateway emerges as a compelling choice, promising a lifestyle that is both luxurious and practical. As you explore the possibilities, this development invites you to become part of a vibrant community in one of India's most dynamic urban centres.

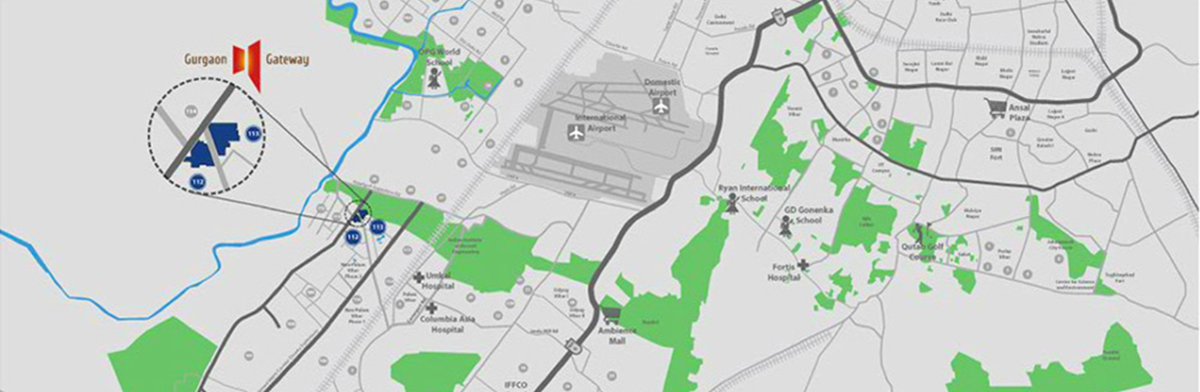
Strategically positioned in Gurgaon, Gurgaon Gateway enjoys exceptional connectivity to key transit corridors, ensuring seamless travel to and from the city. The project is conveniently located near major arterial roads, including the Golf Course Extension Road and the Southern Peripheral Road, providing swift access to the Indira Gandhi International Airport, Cyber City, and other commercial hubs. Residents will find themselves in close proximity to esteemed educational institutions such as The Shri Ram School and GD Goenka World School, as well as top-tier healthcare facilities like Medanta – The Medicity and Fortis Memorial Research Institute. The surrounding area is dotted with upscale retail destinations, including Worldmark and Ambience Mall, offering a plethora of shopping, dining, and entertainment options. This prime location not only enhances daily convenience but also positions Gurgaon Gateway as a coveted address for those who value connectivity and accessibility. For more insights into the project, you can visit the Gurgaon Gateway page.

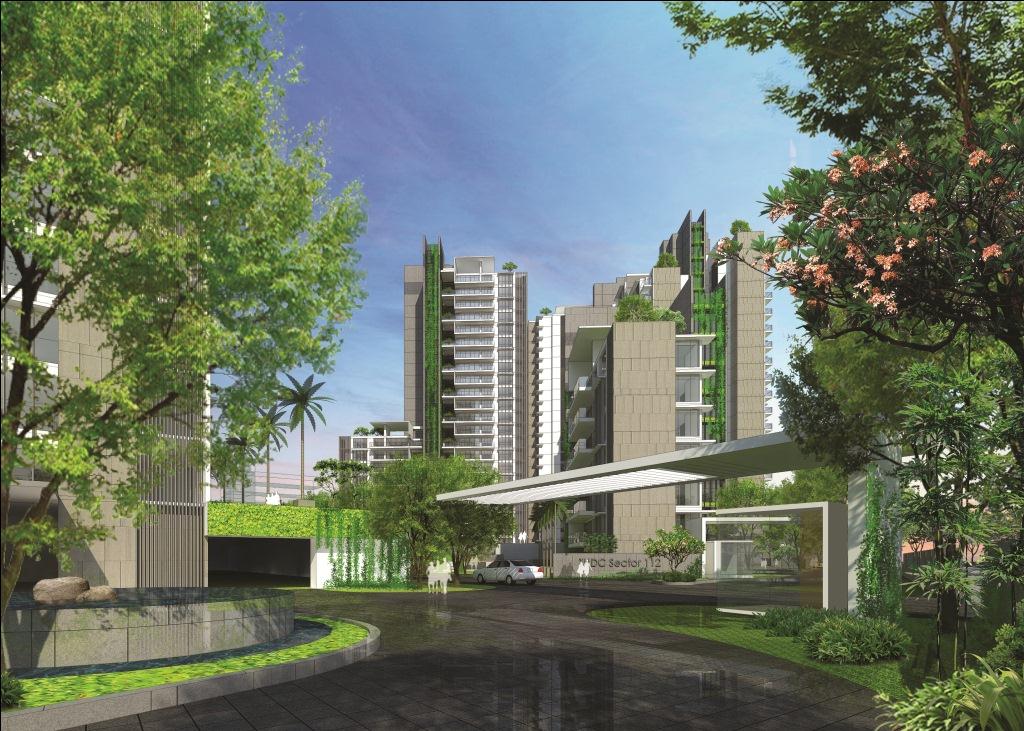
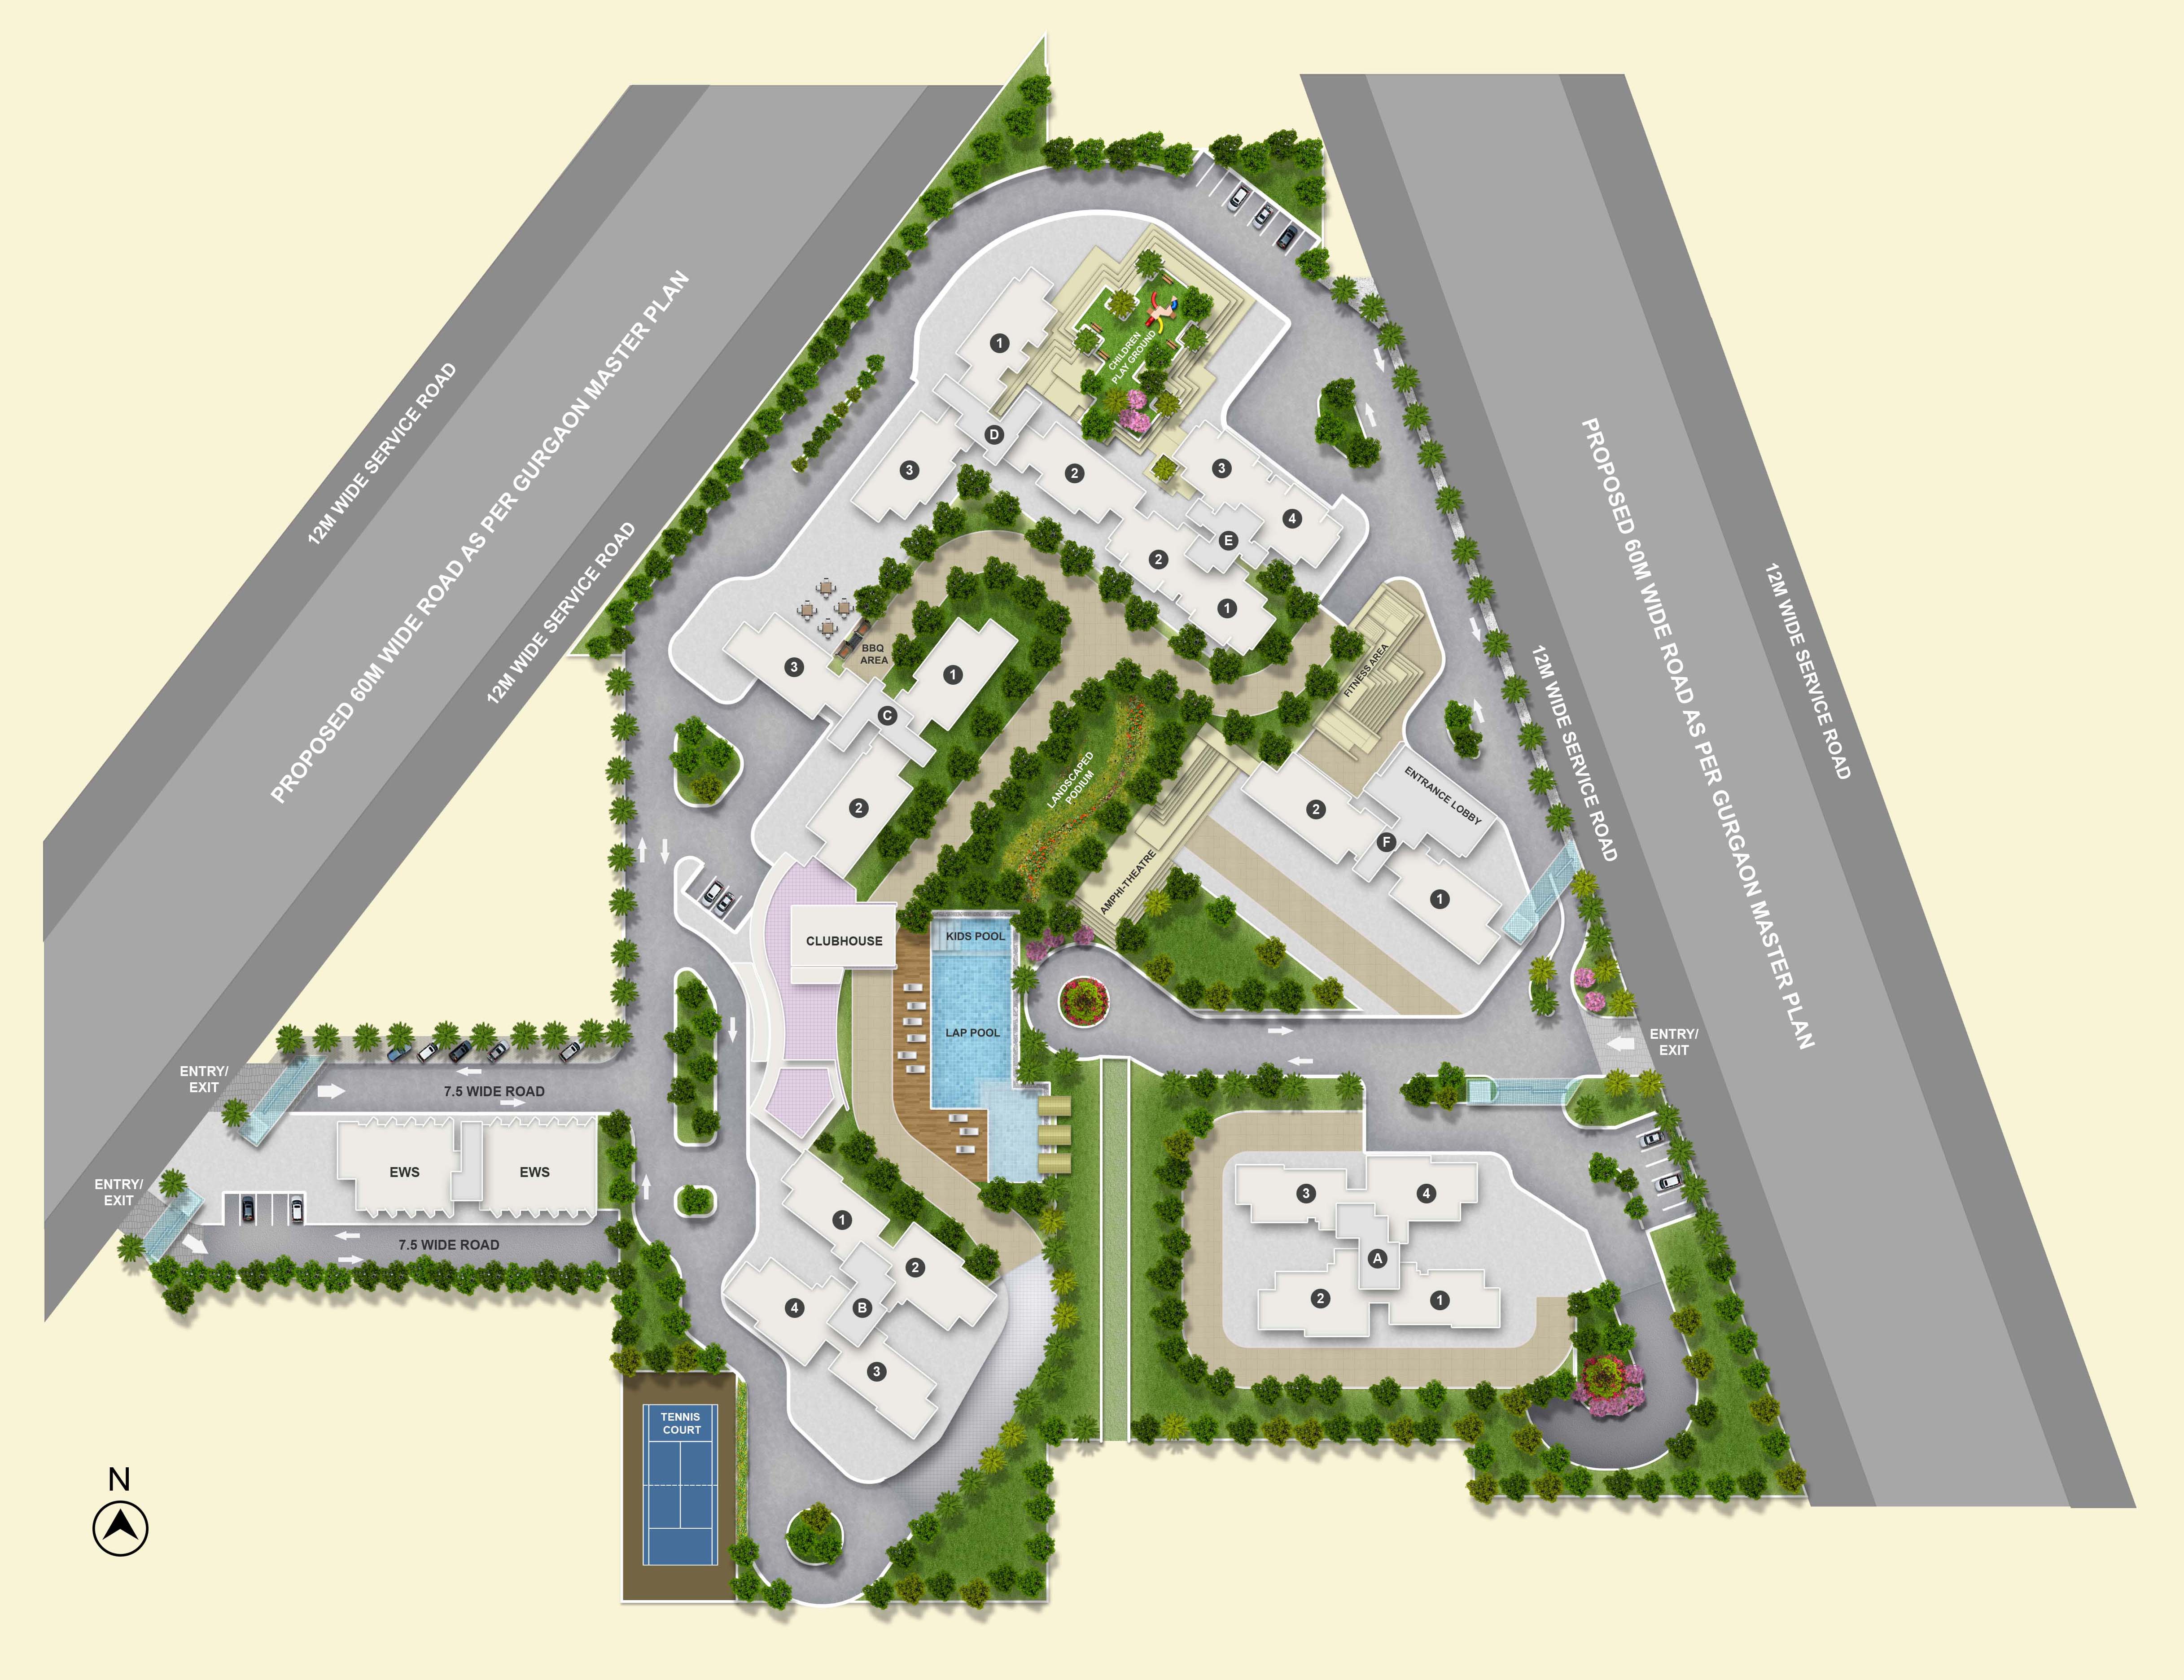
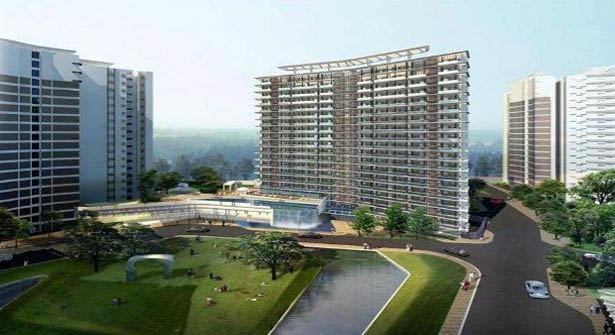
Gurgaon Gateway is designed with a strong emphasis on green living and wellness, featuring landscaped gardens and open green spaces that offer a serene escape from the urban bustle. The project boasts a comprehensive range of amenities, including a state-of-the-art clubhouse, a fully equipped gymnasium, and a swimming pool, catering to the recreational and fitness needs of residents. Sports enthusiasts will appreciate the dedicated tennis court, basketball court, and cricket pitch, while children can enjoy a safe and engaging play area. The apartments are meticulously crafted with high-quality specifications, featuring vitrified tiles, modular kitchens, and branded sanitary fittings. Ample car parking is allocated to each residence, ensuring convenience and security. The project also incorporates rainwater harvesting and sewage treatment systems, reflecting a commitment to sustainable living. Every aspect of the development is designed to foster a sense of community and well-being, making it an ideal environment for families and individuals alike.

As of the latest update, the construction status of Gurgaon Gateway is marked as 0000-00-00, indicating that the project is in its initial stages or awaiting official updates. Prospective buyers are advised to consult the developer or visit the site for the most current information. Tata Housing, a subsidiary of the Tata Group, is renowned for its impeccable track record in delivering premium residential and commercial projects across India. With a legacy of trust, transparency, and timely delivery, the developer brings a wealth of expertise to Gurgaon Gateway. The project is expected to uphold the highest standards of construction quality and design, backed by the Tata name. For those considering an investment in this development, it is essential to verify all details directly with the developer or authorised representatives. To explore other options, you can browse through residential projects in Gurgaon.

From an investment perspective, Gurgaon Gateway presents a promising opportunity, given the robust demand for quality housing in the region. The project's strategic location, coupled with the reputation of Tata Housing, is likely to ensure steady capital appreciation over time. Rental yields are also expected to be attractive, driven by the proximity to major employment hubs and the growing influx of professionals. For end-users, the project offers a superior living experience, while investors can anticipate healthy returns. However, it is crucial to conduct thorough due diligence and consult with local real estate experts before making a decision. For a comprehensive list of options, you can explore new projects in Gurgaon. In conclusion, Gurgaon Gateway stands as a testament to Tata Housing's vision, offering a blend of luxury, convenience, and investment potential that makes it a compelling choice in the Gurgaon real estate market.
Price List

Price & Payment Plan

Indicative pricing & payment options for Gurgaon Gateway. Request the latest cost sheet for applicable taxes and charges.

Unit Type Type Super Area Indicative Price Floor Plan Enquiry
2BHK 2BHK 146.79 Sq.Ft Price on Request On Request Enquire
3BHK 3BHK 205.78 Sq.Ft Price on Request On Request Enquire
3BHK 3 BHK 206.71 Sq.Ft Price on Request On Request Enquire
3BHK 3BHK 234.12 Sq.Ft Price on Request On Request Enquire
3BHK 3BHK 235.51 Sq.Ft Price on Request On Request Enquire
3BHK 3BHK 237.83 Sq.Ft Price on Request On Request Enquire
3BHK 3BHK 239.23 Sq.Ft Price on Request On Request Enquire
3BHK 3BHK 266.63 Sq.Ft Price on Request On Request Enquire
3BHK 3BHK 268.95 Sq.Ft Price on Request On Request Enquire
3BHK 3BHK 271.74 Sq.Ft Price on Request On Request Enquire
Type Size INR Classification Floor Plan Image
2 BHK 1580 sq ft 1.74 Crores
(11000/ sq ft)
APARTMENT View Details
3 BHK (S) 2225 sq ft 2.41 Crores
(10850/ sq ft)
APARTMENT View Details
3BHK (L) 2520 sq ft 2.73 Crores
(10850/ sq ft)
APARTMENT View Details
3 BHK (L) 2560 sq ft 2.76 Crores
(10800/ sq ft)
APARTMENT View Details
3 BHK (L) 2870 sq ft 3.1 Crores
(10800/ sq ft)
APARTMENT View Details
Request Official Cost Sheet

* Prices and payment plans are indicative and subject to change without prior notice. Taxes (GST), stamp duty, registration, and other statutory charges are extra as applicable. Please confirm the latest cost sheet with our property advisor.

Floor Plans

Floor Plan

Unit layouts available in Gurgaon Gateway. Tap any plan to enlarge.

2BHK
Plan on Request

2BHK

Gurgaon Gateway

Super Area 146 Sq.Ft
Rate / Sq.Ft On Request
Location Sector 113
3BHK
Plan on Request

3BHK

Gurgaon Gateway

Super Area 205 Sq.Ft
Rate / Sq.Ft On Request
Location Sector 113
3BHK 3 BHK
Plan on Request

3BHK — 3 BHK

Gurgaon Gateway

Super Area 206 Sq.Ft
Rate / Sq.Ft On Request
Location Sector 113
3BHK
Plan on Request

3BHK

Gurgaon Gateway

Super Area 234 Sq.Ft
Rate / Sq.Ft On Request
Location Sector 113
3BHK
Plan on Request

3BHK

Gurgaon Gateway

Super Area 235 Sq.Ft
Rate / Sq.Ft On Request
Location Sector 113
3BHK
Plan on Request

3BHK

Gurgaon Gateway

Super Area 237 Sq.Ft
Rate / Sq.Ft On Request
Location Sector 113
3BHK
Plan on Request

3BHK

Gurgaon Gateway

Super Area 239 Sq.Ft
Rate / Sq.Ft On Request
Location Sector 113
3BHK
Plan on Request

3BHK

Gurgaon Gateway

Super Area 266 Sq.Ft
Rate / Sq.Ft On Request
Location Sector 113
3BHK
Plan on Request

3BHK

Gurgaon Gateway

Super Area 268 Sq.Ft
Rate / Sq.Ft On Request
Location Sector 113
3BHK
Plan on Request

3BHK

Gurgaon Gateway

Super Area 271 Sq.Ft
Rate / Sq.Ft On Request
Location Sector 113

Master Plan

Download E-Brochure
Amenities

Everything the Community Needs

Facilities and conveniences planned for residents of Gurgaon Gateway.

  • AC
  • Wi-Fi
  • Laundry
  • Swiming Pool
  • GYM
  • ATM
  • Near Metro Station
  • Parking
  • Near Bus Stand
  • Power Backup
  • Community Gate
  • Servent Room
  • Modular kitchen
  • Flooring
  • Fire Alarm
  • Lift
  • CCTV
Specifications

Construction & Finish Details

Quality of finishes, fittings and architectural workmanship.

Premium Finishes

Specifications & Materials

Comprehensive fittings, fixtures, and construction standards for Gurgaon Gateway.


  •     Living area- Floorings of earthquake resistant homes are blessed with vitrified tiles, cross ventilation system to provide natural daylight within the residence.
  •     Modern flooring configuration with vitrified tiles, good exposure to the natural greenery to flourish an outstanding outlook to these comfy abodes
  •     Modular kitchen is well designed with anti-skid ceramics tiles and marbles, designer modular woodwork with granite counter with stainless steel sink, hot and cold CP fittings, hob and chimney.
  •     Utility rooms are constructed with branded sanitary fittings, ceramic tiles, wash basin with granite counter and CP fittings
  •     Other additional services included gated community, multilevel 24x7 securities with access control at entrances, CCTV for well adopted parking facilities, fire fighting system, guard room at main entrance for efficient manual vigilance.
     
Home Loan

EMI Calculator

Move the sliders to estimate your monthly outgo. Home loans available up to 90% of unit cost.

Loan Amount₹0
Interest Rate (p.a.)8.5%
Loan Tenure20 years

Default loan amount is 90% of the starting price of Gurgaon Gateway. Indicative only — actual eligibility depends on income, credit profile and lender policy.

Your Monthly EMI
₹0
Principal amount
₹0
Total interest
₹0
Total payable
₹0
Check Loan Eligibility
Location

Sector 113 — Gurgaon

Construction Update

Project Status & Timeline

Possession Date Ready to Move / Contact for Details
Towers & Elevation 6 Towers Towers | 24 Floors Floors
Site & Open Area 8.87 Acres (70% Open)
Total Residences 358 Units

Want current site photos, structural audit, or project delivery milestone status?

Request Site Photos & Report
Home Loan Partners

Bank Approvals & Loan Assistance

Approved by premier financial institutions with attractive interest rates and flexible tenures.

SBI SBI
HDFC HDFC
Axis Bank Axis Bank
Canara Bank Canara Bank
Indiabulls Home Loans Indiabulls Home Loans
Punjab National Bank Punjab National Bank

Special festive ROI, zero processing fee schemes & doorstep loan processing available.

Apply for Loan Assistance
About the Developer

Tata Housing

Tata Housing

TATA Housing Development Company Ltd. established in 1984 is a fully owned subsidiary of TATA Sons Limited. TATA Housing has pioneered the concept of property development and has stood out in the industry with its ethical business practices, rapidly acquiring a public image as a Quality Conscious And Reliable Developer. We believe in creating a home or an office based on an understanding of consumer needs and preferences. Hence, a property is developed only after market research to determine the consumer needs and the project is designed and implemented according to consumer preferences.

Interested in Gurgaon Gateway? Get Live Availability Today.

Share your details and our advisor will send verified inventory, current rates and arrange a free site visit at your convenience.

Advisory Desk

Luxury Real Estate Advisory & Site Visit

Direct priority assistance, verified builder pricing, and private site visit desk for Gurgaon Gateway.

Gurgaon Luxury Real Estate Advisory Desk

Connect directly with our certified real estate consultants for authentic inventory access, exclusive builder offers, and free chauffeured site visits for Gurgaon Gateway.

  • VIP Site Visit & Sample Flat Tour: Complimentary chauffeured private site visit with senior project consultant.
  • Verified Cost Sheet & Price Breakup: Official builder payment milestones, floor layout kit, and statutory tax breakdown.
  • Institutional Home Loan Support: Pre-approved loan assistance from leading banking partners (SBI, HDFC, ICICI, Axis).

Dedicated Helpline: +91-8860646116, +91-9212306116

Email: indiandreamland.com@gmail.com

Working Hours: Monday – Sunday | 9:30 AM – 7:30 PM (IST)

Request Site Visit Now
FAQs

Frequently Asked Questions

Everything you need to know about Gurgaon Gateway.

The current indicative price is 1.15 Cr - 2.37 Cr. Prices exclude GST, stamp duty, registration and other statutory charges. Request the latest cost sheet for a full breakdown.
Yes. The project is registered with the Haryana Real Estate Regulatory Authority under registration number GGM/103/2017/16. You can verify this on the official HRERA portal.
The project offers 2BHK,3BHK across a total of 358 Units units. Refer to the Floor Plans section for individual unit layouts and sizes.
Gurgaon Gateway is located in Sector 113, Gurgaon. See the Location section for the site map and connectivity details.
Yes. Home loans of up to 90% of the unit cost are available from leading banks and housing finance companies. Use the EMI Calculator above for an estimate, or request a loan eligibility check.
Use the enquiry form below or call +91 92123 06116. Site visits are arranged free of cost, including pick-up and drop where available.
Call Now Enquire