The southern spine of Gurugram’s residential map has undergone a remarkable transformation over the past decade, and few corridors illustrate this shift better than Golf Course Extension Road. Once considered a secondary option to the Golf Course Road mainstream, this stretch now commands a premium of its own, driven by its proximity to the emerging Global City, the operational Dwarka Expressway, and the Southern Peripheral Road. Within this evolving micro-market, TARC Ishva, developed by the listed TARC Ltd, stakes a claim as a low-density, high-value address. The project occupies a 7-acre parcel in Sector 63A, a location that offers a practical balance between corporate hubs and residential tranquillity. For buyers evaluating the region, this development stands out among the premier new projects in Gurgaon along the expressway, primarily because of its deliberate restraint in unit count and its emphasis on expansive green cover.
The strategic advantage of Sector 63A lies in its accessibility matrix. Residents can reach Cyber City in roughly 25 to 35 minutes during non-peak hours, while IGI Airport T3 is approximately a 30-minute drive via the Northern Peripheral Road or the Dwarka Expressway. The upcoming Global City, envisioned as a mixed-use hub, is barely 10 minutes away, which is expected to bolster rental demand from corporate tenants. The area also benefits from the operational NH-248BB (Dwarka Expressway) and the proposed extension of the Rapid Metro, which will further integrate this zone with the rest of the city. For investors, this translates into a tangible infrastructure story that supports capital appreciation over the medium to long term. TARC Ishva, with its RERA registration RC/REP/HARERA/GGM/865/597/2024/92, offers a compliant entry point into this promising corridor.
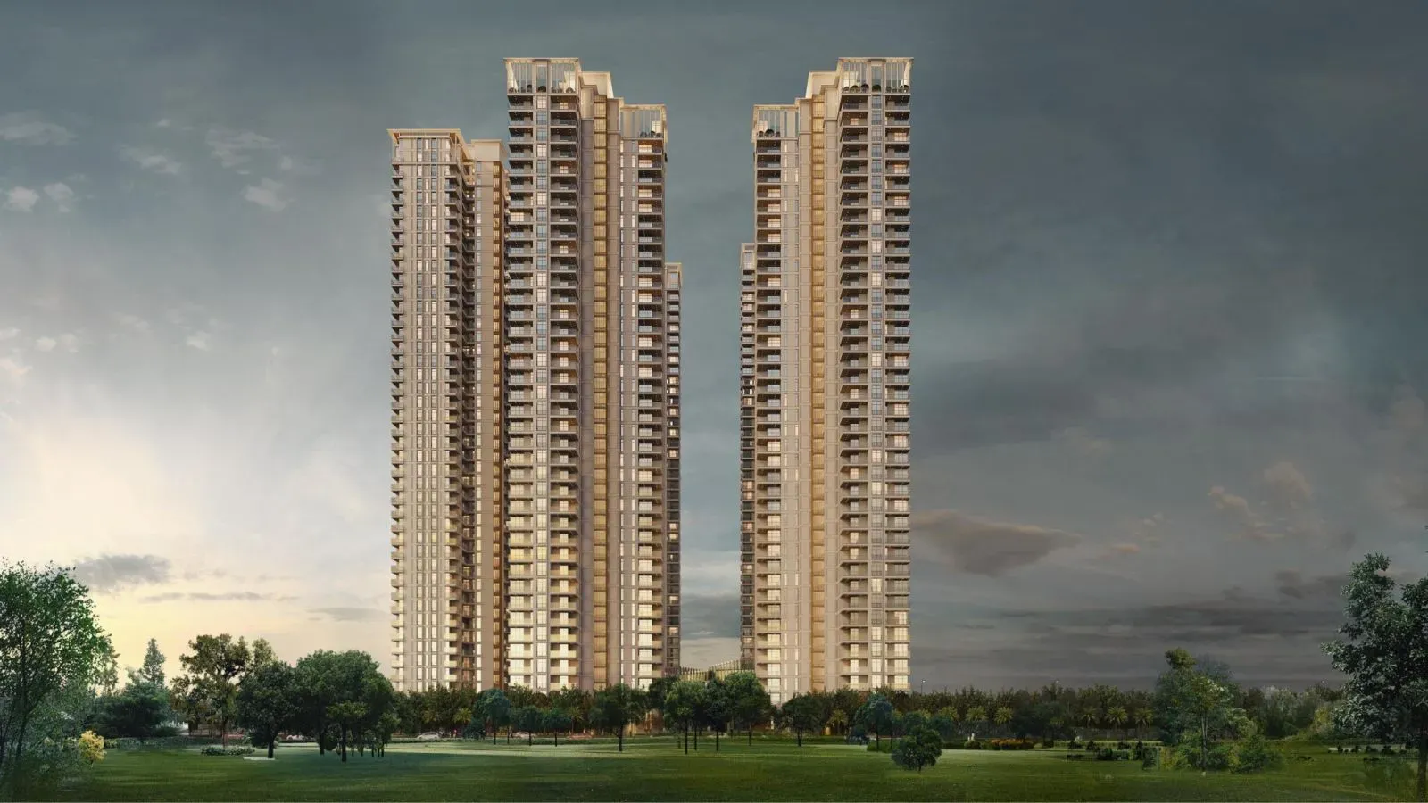
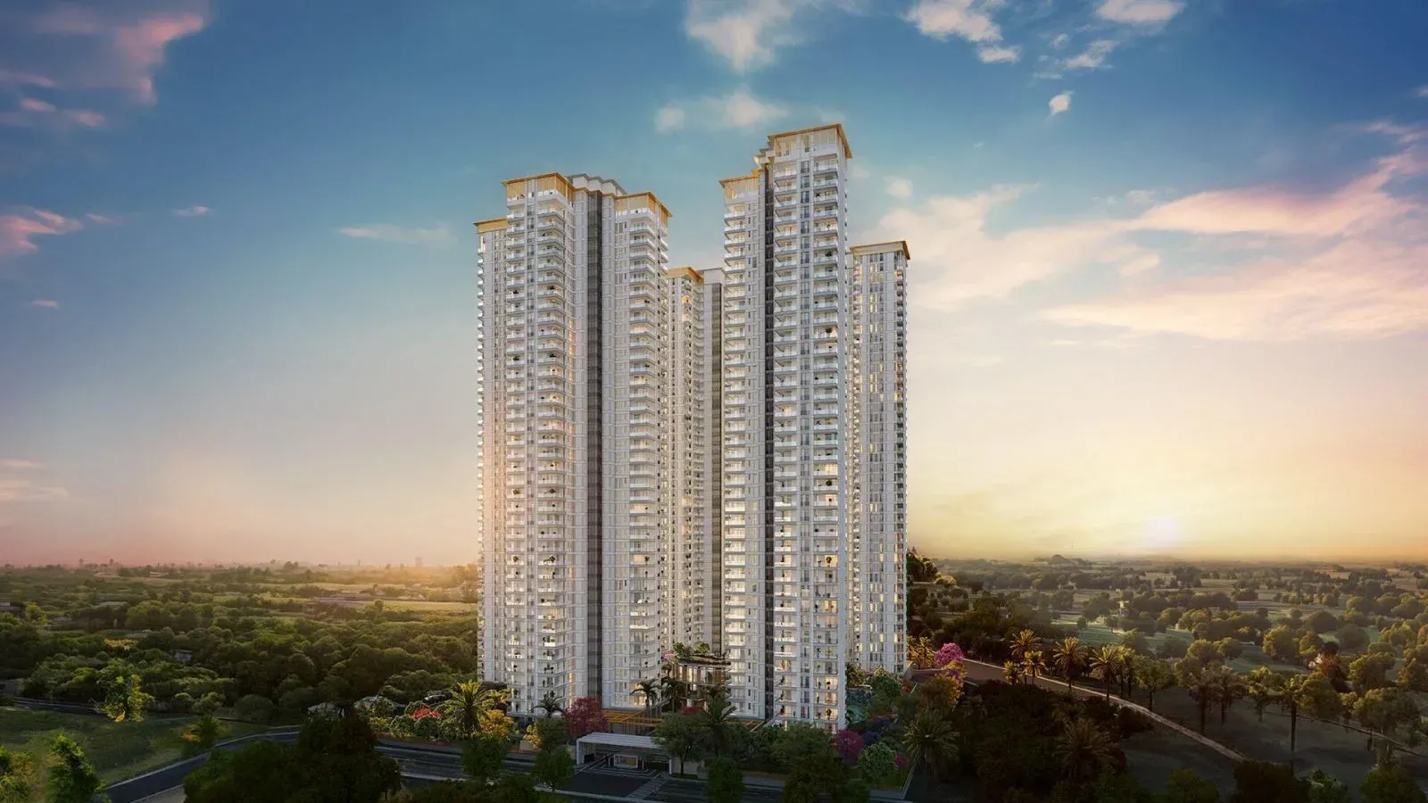
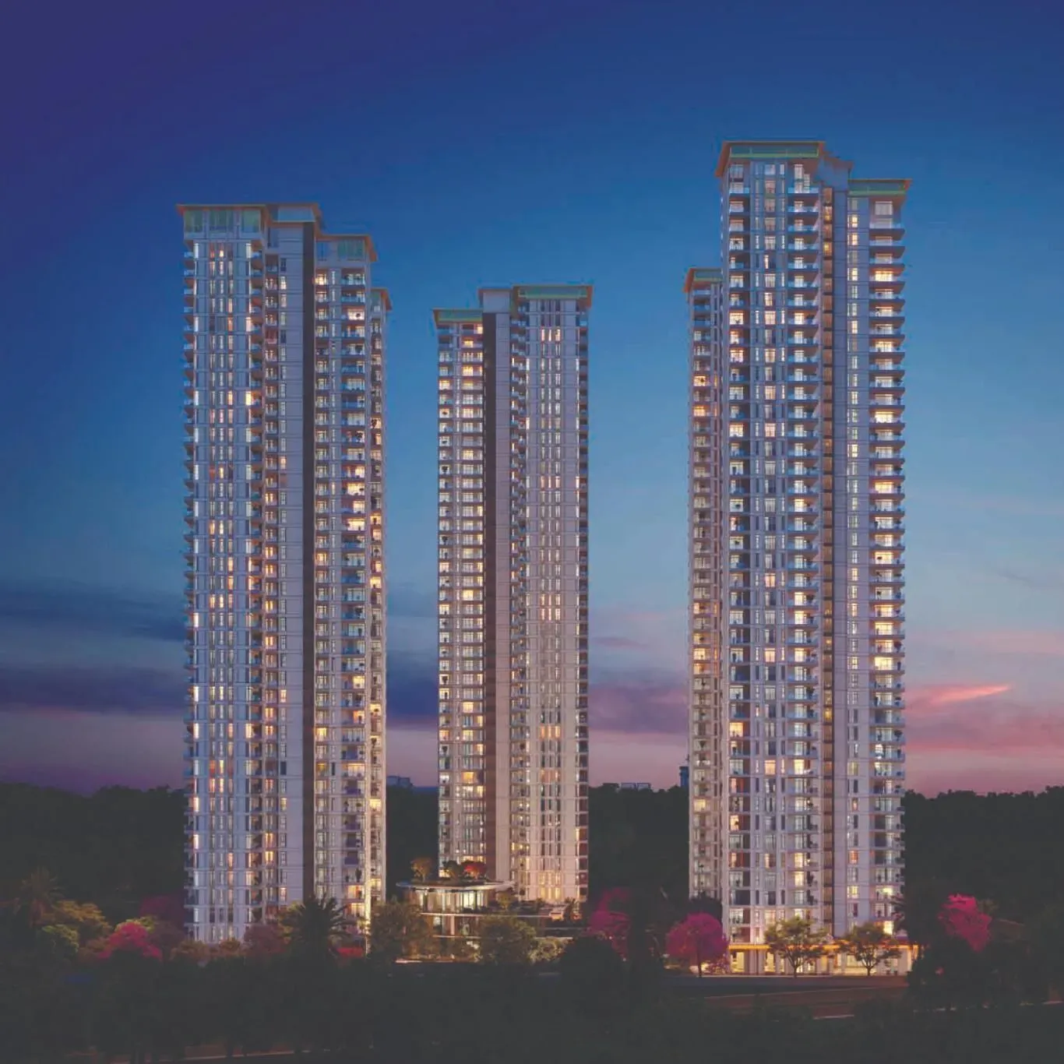
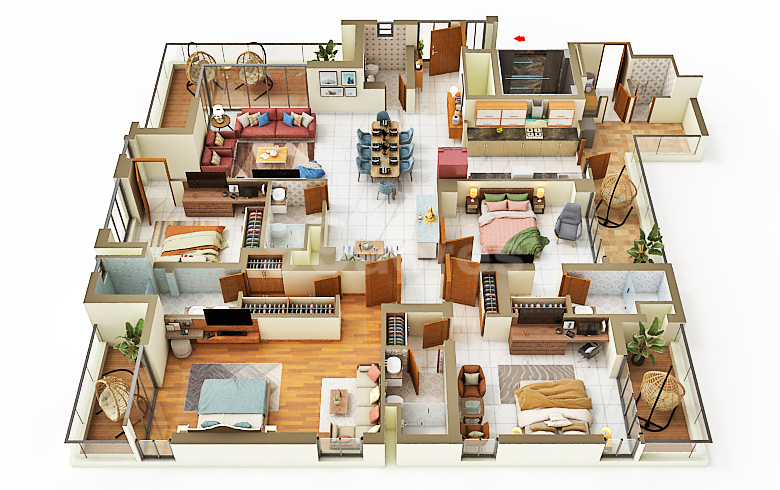
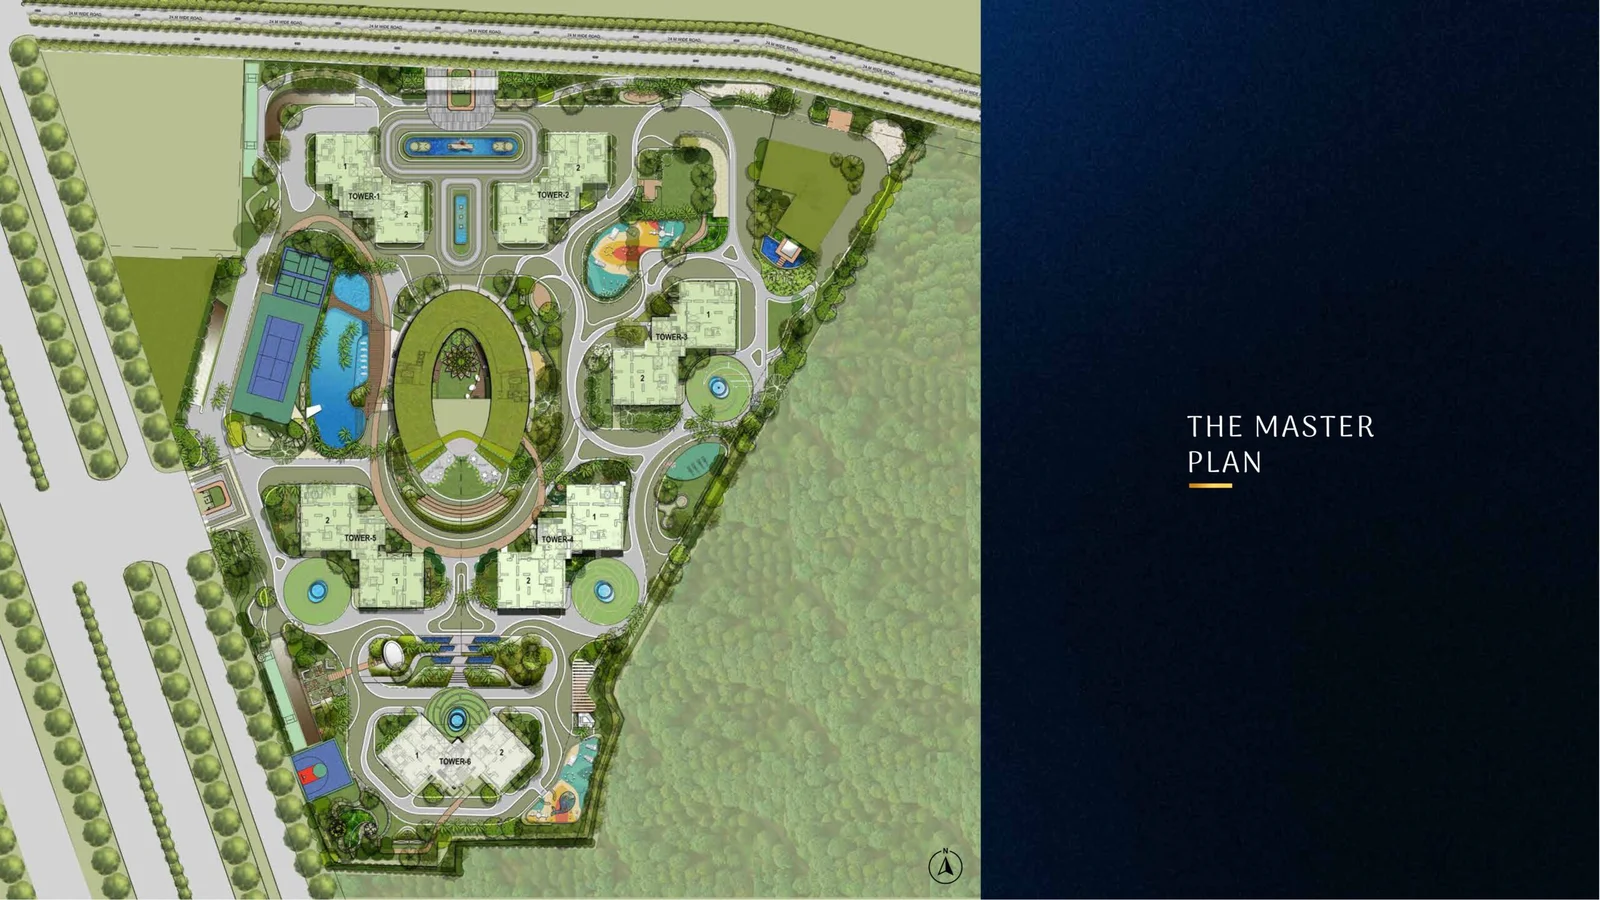
Architecturally, TARC Ishva is conceived as a boutique, high-rise residential enclave comprising six towers rising to G+22 floors, with a total of 180 units. This deliberate low-density configuration ensures that each residence receives ample natural light and ventilation, a rarity in Gurugram’s typically dense luxury segment. The project offers exclusively 4BHK residences, with super areas ranging from 2,850 to 4,000 square feet. The layouts are designed to maximise functional space, with large living and dining areas, private balconies, and well-proportioned bedrooms. Within the residences at TARC Ishva, the specification sheet includes Italian marble flooring, double-glazed windows for acoustic insulation, and VRV/VRF air-conditioning systems, ensuring a comfortable living environment throughout the year. The ceiling heights are generous, adding to the sense of volume and openness.
The master plan dedicates 80% of the land to open, landscaped green areas, which is a significant differentiator. This verdant expanse is not merely ornamental; it houses a series of wellness-oriented amenities, including a clubhouse spanning over 20,000 square feet, a temperature-controlled swimming pool, a fully equipped fitness centre, and dedicated zones for yoga and meditation. Outdoor sports enthusiasts will appreciate the tennis and basketball courts, while children have their own dedicated play areas. The development also incorporates senior citizen zones and jogging tracks that meander through the greenery. The landscaping is designed to create a resort-like ambience, offering residents a daily retreat from the city’s hustle. The project’s focus on open spaces is a direct response to the post-pandemic demand for healthier living environments, and it is a feature that resonates strongly with end-users.
From an investment perspective, TARC Ishva presents a compelling case. The indicative pricing of Rs. 7 Cr for a 4BHK in this micro-market is competitive when compared to similar offerings on Golf Course Road, where prices have already escalated significantly. The expected delivery in December 2031 allows for a staggered payment plan, which can be advantageous for investors. Setting a strong benchmark for luxury residential projects in Gurgaon, gross rental yields in this corridor are projected to range between 3.5% and 5.5%, driven by demand from expatriates and senior corporate professionals seeking high-quality, low-density residences. The developer, TARC Ltd, has a credible track record with projects like TARC Kailasa and TARC Tripura, and its listed status provides an additional layer of transparency. With approvals from leading banks such as HDFC, SBI, and ICICI, financing is readily accessible.
In conclusion, TARC Ishva is a well-conceived project that leverages its location, design, and developer credibility to offer a distinctive proposition in Gurugram’s luxury residential market. Its low-density configuration, extensive green cover, and strategic positioning on Golf Course Extension Road make it an attractive option for both end-users seeking a serene lifestyle and investors looking for long-term appreciation. While the 2031 timeline may require patience, the project’s fundamentals are sound. For those considering a purchase, a thorough due-diligence visit to the site and a review of the builder’s previous deliveries are recommended. Overall, TARC Ishva merits serious consideration for anyone evaluating premium 4BHK residences in the NCR.