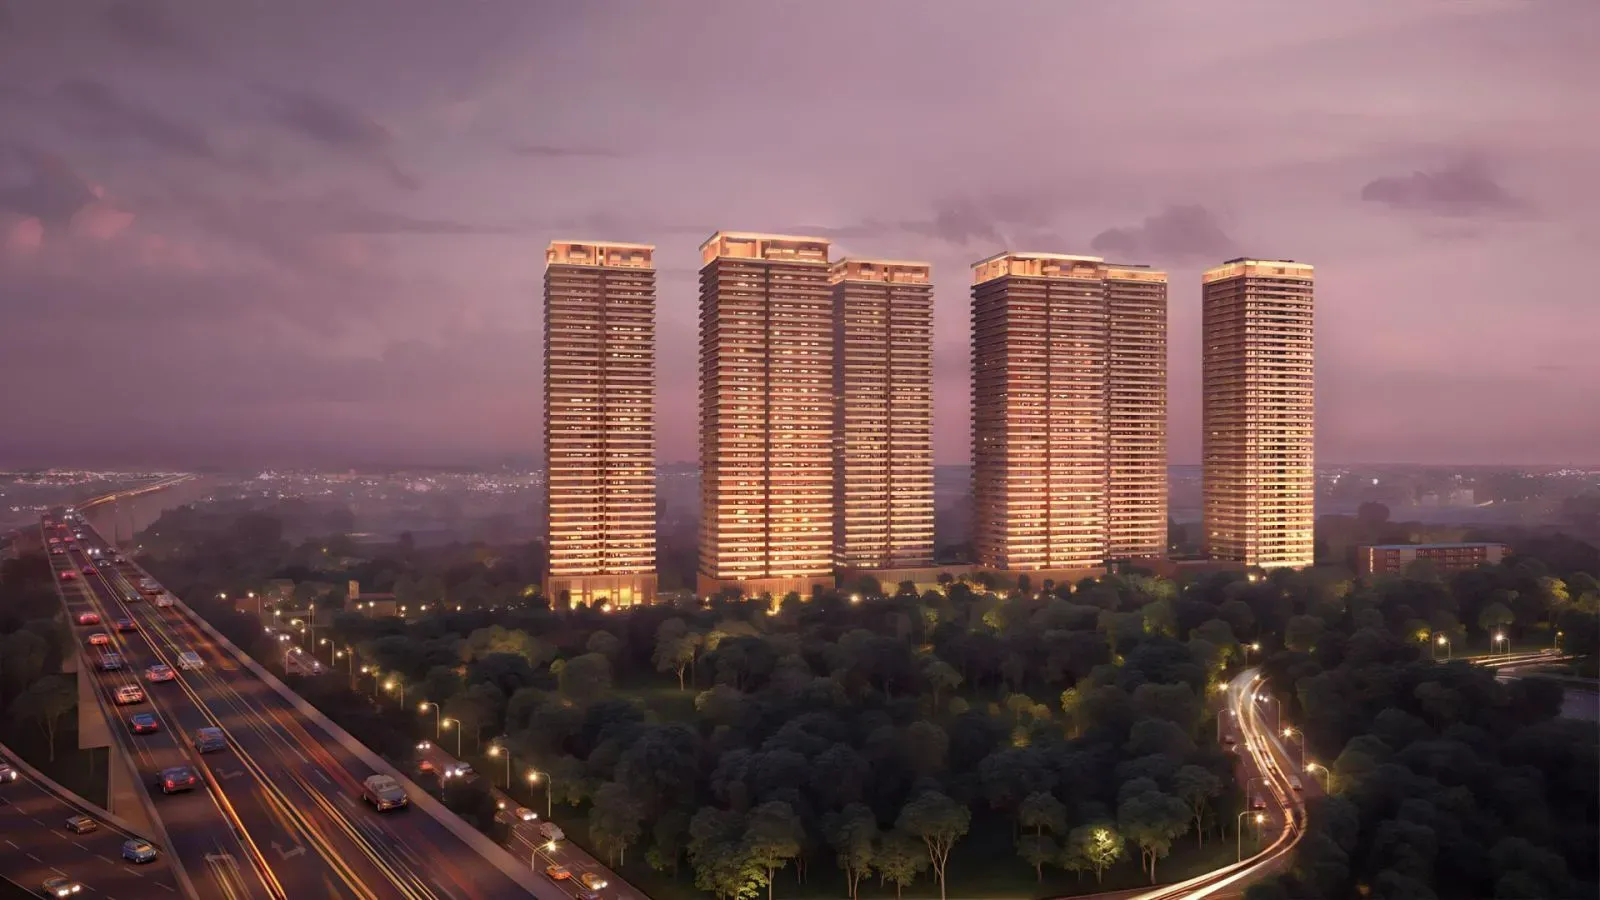
Dwarka Expressway has evolved into Gurgaon's most consequential growth belt, and Sector 36A sits at its most strategic juncture. The corridor's transformation from a stalled infrastructure project to a functioning 18-lane expressway has fundamentally altered the micro-market's real estate dynamics. For buyers evaluating premium addresses, the location offers something increasingly rare: direct connectivity to IGI Airport's Terminal 3 in under 25 minutes during non-peak hours, while Cyber City remains a manageable 30-40 minute commute via the Northern Peripheral Road. This dual accessibility, combined with the upcoming Global City development just 10 minutes away, positions Sector 36A as a genuine alternative to Golf Course Extension Road's congested luxury enclaves. Among the new projects in Gurgaon along this corridor, Max Estate 360 distinguishes itself through its sheer land scale and developer pedigree.
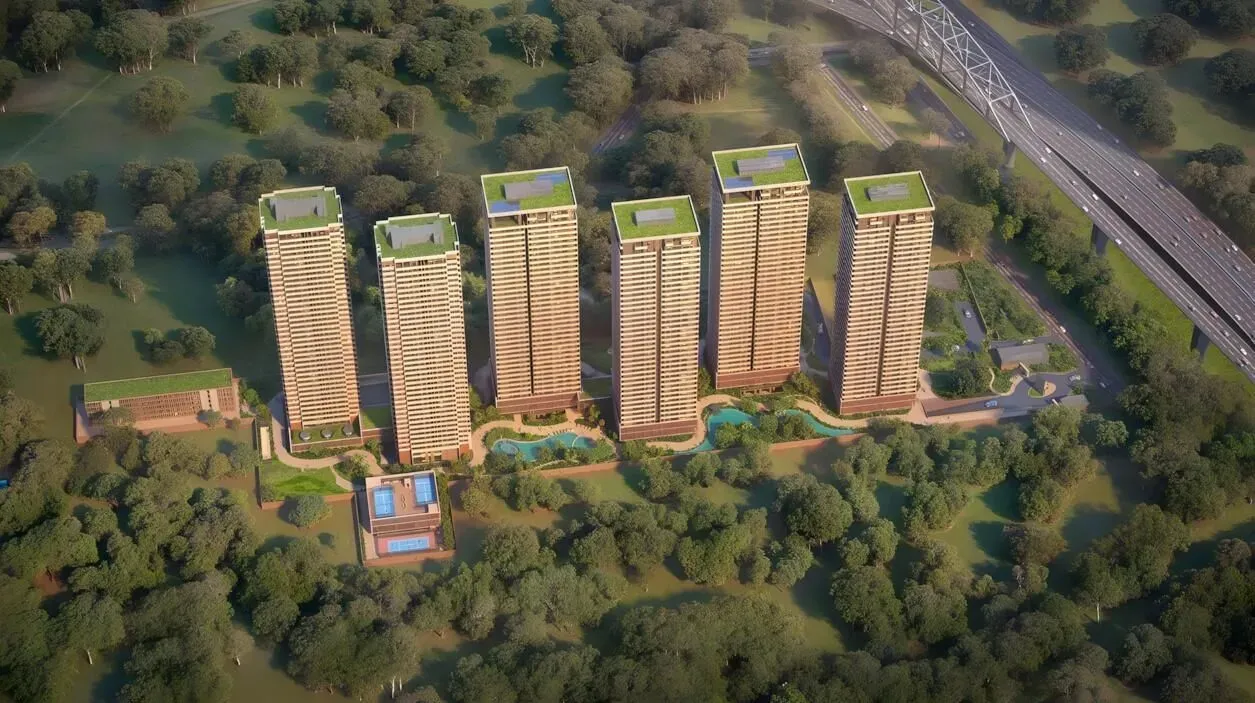
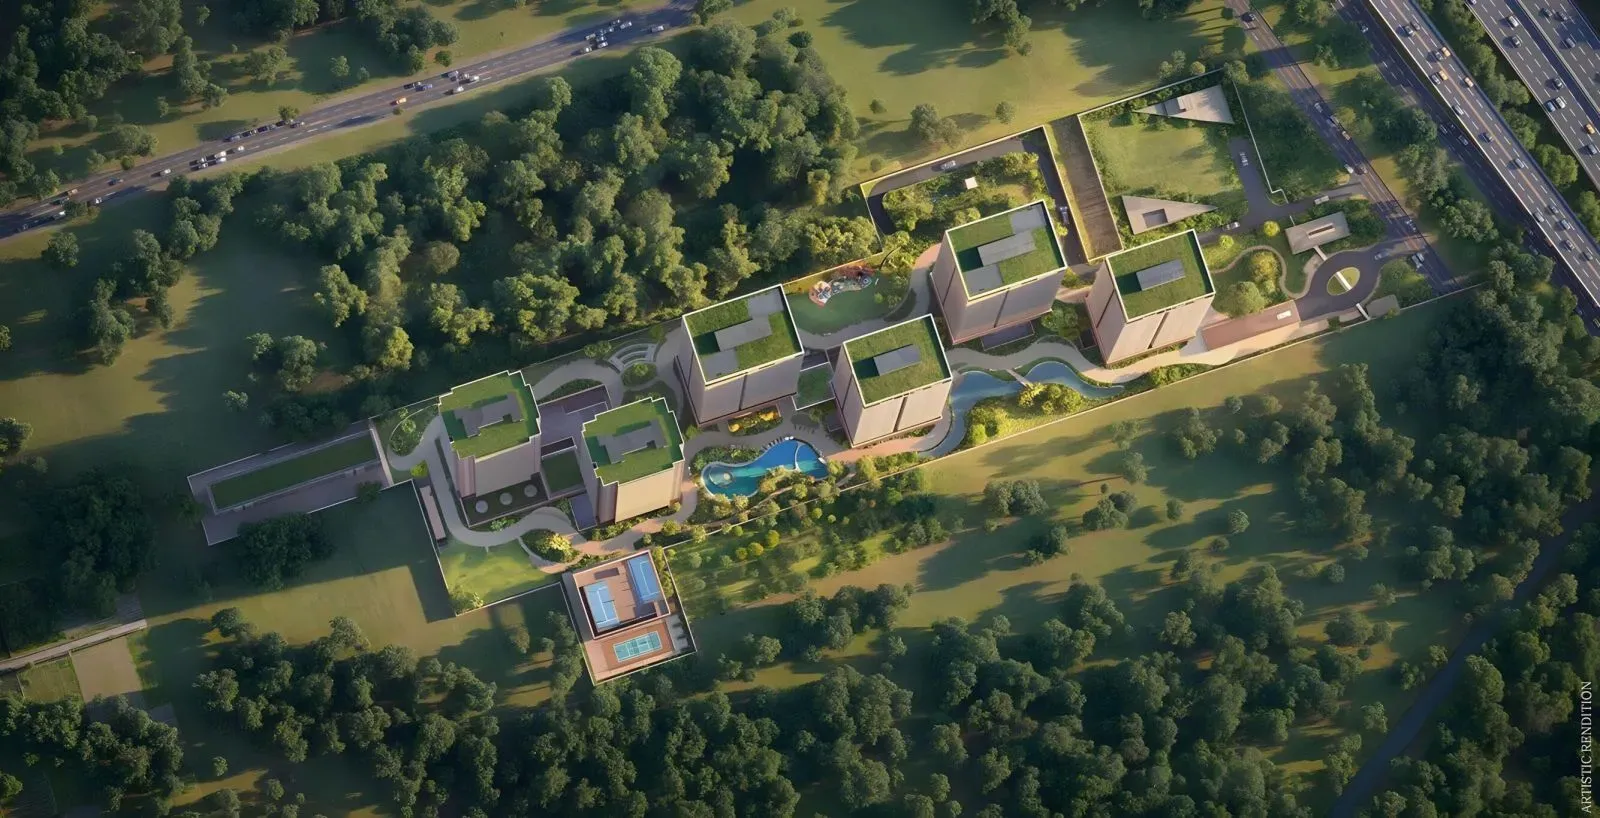
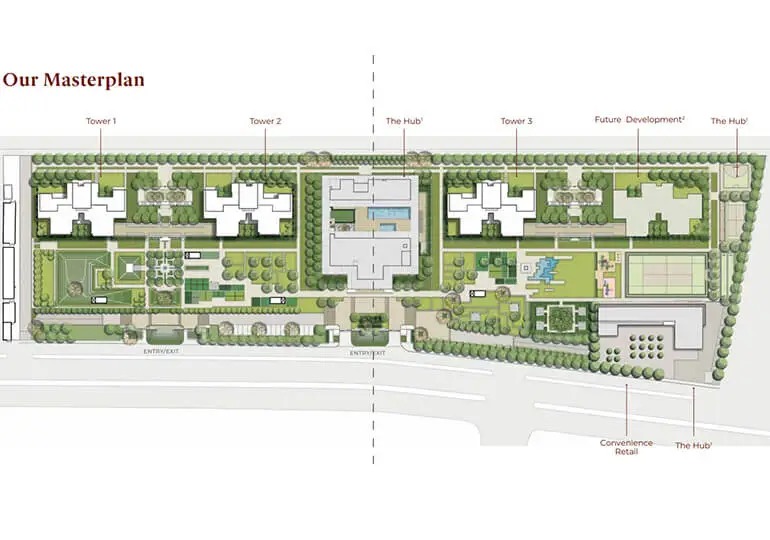
Max Estates Ltd, the real estate arm of the Max Group, brings a rare combination of corporate governance and execution discipline to this project. With a track record of delivering over 2 million square feet in NCR, including the successful Max Towers commercial complex, the developer has demonstrated an ability to meet construction milestones consistently. This is particularly reassuring for buyers who have witnessed delays across the sector. The project's RERA registration (GGM/860/592/2024/87) provides statutory protection, and the indicative pricing of Rs. 5 Cr to Rs. 7 Cr for 4BHK residences reflects the premium positioning. What justifies this price point is not just the location but the meticulous planning that has gone into the master plan, which dedicates an extraordinary 80% of its 14.5-acre land parcel to open green spaces.
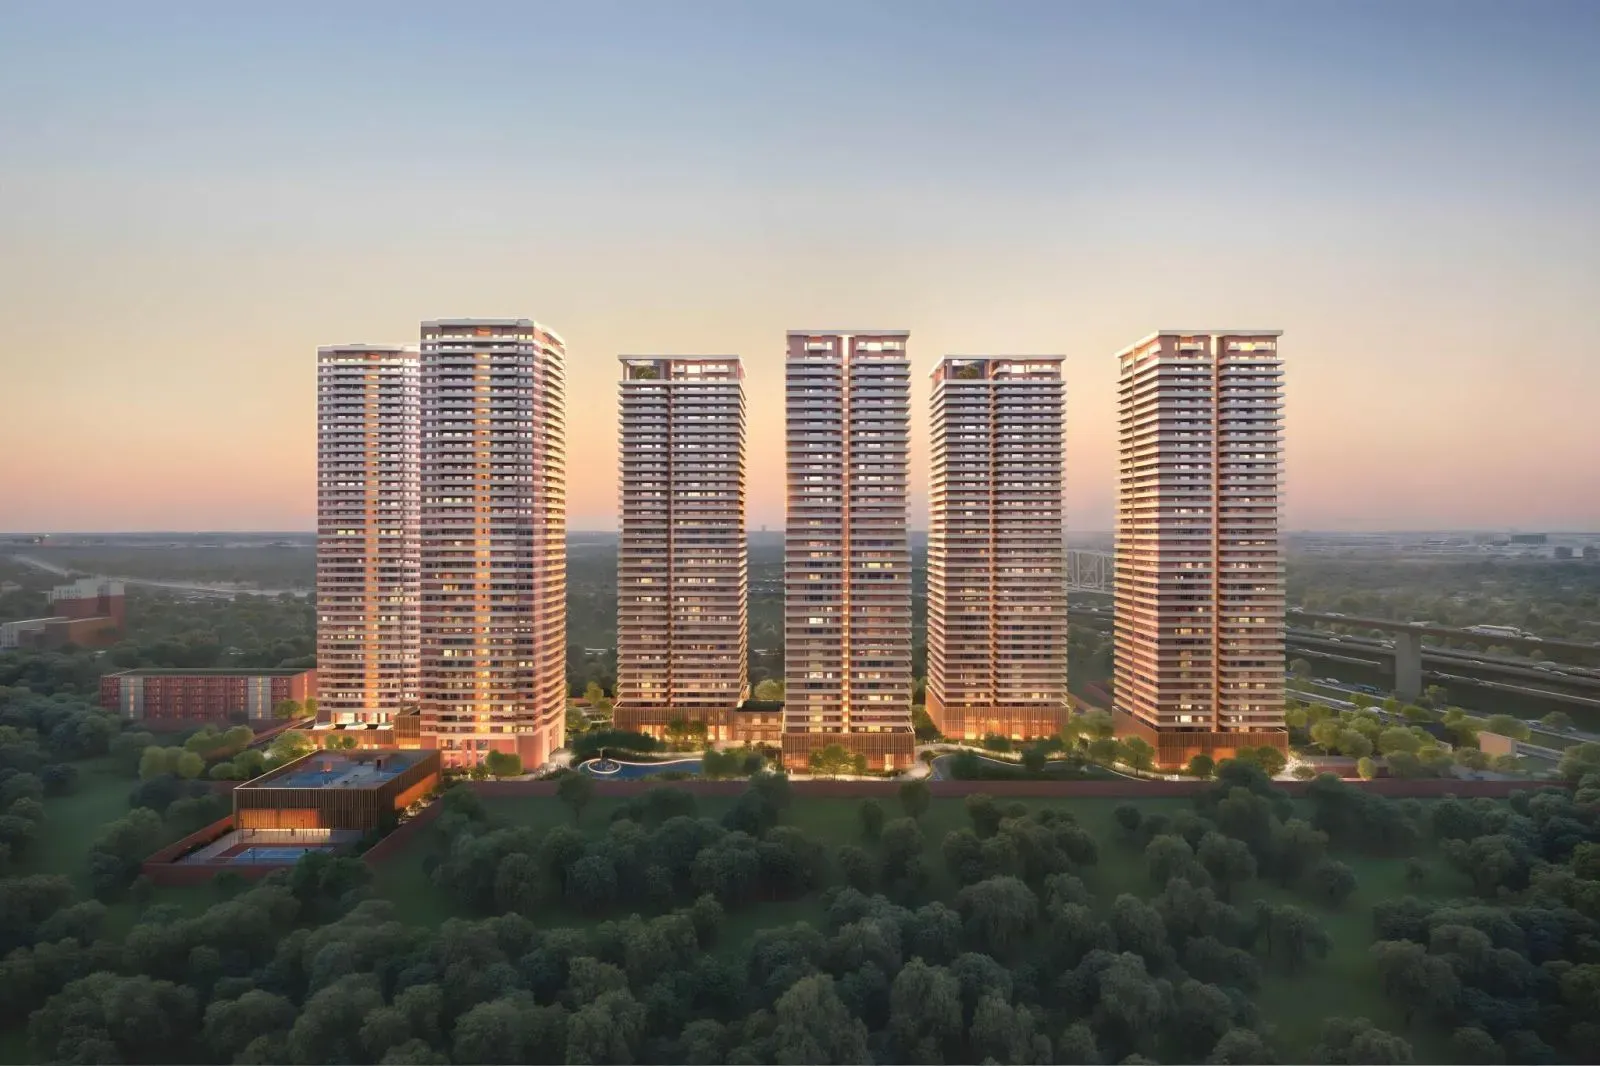
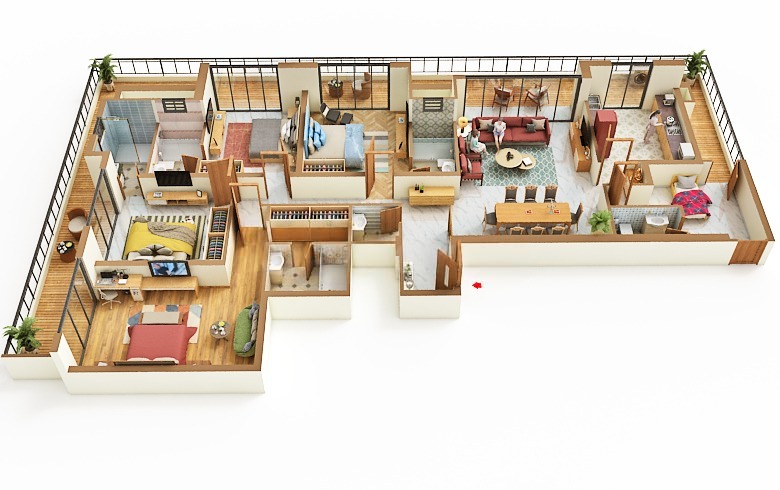
The architectural philosophy at Max Estate 360 prioritises spatial generosity over unit count. With only 650 units spread across nine towers rising to G+35 floors, the density remains remarkably low for a high-rise development. The 4BHK layouts, ranging from 2,236 sq. ft. to 4,847 sq. ft., have been designed to cater to both joint families and discerning professionals seeking dedicated home-office spaces. Each residence features double-glazed windows that effectively attenuate expressway noise, while the VRV air-conditioning system ensures energy-efficient climate control across all seasons. The kitchens come equipped with European modular fittings, and the master bedrooms include walk-in wardrobes as standard. These specifications, while not revolutionary, are executed with a level of finish that reflects the developer's commercial-grade construction standards.
Residents will find that the amenity programme extends well beyond the typical clubhouse-and-pool offering. The development incorporates a multi-level wellness zone that includes a temperature-controlled indoor pool, a fully equipped fitness centre with dedicated yoga and meditation studios, and a spa that operates on appointment basis. Outdoor amenities are equally comprehensive: a half-Olympic-size lap pool, tennis and squash courts, and a dedicated children's play area are distributed across the landscaped podium. The 80% open area is not merely decorative; it includes walking trails that meander through themed gardens, creating a genuine sense of retreat from the urban bustle. For those who work from home, the business lounge and co-working spaces provide a professional environment without the need to commute.
From an investment perspective, the project's fundamentals are compelling. The Dwarka Expressway corridor has witnessed consistent price appreciation of 8-12% annually over the past three years, driven by infrastructure completion and corporate relocations. The presence of multinational companies in the nearby Udyog Vihar and upcoming Global City developments ensures a steady pool of executive tenants willing to pay premium rents for quality residences. Industry data suggests that luxury apartments in this micro-market achieve gross rental yields of 3.5% to 4.5%, with potential for higher returns as the expressway's remaining phases open. This places residential projects in Gurgaon like Max Estate 360 in a favourable position for both end-users and investors. The developer's reputation for maintaining common areas and enforcing community guidelines also supports long-term asset appreciation.
Construction is progressing steadily, with the developer targeting completion by August 2030. While this timeline may seem extended, it allows for phased possession and ensures that the project does not compromise on quality. Prospective buyers should note that the project is financed by leading institutions including HDFC, SBI, and ICICI, reflecting its strong due diligence credentials. For those considering a purchase, it is advisable to visit the site to assess the actual progress and the surrounding infrastructure development. The expressway's service roads are already operational, and the upcoming metro extension to Dwarka Expressway will further enhance connectivity. In a market where luxury often translates to inflated prices without corresponding substance, Max Estate 360 offers a balanced proposition of location, scale, and developer reliability.