Home › Supertech Group › Supertech Scarlet Suites
Possession: July 2019 1BHK Sector 68

Supertech Scarlet Suites

Sector 68, Gurgaon — by Supertech Group
35 Lacs - 40 Lacs* 1BHK
No. of Towers3
No. of Floors24
No. of Units216
Project Area12.00 Acres
Possession DateJuly 2019

Supertech Scarlet Suites

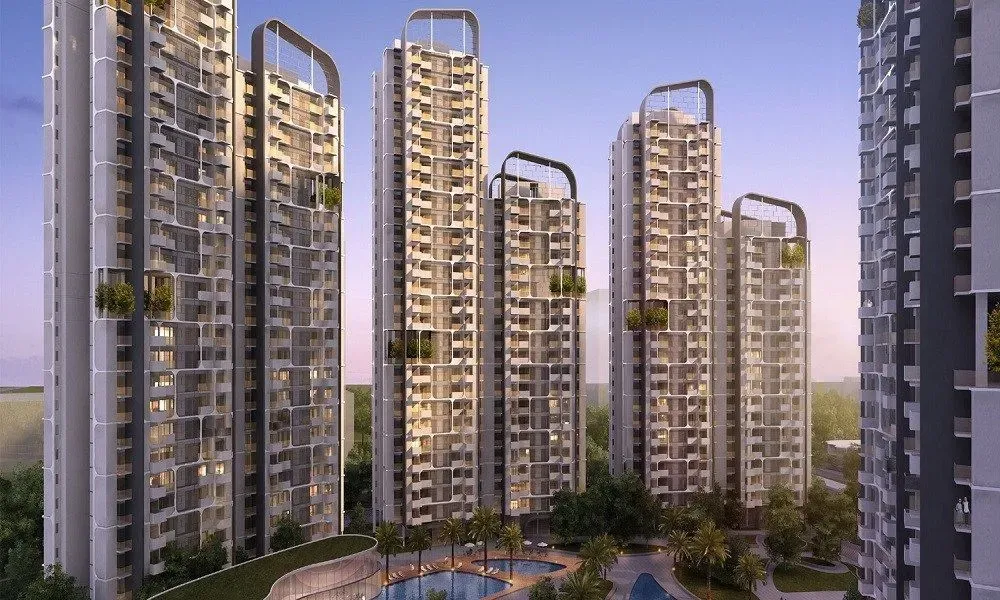
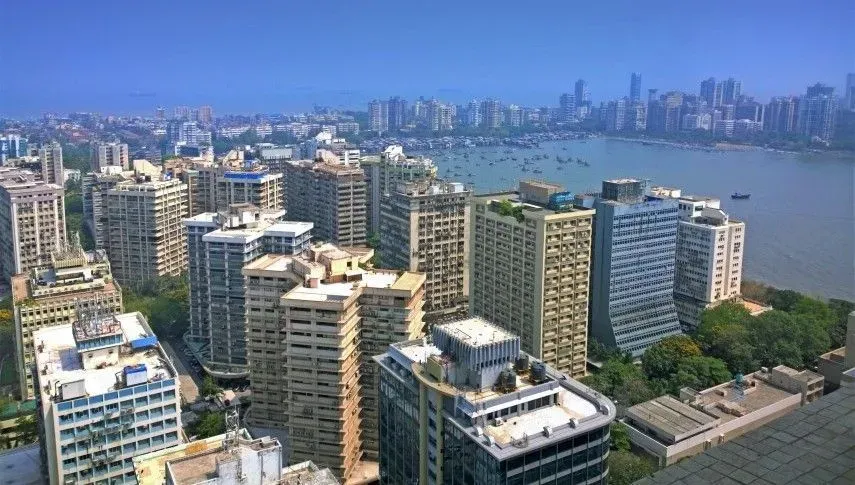
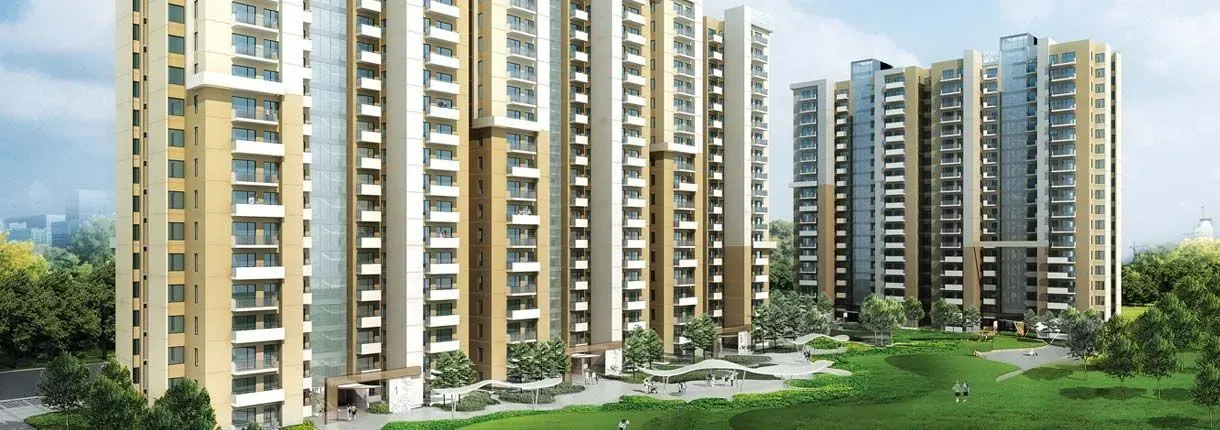
Project Gallery

12.00 AcresProject Area
3Towers
216Units
24Floors
1BHKConfiguration
Project Overview

Project Description

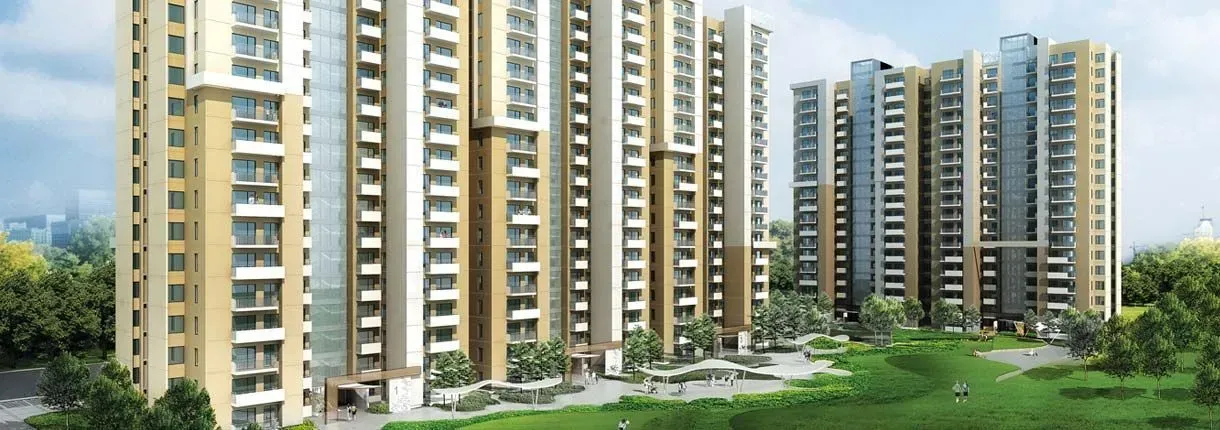
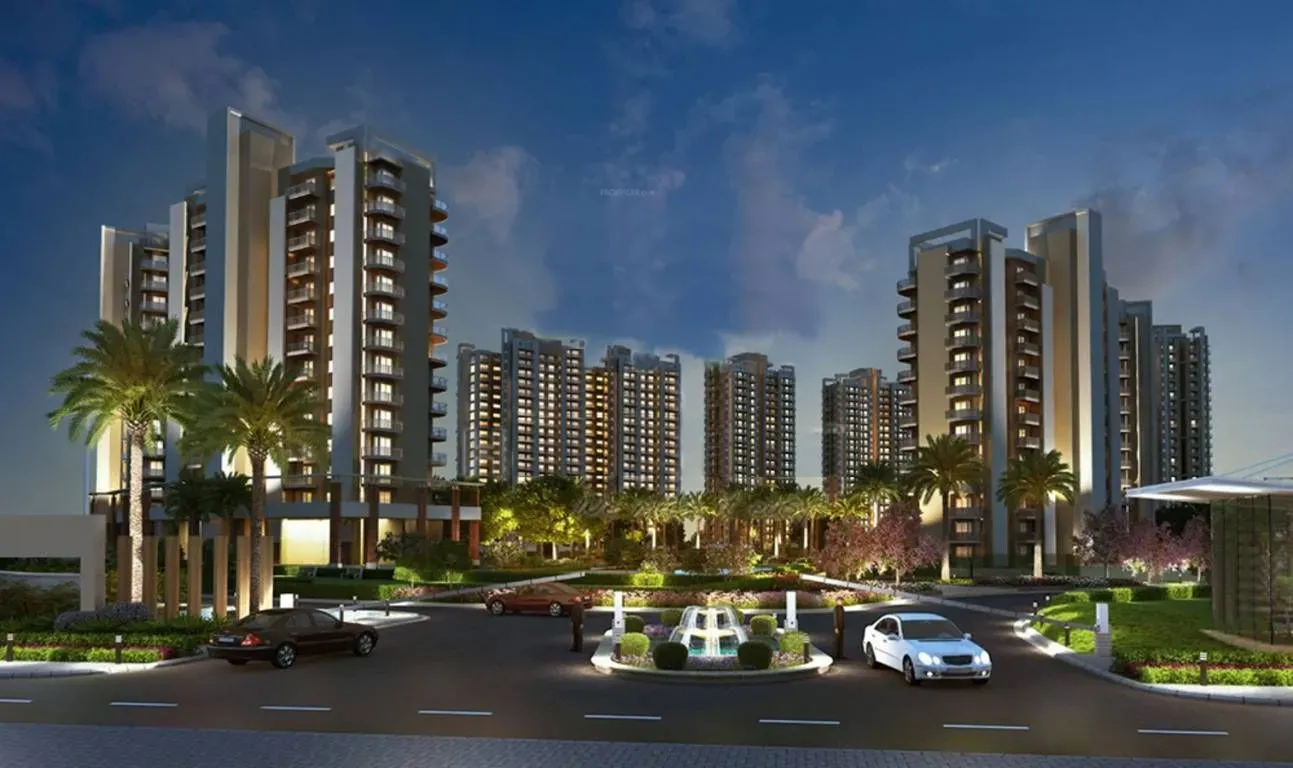
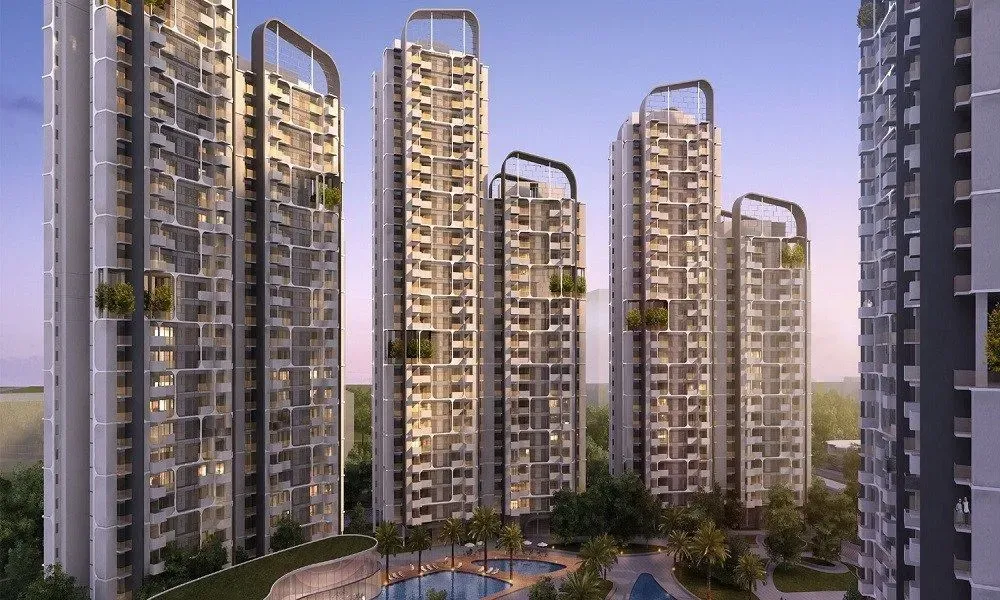
Supertech Scarlet Suites, developed by the esteemed Supertech Group, is a thoughtfully designed residential project located in the vibrant locale of Gurgaon. This development focuses exclusively on 1BHK configurations, catering to young professionals, investors, and small families seeking a compact yet comfortable urban lifestyle. The project stands as a testament to Supertech's commitment to quality construction and modern design, offering well-planned apartments that maximise space efficiency without compromising on comfort. As part of the broader residential projects in Gurgaon, Scarlet Suites distinguishes itself through its strategic positioning and the developer's reputation for delivering projects on time. With a status update as of July 2019, this review aims to provide a comprehensive analysis of the project's location, amenities, construction progress, and investment potential, ensuring prospective buyers have all the necessary information to make an informed decision. Whether you are a first-time buyer or a seasoned investor, understanding the nuances of this development is crucial in today's competitive real estate market.


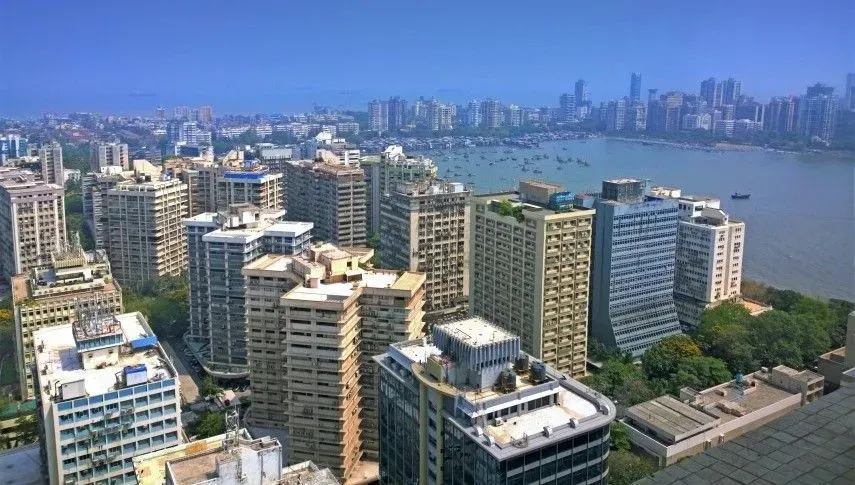
Location is a pivotal factor in any real estate investment, and Supertech Scarlet Suites enjoys a prime position in Gurgaon, offering excellent connectivity and accessibility. The project is strategically situated near major transit corridors, ensuring seamless travel to key business districts such as Cyber City, Udyog Vihar, and Golf Course Extension Road. The upcoming Dwarka Expressway further enhances connectivity, reducing travel time to Delhi and IGI Airport significantly. Residents benefit from proximity to the Rapid Metro, which provides easy access to the rest of the city. The neighbourhood is dotted with renowned educational institutions, including DPS and GD Goenka, ensuring quality education for children. For healthcare, top-tier hospitals like Medanta and Fortis are within a short drive, offering world-class medical facilities. Additionally, the area boasts a vibrant retail scene with shopping malls, entertainment hubs, and dining options, making it a self-sufficient community. The location's strategic advantages make it an attractive choice for those seeking a balanced lifestyle, with the added benefit of being part of the larger new projects in Gurgaon landscape.

Supertech Scarlet Suites is designed to offer a holistic living experience, with a strong emphasis on green spaces and recreational amenities. The project features beautifully landscaped gardens and open areas, providing residents with a serene environment amidst the urban hustle. The clubhouse serves as a social hub, equipped with a modern gymnasium, indoor games room, and a multipurpose hall for community gatherings. For sports enthusiasts, the development includes a swimming pool, tennis court, and a dedicated jogging track, encouraging an active lifestyle. The apartments are meticulously crafted with high-quality specifications, including vitrified tiles, modular kitchens, and premium sanitary fittings. Each unit is designed to maximise natural light and ventilation, ensuring a comfortable living space. In terms of parking, the project provides dedicated parking slots for residents, with additional visitor parking available. The security of residents is prioritised with CCTV surveillance, intercom facilities, and trained security personnel. These amenities collectively enhance the living experience, making Scarlet Suites a desirable address for those seeking a well-rounded community.

As of July 2019, the construction status of Supertech Scarlet Suites indicates that the project is on track for timely completion. The Supertech Group, with over three decades of experience in the real estate sector, has a proven track record of delivering numerous successful projects across NCR. Their commitment to quality and transparency has earned them a loyal customer base. The group's financial stability and adherence to regulatory norms provide buyers with confidence in their investment. The project's progress is regularly updated, and potential buyers are advised to visit the site to assess the current status. The developer's credentials, combined with the project's strategic location and amenities, position Scarlet Suites as a reliable choice in the Gurgaon real estate market. For detailed project information, you can refer to the official page for Supertech Scarlet Suites.

From an investment perspective, Supertech Scarlet Suites presents a compelling opportunity. The 1BHK configuration is in high demand among young professionals and investors due to its affordability and rental potential. The strategic location near major employment hubs ensures a steady demand for rental properties, promising healthy rental yields. Property prices in the vicinity have shown consistent appreciation, and the upcoming infrastructure developments are expected to further boost capital growth. However, it is essential to conduct thorough due diligence and consult with local real estate experts before making a purchase decision. The project's status as of July 2019 suggests a favourable buying window, but buyers should verify all legal aspects and construction timelines. Overall, for those seeking a compact, well-connected, and amenity-rich residence in Gurgaon, Supertech Scarlet Suites offers a promising investment with long-term benefits.
Unique Selling Points

  • No maintenance for 2 years post possession
  • 100 percent price protection for next 5 years
  • Fully furnished apartments
Price List

Price & Payment Plan

Indicative pricing & payment options for Supertech Scarlet Suites. Request the latest cost sheet for applicable taxes and charges.

Unit Type Super Area Indicative Price Floor Plan Enquiry
1BHK 600 Sq.Ft ₹34.96 Lacs* (₹5,826/sq.ft) On Request Enquire
Price List
1 BEDROOM - 600 sq.ft. (55.74 sq.mt.)
Basic Parameters Possession Link Plan Subvention Plan Down Payment
Base Rate (Rs./sq.ft.) 6600 6600 6600
Request Official Cost Sheet

Payment & Booking Schedule

Payment milestones & booking procedure for Supertech Scarlet Suites

Request Payment Plan
Payment Plan
[A] Possession Link Plan
Particulars Percentage
On Booking 10% of total cost
Within 45 days of allotment 85% of total cost
On offer of possession 5% of total cost

[B] Possession Link Plan 50:50
Particulars Percentage
On Booking 10% of total cost
Within 45 days of allotment 40% of total cost
On offer of possession 50% of total cost

[C] Subvention Plan
Particulars Percentage
On Booking 10% of total cost
Bank disbursement within 30 days 80% of total cost
On offer of possession 10% of total cost

[D] Additional Charges
Particulars Cost
EDC/IDC 400/sq.ft.(4305/sq.mt.)
Car Parking – Covered (Optional) 3,00,000
Club Membership 1,00,000
IFMS 25/sq.ft.(269/sq.mt.)
Power Back-up charges(3Kv mandatory) Rs.20000/KVA
Eclectricity Installation charges(3KVA Mandatory) Rs.20000/KVA
Park facing 500/sq.ft. (538/sq.mt.)
Corner Facing 50/sq.ft (538/sq.mt.)

Want a customized payment schedule or bank loan assistance?

Our advisors will share the complete cost breakup with GST, registration, and installment timeline.
Get Instant Cost Sheet

* Prices and payment plans are indicative and subject to change without prior notice. Taxes (GST), stamp duty, registration, and other statutory charges are extra as applicable. Please confirm the latest cost sheet with our property advisor.

Floor Plans

Floor Plan

Unit layouts available in Supertech Scarlet Suites. Tap any plan to enlarge.

1BHK
Plan on Request

1BHK

Supertech Scarlet Suites

Super Area 600 Sq.Ft
Rate / Sq.Ft ₹5,826/sq.ft
Est. Price ₹34.96 Lacs*
Possession July 2019
Download E-Brochure
Amenities

Everything the Community Needs

Facilities and conveniences planned for residents of Supertech Scarlet Suites.

  • Swiming Pool
  • GYM
  • ATM
  • Parking
  • Power Backup
  • GAS
  • Community Gate
  • Servent Room
  • Badminton
  • Flooring
  • Fire Alarm
  • Lift
Specifications

Construction & Finish Details

Quality of finishes, fittings and architectural workmanship.

Premium Finishes

Specifications & Materials

Comprehensive fittings, fixtures, and construction standards for Supertech Scarlet Suites.

ELEMENT
 
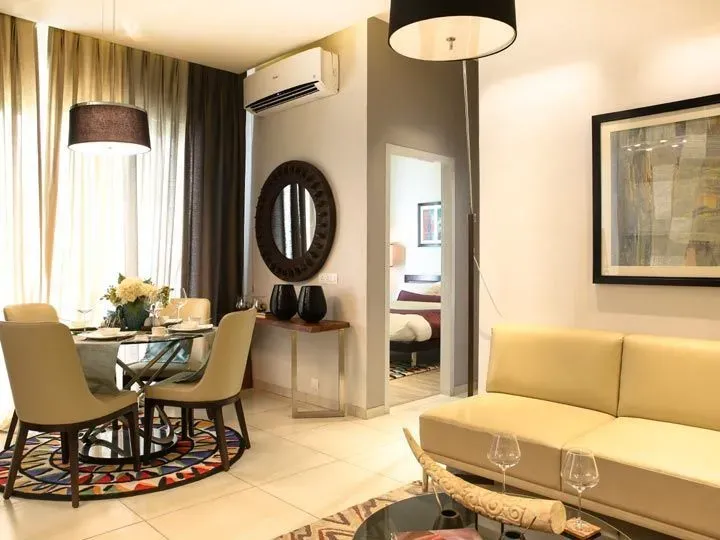
Recessed lighting together with full-size, wood encased mirrors Custom-designed, solid-wood built-in wardrobe closets, with integrated luggage and shoe racks All internal areas are finished in a durable varnish Imported, oversized tiles throughout entire floor area Built-in kitchen nook with quality, solid granite counter top on all counters and with kitchen and cooking utensils Bright efficient bathrooms with shower Provision for broadband internet and cable TV 2 sets of quality curtains with internal lining   APPLIANCES AND EQUIPMENT
 
2 x remote-controlled split-type air-conditioner 1 x Full-size refrigerator 1 x Electric water heater 1 x Dual-burner LPG gas stove 1 x Microwave oven 1 x Toaster 1 x Rice cooker Plates, bowls, and utensils   FURNITURE AND FIXTURES
 
1 x 3-4 seater sofa 2 x living area ottomans 2 x bed slide table with drawers(painted and lacquered) 1 x oak coffee table 3 x lamps 1 x side table for living area(painted and lacquered) 1 x desk (painted and lacquered) with light and desk chair 1 x custom TV stand with lazy-susan (painted and lacquered) 1 x queen size bed with headboard and recessed drawers for additional storage Stainless steel kitchen sink 2 x Designer bar stools Matching porcelain toilet and vanity sink set   OTHER EQUIPMENT
 
1 x Personal electronic safe 1 x Door security deadlock 1 x Sentry safety door chain Security peephole for the entrance door
Home Loan

EMI Calculator

Move the sliders to estimate your monthly outgo. Home loans available up to 90% of unit cost.

Loan Amount₹0
Interest Rate (p.a.)8.5%
Loan Tenure20 years

Default loan amount is 90% of the starting price of Supertech Scarlet Suites. Indicative only — actual eligibility depends on income, credit profile and lender policy.

Your Monthly EMI
₹0
Principal amount
₹0
Total interest
₹0
Total payable
₹0
Check Loan Eligibility
Location

Sector 68 — Gurgaon

Supertech Scarlet Suites Location Map Tap map to enlarge high-resolution view
Construction Update

Project Status & Timeline

Possession Status: July 2019

Possession Date July 2019
Towers & Elevation 3 Towers | 24 Floors
Site & Open Area 12.00 Acres
Total Residences 216 Units

Want current site photos, structural audit, or project delivery milestone status?

Request Site Photos & Report
About the Developer

Supertech Group

Supertech Group

Supertech Group is founded in 1988, has set new trends and benchmarks of architectural excellence in the contemporary global scenario. An ISO 9001:2000 certified company; Supertech has successfully completed 20 years in real estate business and today it has revolutionized the real estate arena. Under the dynamic and pragmatic leadership of Mr. R.K.Arora, Chairman & CMD and experienced Board Members, Supertech Group is scaling new heights and touched the horizon of excellence. Their vision and entrepreneurial acumen and have taken the group to the greater heights.

Supertech Group is known for its world-class architecture and its effluent designed residence and commercial buildings. It has already converted more than 33 million sq. ft. area of a residential and commercial entity into architectural landmarks and more than 36 projects that accommodate nearly 6000 families. Its various projects viz. Residential & Commercial Townships, Shopping Malls, Hotels and IT Parks have completed and some major project is in the process of completion.

Supertech Limited, India's leading real estate developer was founded 25 years back in Nationa... Continue reading

Interested in Supertech Scarlet Suites? Get Live Availability Today.

Share your details and our advisor will send verified inventory, current rates and arrange a free site visit at your convenience.

Advisory Desk

Luxury Real Estate Advisory & Site Visit

Direct priority assistance, verified builder pricing, and private site visit desk for Supertech Scarlet Suites.

Gurgaon Luxury Real Estate Advisory Desk

Connect directly with our certified real estate consultants for authentic inventory access, exclusive builder offers, and free chauffeured site visits for Supertech Scarlet Suites.

  • VIP Site Visit & Sample Flat Tour: Complimentary chauffeured private site visit with senior project consultant.
  • Verified Cost Sheet & Price Breakup: Official builder payment milestones, floor layout kit, and statutory tax breakdown.
  • Institutional Home Loan Support: Pre-approved loan assistance from leading banking partners (SBI, HDFC, ICICI, Axis).

Dedicated Helpline: +91-8860646116, +91-9212306116

Email: indiandreamland.com@gmail.com

Working Hours: Monday – Sunday | 9:30 AM – 7:30 PM (IST)

Request Site Visit Now
FAQs

Frequently Asked Questions

Everything you need to know about Supertech Scarlet Suites.

The current indicative price is 35 Lacs - 40 Lacs. Prices exclude GST, stamp duty, registration and other statutory charges. Request the latest cost sheet for a full breakdown.
The project offers 1BHK across a total of 216 units. Refer to the Floor Plans section for individual unit layouts and sizes.
Supertech Scarlet Suites is located in Sector 68, Gurgaon. See the Location section for the site map and connectivity details.
Possession status is July 2019. Contact our advisor for the latest handover schedule and available inventory.
Yes. Home loans of up to 90% of the unit cost are available from leading banks and housing finance companies. Use the EMI Calculator above for an estimate, or request a loan eligibility check.
Use the enquiry form below or call +91 92123 06116. Site visits are arranged free of cost, including pick-up and drop where available.
Call Now Enquire