HomeIndiabulls DevelopersIndiabulls Centrum Park
HRERA 11 OF 2018 2BHK,3BHK,4BHK Sector 103

Indiabulls Centrum Park

Sector 103, Gurgaon — by Indiabulls Developers
₹ 64.99 Lacs - 1.96 Cr* 2BHK,3BHK,4BHK
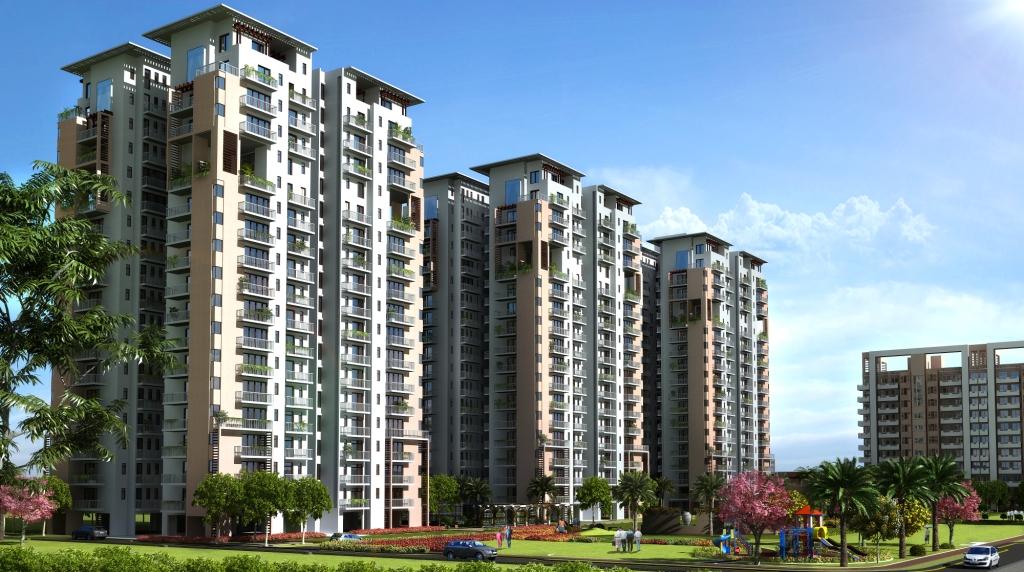
No. of Towers16 Towers
No. of Floors18 Floors
No. of Units1010
Project Area22.06 Acres

Indiabulls Centrum Park

Project Gallery

22.06 AcresProject Area
16 TowersTowers
1010Units
18 FloorsFloors
2BHK,3BHK,4BHKConfiguration
Project Overview

Project Description

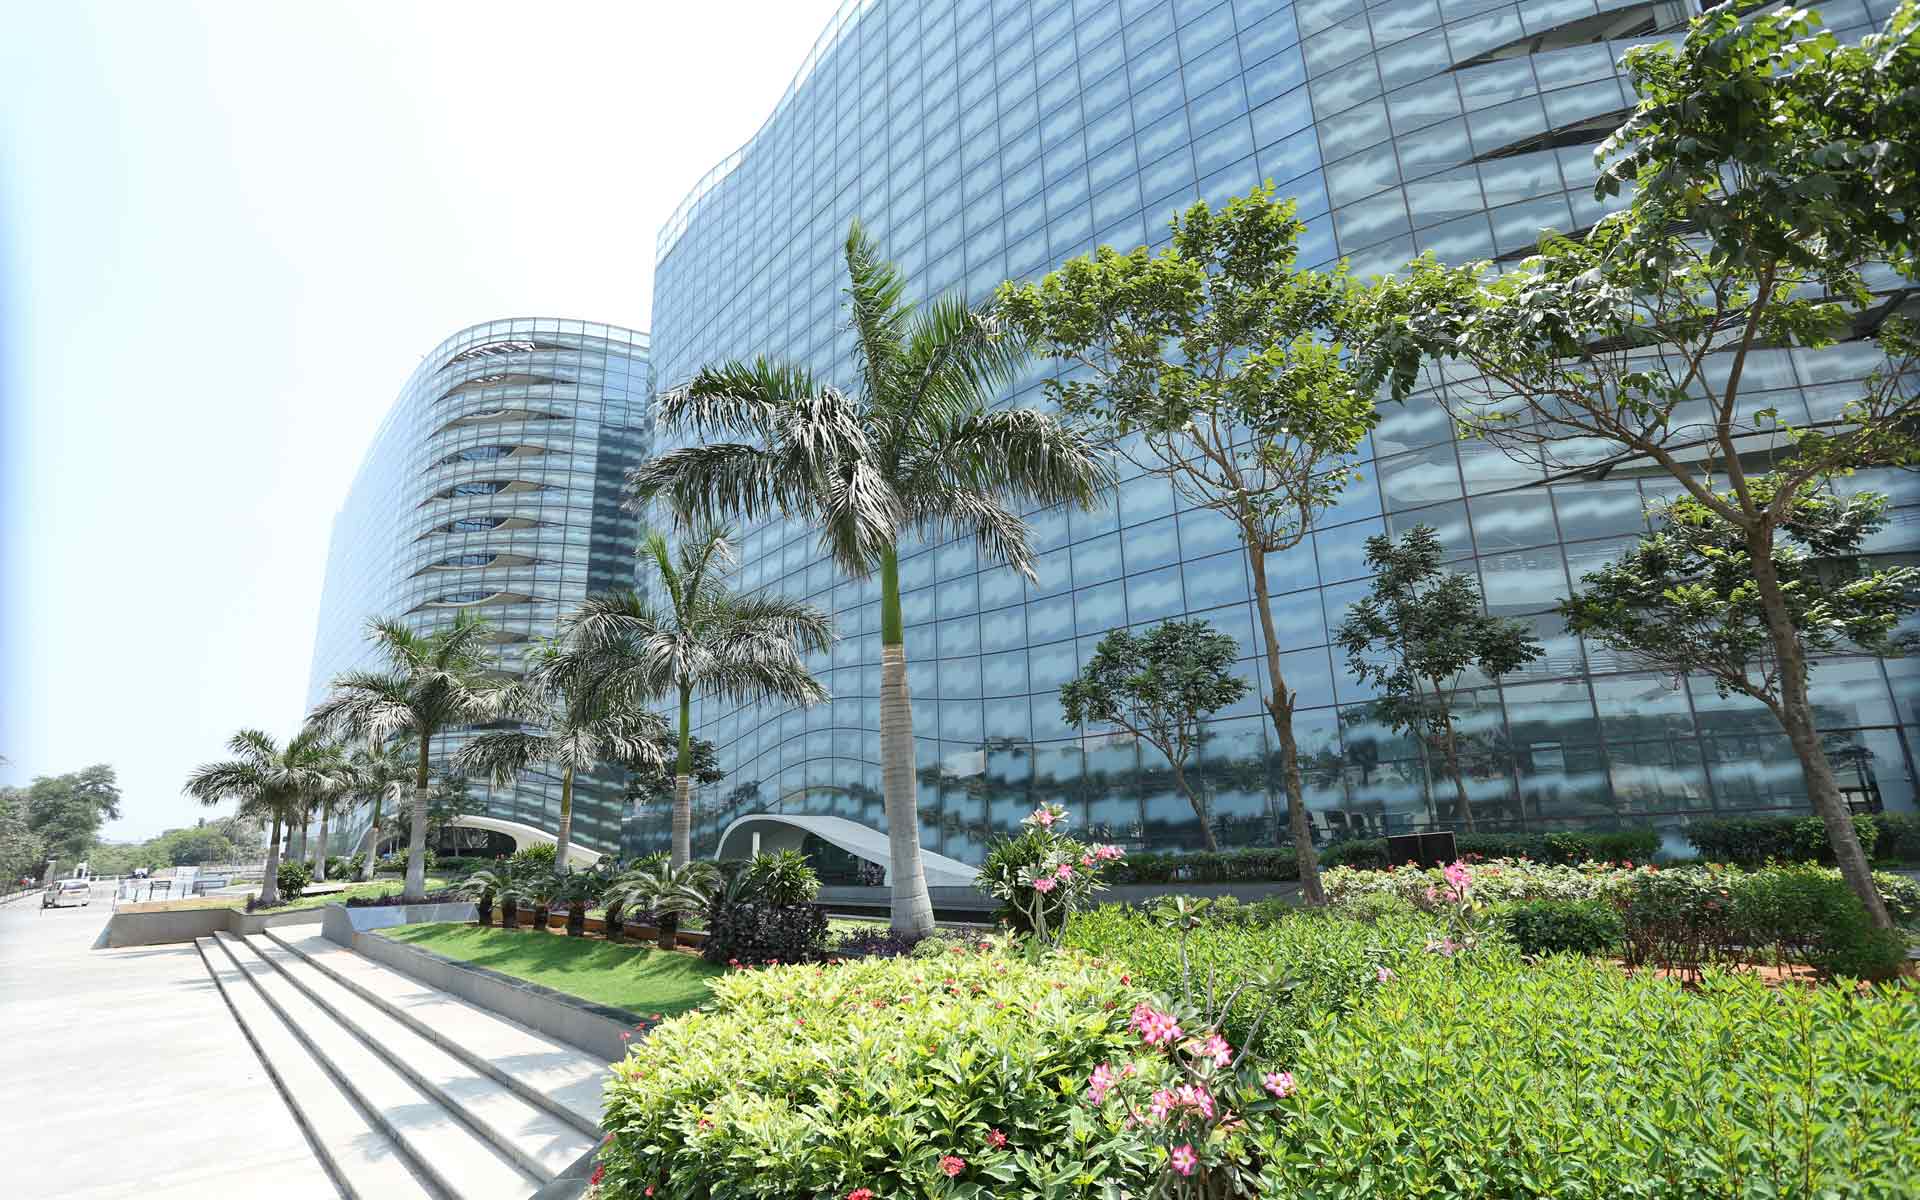
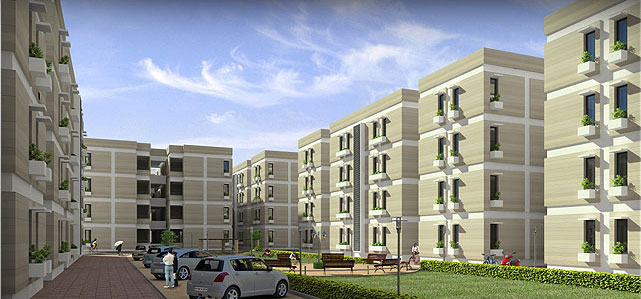
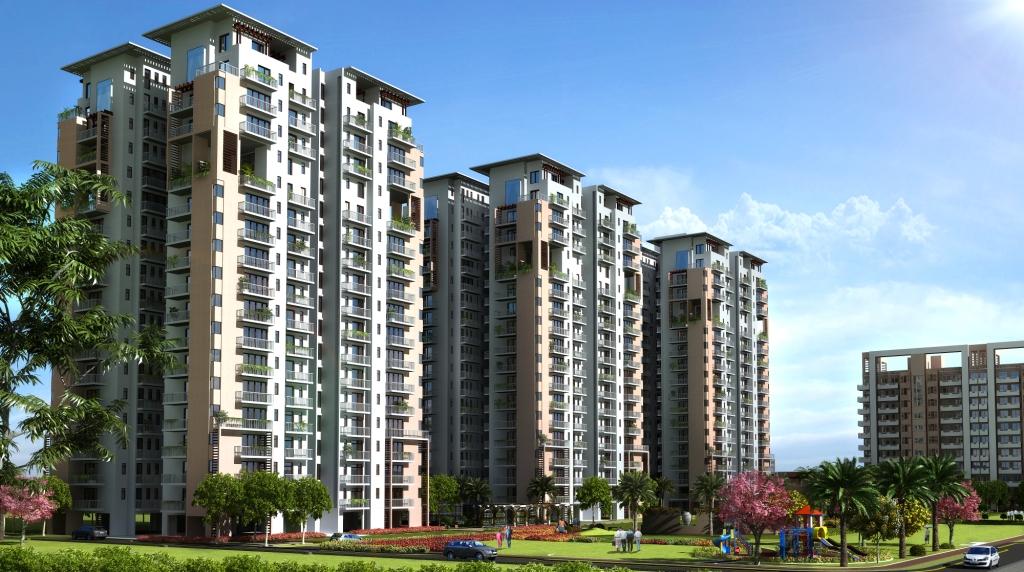
Indiabulls Centrum Park, developed by the esteemed Indiabulls Developers, stands as a landmark residential address in the vibrant city of Gurgaon. This meticulously planned project offers a diverse range of configurations, including 2BHK, 3BHK, and 4BHK apartments, catering to the varied needs of modern families and discerning investors. The development is designed to provide a harmonious blend of luxury, comfort, and functionality, with each residence crafted to maximise space and natural light. Situated in a prime location, the project ensures excellent connectivity and accessibility, making it a coveted choice for those seeking an upscale lifestyle. With a focus on quality construction and contemporary architecture, Indiabulls Centrum Park promises a living experience that is both refined and rewarding. For more details on this and other offerings, you can explore new projects in Gurgaon.

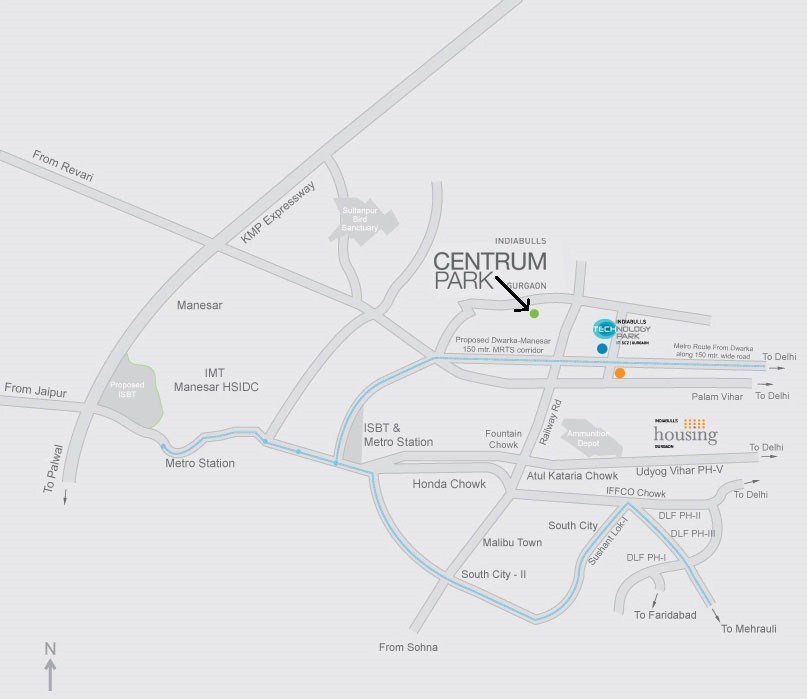
The location of Indiabulls Centrum Park is one of its most compelling attributes, strategically positioned in Gurgaon to offer seamless connectivity to major transit corridors. The project enjoys proximity to the Golf Course Extension Road and the Southern Peripheral Road, ensuring swift commutes to key business districts such as Cyber City, Udyog Vihar, and Sohna Road. The upcoming Rapid Metro and the proposed Metro connectivity further enhance accessibility, making daily travel convenient for residents. Nearby landmarks include the World Trade Center, Medanta – The Medicity, and the Unitech Cyber Park, all within a short drive. For families, reputed educational institutions like GD Goenka World School, Shiv Nadar School, and Pathways World School are easily reachable, while top-tier healthcare facilities such as Fortis Memorial Research Institute and Max Hospital provide peace of mind. The area is also dotted with retail hubs, entertainment zones, and fine dining options, ensuring a well-rounded lifestyle. This prime location makes the project a standout among residential projects in Gurgaon.

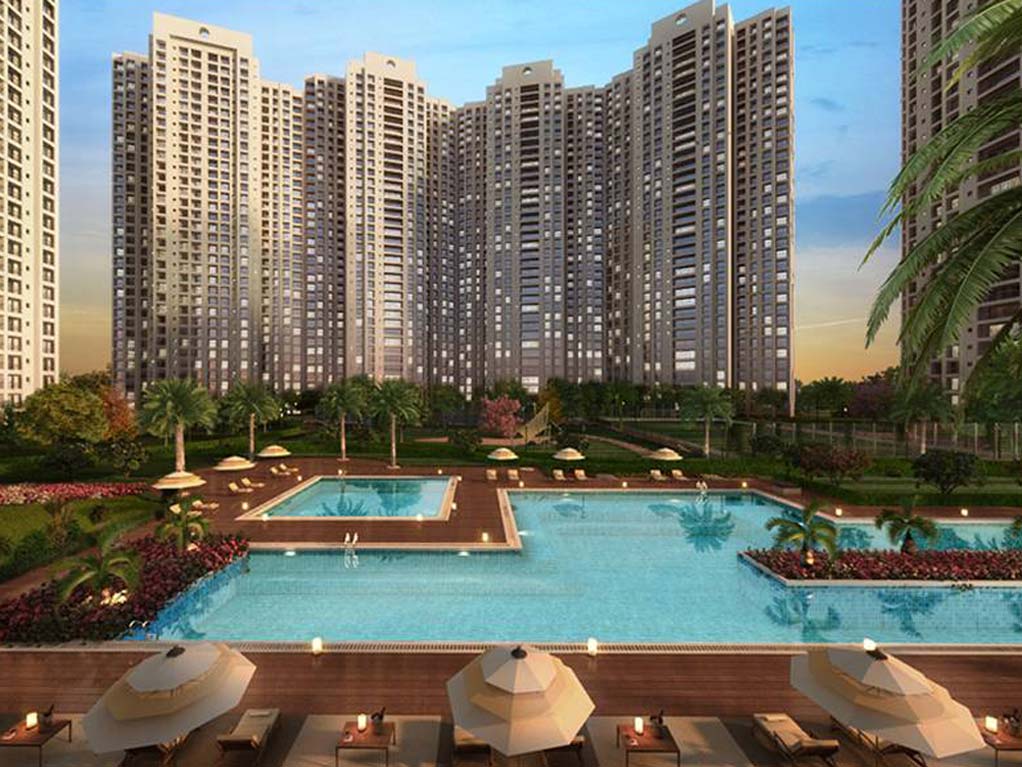
Indiabulls Centrum Park is designed with a strong emphasis on green living and recreational excellence. The project boasts landscaped gardens and open green spaces that offer a serene escape from the urban hustle, promoting a healthy and balanced lifestyle. Residents can indulge in a range of amenities, including a state-of-the-art clubhouse equipped with a gymnasium, indoor games, and a party hall, perfect for social gatherings. Outdoor sports facilities such as a swimming pool, tennis court, and badminton court cater to fitness enthusiasts, while a dedicated children's play area ensures young ones are entertained. The specifications of the apartments reflect superior craftsmanship, with vitrified flooring, modular kitchens, and high-quality sanitary fittings. Each unit is designed to maximise ventilation and natural light, with balconies offering scenic views. Parking is thoughtfully allocated with dedicated covered parking spaces for residents, ensuring convenience and security. The project also incorporates smart home features and energy-efficient systems, underscoring its commitment to sustainable living.

As of the status date 0000-00-00, the construction of Indiabulls Centrum Park is progressing as per schedule, with the developer demonstrating a strong track record of timely delivery. Indiabulls Developers is a reputed name in the Indian real estate sector, known for its transparent dealings and high-quality construction standards. With a portfolio of successful projects across major cities, the developer has earned the trust of thousands of homebuyers and investors. The project is being developed with adherence to all regulatory norms, ensuring a safe and secure investment. Prospective buyers are advised to verify the latest construction updates and RERA registration status directly with the developer or authorised channels. For comprehensive information on this project, visit the Indiabulls Centrum Park page.

From an investment perspective, Indiabulls Centrum Park presents a compelling opportunity. The project's prime location in Gurgaon's growth corridor ensures strong appreciation potential, driven by ongoing infrastructure developments and increasing demand for premium housing. The rental yield prospects are equally promising, given the proximity to major employment hubs and the high demand for quality rental accommodation. The availability of 2BHK, 3BHK, and 4BHK configurations caters to a wide range of tenant profiles, from young professionals to large families. For end-users, the project offers an ideal blend of comfort, convenience, and lifestyle, making it a worthy consideration. However, buyers are encouraged to conduct thorough due diligence, including verifying legal clearances and evaluating current market trends, before making a purchase decision. Overall, Indiabulls Centrum Park stands as a solid choice for those seeking a prestigious address with excellent growth prospects in Gurgaon's real estate landscape.
Unique Selling Points

  • Resort like clubhouse experience
Price List

Price & Payment Plan

Indicative pricing & payment options for Indiabulls Centrum Park. Request the latest cost sheet for applicable taxes and charges.

Unit Type Type Super Area Indicative Price Floor Plan Enquiry
2BHK - 1423 Sq.Ft ₹54.06 Lacs* (₹3,799/sq.ft) On Request Enquire
2BHK Study Room 1481 Sq.Ft ₹56.28 Lacs* (₹3,800/sq.ft) On Request Enquire
2BHK - 771 Sq.Ft ₹29.3 Lacs* (₹3,800/sq.ft) On Request Enquire
2BHK - 1250 Sq.Ft ₹47.5 Lacs* (₹3,800/sq.ft) On Request Enquire
2BHK - 1315 Sq.Ft ₹49.97 Lacs* (₹3,800/sq.ft) On Request Enquire
2BHK Study Room 1325 Sq.Ft ₹50.35 Lacs* (₹3,800/sq.ft) On Request Enquire
2BHK - 1737 Sq.Ft ₹66.01 Lacs* (₹3,800/sq.ft) On Request Enquire
3BHK Study Room 2000 Sq.Ft ₹76 Lacs* (₹3,800/sq.ft) On Request Enquire
3BHK - 1550 Sq.Ft ₹58.9 Lacs* (₹3,800/sq.ft) On Request Enquire
3BHK - 1600 Sq.Ft ₹60.8 Lacs* (₹3,800/sq.ft) On Request Enquire
3BHK - 1725 Sq.Ft ₹65.55 Lacs* (₹3,800/sq.ft) On Request Enquire
3BHK Study Room 1790 Sq.Ft ₹68.02 Lacs* (₹3,800/sq.ft) On Request Enquire
3BHK - 1900 Sq.Ft ₹72.2 Lacs* (₹3,800/sq.ft) On Request Enquire
4BHK - 2875 Sq.Ft ₹1.09 Cr* (₹3,791/sq.ft) On Request Enquire
4BHK - 2300 Sq.Ft ₹87.4 Lacs* (₹3,800/sq.ft) On Request Enquire
4BHK Study Room + Servant Room 4900 Sq.Ft ₹1.86 Cr* (₹3,800/sq.ft) On Request Enquire

Price Breakup

B.S.P                                                       : Rs. 5800/sq.ft. (For 4 BHK) Subvention Plan - 20:80 scheme

B.S.P                                                       : Rs. 5800/sq.ft. (Possession Link Plan)

B.S.P                                                       : Rs. 5300/sq.ft. (For 4 BHK) Constuction Linked Plan

B.S.P                                                       : Rs. 5600/sq.ft. (2 BHK, 2 BHK + Study Room)

E.D.C/I.D.C                                             : Rs. 315/sq.ft.

I.F.M.S                                                     : Rs. 50/sq.ft.

Club Membership                                 : Rs. 2 lacs

Covered Car Parking                           : Rs. 2.50 lacs

Maintainance Security Charges        : Rs. 50/sq.ft.


Preferential Location Charges (P.L.C)


Park Facing                     : Rs. 200/sq.ft.

Pool Facing                     : Rs. 300/sq.ft.

Club Facing                    : Rs. 200/sq.ft.

1st Floor                           : Rs. 150/sq.ft.

2nd Floor                          : Rs. 100/sq.ft.

Request Official Cost Sheet

Payment & Booking Schedule

Payment milestones & booking procedure for Indiabulls Centrum Park

Request Payment Plan

Payment Plan

POSSESSION LINKED (PLP)
Base Price (Rs. Per sq.ft) 5800
UNIT TYPE (4 BHK + Family Lounge + SQ) Duplex
TOWER NUMBER G1,G2,G3
UNIT Area 4759
Basic Sale Price 28102200
Club House Charges 200000
Maintainance Security (Rs. 50/-Psft.) 237950
EDC/IDC @ 315/-sqft. 1499085
TOTAL SALE PRICE 30039235
Payment Schedule
Basic Sale Price (Agreement Value) 30039235
Booking Amount 500000
10% of Sale Price + 10% of EDC/IDC (Less booking amount within 30 days) 2460128.5
20% of Sale Price + 20% of EDC/IDC with in 60 days of booking amount 5920257
70% of sale Price + 70% of EDC/IDC + Maintenance Security + Club charges on possession 21158849.5
TOTAL SALE PRICE 30039235

Construction Linked Plan:

Plan for 2 BHK and 2 BHK + Study Room

Payment Plan


On Booking

Rs. 1 Lacs

Within 30 days of Advance towards Booking

10% of Sale Price + EDC/IDC + PLC (Less booking amount)

Within 60 days of booking

10% of Sale Price + EDC/IDC + PLC

On Commencement of Basement Slab

15% of Sale Price + EDC/IDC + PLC

On Commencement of First Floor Slab

10% of Sale Price + EDC/IDC + PLC

On Commencement of Third Floor Slab

10% of Sale Price + EDC/IDC + PLC

On Commencement of Fifth Floor Slab

10% of Sale Price + EDC/IDC + PLC

On Commencement of Seventh Floor Slab

10% of Sale Price + EDC/IDC + PLC

On Commencement of Ninth Floor Slab

10% of Sale Price + EDC/IDC + PLC

On Commencement of Finishing work Slab

10% of Sale Price + EDC/IDC + PLC

On offer of possession

5% of Sale Price + Other Charges

Plan for 4 BHK

Payment Plan


On booking

Rs. 1 lacs

Within 30 days of Advance towards Booking

10% of Sale Price

Within 60 days of booking

10% of Sale Price + 25 % of EDC/IDC +25 % of PLC

On commencement of Basement Slab

10% of Sale Price

On commencement of First Floor Slab

15% of Sale Price +25 % of EDC/IDC +25 % of PLC

On commencement of Fourth Floor Slab

10% of Sale Price

On commencement of Seventh Floor Slab

10% of Sale Price + 25 % of EDC/IDC +25 % of PLC

On commencement of Tenth Floor Slab

10% of Sale Price

On commencement of Thirteenth Floor Slab

7.5% of Sale Price + 25 % of EDC/IDC +25 % of PLC

On commencement of Sixteenth Floor Slab

7.5% of Sale Price

On commencement of Finishing work

5% of Sale Price

On offer of Possession

5% of Sale Price + Maintenance Security+ Club house

Subvention Plan (20:80 No Worry Scheme)

Now you can own a beautiful home in the most sought-after complex in Gurgaon by paying just 20% of the cost. At Indiabulls Centrum park. No EMI or interest is due for the next two years. Construction is on at a highly advanced stage, so you can move into our new home very soon. Which means this is a highly lucrative offer, any which way you look at it.

Want a customized payment schedule or bank loan assistance?

Our advisors will share the complete cost breakup with GST, registration, and installment timeline.
Get Instant Cost Sheet

* Prices and payment plans are indicative and subject to change without prior notice. Taxes (GST), stamp duty, registration, and other statutory charges are extra as applicable. Please confirm the latest cost sheet with our property advisor.

Floor Plans

Floor Plan

Unit layouts available in Indiabulls Centrum Park. Tap any plan to enlarge.

2BHK
Plan on Request

2BHK

Indiabulls Centrum Park

Super Area 1,423 Sq.Ft
Rate / Sq.Ft ₹3,799/sq.ft
Est. Price ₹54.06 Lacs*
Location Sector 103
2BHK Study Room
Plan on Request

2BHK — Study Room

Indiabulls Centrum Park

Super Area 1,481 Sq.Ft
Rate / Sq.Ft ₹3,800/sq.ft
Est. Price ₹56.28 Lacs*
Location Sector 103
2BHK
Plan on Request

2BHK

Indiabulls Centrum Park

Super Area 771 Sq.Ft
Rate / Sq.Ft ₹3,800/sq.ft
Est. Price ₹29.3 Lacs*
Location Sector 103
2BHK
Plan on Request

2BHK

Indiabulls Centrum Park

Super Area 1,250 Sq.Ft
Rate / Sq.Ft ₹3,800/sq.ft
Est. Price ₹47.5 Lacs*
Location Sector 103
2BHK
Plan on Request

2BHK

Indiabulls Centrum Park

Super Area 1,315 Sq.Ft
Rate / Sq.Ft ₹3,800/sq.ft
Est. Price ₹49.97 Lacs*
Location Sector 103
2BHK Study Room
Plan on Request

2BHK — Study Room

Indiabulls Centrum Park

Super Area 1,325 Sq.Ft
Rate / Sq.Ft ₹3,800/sq.ft
Est. Price ₹50.35 Lacs*
Location Sector 103
2BHK
Plan on Request

2BHK

Indiabulls Centrum Park

Super Area 1,737 Sq.Ft
Rate / Sq.Ft ₹3,800/sq.ft
Est. Price ₹66.01 Lacs*
Location Sector 103
3BHK Study Room
Plan on Request

3BHK — Study Room

Indiabulls Centrum Park

Super Area 2,000 Sq.Ft
Rate / Sq.Ft ₹3,800/sq.ft
Est. Price ₹76 Lacs*
Location Sector 103
3BHK
Plan on Request

3BHK

Indiabulls Centrum Park

Super Area 1,550 Sq.Ft
Rate / Sq.Ft ₹3,800/sq.ft
Est. Price ₹58.9 Lacs*
Location Sector 103
3BHK
Plan on Request

3BHK

Indiabulls Centrum Park

Super Area 1,600 Sq.Ft
Rate / Sq.Ft ₹3,800/sq.ft
Est. Price ₹60.8 Lacs*
Location Sector 103
3BHK
Plan on Request

3BHK

Indiabulls Centrum Park

Super Area 1,725 Sq.Ft
Rate / Sq.Ft ₹3,800/sq.ft
Est. Price ₹65.55 Lacs*
Location Sector 103
3BHK Study Room
Plan on Request

3BHK — Study Room

Indiabulls Centrum Park

Super Area 1,790 Sq.Ft
Rate / Sq.Ft ₹3,800/sq.ft
Est. Price ₹68.02 Lacs*
Location Sector 103
3BHK
Plan on Request

3BHK

Indiabulls Centrum Park

Super Area 1,900 Sq.Ft
Rate / Sq.Ft ₹3,800/sq.ft
Est. Price ₹72.2 Lacs*
Location Sector 103
4BHK
Plan on Request

4BHK

Indiabulls Centrum Park

Super Area 2,875 Sq.Ft
Rate / Sq.Ft ₹3,791/sq.ft
Est. Price ₹1.09 Cr*
Location Sector 103
4BHK
Plan on Request

4BHK

Indiabulls Centrum Park

Super Area 2,300 Sq.Ft
Rate / Sq.Ft ₹3,800/sq.ft
Est. Price ₹87.4 Lacs*
Location Sector 103
4BHK Study Room + Servant Room
Plan on Request

4BHK — Study Room + Servant Room

Indiabulls Centrum Park

Super Area 4,900 Sq.Ft
Rate / Sq.Ft ₹3,800/sq.ft
Est. Price ₹1.86 Cr*
Location Sector 103
Download E-Brochure
Amenities

Everything the Community Needs

Facilities and conveniences planned for residents of Indiabulls Centrum Park.

  • AC
  • Swiming Pool
  • GYM
  • ATM
  • Near Metro Station
  • Parking
  • Near Bus Stand
  • Power Backup
  • Community Gate
  • Servent Room
  • Flooring
  • Fire Alarm
  • Lift
  • CCTV
Specifications

Construction & Finish Details

Quality of finishes, fittings and architectural workmanship.

Premium Finishes

Specifications & Materials

Comprehensive fittings, fixtures, and construction standards for Indiabulls Centrum Park.

Specifications of Indiabulls Centrum Park

General: a blend of green living and urban facilities

Structure: RCC frame structure with solid concrete, blocks/brick masonry paneled walls.

Flooring: Living & dining areas, bedrooms will
havehigh quality vitrified flooring

Kitchen/Utility: Polished black granite platform. Stainless steel sink with single bowl and a chromium-plated tap. There will be provision for exhaust fan.

Toilets
:Anti skid ceramic tiles on the floor and combination of ceramic tiles & acrylic emulsion on the walls. Good quality ceramic ware for toilets and washbasins with CP (Chromium plated) fittings.

Finishes: Exterior -Waterproof cement paint. Interior -Oil bound distemper in pleasing shades.

Doors: The frame of the main door is made with fine teakwood with highly polished veneer sections and internal door flush.

Windows: UPVC/ Aluminum Frames & Shutters

Telephone: Outlet in living area and bedrooms.

TV Points: Concealed conduits provided to draw cables for satellite TV in the living room and bedrooms.

Security System: 24 hours professional security system. CCTV for Parking area and
atmain entrance.

Electrical: Good quality copper wiring and modular switches
withadequate number of point for lights and fans are provided.

Water: water storage with underground sump and overhead tank.

Home Loan

EMI Calculator

Move the sliders to estimate your monthly outgo. Home loans available up to 90% of unit cost.

Loan Amount₹0
Interest Rate (p.a.)8.5%
Loan Tenure20 years

Default loan amount is 90% of the starting price of Indiabulls Centrum Park. Indicative only — actual eligibility depends on income, credit profile and lender policy.

Your Monthly EMI
₹0
Principal amount
₹0
Total interest
₹0
Total payable
₹0
Check Loan Eligibility
Location

Sector 103 — Gurgaon

Construction Update

Project Status & Timeline

Possession Date Ready to Move / Contact for Details
Towers & Elevation 16 Towers Towers | 18 Floors Floors
Site & Open Area 22.06 Acres
Total Residences 1010 Units

Want current site photos, structural audit, or project delivery milestone status?

Request Site Photos & Report
Home Loan Partners

Bank Approvals & Loan Assistance

Approved by premier financial institutions with attractive interest rates and flexible tenures.

ICICI ICICI
SBI SBI
HDFC HDFC
Axis Bank Axis Bank
Canara Bank Canara Bank
LIC HFL LIC HFL
DHFL Bank DHFL Bank
Punjab National Bank Punjab National Bank
Citi Bank Citi Bank

Special festive ROI, zero processing fee schemes & doorstep loan processing available.

Apply for Loan Assistance
About the Developer

Indiabulls Developers

Indiabulls Developers

Indiabulls Developers or Indiabulls Group is solitary among the country's most important business houses as well as business interests in Power, Real Estate, Financial Services and Infrastructure. Indiabulls Group companies are recorded in overseas and Indian financial markets. The Net worth of the Indiabulls Developers is Rs 16,796 Crore and the total intended capital expenditure of the Group by 2013-14 is Rs 35,000 Crore.

The developer with the projects wrapping a total terra firma area more than 10000 acres is one of the major listed property companies in India and a guiding national player across multiple real estates and infrastructure zones. IREL projects consist of Commercial Spaces with High-end Office, Integrated Townships, Luxury Resorts, Premium Residential Developments and Special Economic Zones.

Indiabulls real estate with its huge presence in Real Estate, Infrastructure, Financial Services, Securities, Retail, Multiplex and Power sectors is one of the biggest reality company coming with developable projects extended diagonally high-end office and commercial complexes, premium residential developments, mega townships, retail spaces, hotel and resorts, state of the art special economic zones and infrastructure growth.

Indiabulls Rea... Continue reading

Interested in Indiabulls Centrum Park? Get Live Availability Today.

Share your details and our advisor will send verified inventory, current rates and arrange a free site visit at your convenience.

Advisory Desk

Luxury Real Estate Advisory & Site Visit

Direct priority assistance, verified builder pricing, and private site visit desk for Indiabulls Centrum Park.

Gurgaon Luxury Real Estate Advisory Desk

Connect directly with our certified real estate consultants for authentic inventory access, exclusive builder offers, and free chauffeured site visits for Indiabulls Centrum Park.

  • VIP Site Visit & Sample Flat Tour: Complimentary chauffeured private site visit with senior project consultant.
  • Verified Cost Sheet & Price Breakup: Official builder payment milestones, floor layout kit, and statutory tax breakdown.
  • Institutional Home Loan Support: Pre-approved loan assistance from leading banking partners (SBI, HDFC, ICICI, Axis).

Dedicated Helpline: +91-8860646116, +91-9212306116

Email: indiandreamland.com@gmail.com

Working Hours: Monday – Sunday | 9:30 AM – 7:30 PM (IST)

Request Site Visit Now
FAQs

Frequently Asked Questions

Everything you need to know about Indiabulls Centrum Park.

The current indicative price is ₹ 64.99 Lacs - 1.96 Cr. Prices exclude GST, stamp duty, registration and other statutory charges. Request the latest cost sheet for a full breakdown.
Yes. The project is registered with the Haryana Real Estate Regulatory Authority under registration number 11 OF 2018. You can verify this on the official HRERA portal.
The project offers 2BHK,3BHK,4BHK across a total of 1010 units. Refer to the Floor Plans section for individual unit layouts and sizes.
Indiabulls Centrum Park is located in Sector 103, Gurgaon. See the Location section for the site map and connectivity details.
Yes. Home loans of up to 90% of the unit cost are available from leading banks and housing finance companies. Use the EMI Calculator above for an estimate, or request a loan eligibility check.
Use the enquiry form below or call +91 92123 06116. Site visits are arranged free of cost, including pick-up and drop where available.
Call Now Enquire