HomeSupertech GroupSupertech Araville
Possession: December 2017 HRERA GGM/284/2018/16 2BHK,3BHK,4BHK Sector 79

Supertech Araville

Sector 79, Gurgaon — by Supertech Group
₹ 62.16 Lacs - 1.74 Cr* 2BHK,3BHK,4BHK

No. of Towers6
No. of Floors24
No. of Units512
Project Area10.00 Acres
Possession DateDecember 2017

Supertech Araville

Project Gallery

10.00 AcresProject Area
6Towers
512Units
24Floors
2BHK,3BHK,4BHKConfiguration
Project Overview

Project Description

Supertech Araville, developed by the reputed Supertech Group, is a premium residential enclave situated in the rapidly evolving Sector 79 of Gurgaon. This thoughtfully planned project offers a diverse range of configurations, including 2BHK, 3BHK, and 4BHK apartments, catering to the varied needs of modern families. Spread over a generous land parcel, Araville is designed to provide a harmonious blend of comfort, convenience, and contemporary aesthetics. The project’s architecture emphasises spacious layouts, ample natural light, and cross-ventilation, ensuring a healthy living environment. With a focus on quality construction and modern amenities, Supertech Araville aims to set a benchmark in suburban living. For those seeking new projects in Gurgaon, Araville presents an attractive proposition, combining the credibility of a trusted developer with the promise of a serene lifestyle away from the city’s hustle, yet well-connected to its key business districts.

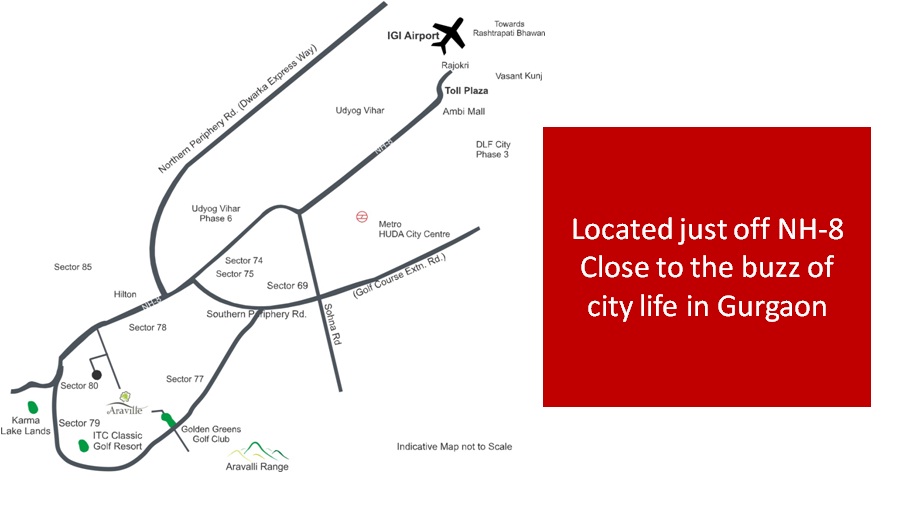
Strategically located in Sector 79, Supertech Araville enjoys excellent connectivity via the Golf Course Extension Road and the Southern Peripheral Road, making commutes to Cyber City, Sohna Road, and the upcoming commercial hubs seamless. The area is rapidly developing, with several residential and commercial projects coming up, which is expected to enhance the neighbourhood’s appeal. Proximity to the Proposed Metro Line and the Dwarka Expressway further adds to its accessibility. Families will appreciate the presence of reputed educational institutions such as DPS International, Pathways School, and Shiv Nadar School within a short drive. Healthcare needs are catered to by multi-speciality hospitals like Columbia Asia and Fortis Memorial Research Institute. Additionally, the upcoming Global Business Hub and various retail malls are set to transform the area into a self-sufficient micro-market. This strategic location ensures that residents of Supertech Araville enjoy both tranquillity and urban convenience.

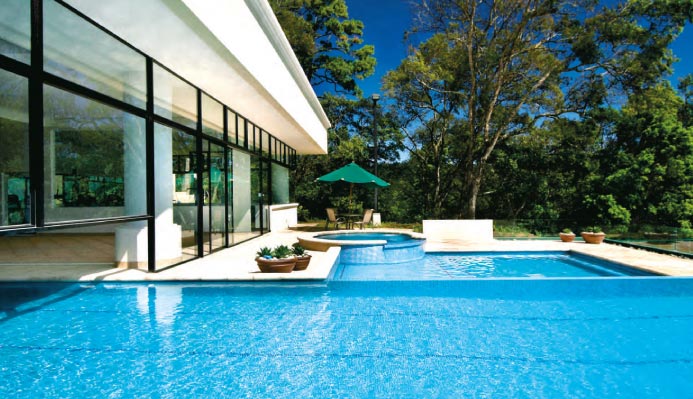
Supertech Araville is designed with a strong emphasis on green living and recreational facilities. The project dedicates a significant portion of its land to landscaped gardens and open spaces, offering a breath of fresh air amidst the urban sprawl. Residents can indulge in a range of sports amenities, including a swimming pool, tennis court, basketball court, and a well-equipped gymnasium. The clubhouse serves as a social hub, featuring indoor games, a party hall, and a cafeteria. For the younger residents, dedicated children’s play areas and a créche are provided. The apartments are finished with high-quality fittings, including vitrified tiles, modular kitchens, and branded sanitaryware. Ample car parking is allocated for each unit, with visitor parking available. The project also incorporates rainwater harvesting, sewage treatment, and solar water heating systems, reflecting a commitment to sustainable living. These specifications ensure a comfortable and eco-friendly lifestyle for all residents.

As of December 2017, the construction at Supertech Araville is progressing steadily, with several towers having reached their final finishing stages. The developer, Supertech Group, is a well-established name in the Indian real estate sector, with a portfolio of over 100 projects and a track record of delivering quality homes across NCR. Their expertise in large-scale developments and adherence to timelines has earned them a loyal customer base. While the project has received occupancy certificates for some phases, it is advisable for prospective buyers to verify the current construction status directly from the developer’s sales office. The group’s financial stability and past project deliveries provide a degree of confidence, but due diligence is always recommended. For those considering residential projects in Gurgaon, Supertech Araville stands out as a credible option backed by a reputable developer.

From an investment perspective, Supertech Araville offers promising rental yield potential, given its strategic location and the growing demand for quality housing in Sector 79. The area has witnessed consistent appreciation in property values, driven by infrastructure improvements and commercial development. The project’s diverse configurations cater to both end-users and investors, with 2BHK units being particularly popular among young professionals and nuclear families. The capital appreciation prospects are favourable, especially with the upcoming metro connectivity and the development of the Dwarka Expressway. However, buyers should conduct thorough market research and consider factors such as resale value and rental demand. Overall, Supertech Araville presents a balanced opportunity for those seeking a well-located, amenity-rich home or a lucrative investment. It is recommended to visit the site and consult with local real estate experts before making a final decision.
Unique Selling Points

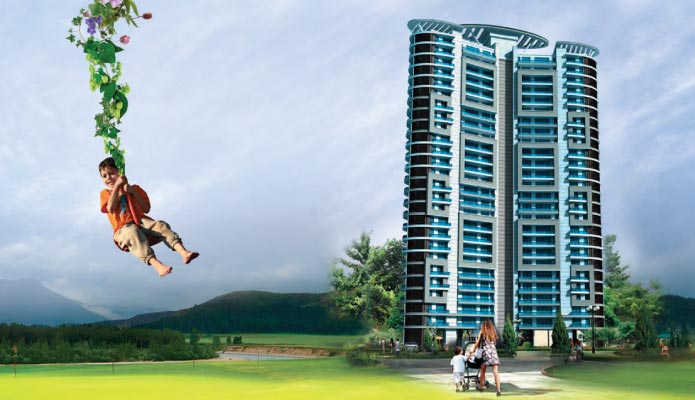
  • Automated Smart Homes With High Ceilings
  • Panoramic Views of The Araville Green Rangem
  • East-West Aligned Apartments
Price List

Price & Payment Plan

Indicative pricing & payment options for Supertech Araville. Request the latest cost sheet for applicable taxes and charges.

Unit Type Type Super Area Indicative Price Floor Plan Enquiry
2BHK - 1295 Sq.Ft ₹62.16 Lacs* (₹4,800/sq.ft) On Request Enquire
2BHK Study Room 1530 Sq.Ft ₹73.44 Lacs* (₹4,800/sq.ft) On Request Enquire
3BHK - 1945 Sq.Ft ₹93.36 Lacs* (₹4,800/sq.ft) On Request Enquire
3BHK Servant Room 2215 Sq.Ft ₹1.06 Cr* (₹4,785/sq.ft) On Request Enquire
4BHK - 3620 Sq.Ft ₹1.74 Cr* (₹4,806/sq.ft) On Request Enquire
 
Type Size
(sq ft)
INR *
2BR-2T 1295 sq ft 63,45,500
(4900/sq ft)
2BR-2T+Study 1530 sq ft 74,97,000
(4900/sq ft)
3BR-3T 1945 sq ft 91,41,500
(4700/sq ft)
3BR-3T+Study 2215 sq ft 1,04,10,500
(4700/sq ft)
4BR-4T 3620 sq ft 1,70,14,000
(4700/sq ft)
* BR-Bedroom, T-Toilet, SR-Servant Room
Request Official Cost Sheet

Payment & Booking Schedule

Payment milestones & booking procedure for Supertech Araville

Request Payment Plan


[A] Down Payment Plan

S. No. Particulars Percentage
1. At the time of booking 10%
2. Within 30 days from booking 85%  + EDC
3. On offer of possession letter 05% + Other Charges


[B] Flexi Payment Plan

S. No. Particulars Percentage
1. At the time of booking 10 %
2. Within 60 days from booking 40 %
3. On completion of foundation Work 09 %
4. On casting of basement roof slab 09 % + 25% of (EDC + CCP + CM)
5. On casting of fourth floor roof slab 09 % + 25% of (EDC + CCP + CM)
6. On casting of eighth floor roof slab 09 % + 25% of (EDC + CCP + CM)
7. On casting of twelfth floor roof slab 09 % + 25% of (EDC + CCP + CM)
8. On offer of possession letter 05 % + Other charges


[C] Construction Linked Plan

S. No. Particulars Percentage
1. At the time of booking 10 %
2. Within 30 days from booking 10 %
3. On commencement of foundation Work 10 %
4. On casting of basement slab 09 %
5. On casting of second floor roof slab 08 %
6. On casting of fifth floor roof slab 08 %
7. On casting of eighth floor roof slab 08 % + 25% of (EDC + CCP + CM)
8. On casting of twelfth floor roof slab 08 % + 25% of (EDC + CCP + CM)
9. On casting of fourteenth floor roof slab 08 % + 25% of (EDC + CCP + CM)
10. On casting of sixteenth floor roof slab 08 % + 25% of (EDC + CCP + CM)
11. On casting of eighteenth floor roof slab 08 %
12. On offer of possession letter 05 % + other charges


Terms and Conditions

  •  PLCs if any shall be charged along with installations towards the basic cost.
  • Cheques/Bank Drafts to be issued in favor of SUPERTECH - GPL A/C' payable at New Delhi. Outstation cheques shall not be accepted.
  • Electricity Installation Charges, Maintenance Charges, Meter Connection Charges and other charges are extra and shall be collected before the possession.
  • Service tax. VAT & other government levies are extra, as applicable.
  • Registration, Stamp Duty and misc. charges shall be payable at the time of Offer of Possession.
  • Super Area includes the covered area plus the proportionate area under Common Corridor, Passages, Staircases, Mummies, Projections, Water Tanks, Lift Wells, etc.
  • The terms and condition of sale stated herein are indicative and are subject to detailed terms & conditions in the 'Agreement to Sell' / 'Flat Buyers Agreement1 and are subject to change at sole discretion of the company.
  • All building plans, layouts, specifications are subject to changes and modifications as decided by the company, architect or any other competent authority.
  • Timely payments of the installments are the essence of the Booking.
  • This Price List supercedes all previous price lists

Want a customized payment schedule or bank loan assistance?

Our advisors will share the complete cost breakup with GST, registration, and installment timeline.
Get Instant Cost Sheet

* Prices and payment plans are indicative and subject to change without prior notice. Taxes (GST), stamp duty, registration, and other statutory charges are extra as applicable. Please confirm the latest cost sheet with our property advisor.

Floor Plans

Floor Plan

Unit layouts available in Supertech Araville. Tap any plan to enlarge.

2BHK
Plan on Request

2BHK

Supertech Araville

Super Area 1,295 Sq.Ft
Rate / Sq.Ft ₹4,800/sq.ft
Est. Price ₹62.16 Lacs*
Possession December 2017
2BHK Study Room
Plan on Request

2BHK — Study Room

Supertech Araville

Super Area 1,530 Sq.Ft
Rate / Sq.Ft ₹4,800/sq.ft
Est. Price ₹73.44 Lacs*
Possession December 2017
3BHK
Plan on Request

3BHK

Supertech Araville

Super Area 1,945 Sq.Ft
Rate / Sq.Ft ₹4,800/sq.ft
Est. Price ₹93.36 Lacs*
Possession December 2017
3BHK Servant Room
Plan on Request

3BHK — Servant Room

Supertech Araville

Super Area 2,215 Sq.Ft
Rate / Sq.Ft ₹4,785/sq.ft
Est. Price ₹1.06 Cr*
Possession December 2017
4BHK
Plan on Request

4BHK

Supertech Araville

Super Area 3,620 Sq.Ft
Rate / Sq.Ft ₹4,806/sq.ft
Est. Price ₹1.74 Cr*
Possession December 2017
Download E-Brochure
Amenities

Everything the Community Needs

Facilities and conveniences planned for residents of Supertech Araville.

  • GYM
  • Near Metro Station
  • Parking
  • Near Bus Stand
  • Power Backup
  • GAS
  • Community Gate
  • Modular kitchen
  • Badminton
  • Flooring
  • Fire Alarm
  • Lift
  • CCTV
Specifications

Construction & Finish Details

Quality of finishes, fittings and architectural workmanship.

Premium Finishes

Specifications & Materials

Comprehensive fittings, fixtures, and construction standards for Supertech Araville.

Structure

Earthquake resistant RCC framed structure with external brick/block walls.

Wall Finish

Internal Internal walls in cement plaster with POP punning with plastic emulsion paint or texture finish.
External Combination of stone, tiles, Acrylic emulsion/texture paint.

Flooring / Wall Dado

Drawing Room The living room, Dining room would be made of a mix of Italian/Spanish marble of Perlatosislia / Bottichino / Crema Marfil / Dyna or equivalent quality with designer patterns.
Living Room The living room, Dining room would be made of a mix of Italian/Spanish marble of Perlatosislia / Bottichino / Crema Marfil / Dyna or equivalent quality with designer patterns.
Dining Room The living room, Dining room would be made of a mix of Italian/Spanish marble of Perlatosislia / Bottichino / Crema Marfil / Dyna or equivalent quality with designer patterns.
Bedrooms Bedrooms flooring with vitrified tiles/high quality wooden laminate flooring.
Study Room Study rooms flooring with vitrified tiles/high quality wooden laminate flooring.
Balcony High quality anti skid ceramic tiles.
Servant Room/ Study Ceramic tiles
Kitchen Counter will be done with high quality granite/imported marble floor and wall dado will be done with high quality ceramic tiles.
Toilets Imported Beige marble/Spanish vitrified tiles or equivalent flooring. Spanish tiles in walls till ceiling height for the master toilet. All other toilets will have high quality imported ceramic floor and wall tiles up to 7’ height, balance painted in acrylic emulsion paint.

Kitchen

Imported fittings of Kohler or equivalent. Double bowl stainless steel sink with drain board. Designer/modular woodwork and fittings. Provisions for piped gas supply & R.O. System.

Doors & Windows

Main Entrance Elegantly designed and finished 8 feet high entrance door with polished hardwood frame having European style molded shutter with high quality imported / Indian hardware fittings.
Internal Doors Seasoned hardwood frame with European style moulded shutters.
Windows Branded UPVC windows.

Toilets

Premium quality/imported sanitary/high class wall hung W.C. and washbasin in matching shades/colours. Single lever C.P. fittings Kohler/Jaguar or equivalent. All the toilets will include glazed shower enclosure, exhaust fan, mirror, towel rack, rod & ring accessories.

For Specially Designed Master Toilet (for Tower A, B, C, D & E): Cubicle/bathtub, mirror with wall mounted vanity lighting & geyser as per specially designed scheme for master toilet.

For Specially Designed Master Toilet (for Tower F): Jacuzzi, cubicle bathtub, mirror with wall mounted vanity lighting & geyser as per specially designed scheme for master toilet.

Others

Branded split air conditioners in the master bedroom & living room. Modular wardrobes/cupboards in all the bedrooms.

Electrical

Modular range switches/sockets (Legrand or Equivalent)/MCBs, copper wiring. Two wall light fixtures in each of living, dining, lobby and bedrooms area.

Power Back-up

100% power back-up per apartment.

Communication

TV and telephone points, EPABX and video doorphone.

Security

Secured gated community with access control at entrances with Automatic boom barriers and manual gates at entry and exits of the development. CCTV in basements, ground floor lobbies, and main entrance lobby for surveillance. EPABX system linked to each unit. Access control cards and video door phone for each apartment.

Facilities

Pitch & putt golf park, high speed elevators, treated water supply, adequate basement parking, landscaped areas with quaint benches tennis court, pedestrian path, jogging trail, children’s play area.
Home Loan

EMI Calculator

Move the sliders to estimate your monthly outgo. Home loans available up to 90% of unit cost.

Loan Amount₹0
Interest Rate (p.a.)8.5%
Loan Tenure20 years

Default loan amount is 90% of the starting price of Supertech Araville. Indicative only — actual eligibility depends on income, credit profile and lender policy.

Your Monthly EMI
₹0
Principal amount
₹0
Total interest
₹0
Total payable
₹0
Check Loan Eligibility
Location

Sector 79 — Gurgaon

Construction Update

Project Status & Timeline

Possession Status: December 2017

Possession Date December 2017
Towers & Elevation 6 Towers | 24 Floors
Site & Open Area 10.00 Acres
Total Residences 512 Units

Want current site photos, structural audit, or project delivery milestone status?

Request Site Photos & Report
Home Loan Partners

Bank Approvals & Loan Assistance

Approved by premier financial institutions with attractive interest rates and flexible tenures.

ICICI ICICI
Allahabad Bank Allahabad Bank
HDFC HDFC
Axis Bank Axis Bank
LIC HFL LIC HFL
Bank of Baroda Bank of Baroda
Punjab National Bank Punjab National Bank

Special festive ROI, zero processing fee schemes & doorstep loan processing available.

Apply for Loan Assistance
About the Developer

Supertech Group

Supertech Group

Supertech Group is founded in 1988, has set new trends and benchmarks of architectural excellence in the contemporary global scenario. An ISO 9001:2000 certified company; Supertech has successfully completed 20 years in real estate business and today it has revolutionized the real estate arena. Under the dynamic and pragmatic leadership of Mr. R.K.Arora, Chairman & CMD and experienced Board Members, Supertech Group is scaling new heights and touched the horizon of excellence. Their vision and entrepreneurial acumen and have taken the group to the greater heights.

Supertech Group is known for its world-class architecture and its effluent designed residence and commercial buildings. It has already converted more than 33 million sq. ft. area of a residential and commercial entity into architectural landmarks and more than 36 projects that accommodate nearly 6000 families. Its various projects viz. Residential & Commercial Townships, Shopping Malls, Hotels and IT Parks have completed and some major project is in the process of completion.

Supertech Limited, India's leading real estate developer was founded 25 years back in Nationa... Continue reading

Interested in Supertech Araville? Get Live Availability Today.

Share your details and our advisor will send verified inventory, current rates and arrange a free site visit at your convenience.

Advisory Desk

Luxury Real Estate Advisory & Site Visit

Direct priority assistance, verified builder pricing, and private site visit desk for Supertech Araville.

Contact at 9212306116 or submit your query at customercare@avas.in

FAQs

Frequently Asked Questions

Everything you need to know about Supertech Araville.

The current indicative price is ₹ 62.16 Lacs - 1.74 Cr. Prices exclude GST, stamp duty, registration and other statutory charges. Request the latest cost sheet for a full breakdown.
Yes. The project is registered with the Haryana Real Estate Regulatory Authority under registration number GGM/284/2018/16. You can verify this on the official HRERA portal.
The project offers 2BHK,3BHK,4BHK across a total of 512 units. Refer to the Floor Plans section for individual unit layouts and sizes.
Supertech Araville is located in Sector 79, Gurgaon. See the Location section for the site map and connectivity details.
Possession status is December 2017. Contact our advisor for the latest handover schedule and available inventory.
Yes. Home loans of up to 90% of the unit cost are available from leading banks and housing finance companies. Use the EMI Calculator above for an estimate, or request a loan eligibility check.
Use the enquiry form below or call +91 92123 06116. Site visits are arranged free of cost, including pick-up and drop where available.
Call Now Enquire