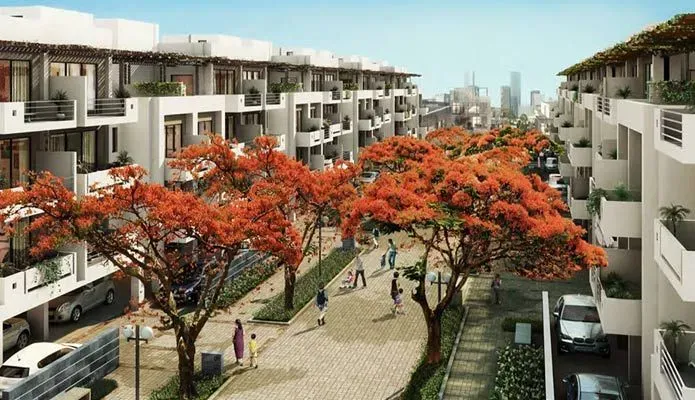
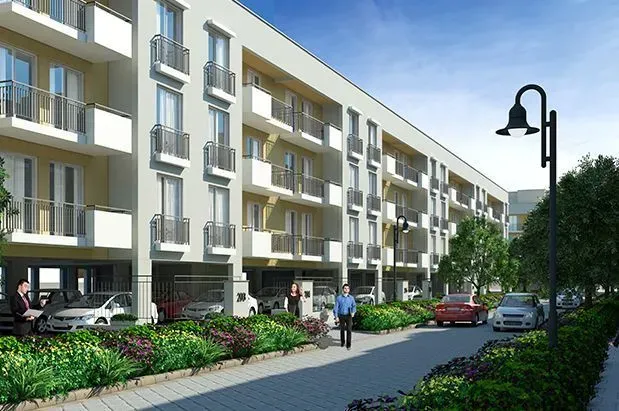
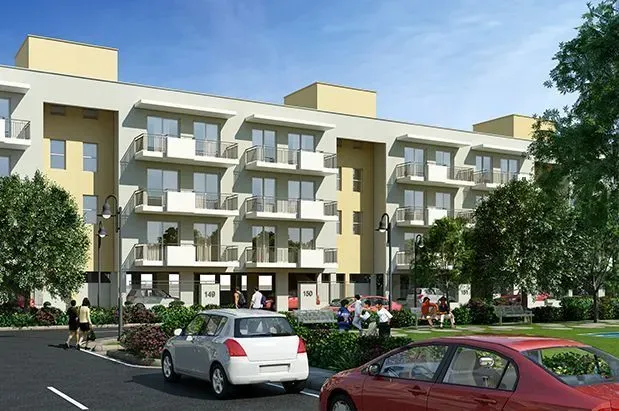
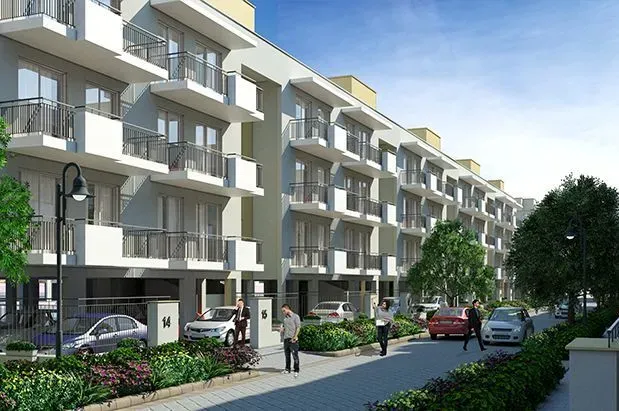
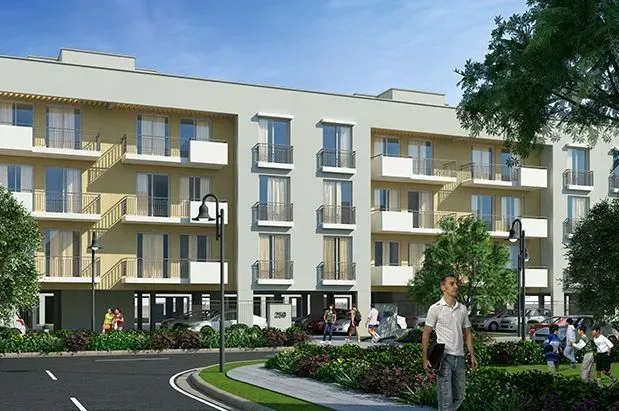
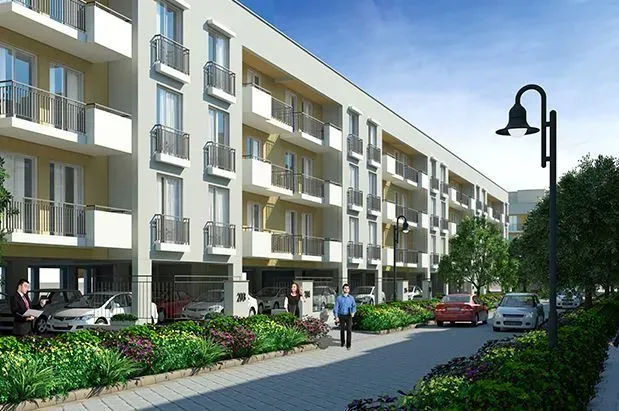
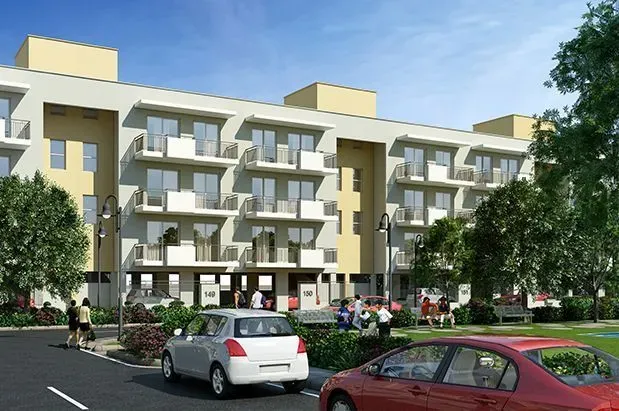
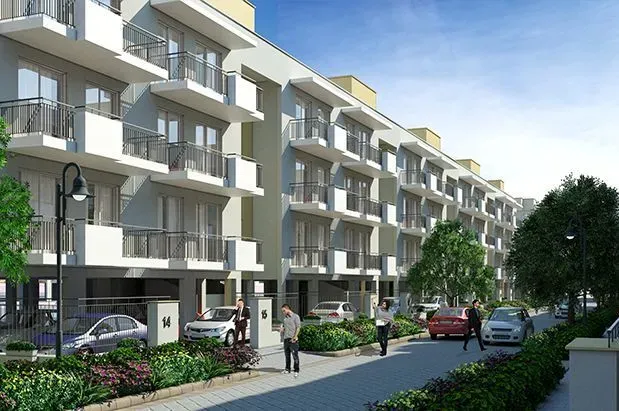
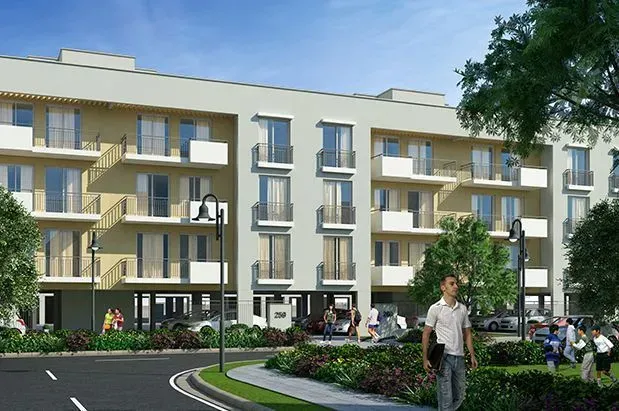
VATIKA XPRESSIONS, developed by the esteemed Vatika Developer, is a thoughtfully designed residential project situated in the vibrant landscape of Gurgaon. This development offers a curated selection of 2BHK and 3BHK floors, catering to a diverse range of homebuyers seeking modern comfort and convenience. The project stands as a testament to Vatika's commitment to quality construction and contemporary living, providing residents with spacious layouts, premium finishes, and a host of lifestyle amenities. With its strategic location and well-planned infrastructure, VATIKA XPRESSIONS aims to deliver a harmonious blend of urban accessibility and serene living, making it an attractive proposition for both end-users and investors. As part of the thriving real estate market in Gurgaon, this project is poised to offer a superior living experience, backed by the developer's decades of expertise in crafting landmark developments.
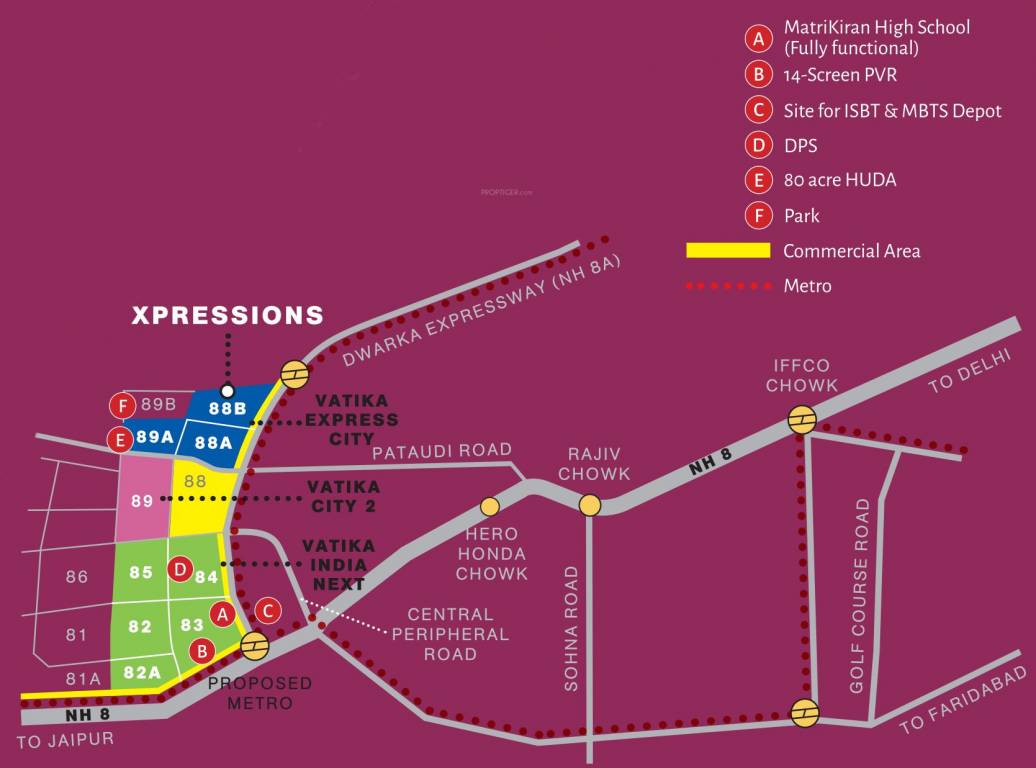
Location is a pivotal factor in real estate, and VATIKA XPRESSIONS enjoys a prime position with excellent connectivity to major transit corridors. The project is strategically placed near the Gurgaon-Sohna highway, ensuring seamless travel to key business districts like Cyber City, Udyog Vihar, and Golf Course Extension Road. Residents benefit from easy access to the upcoming Rapid Metro and the proposed metro network, enhancing daily commutes. The vicinity is dotted with renowned educational institutions such as GD Goenka World School and Shiksha Valley School, alongside reputed healthcare facilities like Medanta – The Medicity and Fortis Memorial Research Institute. Shopping and entertainment options are abundant, with malls like Ambience Mall and DLF Cyber Hub just a short drive away. This well-rounded connectivity and proximity to essential amenities make VATIKA XPRESSIONS a highly convenient address for families and professionals alike.
Embracing a green and sustainable lifestyle, VATIKA XPRESSIONS dedicates significant space to lush landscaping and open areas, promoting a healthy environment. The project features a clubhouse equipped with modern facilities, including a well-stocked library, indoor games, and a multipurpose hall for social gatherings. For sports enthusiasts, the development offers a range of amenities such as a swimming pool, tennis court, basketball court, and a fully equipped gymnasium. There are dedicated jogging tracks and cycling paths weaving through the verdant surroundings, encouraging an active lifestyle. Each floor is meticulously designed with high-quality specifications, including vitrified flooring, modular kitchens, and premium bathroom fittings. The project also provides ample parking with designated spaces for residents and visitors, ensuring convenience and security. These features collectively enhance the living experience, making every day feel like a retreat.
As of October 2018, VATIKA XPRESSIONS is in an advanced stage of construction, with several towers already completed and handed over. The project has received occupancy certificate for certain phases, reflecting the developer's adherence to timelines and quality standards. Vatika Developer, a trusted name in the industry with over three decades of experience, has delivered numerous successful projects across Gurgaon, including Vatika India Next and Vatika Business Park. Their reputation for transparency and reliability is well-established, providing buyers with confidence in their investment. The current status ensures that prospective buyers can inspect the ready units and experience the quality firsthand, reducing the risks typically associated with under-construction properties. This milestone underscores the project's readiness and the developer's commitment to fulfilling promises.
From an investment perspective, VATIKA XPRESSIONS presents a compelling opportunity. The project's strategic location and robust demand for residential floors in Gurgaon make it a viable asset for capital appreciation. Rental yields are promising, given the proximity to employment hubs and the growing preference for independent floors among tenants. The project's completion status mitigates construction risks, and the developer's track record adds to its credibility. For end-users, the move-in-ready condition offers immediate habitation, while investors can expect steady returns. However, it is advisable for buyers to conduct thorough due diligence and consult local real estate experts to align with their financial goals. Overall, VATIKA XPRESSIONS stands as a prudent choice for those seeking a quality lifestyle and sound investment in Gurgaon's dynamic realty market. For more details, explore VATIKA XPRESSIONS and other residential projects in Gurgaon.