HomePioneer UrbanPioneer Araya
3BHK,4BHK,5BHK Sector 62

Pioneer Araya

Sector 62, Gurgaon — by Pioneer Urban
5.3 Cr - 7.7 Cr* 3BHK,4BHK,5BHK
No. of Units270
Project Area12 Acre

Pioneer Araya

Project Gallery

12 AcreProject Area
270Units
3BHK,4BHK,5BHKConfiguration
Project Overview

Project Description

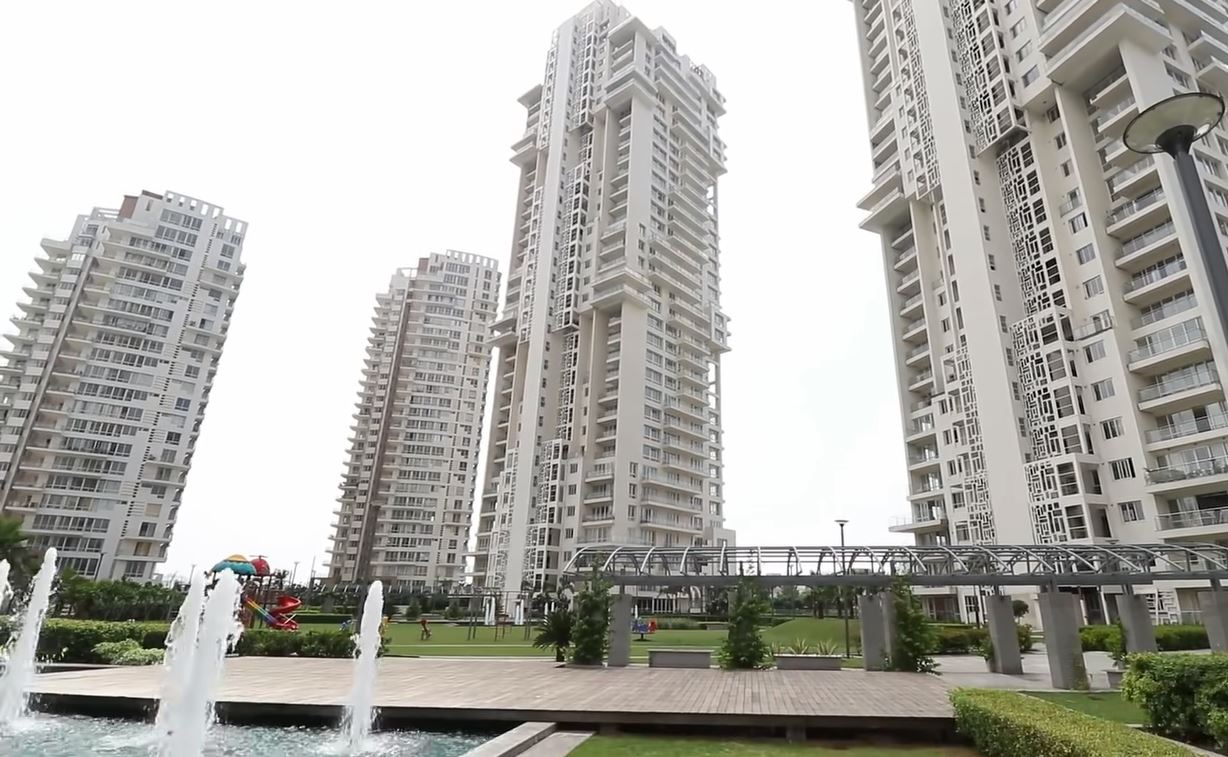
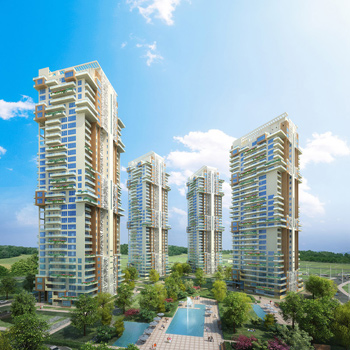
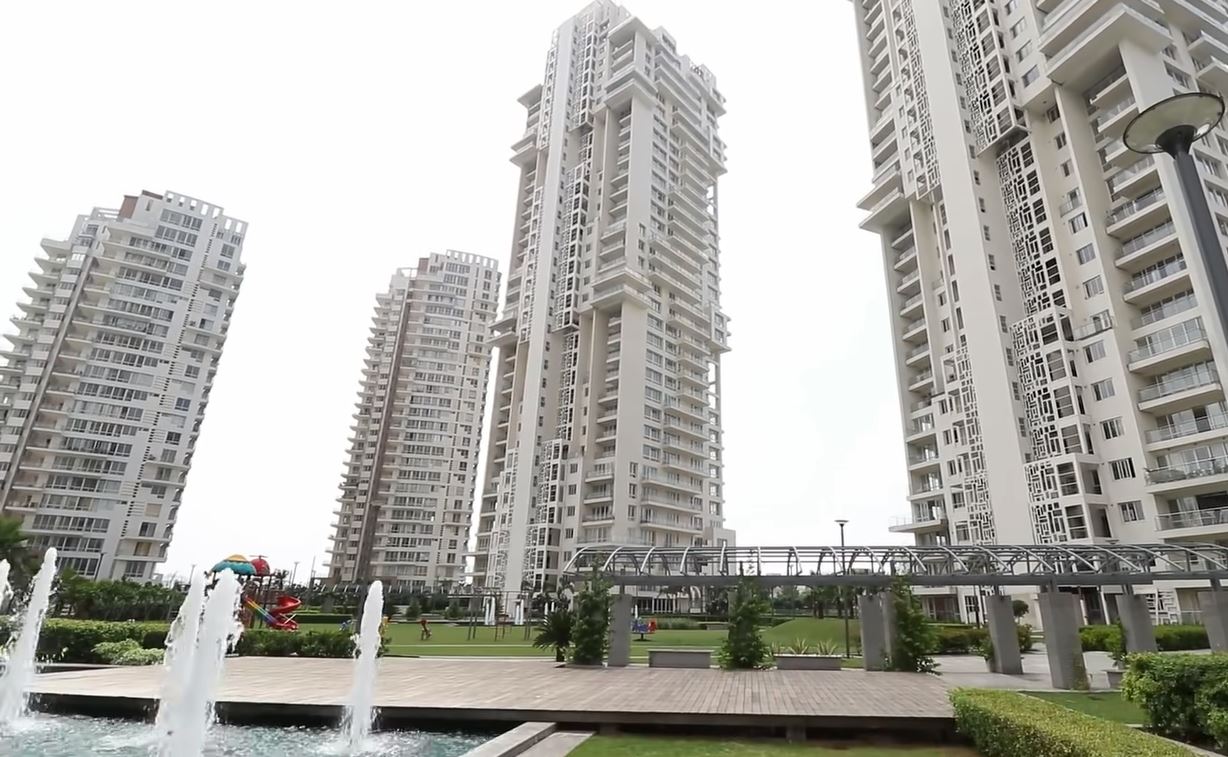
Pioneer Araya, an exclusive residential development by the esteemed Pioneer Urban, is poised to redefine luxury living in the vibrant landscape of Gurgaon. This meticulously crafted project offers a select array of spacious 3BHK, 4BHK, and 5BHK residences, each designed to cater to the discerning tastes of modern families seeking both comfort and sophistication. Situated in a prime location, Pioneer Araya seamlessly blends contemporary architecture with functional layouts, ensuring every square foot is optimised for a superior lifestyle. The project stands as a testament to Pioneer Urban's commitment to quality, innovation, and timely delivery, making it a noteworthy addition to the city's upscale real estate portfolio. For those exploring new projects in Gurgaon, Pioneer Araya emerges as a compelling choice, promising an address that is as prestigious as it is practical.

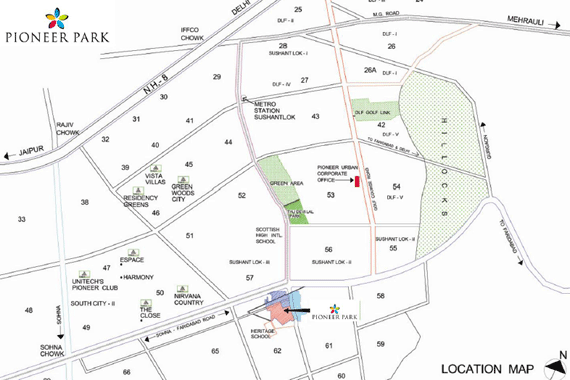
The strategic location of Pioneer Araya in Gurgaon is one of its most compelling attributes, offering residents seamless connectivity to key business districts and leisure hubs. The project enjoys excellent proximity to the Golf Course Extension Road and the Southern Peripheral Road, ensuring swift commutes to Cyber City, Sohna Road, and the upcoming Dwarka Expressway. Major landmarks such as the World Trade Centre, Medanta – The Medicity, and the Unitech Cyber Park are within easy reach, enhancing both convenience and lifestyle. Families will appreciate the array of reputed educational institutions in the vicinity, including The Shri Ram School, GD Goenka World School, and Pathways World School, while healthcare needs are well-served by top-tier hospitals like Artemis Hospital and Fortis Memorial Research Institute. The neighbourhood is also dotted with premium retail destinations, fine dining options, and recreational spaces, ensuring that every daily requirement is met without compromising on the tranquillity of the residential enclave.

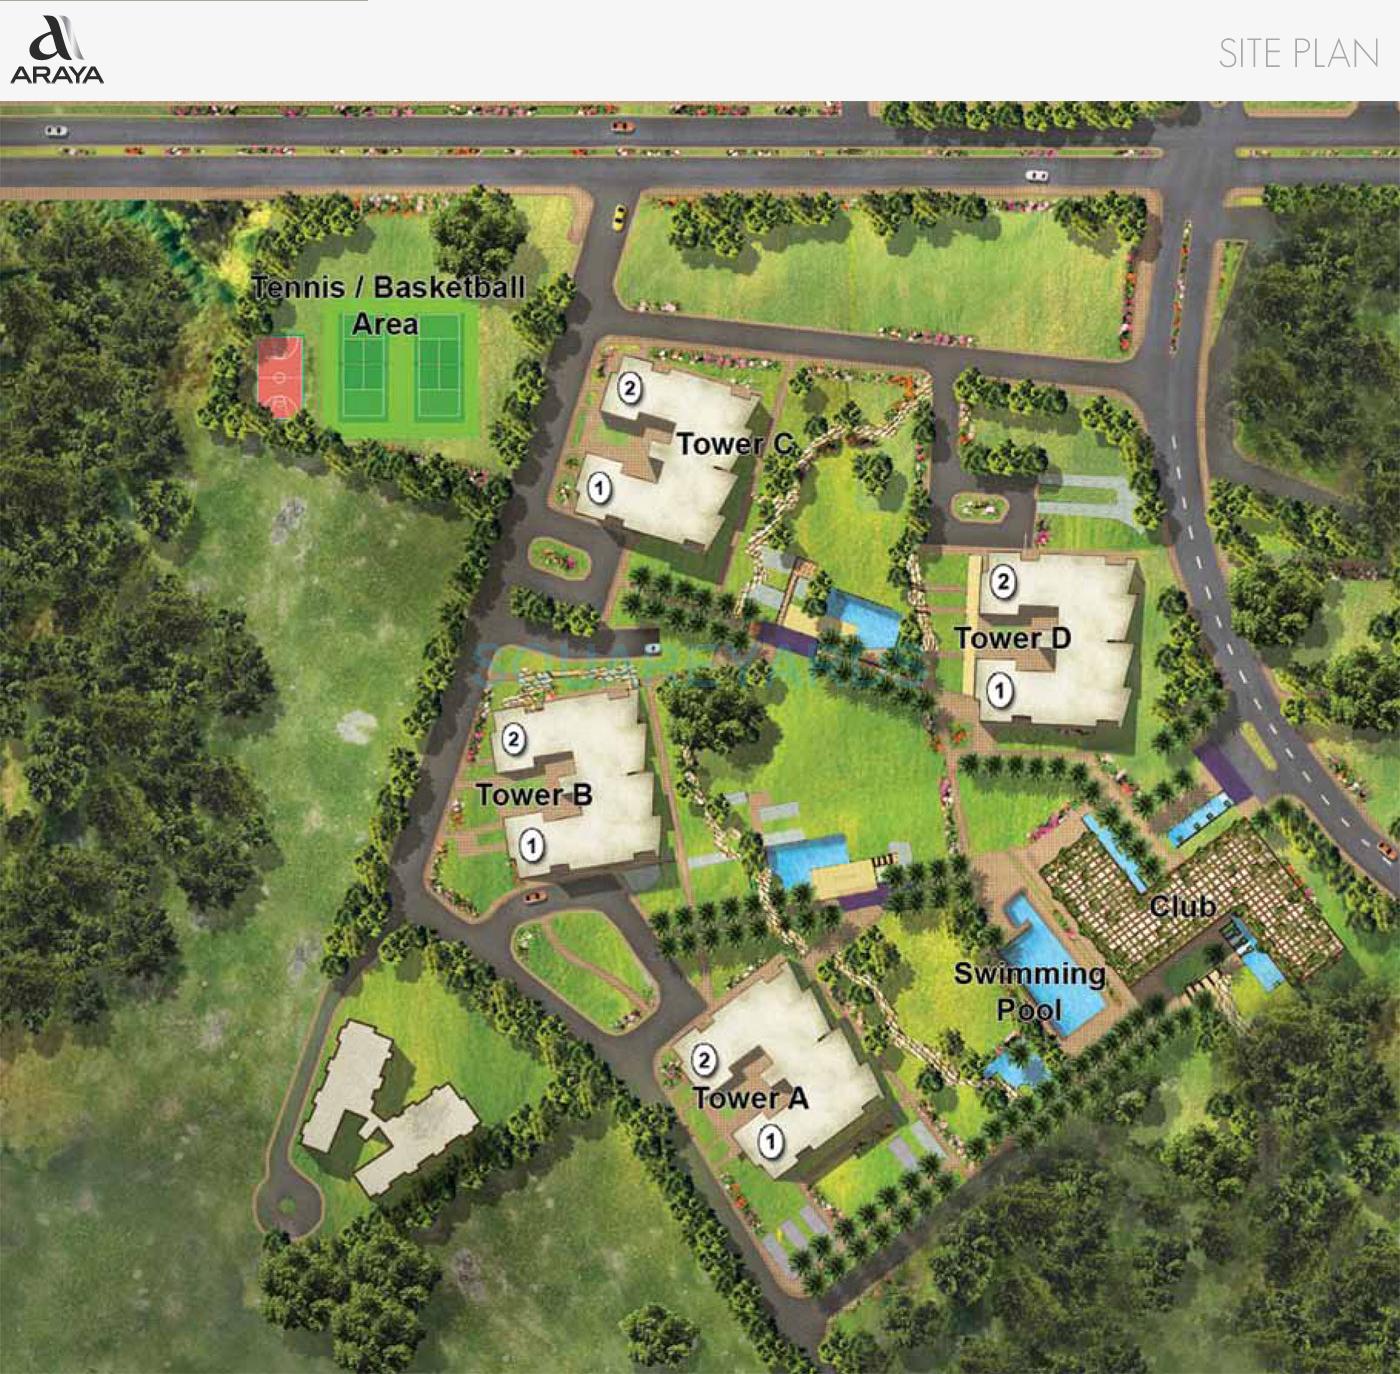
Pioneer Araya is designed to foster a holistic living experience, with an impressive array of amenities that cater to wellness, recreation, and social engagement. The project boasts lush green landscapes and beautifully landscaped gardens, providing a serene escape from the urban hustle. A state-of-the-art clubhouse serves as the social hub, featuring a fully equipped gymnasium, indoor games room, and a multipurpose hall for community gatherings. Outdoor enthusiasts will delight in the swimming pool, tennis courts, and jogging tracks, while children can enjoy dedicated play areas. The residences themselves are finished to the highest specifications, with premium vitrified flooring, modular kitchens, and elegant bathrooms. Ample parking allocations are provided for residents and visitors alike, ensuring convenience and security. Every aspect of the development has been thoughtfully curated to promote a balanced and fulfilling lifestyle, making Pioneer Araya a standout among residential projects in Gurgaon.

As of the latest update, the construction status of Pioneer Araya is under development, with Pioneer Urban maintaining a strong track record of delivering projects on schedule. The developer, Pioneer Urban, has established itself as a trusted name in the Indian real estate sector, with a portfolio that includes residential, commercial, and mixed-use developments across Gurgaon and other key cities. Their commitment to transparency, quality construction, and customer satisfaction has earned them a loyal clientele and industry recognition. Prospective buyers can have confidence in the project's execution, given the developer's adherence to stringent quality standards and regulatory compliance. For detailed information on project timelines and approvals, it is advisable to consult the official sales office or visit the Pioneer Araya page for updates.

From an investment perspective, Pioneer Araya presents a promising opportunity, given its prime location and the growing demand for luxury residences in Gurgaon. The area has witnessed consistent capital appreciation, and with the upcoming infrastructure developments, rental yields are expected to remain robust. The project's focus on larger configurations (3, 4, and 5 BHK) appeals to end-users and investors seeking high-quality assets. While specific pricing and RERA details should be verified with the developer, the overall market trends suggest a positive outlook. For those seeking a prestigious address with excellent connectivity and world-class amenities, Pioneer Araya is a compelling choice. We recommend scheduling a site visit and consulting with local real estate experts to make an informed decision.

Unique Selling Points

  • Private infinity swimming pool with sun deck exclusively for the penthouses at Tower The 54
  • Two apartments to every floor where each tower is equipped with two lifts that opens into the private lobby
  • Large windows that extend from edge to edge in the tower The 54 provides an 270 degree view
  • Strategically located on Golf Course Extension Road with immediate access to NH-8 and Golf Course Road
Price List

Price & Payment Plan

Indicative pricing & payment options for Pioneer Araya. Request the latest cost sheet for applicable taxes and charges.

Unit Type Type Super Area Indicative Price Floor Plan Enquiry
4BHK Ready To Move 4690 Sq.Ft ₹5.9 Cr* (₹12,580/sq.ft) View Plan Enquire
3BHK Ready To Move 3498 Sq.Ft ₹5.3 Cr* (₹15,152/sq.ft) View Plan Enquire
4BHK Ready To Move 4279 Sq.Ft ₹6 Cr* (₹14,022/sq.ft) View Plan Enquire

Pioneer Araya Price List
Unit Types Starting Price Available Units Super Area Bathrooms
3 BHK Flat ₹ 5.07 Cr 1 3858 Sq-ft 4
4 BHK Flat ₹ 6.20 Cr 3 4690 Sq-ft 5
5 BHK Penthouse ₹ 11.50 Cr 1 10019 Sq-ft 6
5 BHK Flat ₹ 7.70 Cr 1 5761 Sq-ft 6
Request Official Cost Sheet

* Prices and payment plans are indicative and subject to change without prior notice. Taxes (GST), stamp duty, registration, and other statutory charges are extra as applicable. Please confirm the latest cost sheet with our property advisor.

Floor Plans

Floor Plan

Unit layouts available in Pioneer Araya. Tap any plan to enlarge.

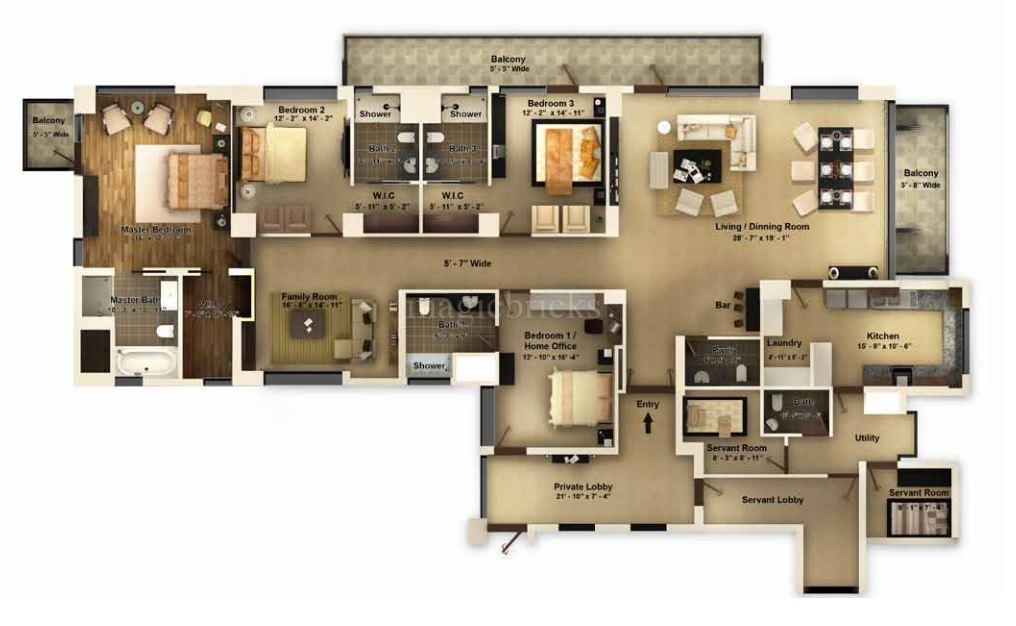
4BHK Ready To Move 4BHK floor plan

4BHK — Ready To Move

Pioneer Araya

Super Area 4,690 Sq.Ft
Rate / Sq.Ft ₹12,580/sq.ft
Est. Price ₹5.9 Cr*
Location Sector 62
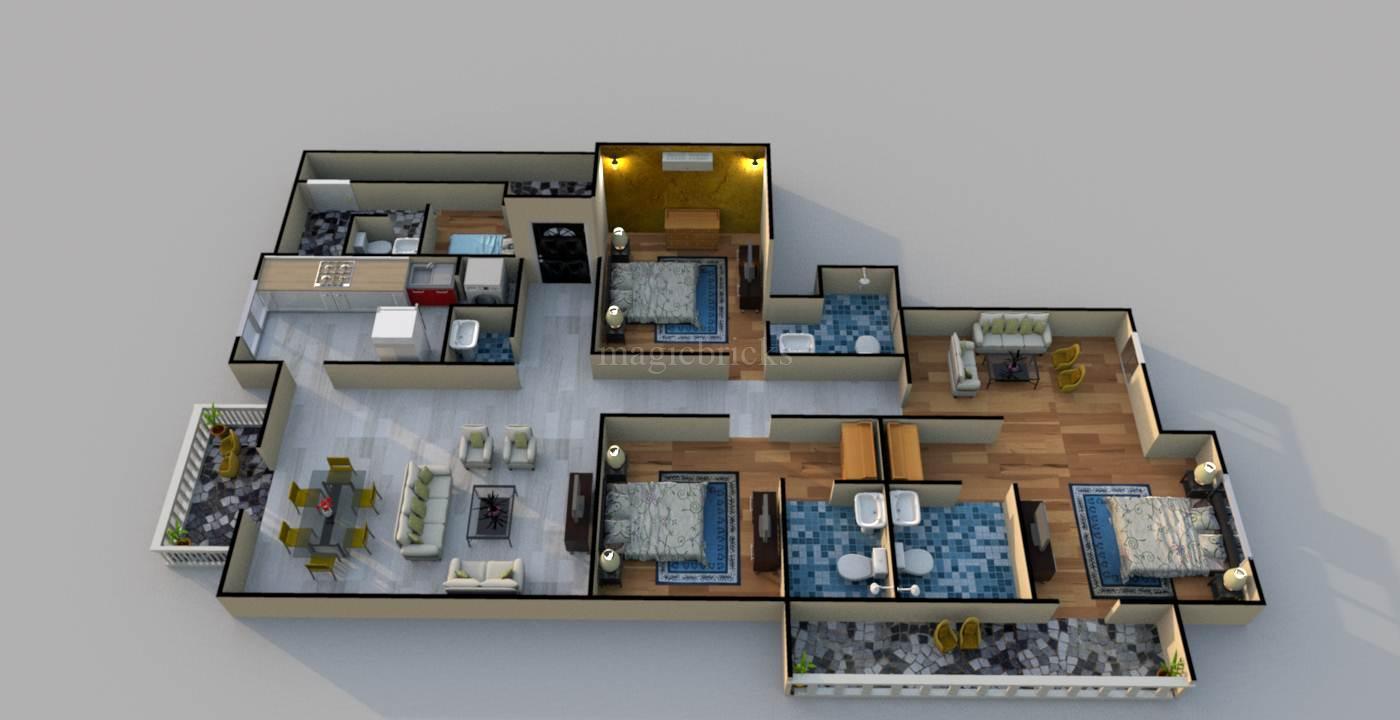
3BHK Ready To Move 3BHK floor plan

3BHK — Ready To Move

Pioneer Araya

Super Area 3,498 Sq.Ft
Rate / Sq.Ft ₹15,152/sq.ft
Est. Price ₹5.3 Cr*
Location Sector 62
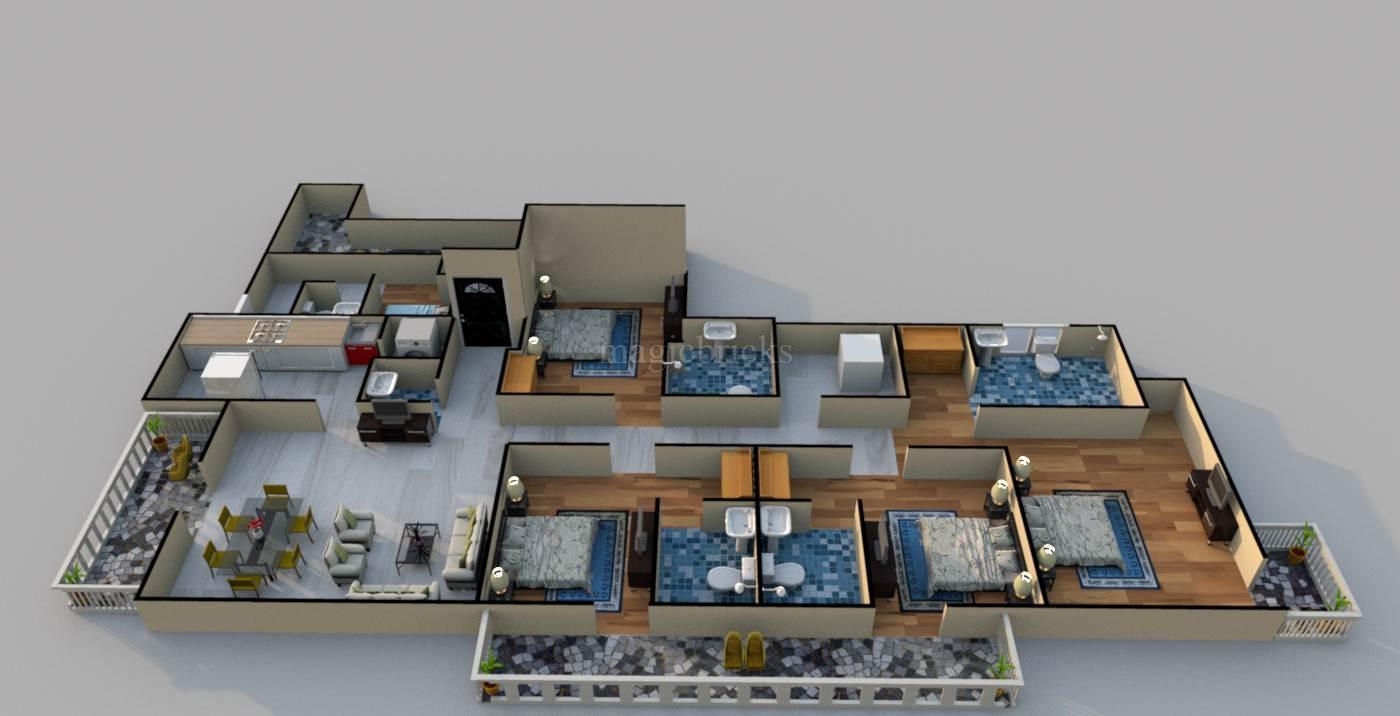
4BHK Ready To Move 4BHK floor plan

4BHK — Ready To Move

Pioneer Araya

Super Area 4,279 Sq.Ft
Rate / Sq.Ft ₹14,022/sq.ft
Est. Price ₹6 Cr*
Location Sector 62
Download E-Brochure
Amenities

Everything the Community Needs

Facilities and conveniences planned for residents of Pioneer Araya.

  • Swiming Pool
  • GYM
  • Parking
  • Power Backup
  • Fire Alarm
  • Lift
  • Video Games
  • Water Harvesting
  • Security Personel
  • Park
  • Water Storage
  • Club House
Specifications

Construction & Finish Details

Quality of finishes, fittings and architectural workmanship.

Premium Finishes

Specifications & Materials

Comprehensive fittings, fixtures, and construction standards for Pioneer Araya.

LIVING ROOM

Walls: Stone cladding/feature wall

Floors: Italian/European marble

Doors and window: Mental and timber veneered

MASTER BEDROOM

Walls: Imported textured paint

Floor: Premium imported wood

Doors and window: Mental and timber veneered

MASTER BATHROOM

Walls: Imported tiles

Floor: Imported tiles and marble

Doors and window: Timber veneered and aluminum

Others: Steam/jacuzzi

Shower cubicle     

Premium imported CP fittings

Premium imported sanitary ware

OTHER BATHROOMS

Walls: Imported tiles

Floor: Imported tiles and marble

Doors and window: Timber veneered and aluminum

Others: Shower cubicle     

Premium imported CP fittings

Premium imported sanitary ware

POWDER ROOM

Walls: Imported tiles

Floor: Imported tiles and marble

Others: Shower cubicle

Premium imported CP fittings

Premium imported sanitary ware

KITCHEN

Walls: Combination of lacquered glass and imported tiles

Floor: Imported tiles

Doors and windows: Metal and timber veneered

Others: High-end European modular kitchen

BALCONIES

Walls: Textured paint

Floor: Imported tiles

Doors and windows: Timber veneered and aluminum

Railings: Stainless steel with toughened glass

LIFT LOBBY

Walls: Imported stone cladding

Floor: Italian/European marble


Home Loan

EMI Calculator

Move the sliders to estimate your monthly outgo. Home loans available up to 90% of unit cost.

Loan Amount₹0
Interest Rate (p.a.)8.5%
Loan Tenure20 years

Default loan amount is 90% of the starting price of Pioneer Araya. Indicative only — actual eligibility depends on income, credit profile and lender policy.

Your Monthly EMI
₹0
Principal amount
₹0
Total interest
₹0
Total payable
₹0
Check Loan Eligibility
Location

Sector 62 — Gurgaon

Construction Update

Project Status & Timeline

Possession Date Ready to Move / Contact for Details
Site & Open Area 12 Acre
Total Residences 270 Units

Want current site photos, structural audit, or project delivery milestone status?

Request Site Photos & Report

Site Progress Photos

Ready To Move Enlarge

Ready To Move

Ready To Move Enlarge

Ready To Move

Home Loan Partners

Bank Approvals & Loan Assistance

Approved by premier financial institutions with attractive interest rates and flexible tenures.

SBI SBI
Bank of Baroda Bank of Baroda
Kotak Mahindra Bank Kotak Mahindra Bank
Punjab National Bank Punjab National Bank
Citi Bank Citi Bank

Special festive ROI, zero processing fee schemes & doorstep loan processing available.

Apply for Loan Assistance
About the Developer

Pioneer Urban

Pioneer Urban Developer

Pioneer Urban is the flagship company of the Periwal Group headed by Mr. Manish Periwal. Pioneer Urban, with its core business of Real Estate Development, has been in a joint venture partnership with Unitech Ltd. & has played a vital role in changing the landscape of Gurgaon.

Interested in Pioneer Araya? Get Live Availability Today.

Share your details and our advisor will send verified inventory, current rates and arrange a free site visit at your convenience.

Advisory Desk

Luxury Real Estate Advisory & Site Visit

Direct priority assistance, verified builder pricing, and private site visit desk for Pioneer Araya.

Gurgaon Luxury Real Estate Advisory Desk

Connect directly with our certified real estate consultants for authentic inventory access, exclusive builder offers, and free chauffeured site visits for Pioneer Araya.

  • VIP Site Visit & Sample Flat Tour: Complimentary chauffeured private site visit with senior project consultant.
  • Verified Cost Sheet & Price Breakup: Official builder payment milestones, floor layout kit, and statutory tax breakdown.
  • Institutional Home Loan Support: Pre-approved loan assistance from leading banking partners (SBI, HDFC, ICICI, Axis).

Dedicated Helpline: +91-8860646116, +91-9212306116

Email: indiandreamland.com@gmail.com

Working Hours: Monday – Sunday | 9:30 AM – 7:30 PM (IST)

Request Site Visit Now
FAQs

Frequently Asked Questions

Everything you need to know about Pioneer Araya.

The current indicative price is 5.3 Cr - 7.7 Cr. Prices exclude GST, stamp duty, registration and other statutory charges. Request the latest cost sheet for a full breakdown.
The project offers 3BHK,4BHK,5BHK across a total of 270 units. Refer to the Floor Plans section for individual unit layouts and sizes.
Pioneer Araya is located in Sector 62, Gurgaon. See the Location section for the site map and connectivity details.
Yes. Home loans of up to 90% of the unit cost are available from leading banks and housing finance companies. Use the EMI Calculator above for an estimate, or request a loan eligibility check.
Use the enquiry form below or call +91 92123 06116. Site visits are arranged free of cost, including pick-up and drop where available.
Call Now Enquire