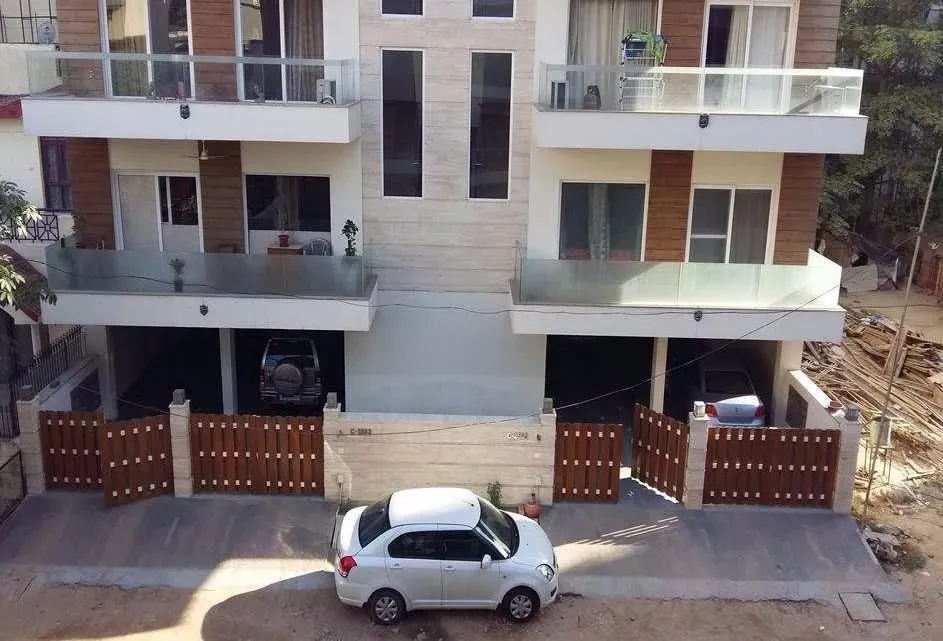
In the mature residential belt of Old Gurgaon, where land parcels are scarce and development has largely shifted to the peripheral expressway corridors, AP Floors 1 emerges as a distinctive low-rise, high-value offering. Positioned within the established neighbourhood of South City 1, this project by AP Builders capitalises on a rare combination of immediate urban convenience and the privacy of a gated community. For discerning buyers who prioritise location and tangible assets over speculative future promises, this ready-to-move development warrants serious consideration. The project stands out among the premier new projects in Gurgaon precisely because it offers what many new launches cannot: certainty of possession and a fully developed micro-market.
The strategic advantage of South City 1 cannot be overstated. Residents enjoy seamless access to NH-48, the Golf Course Extension Road, and the upcoming Dwarka Expressway, placing Cyber City, Udyog Vihar, and the IGI Airport all within a 20-30 minute drive under normal traffic conditions. This is not a speculative location; it is a proven residential and commercial hub with established social infrastructure, including schools, hospitals, and retail outlets. The presence of numerous Fortune 500 corporate offices in the vicinity ensures a consistent pool of potential tenants, making AP Floors 1 an attractive proposition for investors seeking stable rental income. The project’s location is a key driver of its investment appeal.
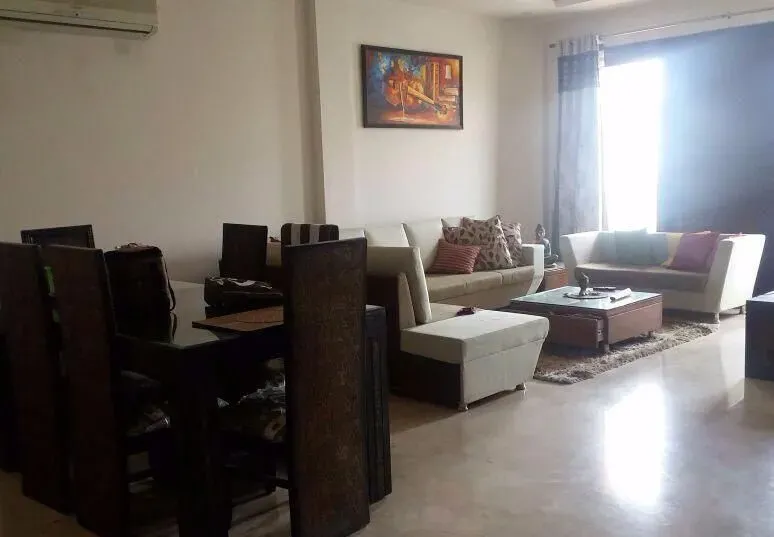
AP Builders, though not a pan-India developer, has carved a niche in the NCR market with a focus on delivering quality construction and transparent dealings. While the project is not yet HRERA registered, the fact that it is ready to move mitigates the typical risks associated with under-construction properties. The developer’s track record in completing projects on time adds a layer of credibility, though buyers are advised to conduct their own due diligence. The architectural design of AP Floors 1 emphasises spacious living, with each of the 3BHK residences spread across generous floor plates ranging from 2,500 to 3,500 square feet. Within the residences at AP Floors 1, the layout prioritises natural light and cross-ventilation, a feature often compromised in high-rise towers.
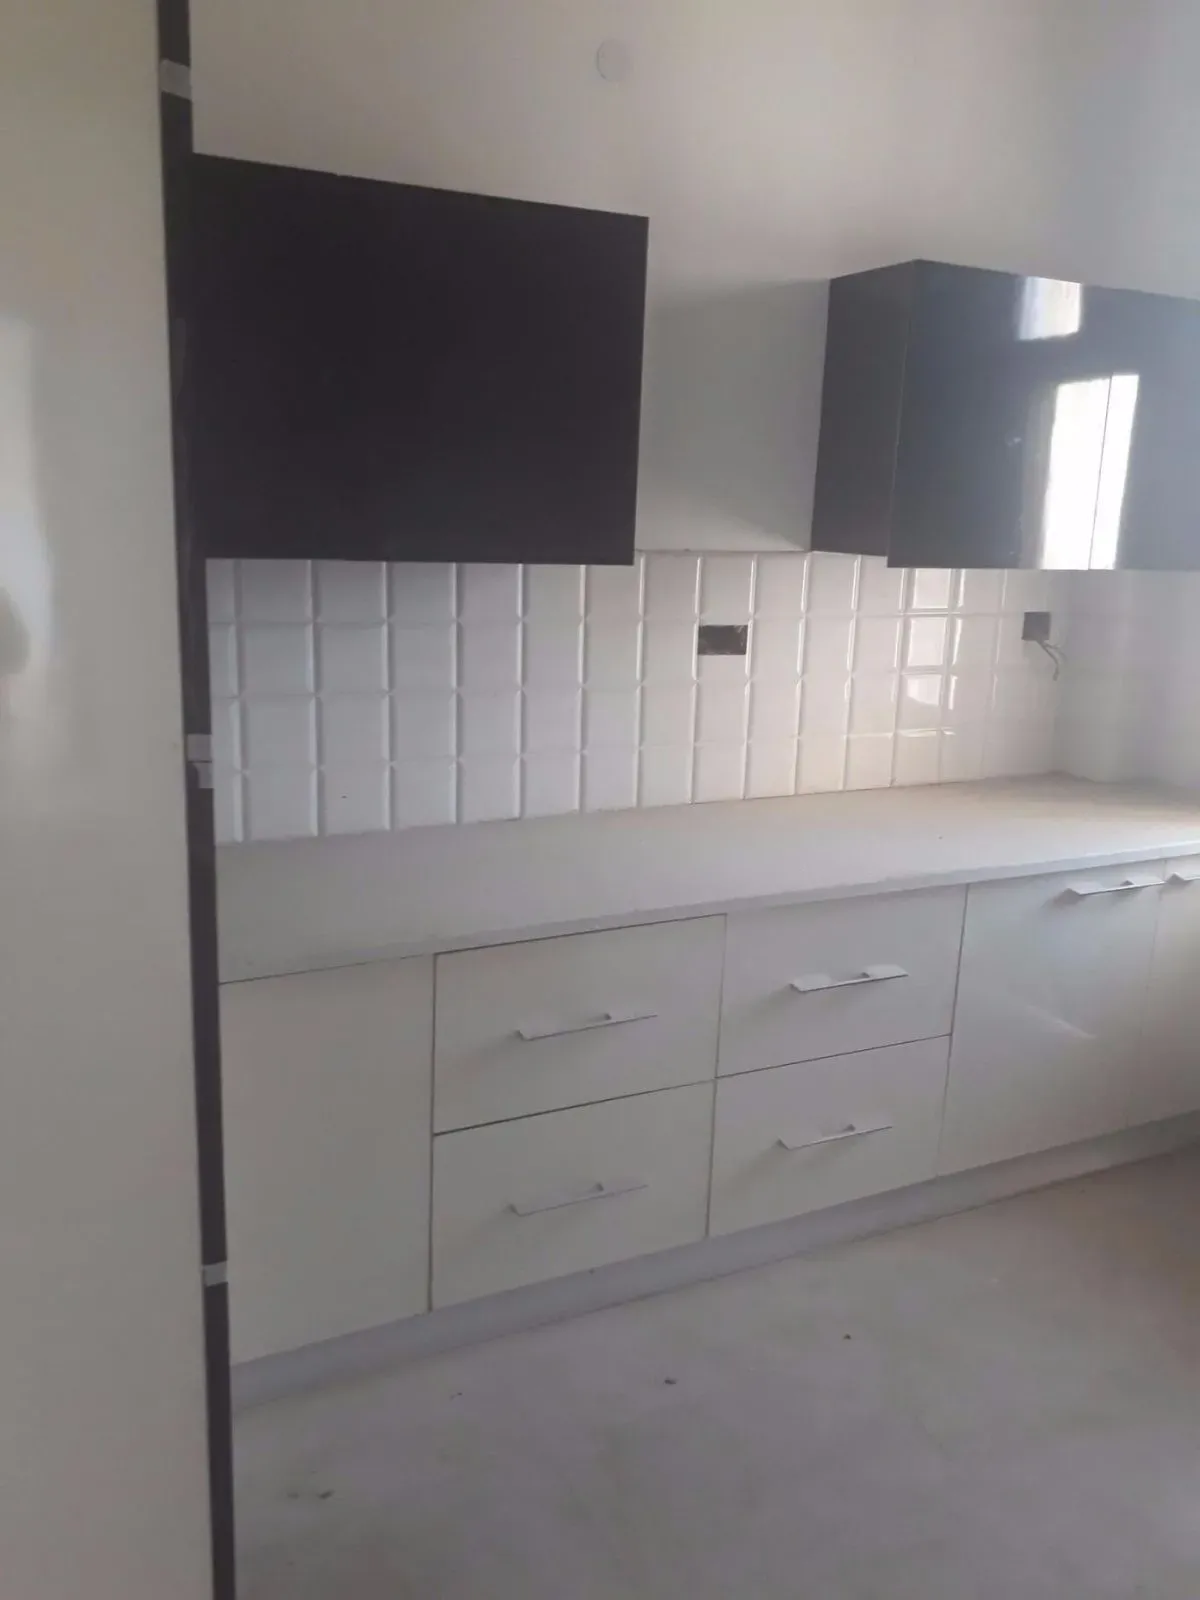
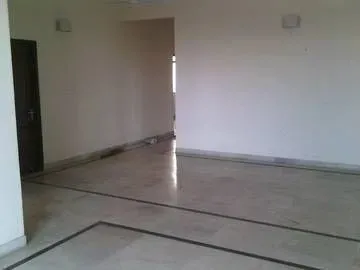
The interiors are finished to a high standard, featuring vitrified tile flooring in living areas, modular kitchens, and premium bathroom fittings. The low-rise configuration, with buildings rising to just G+4 floors, ensures a sense of community and privacy that is increasingly rare in Gurgaon’s vertical landscape. With only 48 units spread across three towers on a 2.5-acre parcel, the density is remarkably low, allowing for 80% of the land to be dedicated to open green spaces. This creates a tranquil environment that stands in stark contrast to the crowded high-rises typical of the region. The project’s design philosophy is centred on providing a resort-like ambience within an urban setting.
For investors, the financial metrics are compelling. The indicative pricing of Rs. 2 Cr to Rs. 7 Cr for a 3BHK in this micro-market is competitive when compared to similar offerings on Golf Course Road or Dwarka Expressway. Given the strong rental demand from expatriates and senior corporate executives, gross rental yields are expected to range between 3.5% and 5.5% annually. Furthermore, the limited supply of low-rise, high-floor-space apartments in Old Gurgaon positions this project for steady capital appreciation. Setting a strong benchmark for luxury residential projects in Gurgaon, AP Floors 1 offers a tangible asset in a market often driven by speculation. The project’s readiness also allows buyers to immediately benefit from rental income or personal occupancy, eliminating the waiting period associated with under-construction properties.
In conclusion, AP Floors 1 represents a pragmatic choice for those seeking a ready-to-move residence in a prime Gurgaon location. Its low-density layout, spacious 3BHK configurations, and strategic positioning within South City 1 make it a standout option. While the lack of RERA registration is a point of caution, the completed status of the project significantly reduces the associated risks. For end-users and investors alike, this project offers a rare opportunity to secure a substantial residence in one of Gurgaon’s most coveted neighbourhoods, backed by the tangible benefits of immediate possession and a thriving local ecosystem.