HomeRaheja DevelopersRaheja Vedaanta
Possession: December 2015 2BHK,3BHK,5BHK Sector 108

Raheja Vedaanta

Sector 108, Gurgaon — by Raheja Developers
₹ 97.91 Lacs - 4.32 Cr* 2BHK,3BHK,5BHK
No. of Towers9
No. of Floors22
No. of Units480
Project Area10.67 Acres
Possession DateDecember 2015

Raheja Vedaanta

Project Gallery

10.67 AcresProject Area
9Towers
480Units
22Floors
2BHK,3BHK,5BHKConfiguration
Project Overview

Project Description

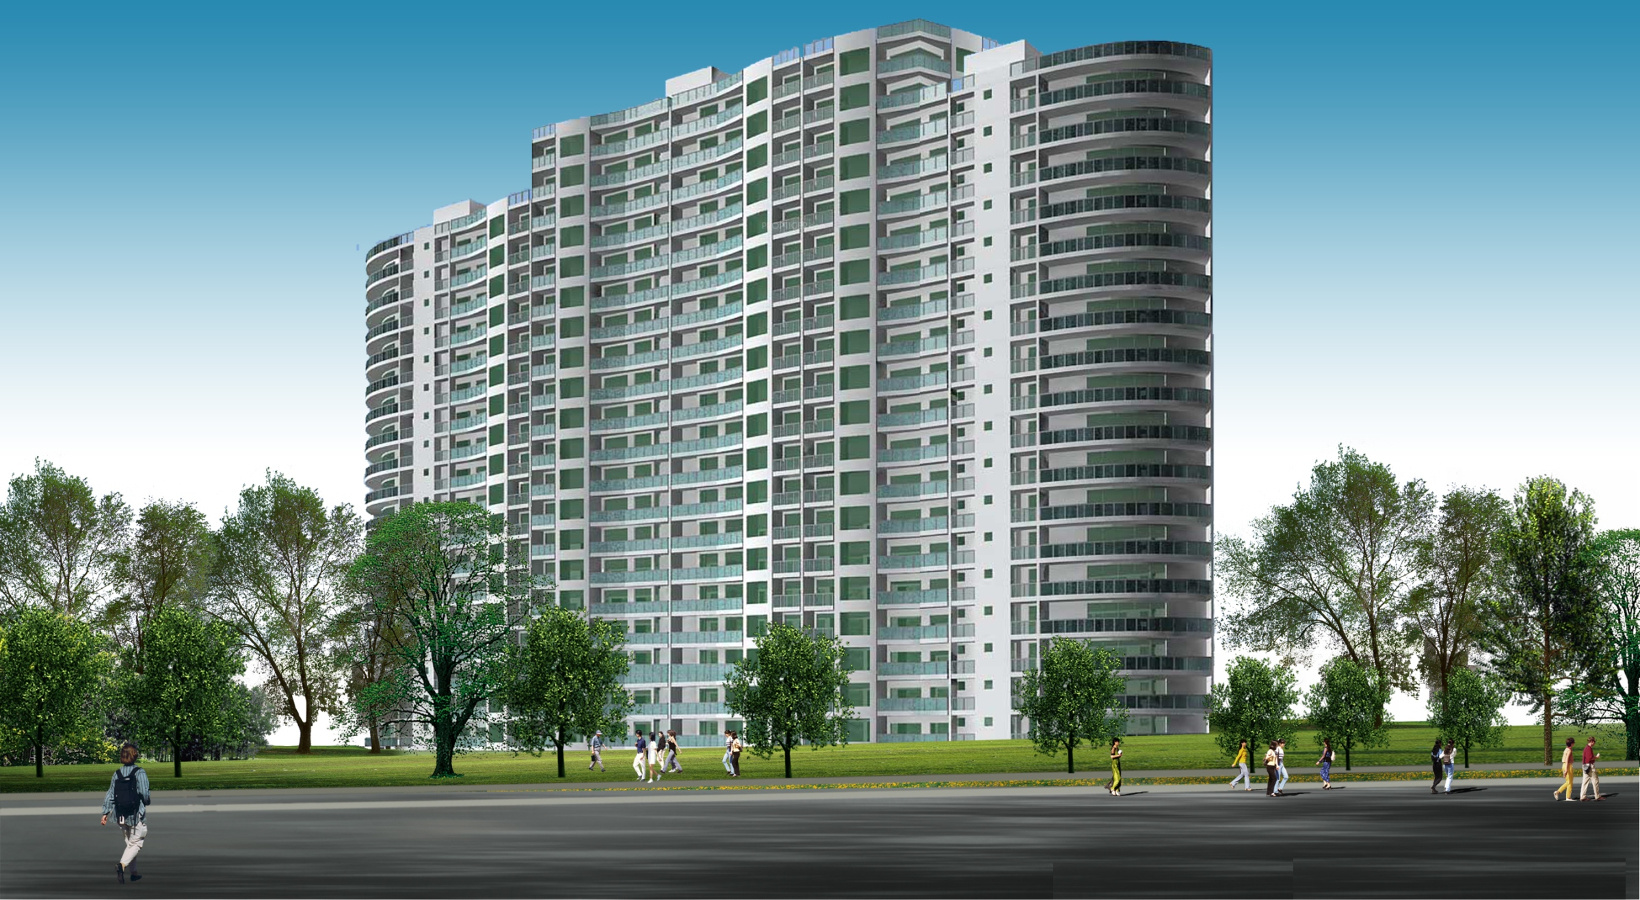
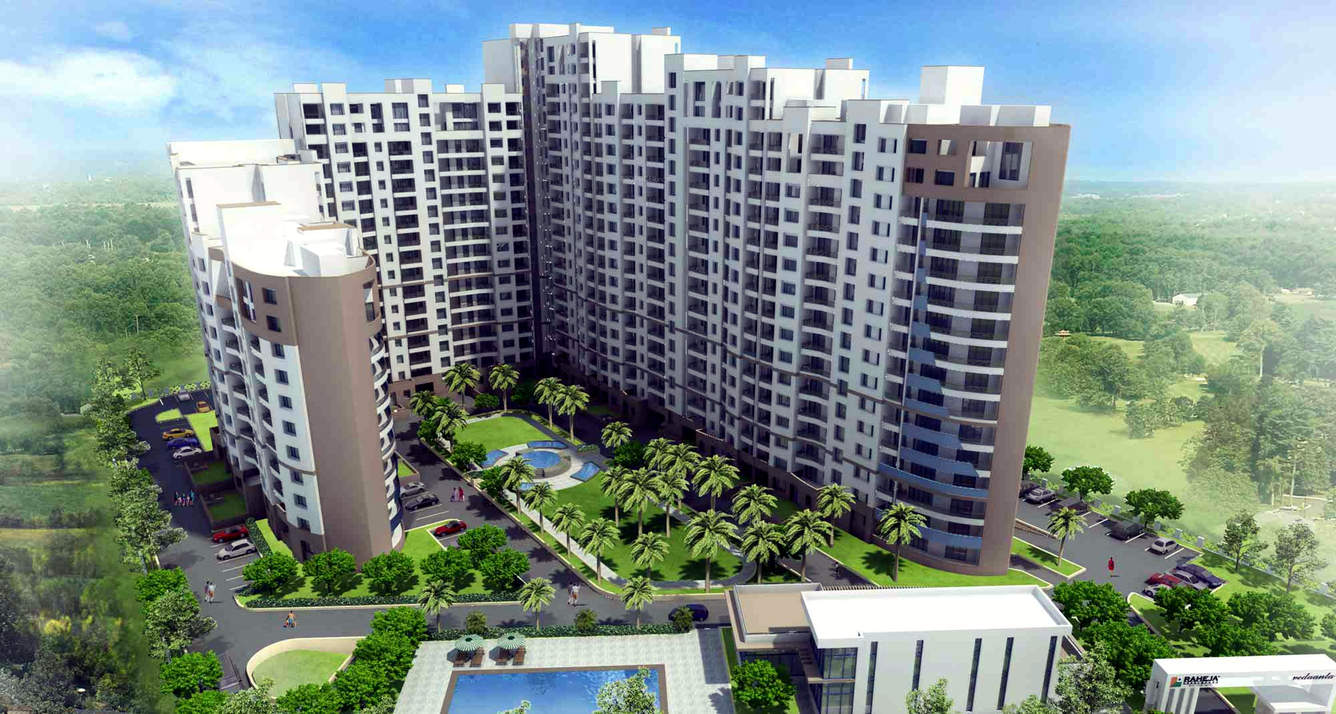
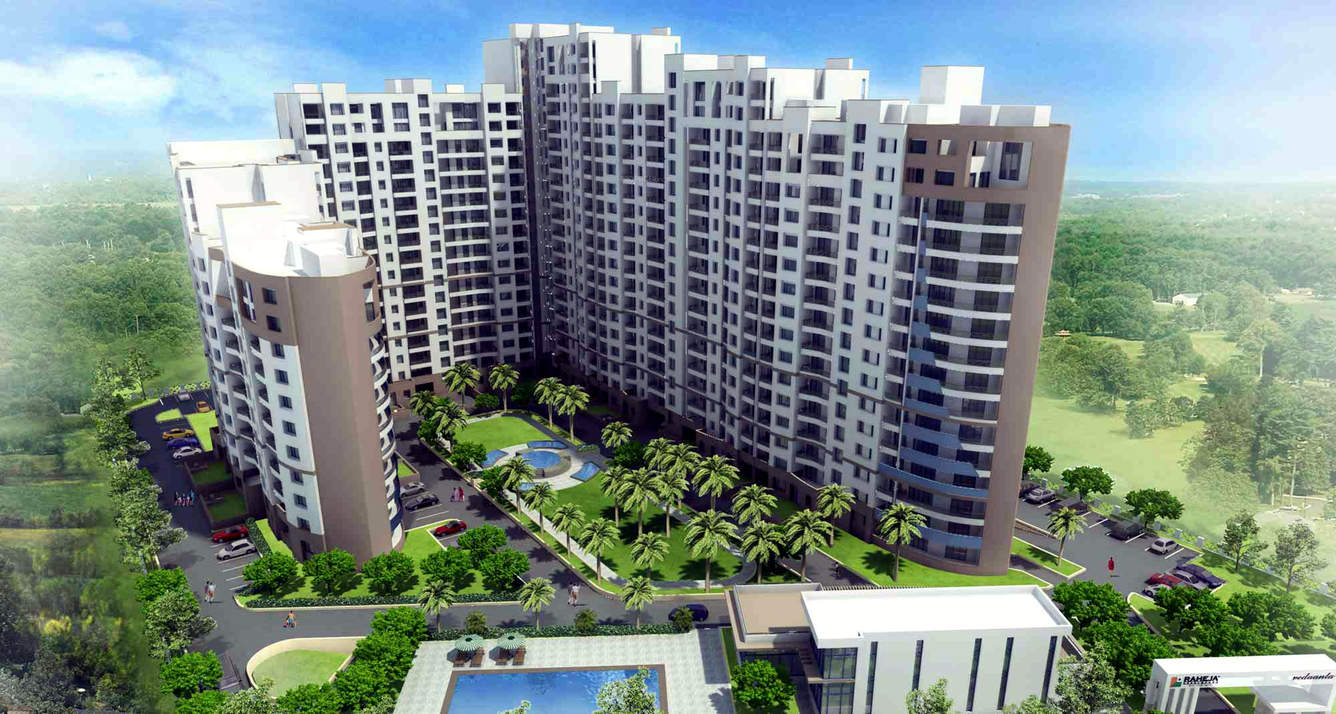
Raheja Vedaanta, developed by the esteemed Raheja Developers, stands as a distinguished residential enclave in the vibrant city of Gurgaon. This thoughtfully curated project offers a diverse range of configurations, including spacious 2BHK, 3BHK, and luxurious 5BHK apartments, catering to the varied needs of modern families and discerning investors alike. Situated in a prime location, Raheja Vedaanta is designed to provide a harmonious blend of comfort, convenience, and contemporary living. With a focus on quality construction and meticulous planning, the project promises a lifestyle that is both upscale and serene. As one of the prominent new projects in Gurgaon, Raheja Vedaanta has captured the attention of homebuyers seeking a well-rounded residential experience. The development is poised to set new benchmarks in urban living, offering residents a sanctuary away from the hustle and bustle of the city while remaining well-connected to all essential amenities.

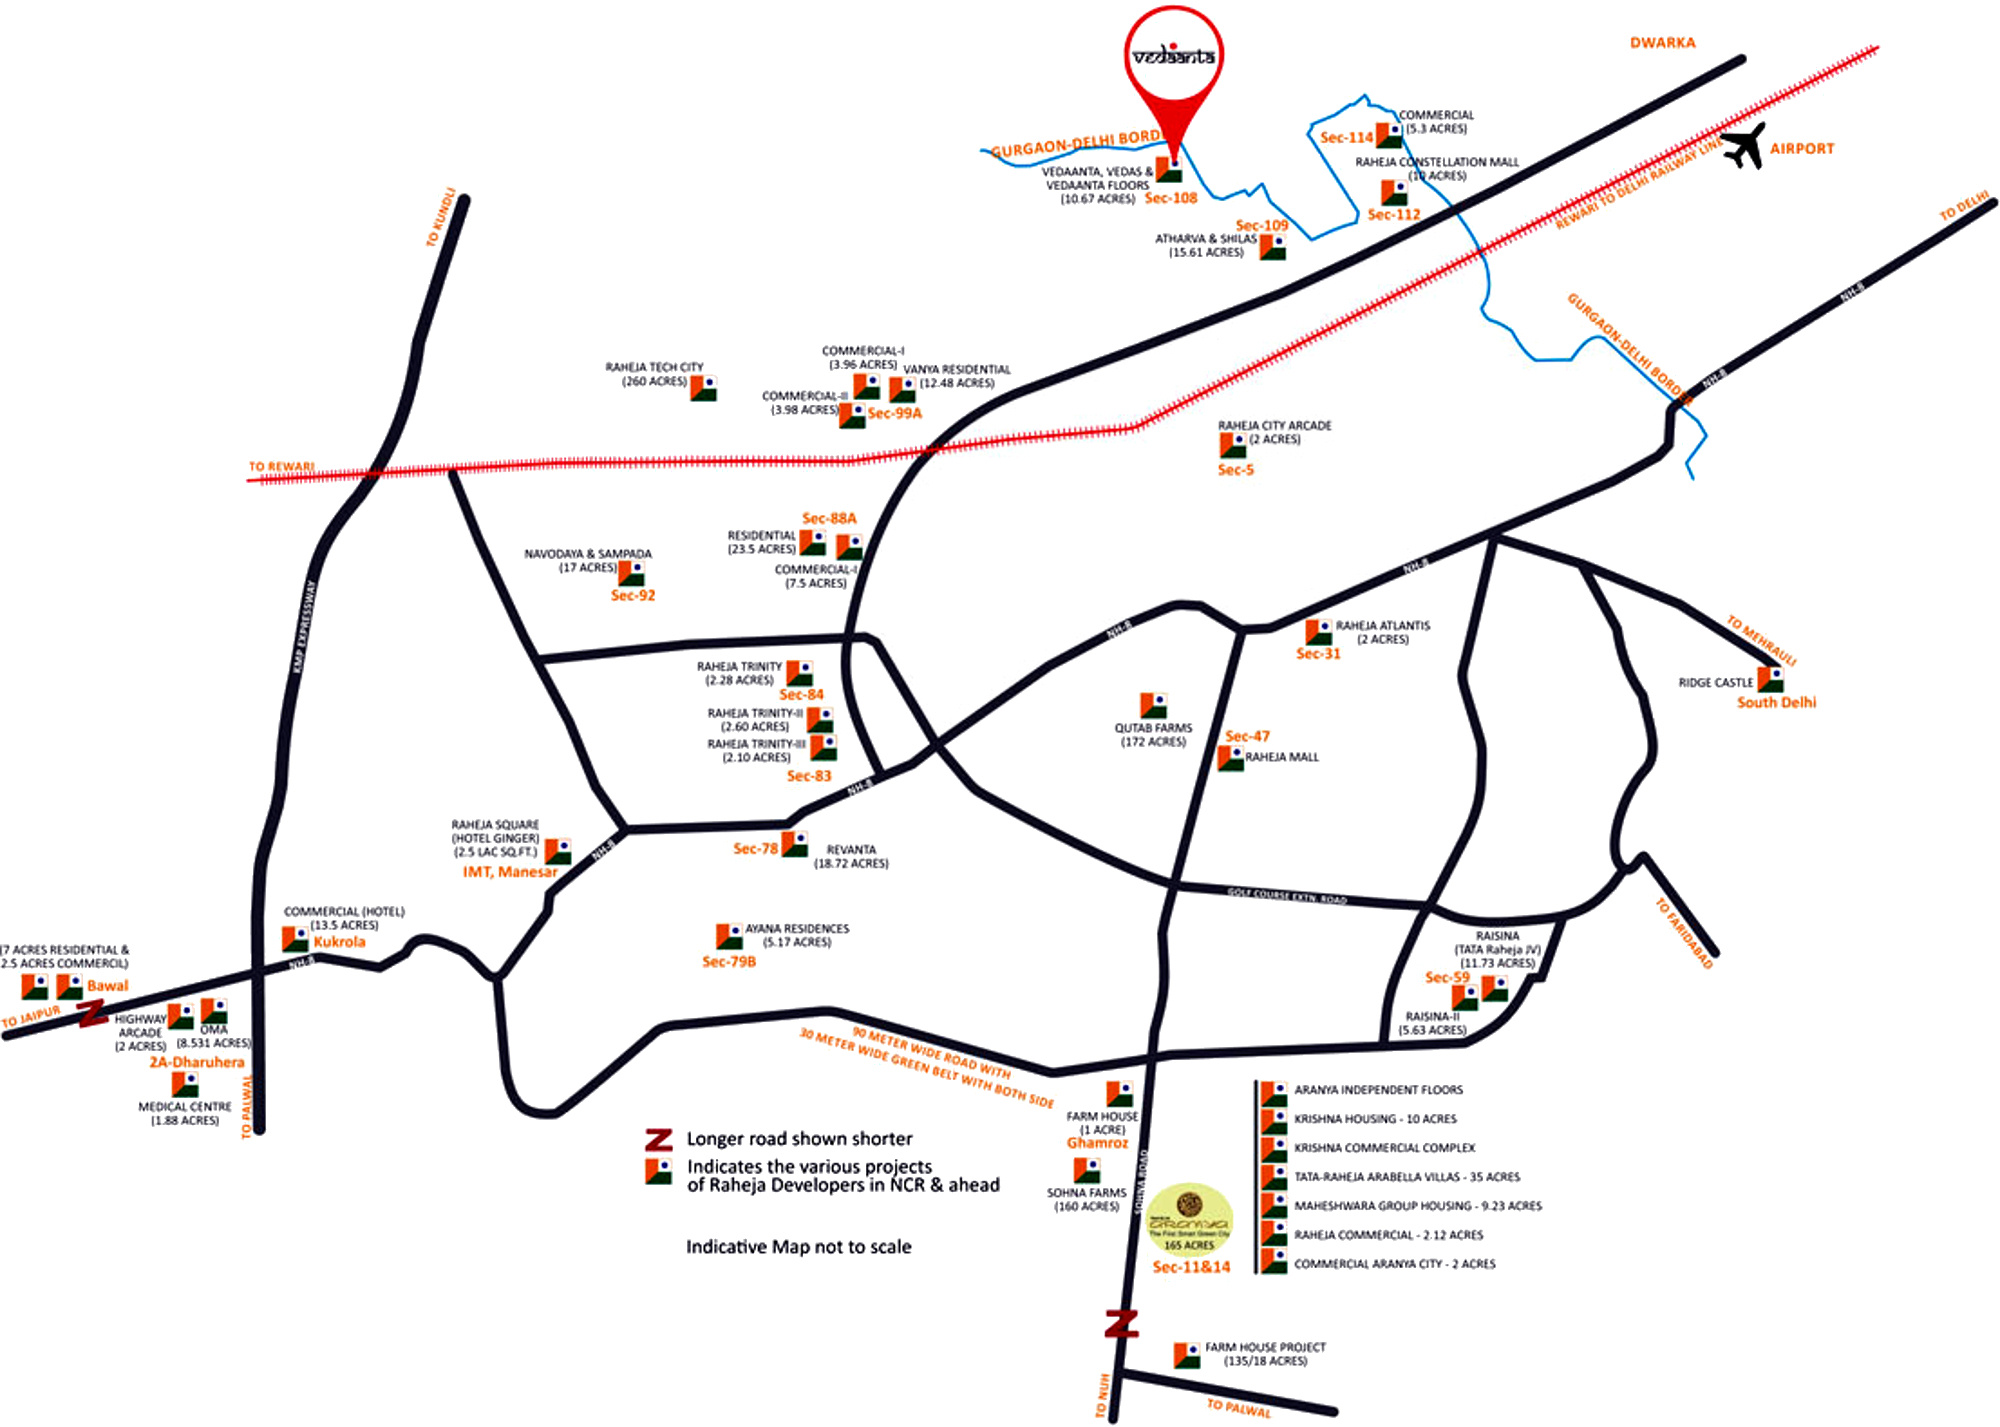
The location of Raheja Vedaanta is one of its most compelling attributes, strategically positioned to offer seamless connectivity to major transit corridors and business hubs. The project enjoys excellent proximity to the Dwarka Expressway and the NH-8, ensuring effortless commutes to Delhi and other parts of the National Capital Region. Residents will find themselves within easy reach of the Indira Gandhi International Airport, making travel convenient for frequent flyers. The surrounding area is replete with reputed educational institutions such as The Shri Ram School and DPS International, as well as top-tier healthcare facilities like Medanta – The Medicity and Artemis Hospital. Additionally, the vicinity boasts of premium retail destinations, entertainment zones, and fine dining options, ensuring that every requirement is met with ease. This strategic positioning not only enhances the daily convenience of residents but also contributes to the long-term appreciation potential of the property, making it a prudent choice for those exploring residential projects in Gurgaon.

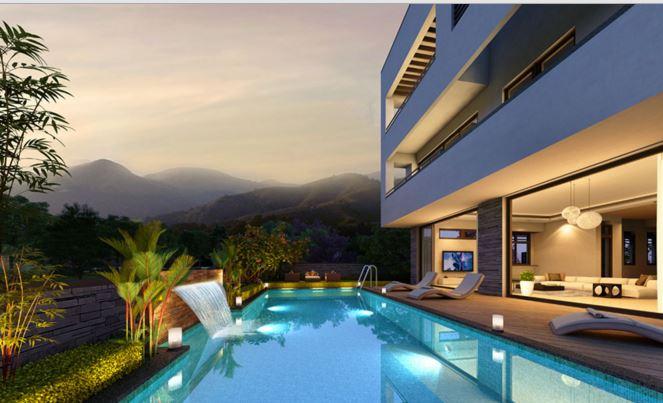
Raheja Vedaanta is meticulously designed to foster a healthy and active lifestyle, with an impressive array of amenities spread across lush green landscapes. The project dedicates over 70% of its total area to open spaces, featuring beautifully landscaped gardens, jogging tracks, and meditation zones that offer a tranquil escape from urban chaos. The clubhouse serves as the social hub, equipped with a state-of-the-art gymnasium, indoor games room, and a multipurpose hall for community gatherings. Sports enthusiasts will appreciate the swimming pool, tennis courts, and a dedicated cricket pitch, all maintained to international standards. The apartments are finished with premium specifications, including vitrified tiles, modular kitchens, and high-quality sanitary ware, ensuring a move-in-ready experience. Ample parking space is allocated for residents and visitors alike, with dedicated car parks and two-wheeler bays, reflecting the developer's attention to detail. These features collectively elevate the living experience, making Raheja Vedaanta a standout choice among Raheja Vedaanta offerings in the region.

As of December 2015, the construction of Raheja Vedaanta was in its advanced stages, with several towers nearing completion and possession expected in the near term. Raheja Developers, with a legacy spanning over three decades, has established itself as a trusted name in the Indian real estate sector, delivering over 30 million square feet of premium residential and commercial spaces. The company's commitment to timely delivery and transparent dealings has earned it a loyal customer base and numerous accolades. While specific RERA details are not mentioned here, prospective buyers are advised to verify the latest project status and approvals with the developer's official channels or local authorities. The developer's strong track record instills confidence in the project's execution and long-term value, making it a reliable investment avenue for those seeking quality and assurance in their property purchase.

From an investment perspective, Raheja Vedaanta presents a compelling opportunity, given its strategic location, robust construction quality, and the growing demand for residential spaces in Gurgaon. The area has witnessed steady appreciation in property values, and the project's proximity to major employment zones ensures a consistent rental demand. Rental yields are projected to be attractive, particularly for the 2BHK and 3BHK configurations, which appeal to both end-users and investors. The 5BHK units, being exclusive, offer a niche market with high potential for capital appreciation. For buyers, the verdict is positive, provided they conduct thorough due diligence and consider their long-term goals. Overall, Raheja Vedaanta emerges as a sound choice for those looking to invest in a well-developed, amenity-rich community in Gurgaon, promising a blend of lifestyle and profitability.

Unique Selling Points

  • Spacious apartments with world class facilities
  • Excellent connectivity to IGI Airport
Price List

Price & Payment Plan

Indicative pricing & payment options for Raheja Vedaanta. Request the latest cost sheet for applicable taxes and charges.

Unit Type Type Super Area Indicative Price Floor Plan Enquiry
2BHK - 1365 Sq.Ft ₹97.91 Lacs* (₹7,173/sq.ft) On Request Enquire
2BHK - 1432 Sq.Ft ₹1.03 Cr* (₹7,173/sq.ft) On Request Enquire
3BHK - 1790 Sq.Ft ₹1.28 Cr* (₹7,173/sq.ft) On Request Enquire
3BHK - 1795 Sq.Ft ₹1.29 Cr* (₹7,173/sq.ft) On Request Enquire
3BHK - 1833 Sq.Ft ₹1.31 Cr* (₹7,173/sq.ft) On Request Enquire
3BHK Servant Room 2016 Sq.Ft ₹1.45 Cr* (₹7,173/sq.ft) On Request Enquire
3BHK - 2226 Sq.Ft ₹1.6 Cr* (₹7,173/sq.ft) On Request Enquire
3BHK - 2393 Sq.Ft ₹1.72 Cr* (₹7,173/sq.ft) On Request Enquire
3BHK Servant Room 2490 Sq.Ft ₹1.79 Cr* (₹7,173/sq.ft) On Request Enquire
3BHK Servant Room 2753 Sq.Ft ₹1.97 Cr* (₹7,173/sq.ft) On Request Enquire
3BHK Servant Room 2919 Sq.Ft ₹2.09 Cr* (₹7,173/sq.ft) On Request Enquire
5BHK - 5534 Sq.Ft ₹3.97 Cr* (₹7,173/sq.ft) On Request Enquire
5BHK Servant Room 6027 Sq.Ft ₹4.32 Cr* (₹7,173/sq.ft) On Request Enquire
Price List (Independent Floors)
Basic Sale Price Rs. 8175/- Per Sq.Ft.
Other Charges
Car Parking Rs. 350000
Club Membership Rs. 100000
IFMS Rs. 100 Per Sq.Ft.
EDC/IDC Rs. 250 Per Sq.Ft.
PLC As Applicable
Request Official Cost Sheet

Payment & Booking Schedule

Payment milestones & booking procedure for Raheja Vedaanta

Request Payment Plan

Raheja Vedaanta Payment Plan


Name of Client


Flat Number


Super Area


Terrace Area


Chargable Terrace Area 50%


Total Chargable Area


Per Sq.Ft. Rate (BSP)


Per Sq.Ft. Rate (PLC)


BSP


PLC


EDC/IDC @ Rs.250 /-


Covered Car Parking


IFMS @ Rs.100 /-


Water and Electricity Connection Charges

As per Actuals

Club Membership

100000

Service Tax


Total Cost

############


Months

Particulars

At the Time of booking

10% of BSP

Within 90 days of booking

40% of BSP + 50% of EDC/IDC + 50% PLC + 50% Parking

On application of Occupancy Certificate (But minimum 180 days from date of booking)

35% of BSP + 50% of EDC/IDC + 50% PLC + 50% Parking

On receipt of Occupancy Certificate

15% of BSP + 100% Club Membership + 100% IFMS + other

1.If Purchaser books an apartment in between after the Ist Launch Date, The entire outstanding amount of the instalments valid till that date shall have to be paid within 60 days of the booking.

2.Service Taxes are Payable as per the prevailing rates.

3.Electricity and water Connection Charges will be payable as per actual and in two instalments as per payment plan in an application form.

Want a customized payment schedule or bank loan assistance?

Our advisors will share the complete cost breakup with GST, registration, and installment timeline.
Get Instant Cost Sheet

* Prices and payment plans are indicative and subject to change without prior notice. Taxes (GST), stamp duty, registration, and other statutory charges are extra as applicable. Please confirm the latest cost sheet with our property advisor.

Floor Plans

Floor Plan

Unit layouts available in Raheja Vedaanta. Tap any plan to enlarge.

2BHK
Plan on Request

2BHK

Raheja Vedaanta

Super Area 1,365 Sq.Ft
Rate / Sq.Ft ₹7,173/sq.ft
Est. Price ₹97.91 Lacs*
Possession December 2015
2BHK
Plan on Request

2BHK

Raheja Vedaanta

Super Area 1,432 Sq.Ft
Rate / Sq.Ft ₹7,173/sq.ft
Est. Price ₹1.03 Cr*
Possession December 2015
3BHK
Plan on Request

3BHK

Raheja Vedaanta

Super Area 1,790 Sq.Ft
Rate / Sq.Ft ₹7,173/sq.ft
Est. Price ₹1.28 Cr*
Possession December 2015
3BHK
Plan on Request

3BHK

Raheja Vedaanta

Super Area 1,795 Sq.Ft
Rate / Sq.Ft ₹7,173/sq.ft
Est. Price ₹1.29 Cr*
Possession December 2015
3BHK
Plan on Request

3BHK

Raheja Vedaanta

Super Area 1,833 Sq.Ft
Rate / Sq.Ft ₹7,173/sq.ft
Est. Price ₹1.31 Cr*
Possession December 2015
3BHK Servant Room
Plan on Request

3BHK — Servant Room

Raheja Vedaanta

Super Area 2,016 Sq.Ft
Rate / Sq.Ft ₹7,173/sq.ft
Est. Price ₹1.45 Cr*
Possession December 2015
3BHK
Plan on Request

3BHK

Raheja Vedaanta

Super Area 2,226 Sq.Ft
Rate / Sq.Ft ₹7,173/sq.ft
Est. Price ₹1.6 Cr*
Possession December 2015
3BHK
Plan on Request

3BHK

Raheja Vedaanta

Super Area 2,393 Sq.Ft
Rate / Sq.Ft ₹7,173/sq.ft
Est. Price ₹1.72 Cr*
Possession December 2015
3BHK Servant Room
Plan on Request

3BHK — Servant Room

Raheja Vedaanta

Super Area 2,490 Sq.Ft
Rate / Sq.Ft ₹7,173/sq.ft
Est. Price ₹1.79 Cr*
Possession December 2015
3BHK Servant Room
Plan on Request

3BHK — Servant Room

Raheja Vedaanta

Super Area 2,753 Sq.Ft
Rate / Sq.Ft ₹7,173/sq.ft
Est. Price ₹1.97 Cr*
Possession December 2015
3BHK Servant Room
Plan on Request

3BHK — Servant Room

Raheja Vedaanta

Super Area 2,919 Sq.Ft
Rate / Sq.Ft ₹7,173/sq.ft
Est. Price ₹2.09 Cr*
Possession December 2015
5BHK
Plan on Request

5BHK

Raheja Vedaanta

Super Area 5,534 Sq.Ft
Rate / Sq.Ft ₹7,173/sq.ft
Est. Price ₹3.97 Cr*
Possession December 2015
5BHK Servant Room
Plan on Request

5BHK — Servant Room

Raheja Vedaanta

Super Area 6,027 Sq.Ft
Rate / Sq.Ft ₹7,173/sq.ft
Est. Price ₹4.32 Cr*
Possession December 2015
Download E-Brochure
Amenities

Everything the Community Needs

Facilities and conveniences planned for residents of Raheja Vedaanta.

  • Arobics
  • Wi-Fi
  • Swiming Pool
  • GYM
  • Community Hall
  • Parking
  • Tennis Courts
  • Near Bus Stand
  • Power Backup
  • GAS
  • Community Gate
  • Servent Room
  • Badminton
  • Fire Alarm
  • Lift
  • CCTV
  • Intercom
  • Sauna Stream
Specifications

Construction & Finish Details

Quality of finishes, fittings and architectural workmanship.

Premium Finishes

Specifications & Materials

Comprehensive fittings, fixtures, and construction standards for Raheja Vedaanta.

LIVING ROOM
Floors 
Italian stone finish tiles with appropriate border
Walls 
Appropriate surface treatment
Plastic emulsion paint of pleasing shades
Ceilings White plastic emulsion paint with appropriate cornices and moulding design
Fittings and fixtures Designer lights and modular switches

DINING ROOM
Floors 
Italian stone finish tiles with appropriate border
Walls
Appropriate surface treatment with plastic emulsion paint of pleasing shades
Ceilings White plastic emulsion paint with appropriate cornices and moulding design
Fittings and fixtures Designer lights and modular switches

BEDROOM
Floors 
Laminated/ wooden flooring with appropriate border
Walls
Appropriate surface treatment with plastic emulsion paint of pleasing shades
Ceilings White plastic emulsion paint with appropriate cornices and moulding design
Fittings and fixtures Designer lights and modular switches

TOILETS
Floors 
Granite/ marble/designer tiles
Walls 
Appropriate ceramic /granite/stone tiles up to the ceiling level
Ceiling White plastic emulsion paint with appropriate cornices and moulding design
Internal fenestrations Molded Indian/ imported frames with colored/tinted/clear glass
Fittings and fixtures Master toilet single lever CP fittings
Shower panel in a toilet
Appropriate sanitary fixtures
Granite counter with concealed hot water supply
External fenestrations Powder coated aluminium framing with clear glass

KITCHEN
Floors Granite/ marble/ appropriate tiles
Walls Appropriate ceramic tiles up to 2 above the counter
Ceilings White plastic emulsion paint with appropriate cornices and moulding design
Internal fenestrations Molded Indian/ Imported frames with colored/tinted/clear glass
Fittings and fixtures Granite counter
Stainless steel sink and drain board
Flexible stainless steel fittings with concealed hot water supply
External fenestration Powder coated aluminium framing with clear glass

DRESSING ROOMS / PRIVATE SITTING
Floors Laminated/ wooden flooring with appropriate border
Walls Smooth surface treatment with plastic emulsion paint
Ceilings White plastic emulsion paint with appropriate cornices and moulding design
Fittings and fixtures Designer lights and modular switches

SERVANT / UTILITY ROOMS
Floors Ceramic tiles/ marble
Walls Plastic emulsion
Ceilings Plastic Emulsion Paint
Fittings and fixtures Tube light with Anchor equivalent switches
External fenestrations Powder coated aluminium framing with clear glass

BALCONIES
Floors Anti-skid granite marble finished tiles
Walls Weather coat emulsion
Ceilings White plastic emulsion paint with appropriate cornices and moulding design
Fittings and fixtures Brick jali / MS railing integrated ceiling lights

LIFT LOBBIES / CORRIDORS
Floors Granite/ imported marble tiles
Walls Appropriate surface treatment with plastic emulsion / textured paint
Ceilings White plastic emulsion paint with appropriate cornices and moulding design
Internal fenestrations Molded Indian/ imported frames clear glass
Fittings and fixtures Air conditioned reception on the ground floor
Planters censor operated lighting in lobbies
Cameras and appropriate interior decorations

ENTRANCE FOYER
Floors Imported marble floor with other appropriate stone finishes for design
Walls Granite marble finished tile cladding up to 2100 mm and textured paint above
Ceilings POP false ceiling with plastic emulsion paint
Internal fenestrations Molded Indian/ imported frames with colored/tinted/clear glass
Fittings and fixtures Planters and appropriate interior decorations

STRUCTURE
Earth-quake resistant (with latest seismic code)
RCC framed structure with external brick/ block walls
Plasterboard panelling central music internal with brick filler walls

ELECTRICAL
Copper electrical wiring throughout in concealed conduit
Provision for light points power points TV and telephone sockets with protective MCBs

EXTERNAL FINISH
All weather texture paint with stone/ aluminium composite cladding
Grit work in selected areas
Home Loan

EMI Calculator

Move the sliders to estimate your monthly outgo. Home loans available up to 90% of unit cost.

Loan Amount₹0
Interest Rate (p.a.)8.5%
Loan Tenure20 years

Default loan amount is 90% of the starting price of Raheja Vedaanta. Indicative only — actual eligibility depends on income, credit profile and lender policy.

Your Monthly EMI
₹0
Principal amount
₹0
Total interest
₹0
Total payable
₹0
Check Loan Eligibility
Location

Sector 108 — Gurgaon

Construction Update

Project Status & Timeline

Possession Status: December 2015

Possession Date December 2015
Towers & Elevation 9 Towers | 22 Floors
Site & Open Area 10.67 Acres
Total Residences 480 Units

Want current site photos, structural audit, or project delivery milestone status?

Request Site Photos & Report
Home Loan Partners

Bank Approvals & Loan Assistance

Approved by premier financial institutions with attractive interest rates and flexible tenures.

ICICI ICICI
SBI SBI
HDFC HDFC
Axis Bank Axis Bank
LIC HFL LIC HFL
Bank of Baroda Bank of Baroda
Punjab National Bank Punjab National Bank

Special festive ROI, zero processing fee schemes & doorstep loan processing available.

Apply for Loan Assistance
About the Developer

Raheja Developers

Raheja Developers

Raheja Developers Limited was incorporated in the year 1990 by Mr. Navin M. Raheja, the first generation entrepreneur. Today, the company enjoys a strong presence in NCR and has made its position as one of the largest companies in the Real Estate Industry. The company is one of the fastest growing entities in the realty sector with a difference that offers luxury for reasonable costs, excellent customer care levels with highest customer satisfaction index and the highest imaginable standards for the welfare of its staff, society as well as for the environment. The Company has traversed a path of steady growth & expansion and has posted increasing turnover and profits year after year. The systems have been strengthened and new processes have been added. Today, the company is one of the largest in the Real Estate Industry with projects all over India. It is also one of the biggest companies in India with executable and sanction projects over 60 million sq. ft. in hand with projects spanning over 900 acres of land at various stages of deliberations. The company so far has executed and delivered 29.5 million sq.ft. of mainly residential and commercial projects including farmhouses, plotted development and hotel properties and with over 15.50 million under construction. The company is managed by highly qualified professionals who are fully engrossed to ensure that the company maintains its high standards in quality construction, timely delivery and customer satisfaction. The company has always strived hard to keep its commitments and thus enjoys an extremely resonant reputation in the construction industry.


S Raheja Realty,... Continue reading

Interested in Raheja Vedaanta? Get Live Availability Today.

Share your details and our advisor will send verified inventory, current rates and arrange a free site visit at your convenience.

Advisory Desk

Luxury Real Estate Advisory & Site Visit

Direct priority assistance, verified builder pricing, and private site visit desk for Raheja Vedaanta.

For more details, contact us at 9212306116 or send us your query at customercare@avas.in

FAQs

Frequently Asked Questions

Everything you need to know about Raheja Vedaanta.

The current indicative price is ₹ 97.91 Lacs - 4.32 Cr. Prices exclude GST, stamp duty, registration and other statutory charges. Request the latest cost sheet for a full breakdown.
The project offers 2BHK,3BHK,5BHK across a total of 480 units. Refer to the Floor Plans section for individual unit layouts and sizes.
Raheja Vedaanta is located in Sector 108, Gurgaon. See the Location section for the site map and connectivity details.
Possession status is December 2015. Contact our advisor for the latest handover schedule and available inventory.
Yes. Home loans of up to 90% of the unit cost are available from leading banks and housing finance companies. Use the EMI Calculator above for an estimate, or request a loan eligibility check.
Use the enquiry form below or call +91 92123 06116. Site visits are arranged free of cost, including pick-up and drop where available.
Call Now Enquire