HomeSS GroupSS The Hibiscus
Possession: April 2013 3BHK,4BHK,5BHK Sector 50

SS The Hibiscus

Sector 50, Gurgaon — by SS Group
₹ 5.5 Cr - 15 Cr* 3BHK,4BHK,5BHK
No. of Towers12
No. of Floors18
No. of Units268
Project Area13.5
Possession DateApril 2013

SS The Hibiscus

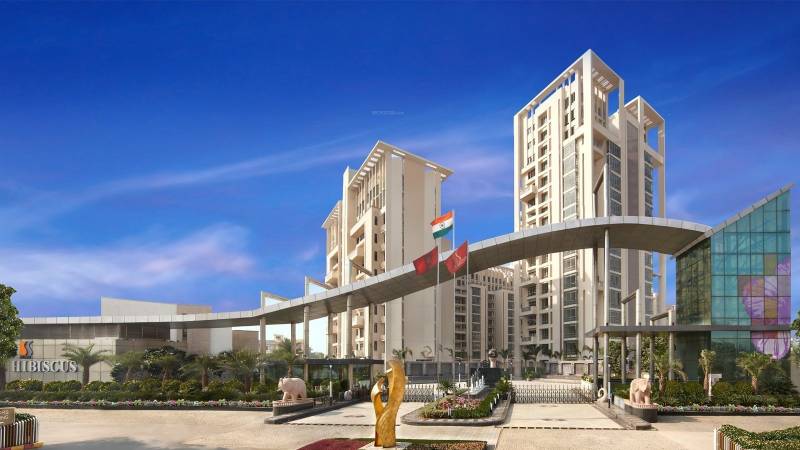
Project Gallery

13.5Project Area
12Towers
268Units
18Floors
3BHK,4BHK,5BHKConfiguration
Project Overview

Project Description

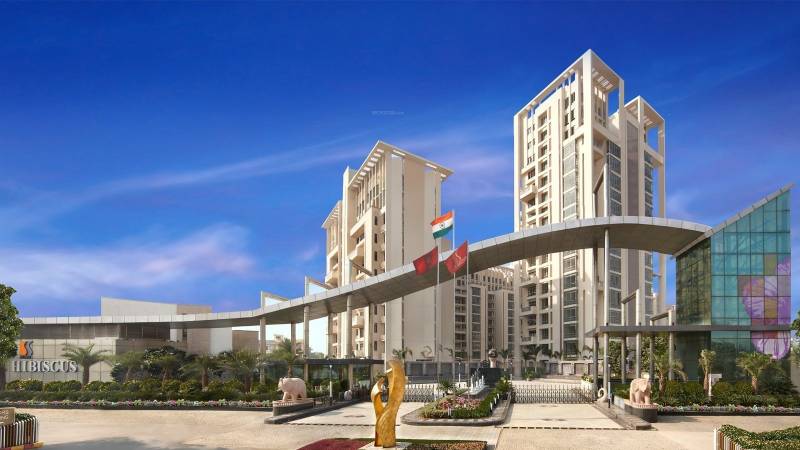
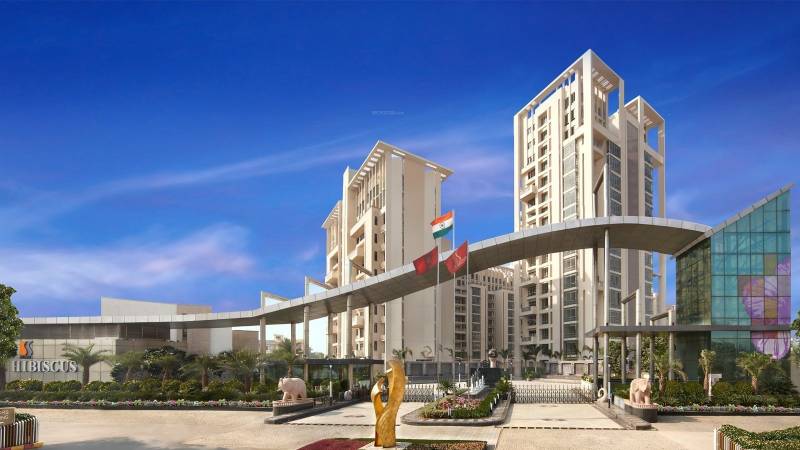
SS The Hibiscus stands as a distinguished residential development in the heart of Gurgaon, crafted by the reputed SS Group. This project offers a curated selection of spacious 3BHK, 4BHK, and 5BHK apartments, designed to cater to discerning homebuyers seeking luxury and comfort. The architectural layout emphasizes open spaces, natural light, and modern aesthetics, making each residence a serene retreat. With its strategic location and premium specifications, SS The Hibiscus has become a notable address in the city's real estate landscape. For those exploring new projects in Gurgaon, this development presents a compelling option, blending elegance with practicality. The project's configuration ensures ample room for families of all sizes, while the thoughtful design promotes a balanced lifestyle. As a part of SS Group's portfolio, SS The Hibiscus reflects the developer's commitment to quality and timely delivery, making it a trusted choice among buyers.

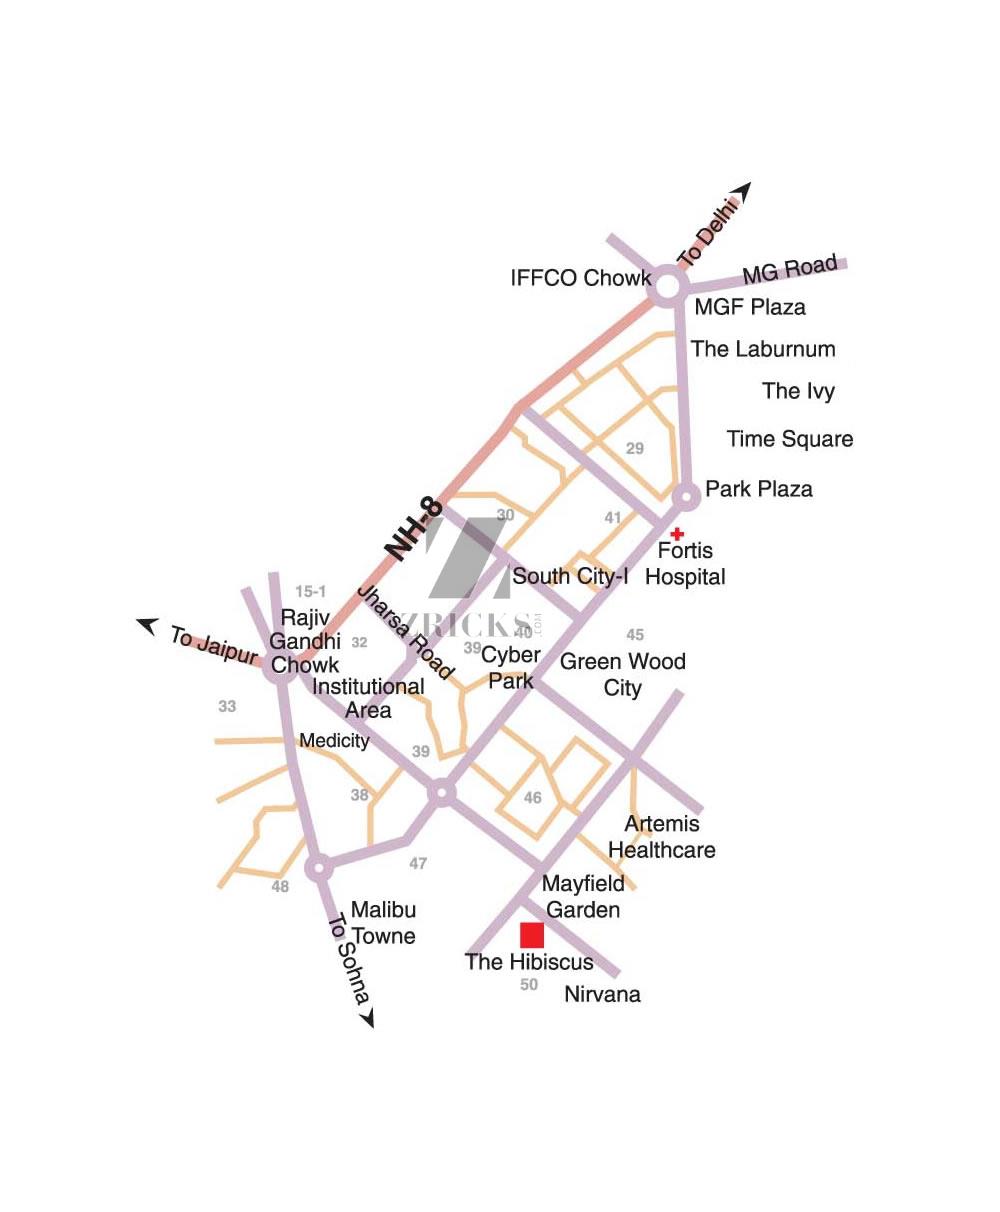
The location of SS The Hibiscus is one of its most significant advantages, offering seamless connectivity to key transit corridors such as the Golf Course Extension Road and the Southern Peripheral Road. These arterial routes provide swift access to Indira Gandhi International Airport, Cyber City, and other commercial hubs, reducing commute times considerably. The neighbourhood is dotted with renowned landmarks, including the Worldmark and Ambience Mall, catering to shopping and entertainment needs. For families, proximity to esteemed educational institutions like The Shri Ram School and Pathways World School ensures quality education for children. Healthcare is well-served by multi-speciality hospitals such as Artemis Hospital and Max Hospital, offering peace of mind. The area also benefits from upcoming infrastructure projects, including the Dwarka Expressway, which is poised to enhance connectivity further. This strategic positioning makes SS The Hibiscus an ideal choice for both end-users and investors, as it promises convenience and long-term appreciation. For a comprehensive list of options, you can explore residential projects in Gurgaon.

Within the confines of SS The Hibiscus, residents are treated to a wealth of amenities designed to foster a vibrant community life. The project boasts lush green landscapes, with over 60% open space, providing a refreshing escape from the urban bustle. A state-of-the-art clubhouse serves as the social hub, featuring a fully equipped gymnasium, indoor games room, and a multipurpose hall for gatherings. Sports enthusiasts can indulge in a swimming pool, tennis court, and a dedicated cricket pitch, while children have their own play areas and a supervised kids' zone. The specifications are premium, with Italian marble flooring in living areas, modular kitchens with branded fittings, and elegant bathrooms with sanitary ware from leading brands. Each apartment is designed with large balconies that offer panoramic views of the surrounding greens. Parking is allocated with two dedicated car parks for each unit, ensuring convenience for multi-car households. The development also incorporates smart home features, including video door phones and high-speed internet connectivity, enhancing security and comfort. These thoughtful provisions make everyday living at SS The Hibiscus both luxurious and practical.

As of April 2013, the construction of SS The Hibiscus was in its final stages, with possession imminent. The project has since been completed, and many residents have already moved in, reflecting the developer's adherence to timelines. SS Group has established a solid reputation in the real estate sector, with a track record of delivering projects across NCR. Their portfolio includes residential and commercial developments, each marked by quality construction and transparent dealings. The group's commitment to customer satisfaction is evident in their after-sales service and community management. For potential buyers, this translates to a reliable investment with minimal risk. The project's status as a completed development eliminates construction-related uncertainties, making it an attractive proposition. To learn more about this specific offering, visit the SS The Hibiscus page for detailed insights.

From an investment perspective, SS The Hibiscus offers promising rental yield prospects, given its prime location and premium configurations. The demand for large-format residences in this micro-market remains steady, driven by professionals and families seeking upscale living. Rental values for 3BHK and 4BHK units have shown consistent growth, and the 5BHK segment appeals to high-net-worth individuals. The project's proximity to commercial zones ensures a constant pool of potential tenants, making it a sound choice for buy-to-let investors. While prices are not officially disclosed, market trends suggest a healthy appreciation potential. However, buyers are advised to conduct thorough due diligence and consult local real estate offices for current pricing and legal verification. Overall, SS The Hibiscus presents a balanced opportunity for both end-users and investors, combining lifestyle benefits with financial viability. Its completed status and developer credibility further enhance its appeal, making it a worthy consideration in Gurgaon's competitive real estate market.
Unique Selling Points

  • Designed by the renowned duo of architect Ramesh Khosla and landscape architect Paul Friedberg
  • One of the lowest density condominiums in Delhi NCR
  • High security access control entry
Price List

Price & Payment Plan

Indicative pricing & payment options for SS The Hibiscus. Request the latest cost sheet for applicable taxes and charges.

Unit Type Type Super Area Indicative Price Floor Plan Enquiry
3BHK 3 BHK Apartment 3670 Sq.Ft Price on Request View Plan Enquire
3BHK 3 BHK Apartment 3672 Sq.Ft Price on Request View Plan Enquire
3BHK 3 BHK Apartment 3860 Sq.Ft Price on Request View Plan Enquire
4BHK 4 BHK Apartment 4300 Sq.Ft Price on Request View Plan Enquire
4BHK 4 BHK Apartment 4400 Sq.Ft Price on Request View Plan Enquire
4BHK - 5260 Sq.Ft Price on Request View Plan Enquire
5BHK 5 BHK Villa 4500 Sq.Ft ₹15 Cr* (₹33,333/sq.ft) View Plan Enquire


Configuration Size Price
3BHK Apartment 3,672 sq.ft. Price On Request
4BHK Apartment 4,400 sq.ft. Price On Request
5BHK Apartment 12,000 sq.ft. Price On Request 
Request Official Cost Sheet

Payment & Booking Schedule

Payment milestones & booking procedure for SS The Hibiscus

Request Payment Plan

TIME LINKED PAYMENT PLAN                                   

Stage of Payment                                                                           Percentage of the Unit Price

1. At the Time of Booking                                                                    25 Lakhs

2. On or Before 30th day of the Booking                                            10%(less booking amount)

3. On or Before 60th day of the Booking                                            10%

4. On or Before 90th day of the Booking                                            30%

5. On or Before 150th day of the Booking Booking                            45%

6. On offer for possession                                                                   5%

READY-TO-MOVE-IN PLAN

Stage of Payment                                                                           Percentage of the Unit Price

1. At the Time of Booking                                                                  10%

2. On or Before 45th day of the Booking                                            85%

3. On offer for possession                                                                   5%

Want a customized payment schedule or bank loan assistance?

Our advisors will share the complete cost breakup with GST, registration, and installment timeline.
Get Instant Cost Sheet

* Prices and payment plans are indicative and subject to change without prior notice. Taxes (GST), stamp duty, registration, and other statutory charges are extra as applicable. Please confirm the latest cost sheet with our property advisor.

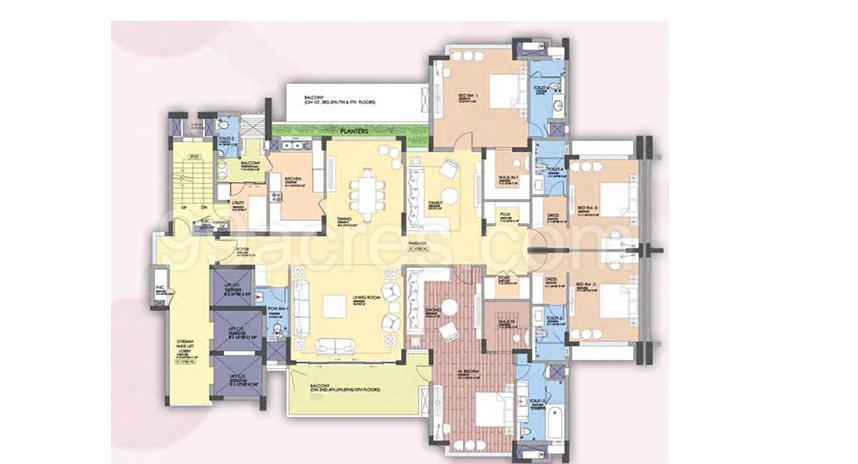
Floor Plans

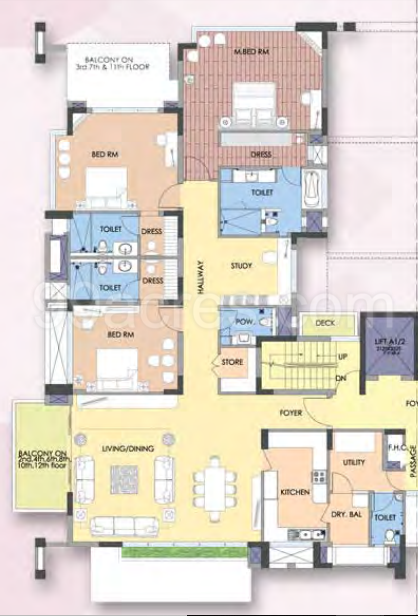
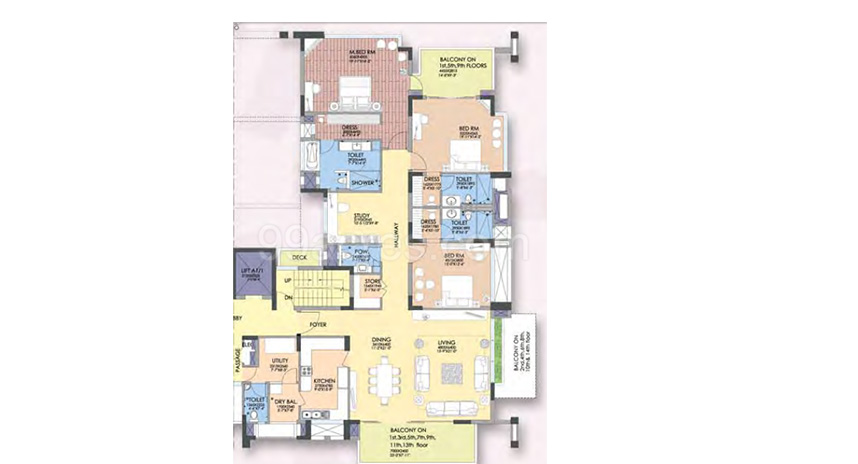
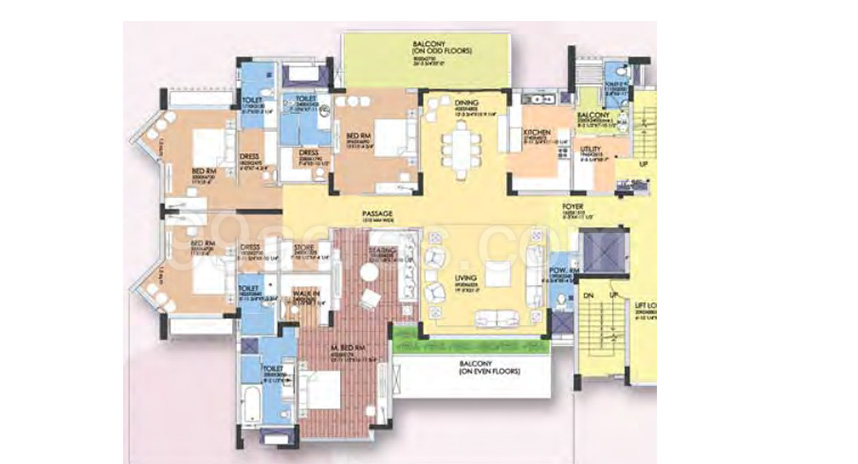
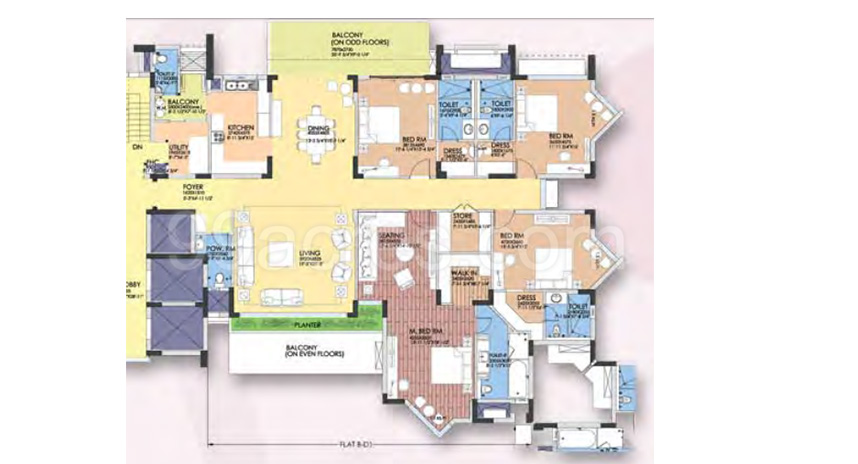
Floor Plan

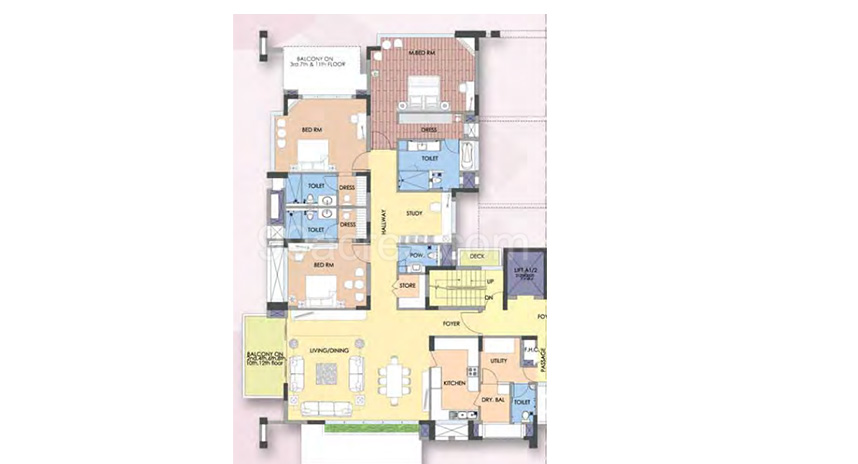
Unit layouts available in SS The Hibiscus. Tap any plan to enlarge.

3BHK 3 BHK Apartment 3BHK floor plan

3BHK — 3 BHK Apartment

SS The Hibiscus

Super Area 3,670 Sq.Ft
Rate / Sq.Ft On Request
Possession April 2013
3BHK 3 BHK Apartment 3BHK floor plan

3BHK — 3 BHK Apartment

SS The Hibiscus

Super Area 3,672 Sq.Ft
Rate / Sq.Ft On Request
Possession April 2013
3BHK 3 BHK Apartment 3BHK floor plan

3BHK — 3 BHK Apartment

SS The Hibiscus

Super Area 3,860 Sq.Ft
Rate / Sq.Ft On Request
Possession April 2013
4BHK 4 BHK Apartment 4BHK floor plan

4BHK — 4 BHK Apartment

SS The Hibiscus

Super Area 4,300 Sq.Ft
Rate / Sq.Ft On Request
Possession April 2013
4BHK 4 BHK Apartment 4BHK floor plan

4BHK — 4 BHK Apartment

SS The Hibiscus

Super Area 4,400 Sq.Ft
Rate / Sq.Ft On Request
Possession April 2013
4BHK 4BHK floor plan

4BHK

SS The Hibiscus

Super Area 5,260 Sq.Ft
Rate / Sq.Ft On Request
Possession April 2013
5BHK 5 BHK Villa 5BHK floor plan

5BHK — 5 BHK Villa

SS The Hibiscus

Super Area 4,500 Sq.Ft
Rate / Sq.Ft ₹33,333/sq.ft
Est. Price ₹15 Cr*
Possession April 2013

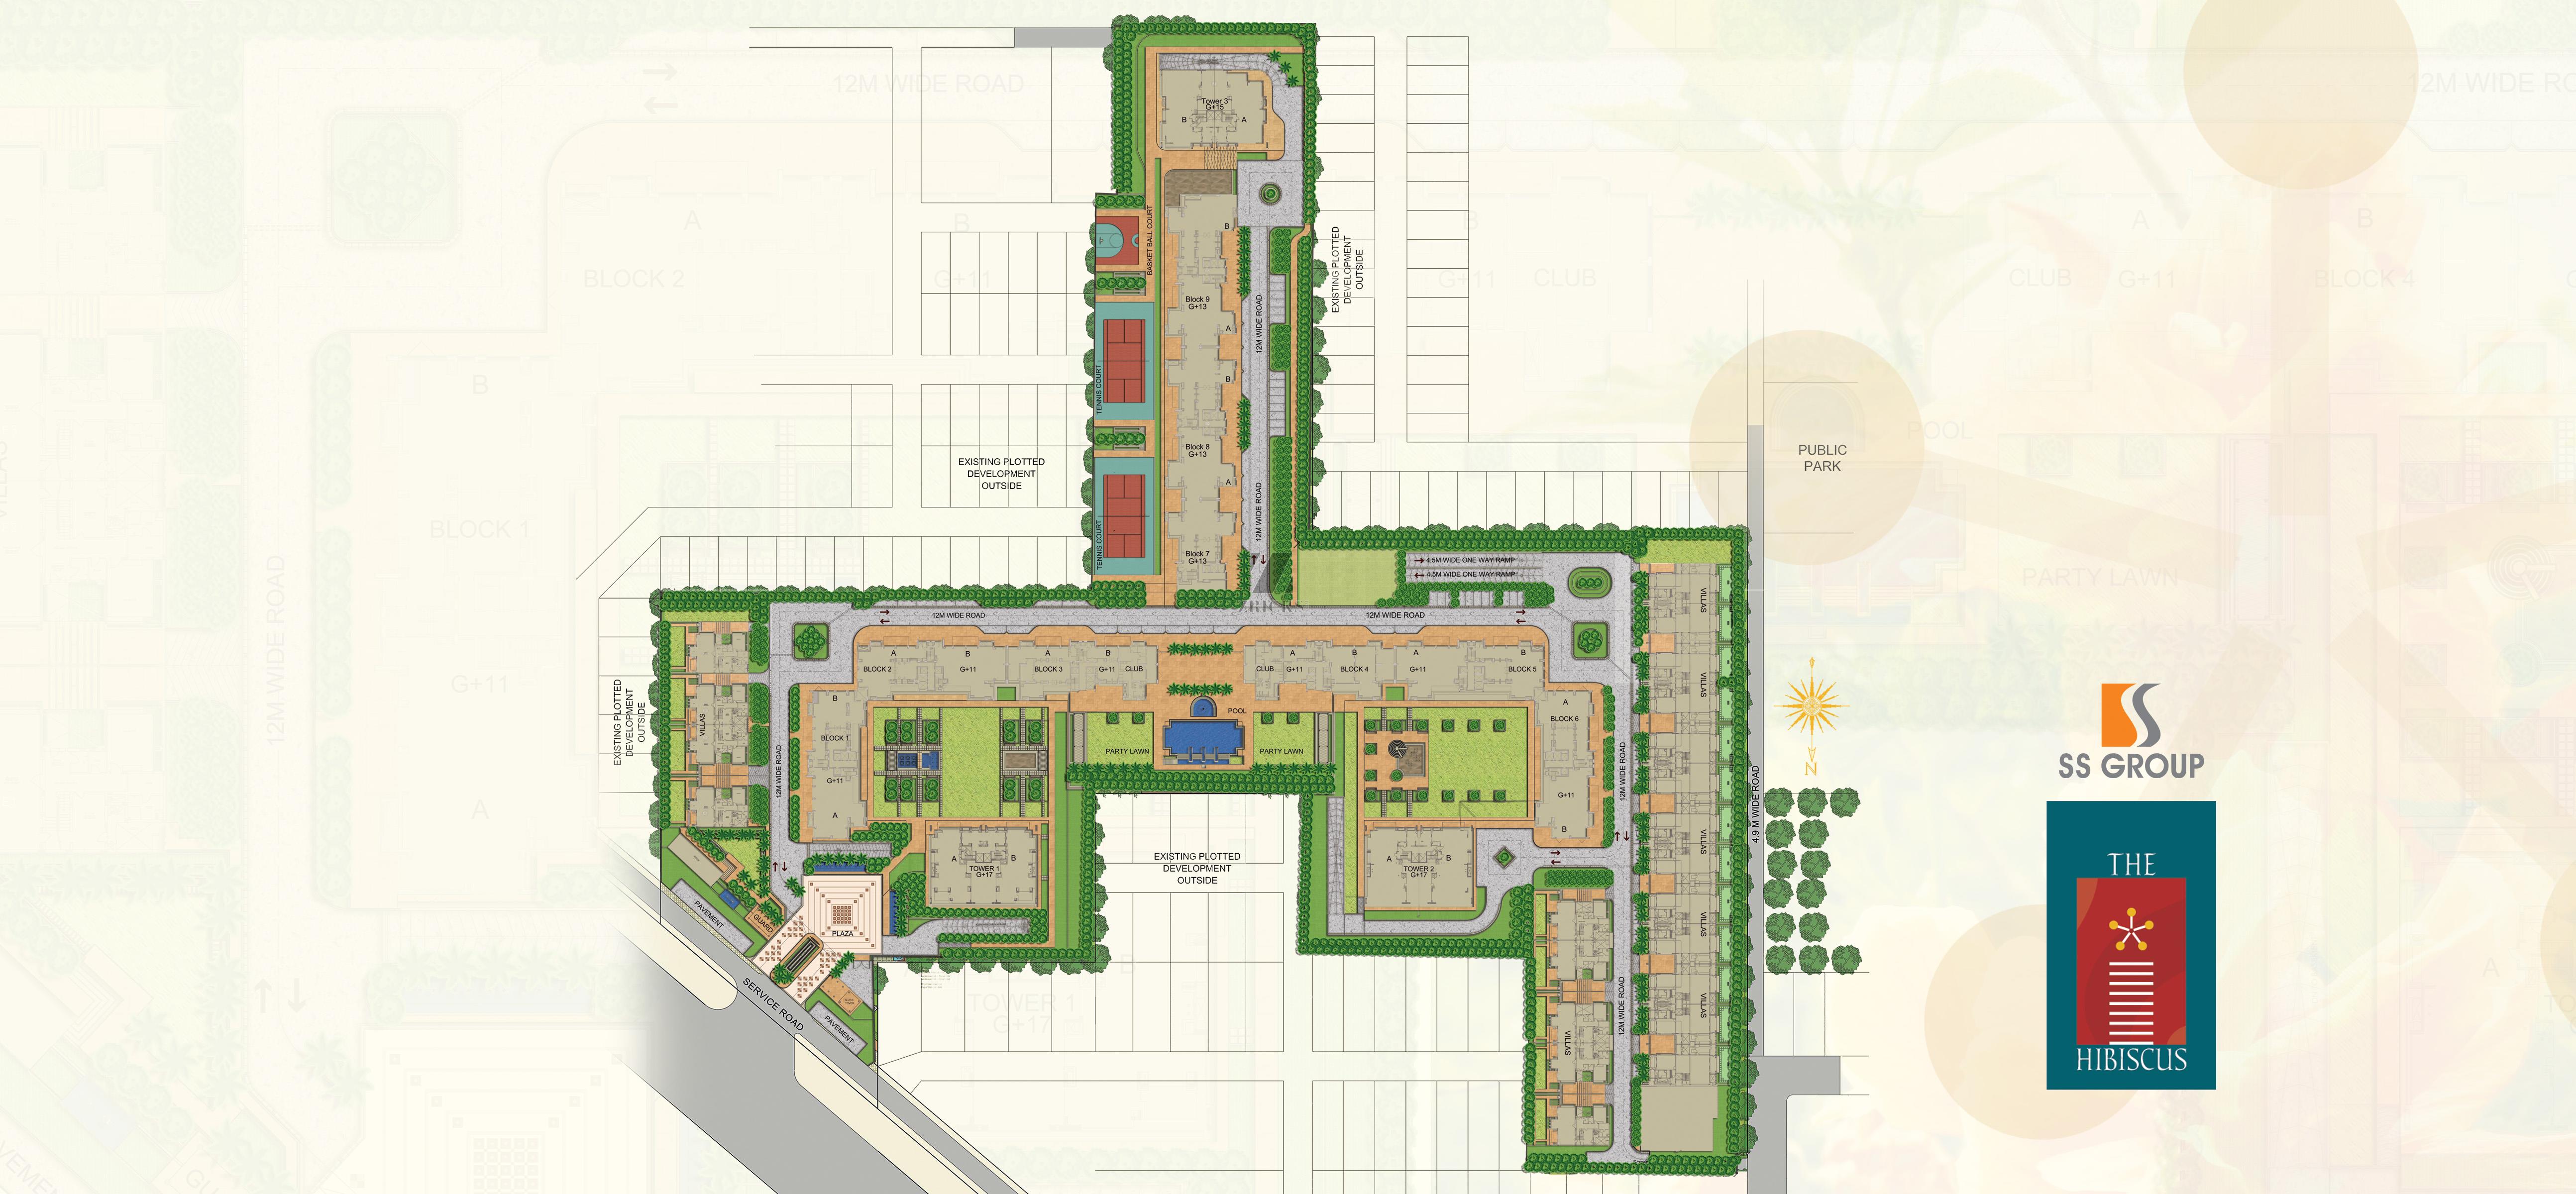
Master Plan

Download E-Brochure
Amenities

Everything the Community Needs

Facilities and conveniences planned for residents of SS The Hibiscus.

  • Laundry
  • Swiming Pool
  • GYM
  • Community Hall
  • ATM
  • Parking
  • Tennis Courts
  • Power Backup
  • Badminton
  • Fire Alarm
  • Lift
  • CCTV
  • Intercom
  • Sauna Stream
  • Water Harvesting
  • Vaastu Compliant
  • Security Personel
  • Shopping Centre
  • Club House
  • Communty Center
Specifications

Construction & Finish Details

Quality of finishes, fittings and architectural workmanship.

Premium Finishes

Specifications & Materials

Comprehensive fittings, fixtures, and construction standards for SS The Hibiscus.

General

Living
FLOORING: Superior Quality Italian Marble
SKIRTING: As Per Room Flooring
WALLS: Acrylic Emulsion Paint
CEILING: Acrylic Emulsion
 
Dining
FLOORING: Superior Quality Italian Marbl
SKIRTING: As Per Room Floorin
WALLS: Acrylic Emulsion Paint
CEILING: Acrylic Emulsion

Lobby

Flooring - Superior quality

Italian Marble Skirting - As per room flooring

Walls - Acrylic emulsion paint

Ceiling - Acrylic emulsion

BEDROOM

Flooring – Laminated wooden flooring

Skirting - As per room flooring

Walls - Acrylic emulsion paint

Ceiling - Acrylic emulsion

MASTER  BEDROOM

Flooring – Laminated wooden flooring

Skirting - As per room flooring

Walls - Acrylic emulsion paint

Ceiling - Acrylic emulsion

Home Loan

EMI Calculator

Move the sliders to estimate your monthly outgo. Home loans available up to 90% of unit cost.

Loan Amount₹0
Interest Rate (p.a.)8.5%
Loan Tenure20 years

Default loan amount is 90% of the starting price of SS The Hibiscus. Indicative only — actual eligibility depends on income, credit profile and lender policy.

Your Monthly EMI
₹0
Principal amount
₹0
Total interest
₹0
Total payable
₹0
Check Loan Eligibility
Location

Sector 50 — Gurgaon

Construction Update

Project Status & Timeline

Possession Status: April 2013

Possession Date April 2013
Towers & Elevation 12 Towers | 18 Floors
Site & Open Area 13.5
Total Residences 268 Units

Want current site photos, structural audit, or project delivery milestone status?

Request Site Photos & Report

Site Progress Photos

1 Phase is Ready To Move,Since Apr, 2013 Enlarge

1 Phase is Ready To Move,Since Apr, 2013

About the Developer

SS Group

SS Group

Since its inception in 1992, S.S. Group has emerged as the leader in real estate industry under the dynamic leadership of Sh. Sukhbir Singh, Chairman cum Managing Director of S.S. Group of Companies. S.S. group started giving concrete shape to the building industry by becoming a provider of land assembly services and made the business truly professional.

It is the core value of the company that has proved itself in all the endeavors performed by the Group. The main objective of the company is to develop residential and commercial spaces in a serene environment that meet the desires of corporate and affluent classes desirous of settling in Delhi and NCR and also provide them affordability and premium security.

The Group has handled the projects for Ansal, ITC Group, Malibu Towne, and World Trade Center etc. and has procured more than 1,000 acres of land for development. The Group planned & developedposhfarm houses with world class landscaping in South Delhi for luxurious living in pollution free environment in 300 acres. In 1994, the Group started the foundation of a mega township 'Mayfield Garden' spread over 304 acres of land in prime location of Gurgaon. Withi... Continue reading

Interested in SS The Hibiscus? Get Live Availability Today.

Share your details and our advisor will send verified inventory, current rates and arrange a free site visit at your convenience.

Advisory Desk

Luxury Real Estate Advisory & Site Visit

Direct priority assistance, verified builder pricing, and private site visit desk for SS The Hibiscus.

Mobile  - +919990536116
Email -  enquiry.realestates@gmail.com
FAQs

Frequently Asked Questions

Everything you need to know about SS The Hibiscus.

The current indicative price is ₹ 5.5 Cr - 15 Cr. Prices exclude GST, stamp duty, registration and other statutory charges. Request the latest cost sheet for a full breakdown.
The project offers 3BHK,4BHK,5BHK across a total of 268 units. Refer to the Floor Plans section for individual unit layouts and sizes.
SS The Hibiscus is located in Sector 50, Gurgaon. See the Location section for the site map and connectivity details.
Possession status is April 2013. Contact our advisor for the latest handover schedule and available inventory.
Yes. Home loans of up to 90% of the unit cost are available from leading banks and housing finance companies. Use the EMI Calculator above for an estimate, or request a loan eligibility check.
Use the enquiry form below or call +91 92123 06116. Site visits are arranged free of cost, including pick-up and drop where available.
Call Now Enquire