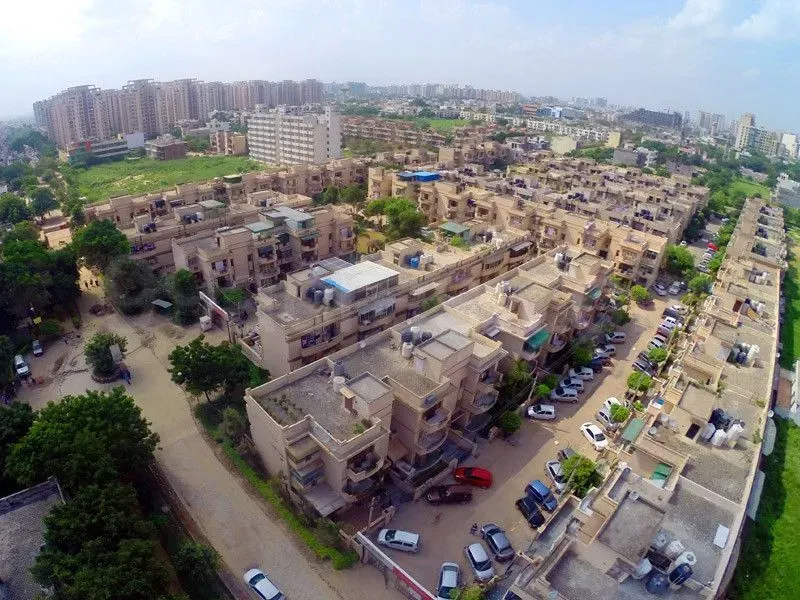
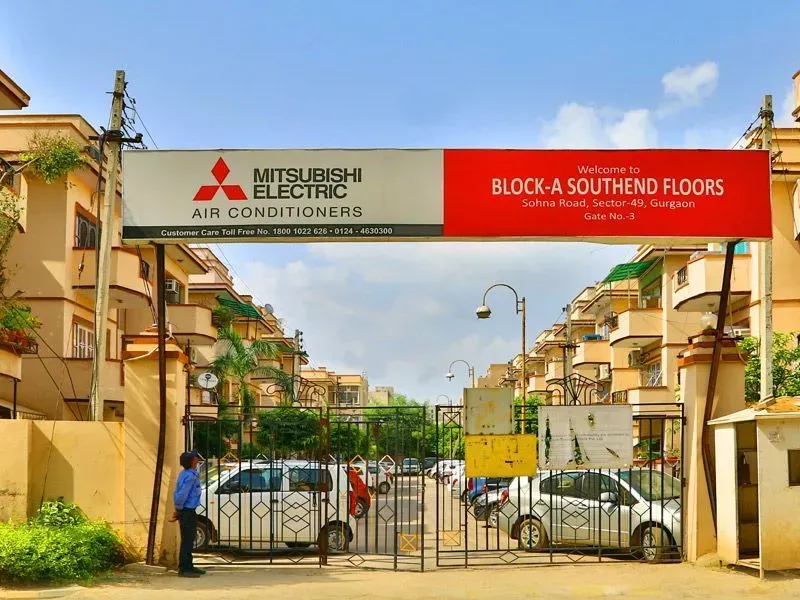
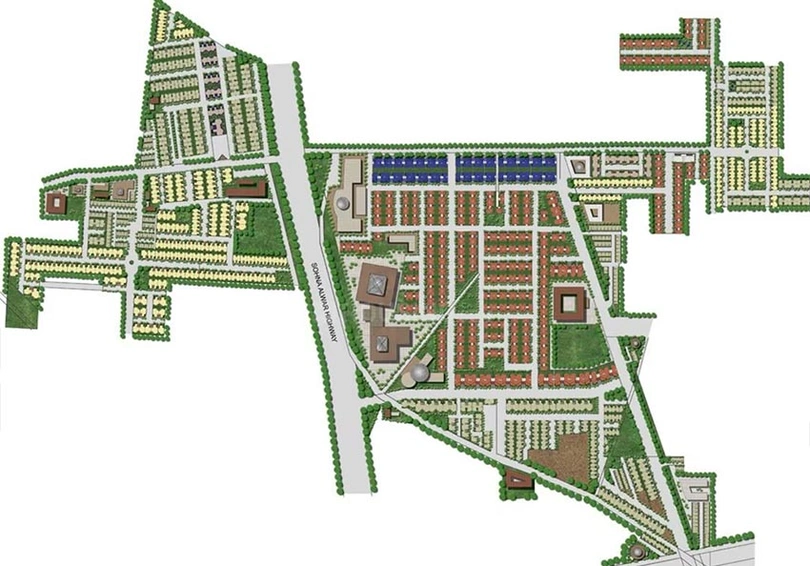
Situated along the rapidly evolving Sohna Road corridor, SS Southend Floors in Sector 49, Gurgaon, represents a considered response to the growing demand for low-density, high-amenity living in the southern periphery of the Millennium City. The project’s location is its primary asset, offering residents direct access to the Dwarka Expressway (NH-248BB) and the Southern Peripheral Road, which together have transformed this micro-market into one of the most accessible residential belts in the National Capital Region. For professionals working in Cyber City, Udyog Vihar, or the emerging Global City business district, the daily commute is remarkably streamlined, with travel times of approximately 25–35 minutes under normal traffic conditions. The upcoming Sohna Elevated Road further enhances regional connectivity, while the Indira Gandhi International Airport (T3) is reachable in roughly 40 minutes, making this an advantageous base for frequent flyers and NRI investors alike. As the corridor continues to attract corporate occupiers and infrastructure investment, SS Southend Floors stands out among the premier new projects in Gurgaon along the expressway, offering a blend of convenience and tranquillity that is increasingly rare in this price segment.
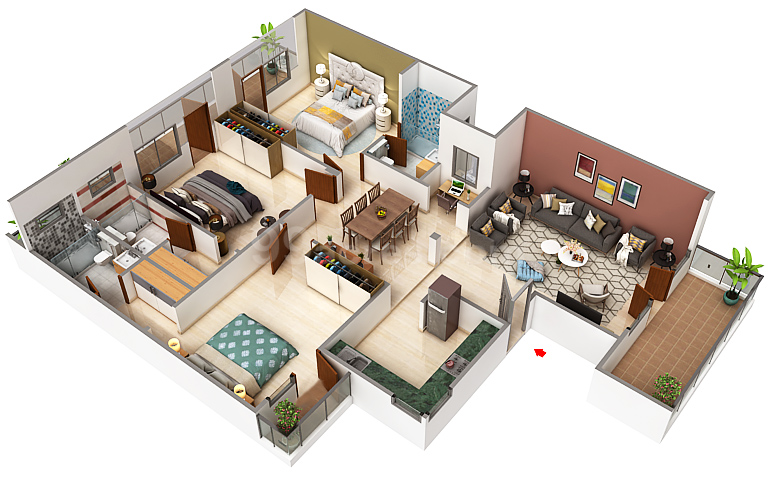
Developed by SS Group, a name with a credible track record in the NCR real estate market, SS Southend Floors is designed to cater to discerning buyers seeking spacious, well-configured residences without the overwhelming density of typical high-rise towers. The project comprises nine towers, each rising to G+15 floors, with a total of 650 units spread across a generous 14.5-acre land parcel. This configuration ensures a sense of openness and privacy, with an impressive 80% of the land dedicated to landscaped greens and open spaces. The development focuses exclusively on 3BHK configurations, with super areas ranging from 2,236 sq. ft. to 4,847 sq. ft., offering ample room for growing families or those who simply appreciate generous living spaces. The architectural layout emphasises cross-ventilation and natural light, with each residence designed to maximise comfort and functionality. Within the residences at SS Southend Floors, layout efficiency and natural lighting are paramount, ensuring that every corner of the home feels welcoming and liveable.
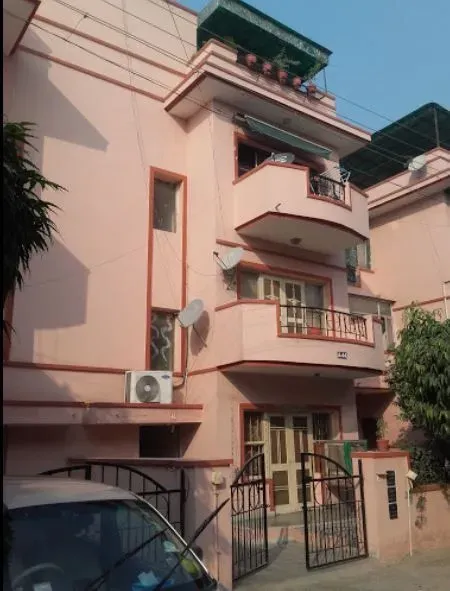
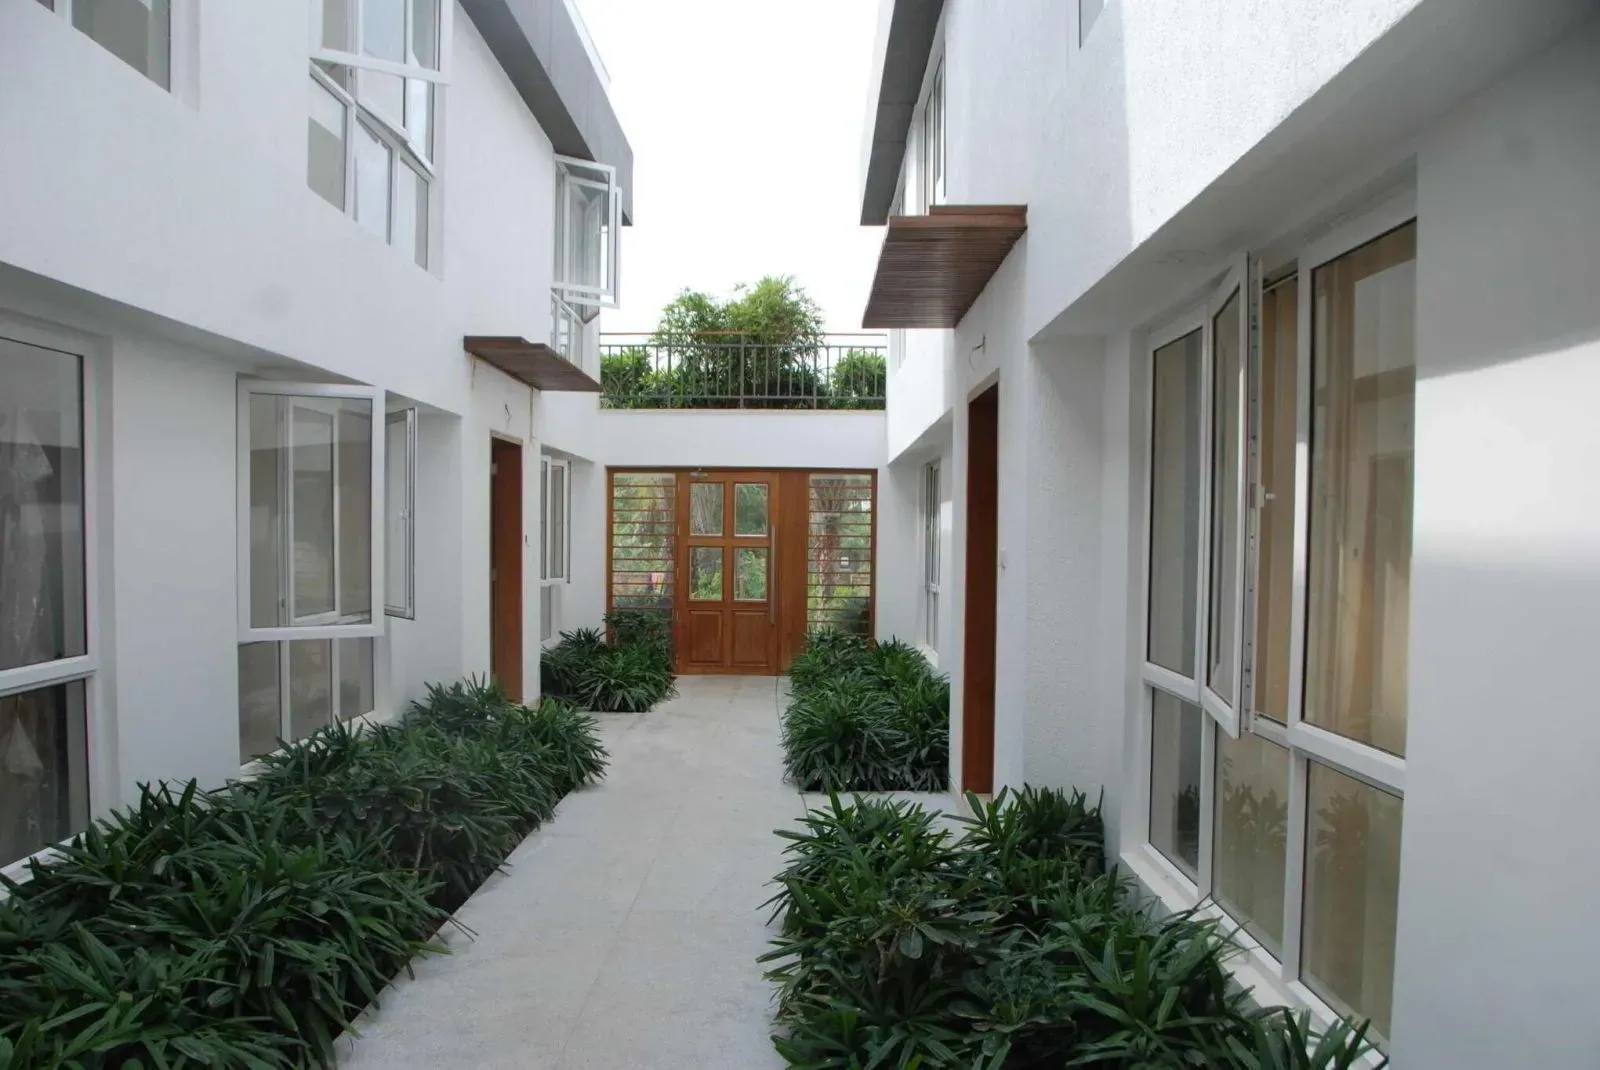
The interiors of SS Southend Floors are crafted to a specification that rivals many luxury projects in the city, yet at a price point that remains accessible. Italian marble flooring in the living and dining areas lends an air of timeless elegance, while the bedrooms feature premium wooden flooring that adds warmth. The modular kitchens are fitted with European-style cabinetry and branded appliances, making them both aesthetically pleasing and highly functional. Each unit is equipped with VRV/VRF air conditioning systems, ensuring energy-efficient climate control throughout the year, and double-glazed windows provide excellent acoustic insulation, keeping the noise of the city at bay. Ceiling heights are generous, creating a sense of volume and grandeur that is often missing in contemporary apartments. These thoughtful details extend to the bathrooms, which feature branded sanitaryware and chrome fittings, and to the balconies, which offer unobstructed views of the surrounding greens. For those who value privacy and space, these residences are designed to be sanctuaries away from the hustle of urban life.
Beyond the residences themselves, SS Southend Floors offers a comprehensive suite of amenities that cater to wellness, recreation, and social interaction. The grand clubhouse serves as the social hub, featuring a well-equipped gymnasium, a swimming pool, and dedicated spaces for indoor games and community events. For outdoor enthusiasts, there are tennis courts, a basketball court, and a jogging track that winds through the landscaped gardens. Children have their own dedicated play areas, while senior citizens can enjoy quiet corners designed for relaxation and conversation. The project also incorporates sustainable practices, with rainwater harvesting and sewage treatment plants ensuring responsible water management. Security is a priority, with 24/7 surveillance and controlled access points providing peace of mind for residents. The emphasis on open green space is not merely cosmetic; it fosters a healthy, active lifestyle and creates a serene environment that is increasingly valued in today’s fast-paced world.
From an investment perspective, SS Southend Floors presents a compelling opportunity, particularly given the ongoing infrastructure upgrades in the Sohna Road micro-market. The area has witnessed consistent capital appreciation over the past few years, driven by the expansion of commercial hubs and the development of social infrastructure such as schools, hospitals, and retail centres. Rental demand is robust, with gross rental yields expected to range between 3.5% and 5.5%, making it an attractive option for investors seeking steady returns. The project is under construction, with a delivery timeline set for January 2025, offering buyers the advantage of a staggered payment plan and the potential for further appreciation before possession. While the project’s RERA registration is currently listed as ‘Not Verified’, prospective buyers are advised to conduct thorough due diligence and confirm the status with the developer. Setting a strong benchmark for luxury residential projects in Gurgaon, gross rental yields and long-term growth prospects make this development a noteworthy consideration for both end-users and investors alike.
In summary, SS Southend Floors offers a rare combination of spacious living, strategic location, and thoughtful design at a price point that is increasingly competitive in the Gurgaon market. The indicative pricing of Rs. 1 crore to Rs. 2 crore for a 3BHK residence represents excellent value, especially when compared to similar offerings on Golf Course Extension Road or in the Dwarka Expressway sector. The project’s low-density layout, extensive green cover, and comprehensive amenities make it an ideal choice for families seeking a balanced lifestyle, while the potential for rental income and capital appreciation makes it a prudent investment. As with any real estate purchase, it is essential to verify all legal and regulatory aspects, but for those who prioritise space, connectivity, and quality of construction, SS Southend Floors deserves serious consideration.