HomeAmbience DeveloperAmbience Caitriona
Possession: June 2021 4BHK,5BHK,5+BHK

Ambience Caitriona

Gurgaon — by Ambience Developer
₹ 5.7 Cr - 9 Cr* 4BHK,5BHK,5+BHK
No. of Towers10
No. of Floors11
No. of Units240
Project Area(169.28K sq.m.)
Open Area72 %
Possession DateJune 2021

Ambience Caitriona

Project Gallery

(169.28K sq.m.)Project Area
10Towers
240Units
11Floors
72 %Open Area
4BHK,5BHK,5+BHKConfiguration
Project Overview

Project Description

Ambience Caitriona, an exquisite residential enclave by the esteemed Ambience Developer, redefines luxury living in the heart of Gurgaon. This prestigious project offers spacious 4BHK, 5BHK, and 5+BHK apartments, meticulously crafted to cater to the discerning tastes of ultra-luxury homebuyers. Spread across a sprawling landscape, Ambience Caitriona is a testament to architectural brilliance and opulent design, providing residents with an unparalleled lifestyle. The project’s strategic location ensures seamless connectivity to key business districts, while its world-class amenities promise a life of comfort and convenience. For those seeking the epitome of refined living, Ambience Caitriona stands as a beacon of sophistication, offering residences that are not just homes but statements of prestige. Discover more about this landmark development among the new projects in Gurgaon.

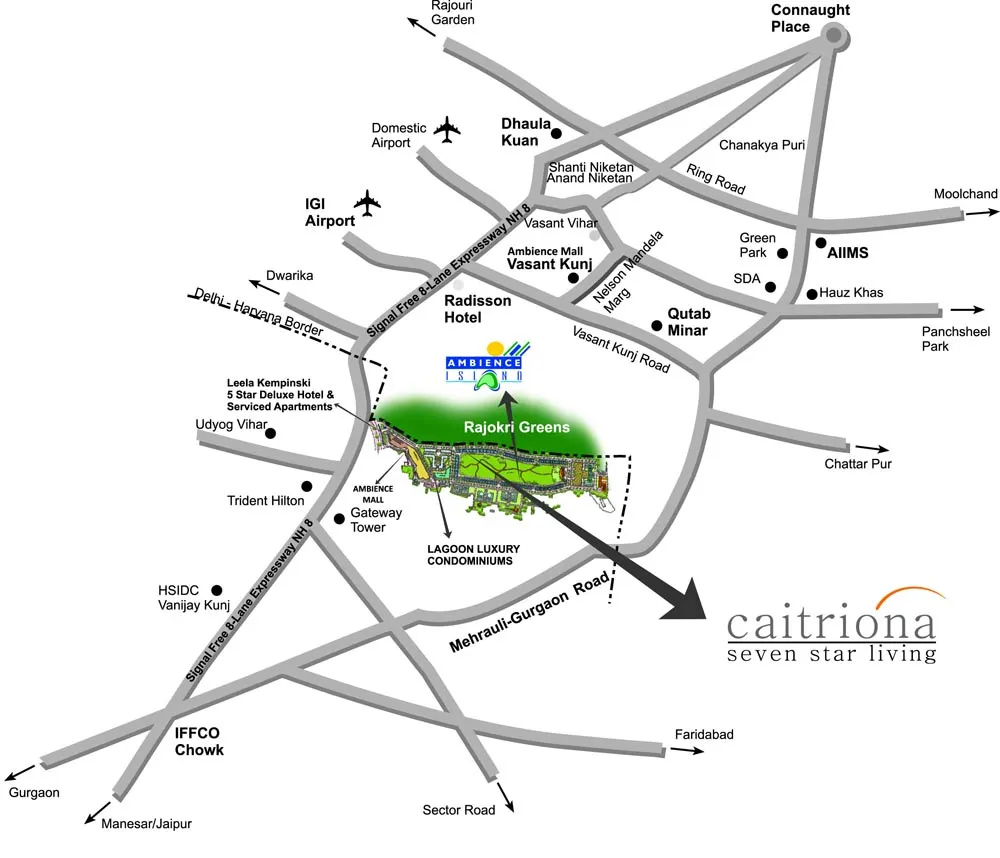
Nestled in a prime sector of Gurgaon, Ambience Caitriona enjoys excellent connectivity via the Golf Course Extension Road and the Southern Peripheral Road, ensuring swift access to major business hubs like Cyber City, Udyog Vihar, and BPO zones. The upcoming Rapid Metro and Dwarka Expressway further enhance its accessibility, making daily commutes effortless. The vicinity is dotted with renowned educational institutions such as The Shri Ram School and Scottish High International School, while top-tier healthcare facilities like Artemis Hospital and Max Hospital are just a short drive away. Residents can indulge in upscale retail therapy at the nearby Ambience Mall, one of the largest shopping destinations in the region, and enjoy fine dining at numerous gourmet restaurants. This prime location, combined with the project’s proximity to the upcoming Gurugram Metro, ensures that everything you need is within easy reach, making it a coveted address for luxury living. For more details on this prime location, view Ambience Caitriona.

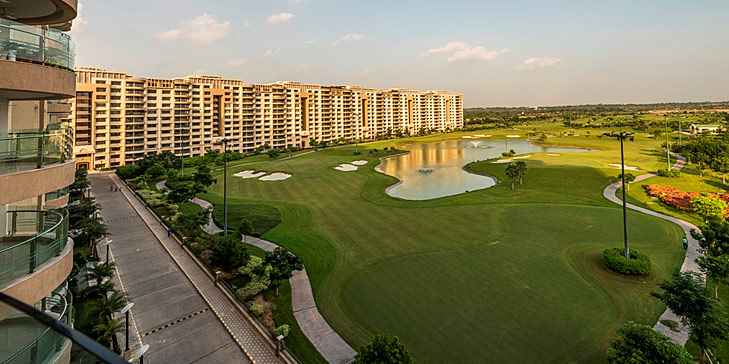
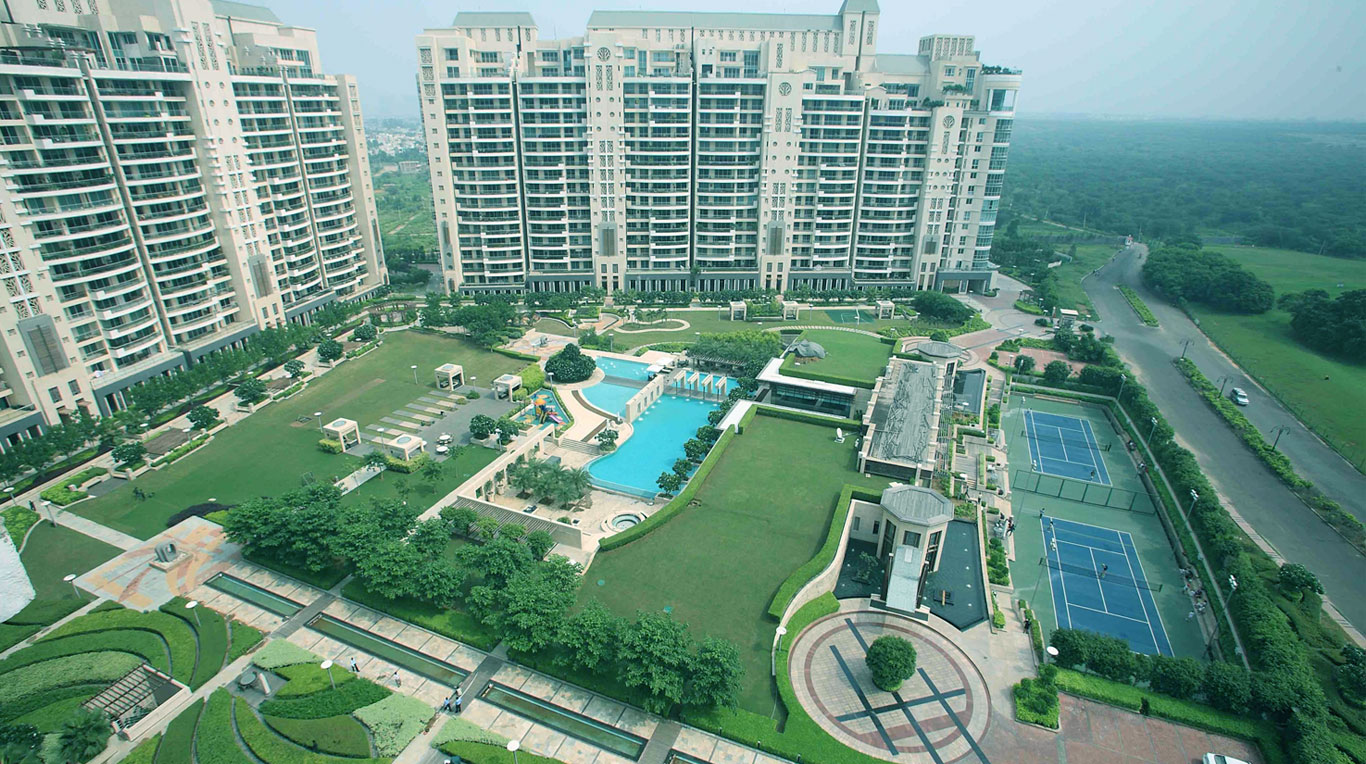
Ambience Caitriona is designed to offer a holistic living experience with over 70% open green space, providing a serene escape from the city’s hustle. The project boasts a magnificent clubhouse spread across 1.5 acres, equipped with state-of-the-art facilities including a fully equipped gymnasium, indoor squash courts, swimming pool, and a spa. For sports enthusiasts, there are tennis courts, basketball courts, and a cricket pitch, ensuring ample opportunities for recreation. Each residence is thoughtfully designed with imported Italian marble flooring, high-end German fittings, and floor-to-ceiling windows that offer breathtaking views. The kitchens are fitted with modular cabinets and built-in appliances, while the bathrooms feature premium sanitary ware. Ample parking space is allocated for residents, with each unit receiving multiple dedicated car parks, ensuring convenience for multi-car families. The project also incorporates smart home automation and 24x7 security with CCTV surveillance, providing a safe and intelligent living environment. Explore other residential projects in Gurgaon for more options.

As of June 2021, Ambience Caitriona is in its final stages of construction, with possession expected shortly. The project has received RERA approval, ensuring transparency and compliance with all regulatory norms. Ambience Developer is a renowned name in the Indian real estate sector, with a legacy of delivering iconic projects like Ambience Mall and Ambience Island. Their commitment to quality and timely delivery is well-documented, making them a trusted choice for luxury homebuyers. The developer’s expertise in creating landmark developments is evident in the meticulous planning and execution of Ambience Caitriona, which promises to be a landmark address in Gurgaon’s luxury residential landscape.

Investing in Ambience Caitriona presents a compelling opportunity, given its prime location and premium positioning. The project offers high rental yield potential, driven by strong demand for luxury rentals from expatriates and senior executives in the vicinity. Property values in this micro-market have shown consistent appreciation, and the project’s limited inventory of large-format residences ensures scarcity value. For end-users, the blend of luxury, comfort, and connectivity makes it an ideal forever home. For investors, the potential for capital appreciation and rental income makes it a prudent choice. However, it is advisable to consult local real estate experts and verify all legal aspects before making a purchase decision. Overall, Ambience Caitriona is a highly recommended investment for those seeking premium living in Gurgaon.

Unique Selling Points

  • Luxuries of Seven Star Living
  • Touch Screen Panel for Control of all Rooms
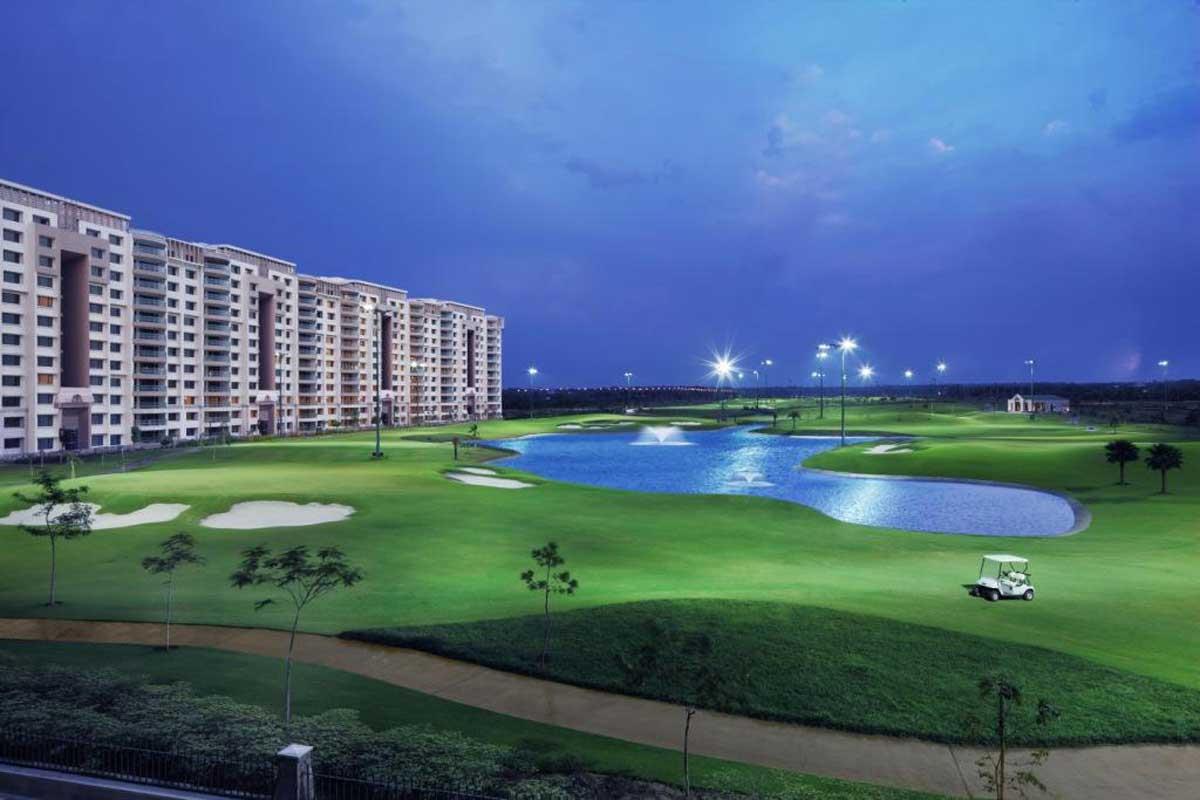
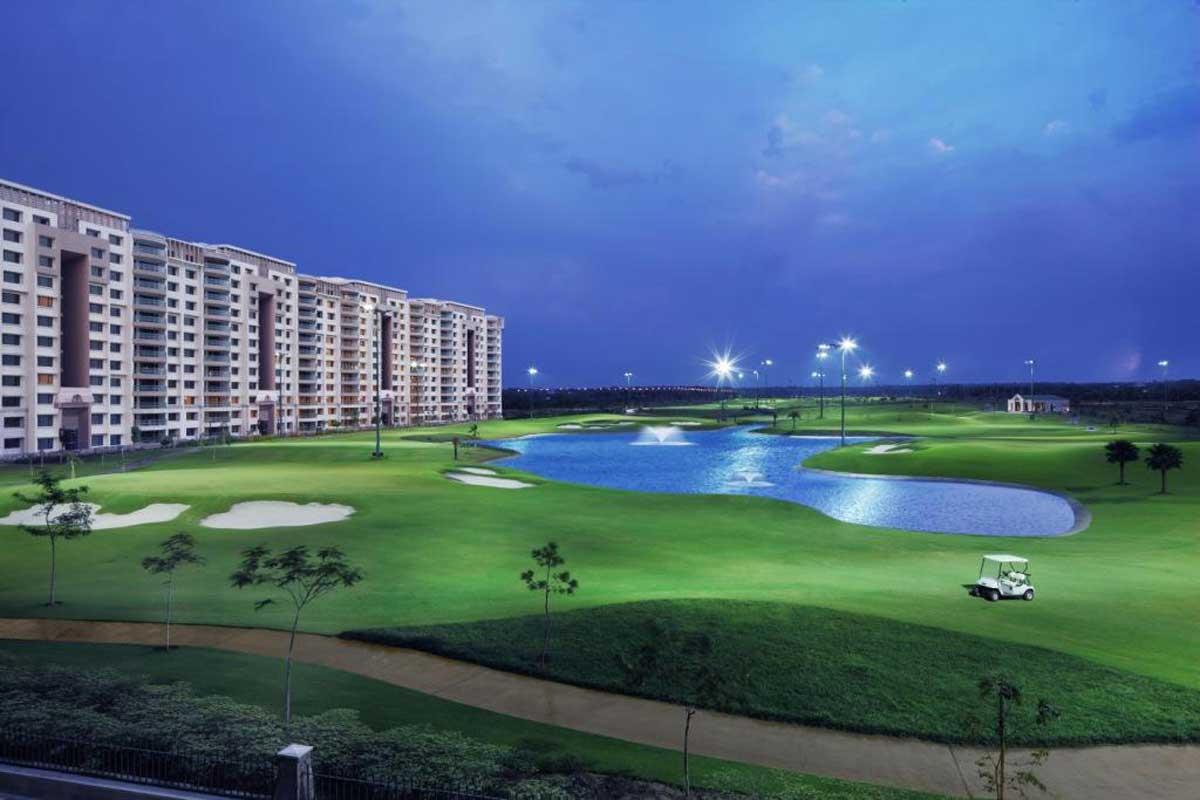
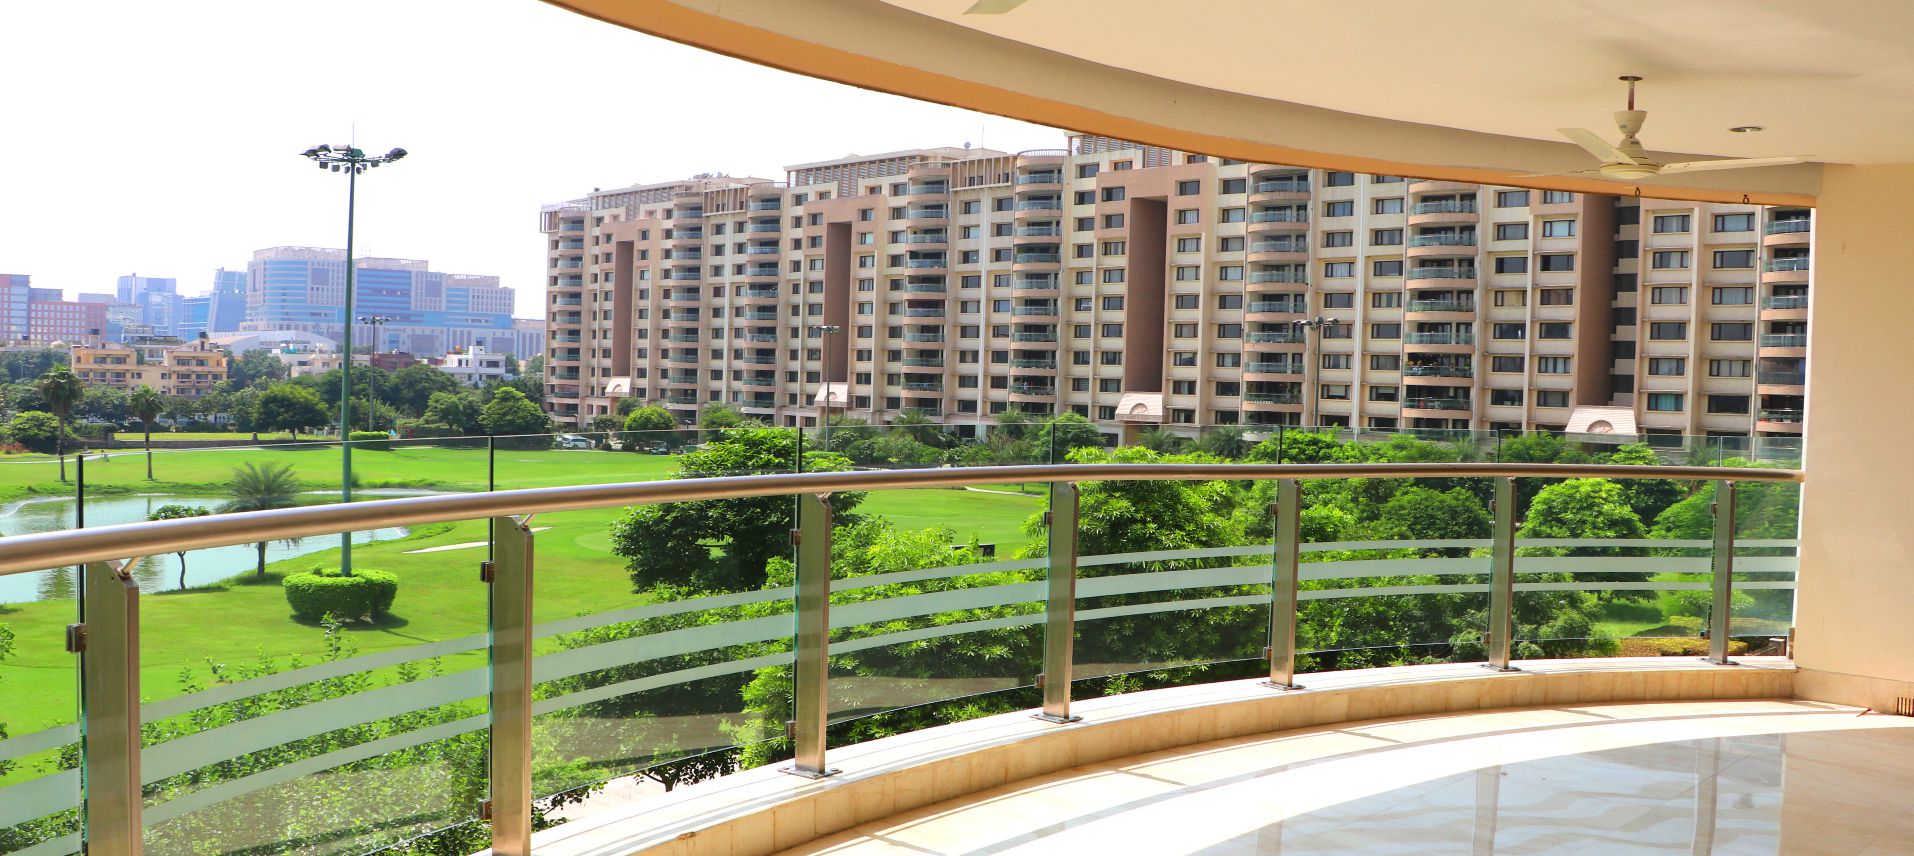
  • View of 9-hole Golf Greens from all Abodes
  • 3-tier international standard security with CCTV and video door phones
  • Close to Gurgaon-Delhi Expressway
  • Ambience mall
  • The Leela Ambience Hotel and Ambience commercial tower within walking distance
  • Strategically located in the area
Price List

Price & Payment Plan

Indicative pricing & payment options for Ambience Caitriona. Request the latest cost sheet for applicable taxes and charges.

Unit Type Type Super Area Indicative Price Floor Plan Enquiry
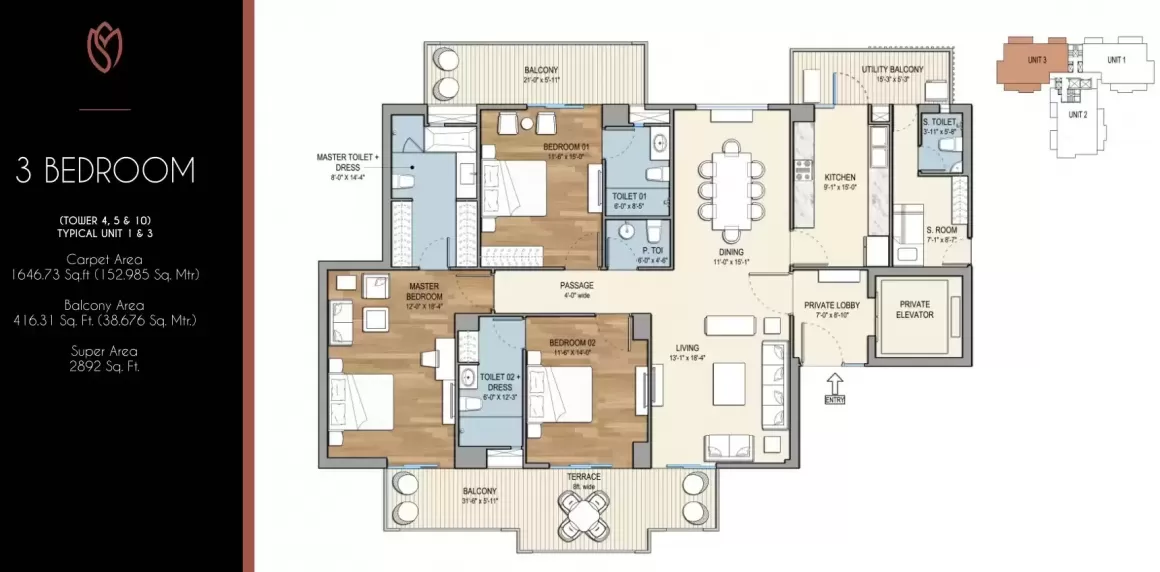
3BHK Ready To Move 2874 Sq.Ft ₹5.74 Cr* (₹19,973/sq.ft) View Plan Enquire
3BHK Ready To Move 2892 Sq.Ft ₹5.78 Cr* (₹19,987/sq.ft) View Plan Enquire
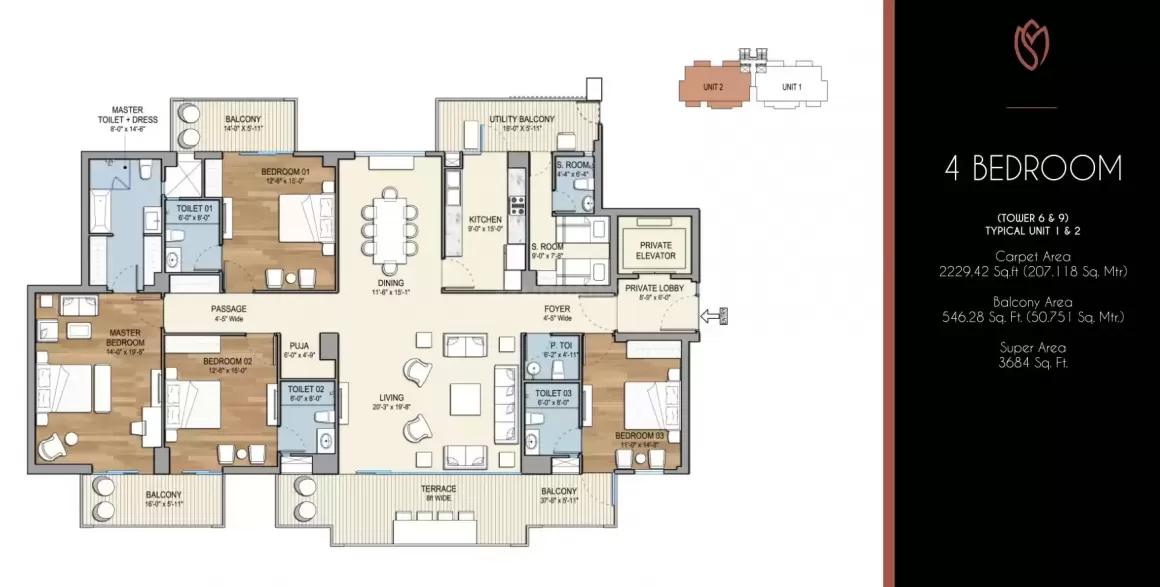
4BHK Ready To Move 3684 Sq.Ft ₹7.36 Cr* (₹19,979/sq.ft) View Plan Enquire
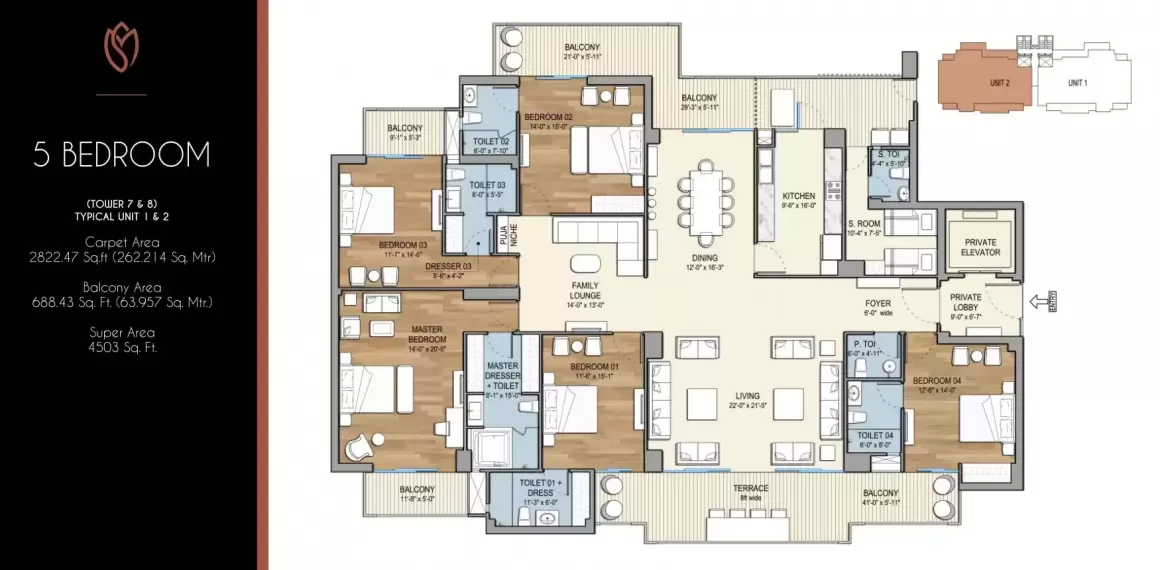
5BHK Ready To Move 4503 Sq.Ft ₹9 Cr* (₹19,987/sq.ft) View Plan Enquire

Unit Area (SQ.FT) Price (INR)
3BHK 2874 19973/-
3BHK 2892 19987/-
4BHK 3684 19979 /-
5BHK 4503 19987/-
Request Official Cost Sheet

Payment & Booking Schedule

Payment milestones & booking procedure for Ambience Caitriona

Request Payment Plan

Want a customized payment schedule or bank loan assistance?

Our advisors will share the complete cost breakup with GST, registration, and installment timeline.
Get Instant Cost Sheet

* Prices and payment plans are indicative and subject to change without prior notice. Taxes (GST), stamp duty, registration, and other statutory charges are extra as applicable. Please confirm the latest cost sheet with our property advisor.

Floor Plans

Floor Plan

Unit layouts available in Ambience Caitriona. Tap any plan to enlarge.

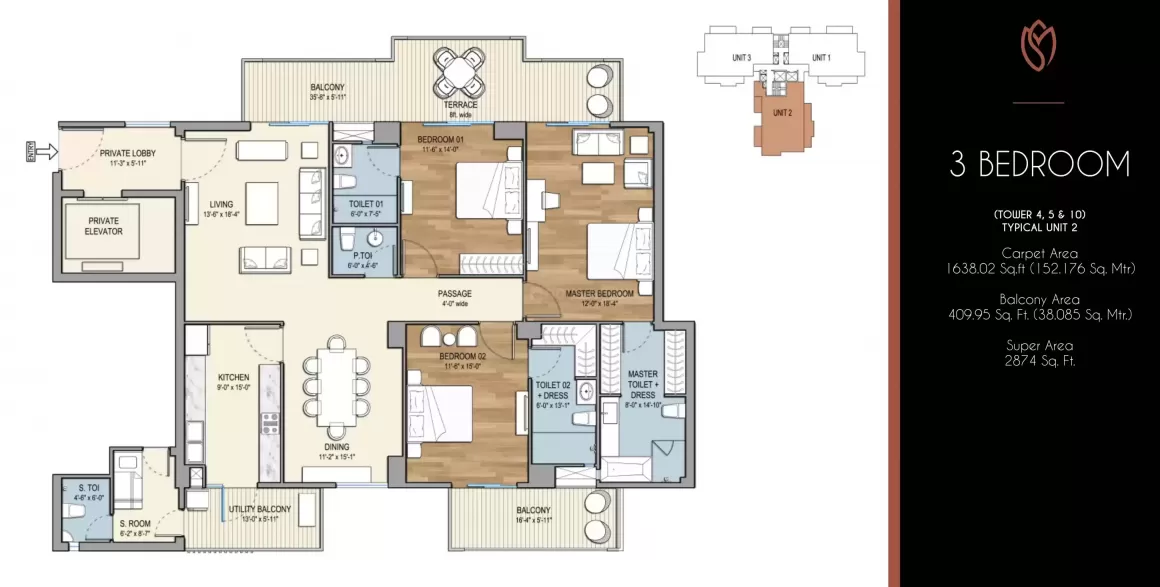
3BHK Ready To Move 3BHK floor plan

3BHK — Ready To Move

Ambience Caitriona

Super Area 2,874 Sq.Ft
Rate / Sq.Ft ₹19,973/sq.ft
Est. Price ₹5.74 Cr*
Possession June 2021
3BHK Ready To Move 3BHK floor plan

3BHK — Ready To Move

Ambience Caitriona

Super Area 2,892 Sq.Ft
Rate / Sq.Ft ₹19,987/sq.ft
Est. Price ₹5.78 Cr*
Possession June 2021
4BHK Ready To Move 4BHK floor plan

4BHK — Ready To Move

Ambience Caitriona

Super Area 3,684 Sq.Ft
Rate / Sq.Ft ₹19,979/sq.ft
Est. Price ₹7.36 Cr*
Possession June 2021
5BHK Ready To Move 5BHK floor plan

5BHK — Ready To Move

Ambience Caitriona

Super Area 4,503 Sq.Ft
Rate / Sq.Ft ₹19,987/sq.ft
Est. Price ₹9 Cr*
Possession June 2021
Download E-Brochure
Amenities

Everything the Community Needs

Facilities and conveniences planned for residents of Ambience Caitriona.

  • Swiming Pool
  • GYM
  • Parking
  • Tennis Courts
  • Power Backup
  • Community Gate
  • Badminton
  • Fire Alarm
  • Lift
  • CCTV
  • Video Games
  • Water Harvesting
Specifications

Construction & Finish Details

Quality of finishes, fittings and architectural workmanship.

Premium Finishes

Specifications & Materials

Comprehensive fittings, fixtures, and construction standards for Ambience Caitriona.

LIVING ROOM , DINING ROOM
POP punning with plastic emulsion(velvet touch) paint or Texture finish on walls
Flooring is mix of Italian /Spanish marble of Satvario/ Perlatosislia / Bottichino quality with designer patterns
Teak Doors/window frames and shutters
Elegantly designed entrance door
 
BEDROOMS
POP punning with plastic emulsion(velvet touch)paint or texture finish on walls
Flooring of Italian marble /imported wood
Designer wardrobes, cupboards almirah
Teak doors/window frames and shutters
Fitting in doors/windows /almirahs is of high quality imported makes
 
KITCHENS
Italian modular kitchen
Fitted with high end Cooking range, Microwave oven, Refrigerator and R.O. system, dishwasher, Washing machine with dryer etc
Chimney with exhaust fan
Geysers of Venus heavy duty make in kitchen
Designer / Modular woodworks and fittings
Floor/counter /walls shall feature combination of high quality granite/blue pearl /Italian marble
Double bowl stainless steel sink with drain board
Single lever hot and cold water
Provision for piped gas supply
Teak doors/window frames and shutters
Copper piping for water supply

BATHROOMS AND POWDER ROOM
Single lever Chrome Plated fittings Hans Grohe / Jaguar
Blend of Jacuzzi pressure massage, Body jet, Steam, Sauna, etc, Shower with toughened glass on patch fitting or cubical bathtub as per specially designed scheme
Master bedroom is have separate W.C. and Washbasin for his and her
Chinaware, imported/high class wall hung W.C. and Washbasin in matching shades/colours of villeroy and Bosch and Duravit
Includes Exhaust fan/Mirror/Towel Rack/Rod and Ring accessories
Geysers of Venus heavy duty or equivalent make in all attached bathroom
Walls with blend of Italian marble and texture paint upto ceiling
Copper piping for water supply

STUDY ROOM
Wooden Flooring
Provided with Book Cabinet
 
BALCONIES
Italian marble Flooring
External walls in texture paint in stone finish
 
DOMESTIC FACILITIES
Centrally air conditioned
Electric load of 30 KVA for each apartment
100% power back up / load, not exceeding 20 KVA for each apartment
Wireless internet facilities for all units
Hydraulically pressurized water systems
Fire protection system / sprinklers, Heat and Smoke detectors
24 hours treated water supply
Modular range switches / Sockets / MCBs / Copper Wiring
One fan in each Bedroom, Lobby, Kitchen and 2 fans in Drawing / Dining, Family Lounge
Ceiling lights in lobby, kitchen and dinning area
Ceiling lights in the dining room
Water softening plant
 
SECURITY AND TECHNOLOGY
3 tier international standard security
CCTV and video door phones
Central music system
Touch screen panel for central control of all rooms for lighting, sound and other electronic gadgetry /Curtain etc

RECREATION FACILITIES 
Spa facility with lounge, treatment room, sauna and steam, shower and washrooms
Health club facility with equipped unisex gymnasium fitted with cable TVs
Sports facility with swimming pool with body splash
Club with Lounge, billiard room, card room, multipurpose hall, function lounge with bar and multi cuisine restaurant
Separate dance and aerobics studio
 
OTHER SPECIFICATION
R.C.C structure designed for the highest seismic consideration for Zone V, against Zone IV as stipulated by code, ensuring better safety
Staircase and common entrance lobby and visitors lounge in granite and Italian marble
 
EXTERNAL FEATURES
Plantation in common area with proper street light
External walls in texture paint in stone finish
Home Loan

EMI Calculator

Move the sliders to estimate your monthly outgo. Home loans available up to 90% of unit cost.

Loan Amount₹0
Interest Rate (p.a.)8.5%
Loan Tenure20 years

Default loan amount is 90% of the starting price of Ambience Caitriona. Indicative only — actual eligibility depends on income, credit profile and lender policy.

Your Monthly EMI
₹0
Principal amount
₹0
Total interest
₹0
Total payable
₹0
Check Loan Eligibility
Location

Gurgaon

Construction Update

Project Status & Timeline

Possession Status: June 2021

Possession Date June 2021
Towers & Elevation 10 Towers | 11 Floors
Site & Open Area (169.28K sq.m.) (72 % Open)
Total Residences 240 Units

Want current site photos, structural audit, or project delivery milestone status?

Request Site Photos & Report

Site Progress Photos

Ambience Caitriona Sector 24 Enlarge

Ambience Caitriona Sector 24

Ambience Caitriona Sector 24 Enlarge

Ambience Caitriona Sector 24

Home Loan Partners

Bank Approvals & Loan Assistance

Approved by premier financial institutions with attractive interest rates and flexible tenures.

HDFC HDFC
Punjab National Bank Punjab National Bank

Special festive ROI, zero processing fee schemes & doorstep loan processing available.

Apply for Loan Assistance
About the Developer

Ambience Developer

Ambience Developer

Ambience has proven track record of executing large, premium and innovative projects. We have successfully completed "Ambience Mall", Gurgaon (the largest operational retail shopping mall in India (Source: Jones Lang LaSalle Meghraj) popular all over India for one km of shopping experience on each floor, the "Lagoon" residential complex (a ready-to-move-in residential apartment complex with 345 units) and an eight-floor corporate office tower, which are all part of our premium "Ambience Island" township at Gurgaon. We have also recently completed "Ambience Mall", Vasant Kunj, New Delhi (strategically located adjacent to Nelson Mandela Road, which is en route to the international airport). In addition, Ambience constructed "Leela Kempinski" (a hotel with 322 rooms and 90 service apartments) owned by a Group Entity as part of "Ambience Island". Apart from above, Ambience has also developed various residential/commercial properties in posh colonies of South Delhi.

Ambience started its journey with the development of high-quality residential apartments in South Delhi. Later on, diversified into larger development and commenced acquiring land in the prime location of Gurgaon on Delhi Border, NH-8 for the development of our signature integrated township namely 'Ambience Island', with Residential, Commercial, Retail, Hotel, 9 hole pitch & putt golf greens and community facilities.

We
haveContinue reading

Interested in Ambience Caitriona? Get Live Availability Today.

Share your details and our advisor will send verified inventory, current rates and arrange a free site visit at your convenience.

Advisory Desk

Luxury Real Estate Advisory & Site Visit

Direct priority assistance, verified builder pricing, and private site visit desk for Ambience Caitriona.

Gurgaon Luxury Real Estate Advisory Desk

Connect directly with our certified real estate consultants for authentic inventory access, exclusive builder offers, and free chauffeured site visits for Ambience Caitriona.

  • VIP Site Visit & Sample Flat Tour: Complimentary chauffeured private site visit with senior project consultant.
  • Verified Cost Sheet & Price Breakup: Official builder payment milestones, floor layout kit, and statutory tax breakdown.
  • Institutional Home Loan Support: Pre-approved loan assistance from leading banking partners (SBI, HDFC, ICICI, Axis).

Dedicated Helpline: +91-8860646116, +91-9212306116

Email: indiandreamland.com@gmail.com

Working Hours: Monday – Sunday | 9:30 AM – 7:30 PM (IST)

Request Site Visit Now
FAQs

Frequently Asked Questions

Everything you need to know about Ambience Caitriona.

The current indicative price is ₹ 5.7 Cr - 9 Cr. Prices exclude GST, stamp duty, registration and other statutory charges. Request the latest cost sheet for a full breakdown.
The project offers 4BHK,5BHK,5+BHK across a total of 240 units. Refer to the Floor Plans section for individual unit layouts and sizes.
Ambience Caitriona is located in Gurgaon. See the Location section for the site map and connectivity details.
Possession status is June 2021. Contact our advisor for the latest handover schedule and available inventory.
Yes. Home loans of up to 90% of the unit cost are available from leading banks and housing finance companies. Use the EMI Calculator above for an estimate, or request a loan eligibility check.
Use the enquiry form below or call +91 92123 06116. Site visits are arranged free of cost, including pick-up and drop where available.
Call Now Enquire