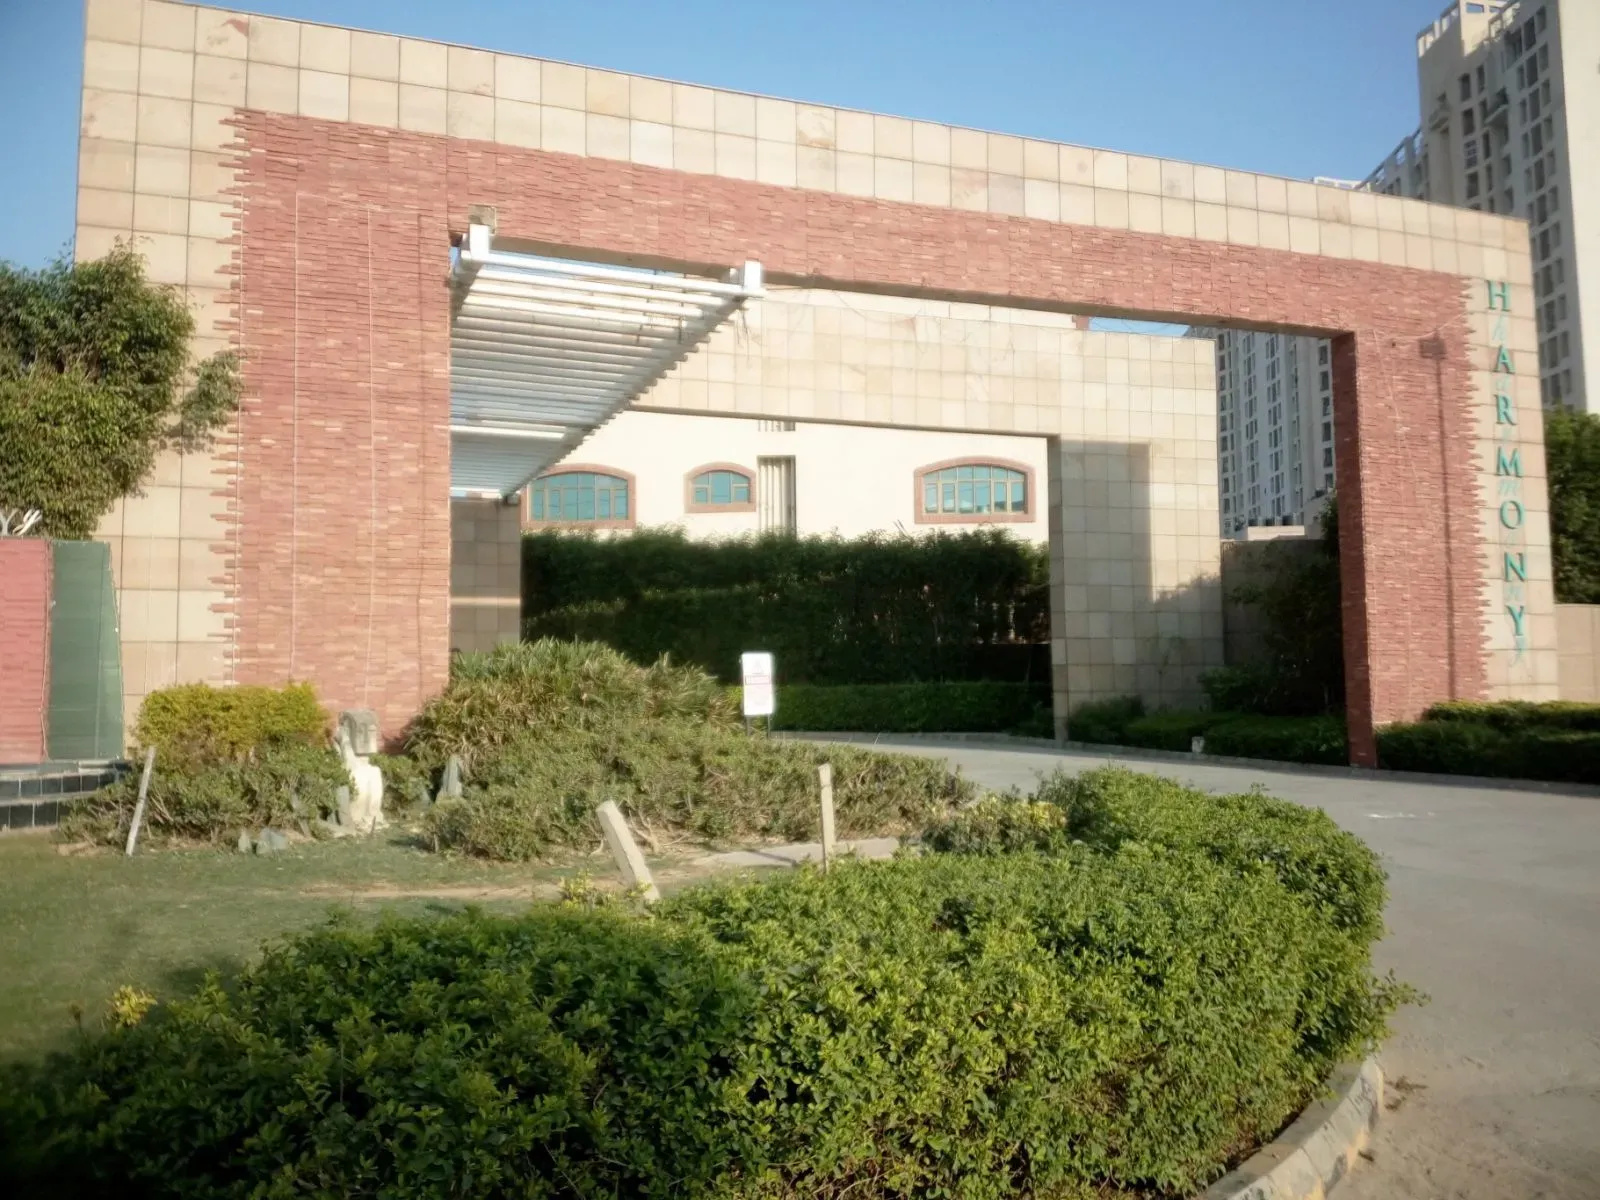
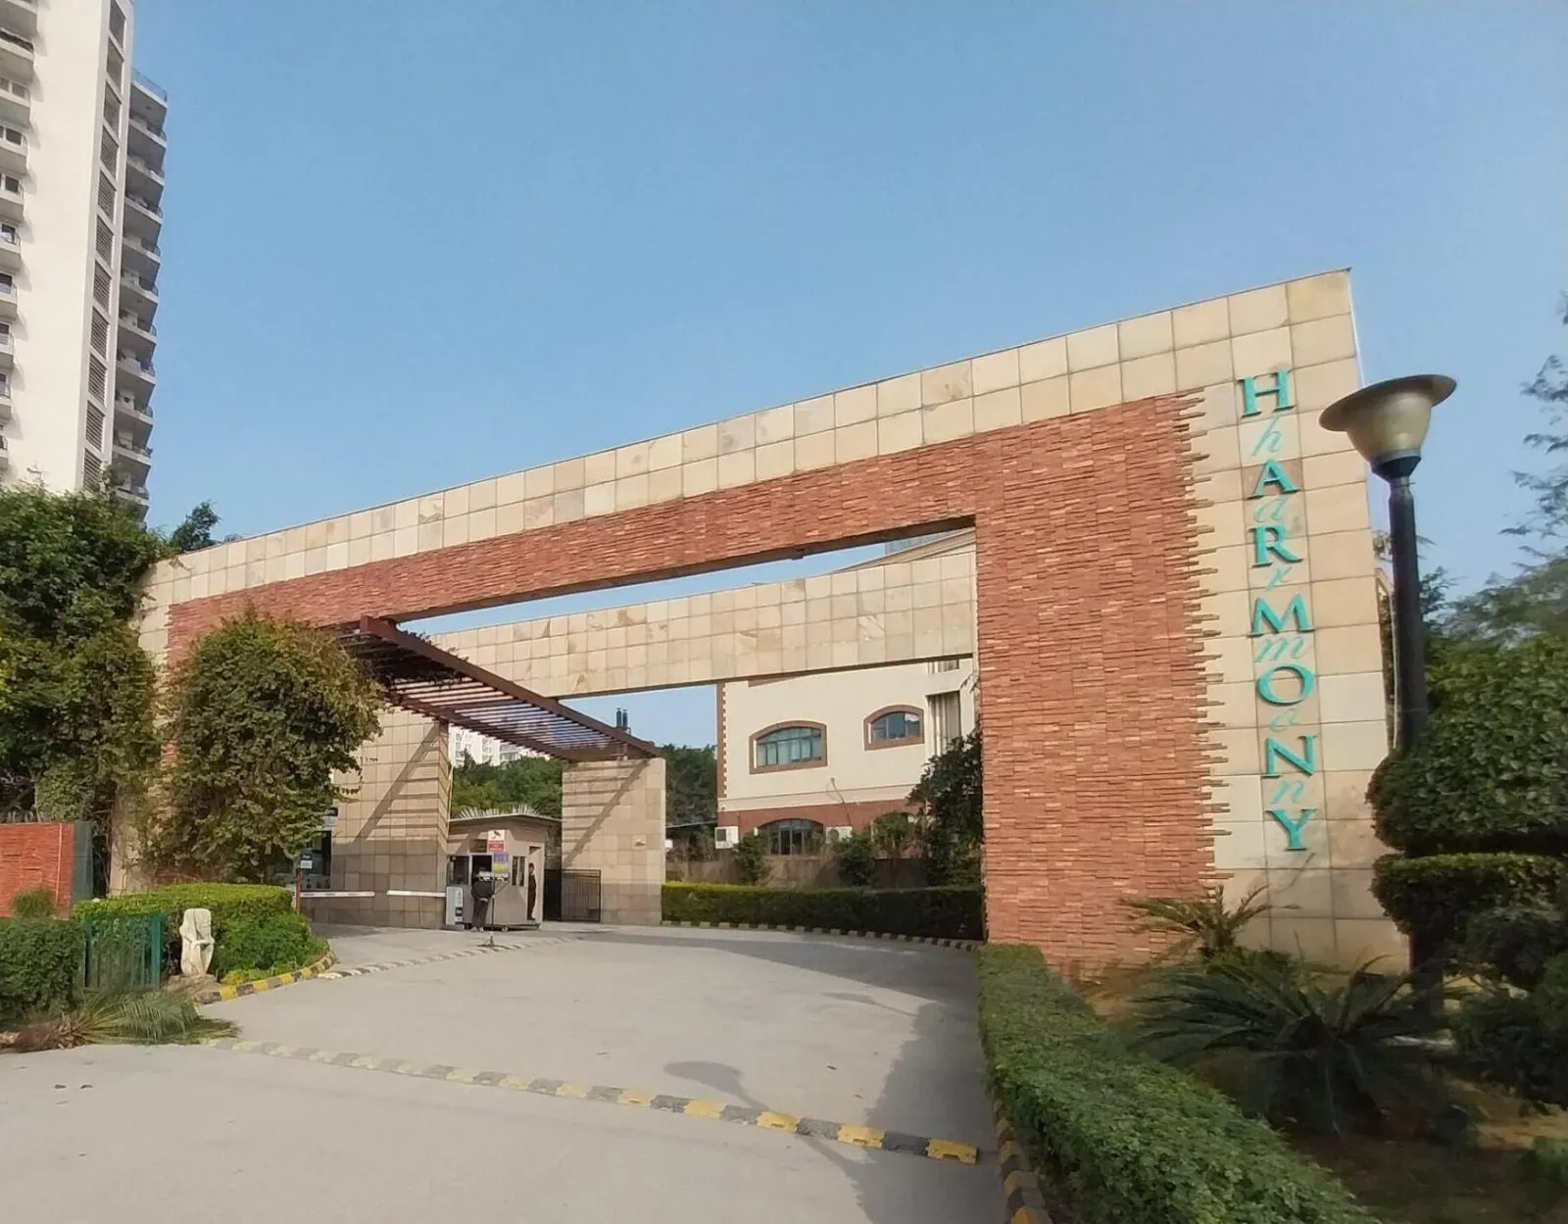
Golf Course Extension Road has evolved into one of Gurgaon's most coveted residential corridors, and within this dynamic micro-market, Unitech Harmony in Sector 107 stands out among the premier new projects in Gurgaon. The strategic positioning of this development offers residents an exceptional balance of tranquillity and urban convenience. The sector benefits from its proximity to the upcoming Dwarka Expressway (NH-248BB) and the Southern Peripheral Road, which together form a high-speed arterial network. This connectivity ensures that the commercial hubs of Cyber City, Udyog Vihar, and the emerging Global City are all within a 20-30 minute drive under normal traffic conditions. For frequent flyers, Indira Gandhi International Airport (T3) is approximately a 35-minute journey via the expressway, making international travel remarkably stress-free. The area is also well-served by the proposed Rapid Metro extension, further enhancing its long-term accessibility and appeal.
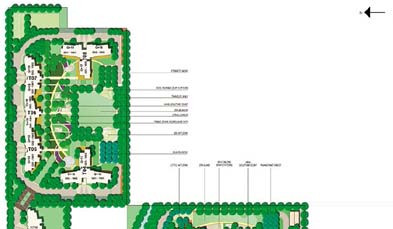
The development itself is a testament to Unitech Group's enduring legacy in the NCR real estate landscape, although it is essential to acknowledge the company's chequered delivery history in recent years. While the group has delivered numerous projects in the past, prospective buyers should conduct thorough due diligence on the current construction progress and the specific approvals for Unitech Harmony. The project is spread across a generous 14.5-acre land parcel, with an impressive 80% of the area dedicated to landscaped open greens. This low-density configuration, comprising nine towers rising to G+35 floors, ensures that the development does not feel overcrowded. The total of 650 units within this expansive setting provides a sense of spaciousness that is increasingly rare in Gurgaon's high-rise landscape. The design philosophy prioritises natural light and ventilation, with each tower positioned to maximise views of the surrounding greenery.
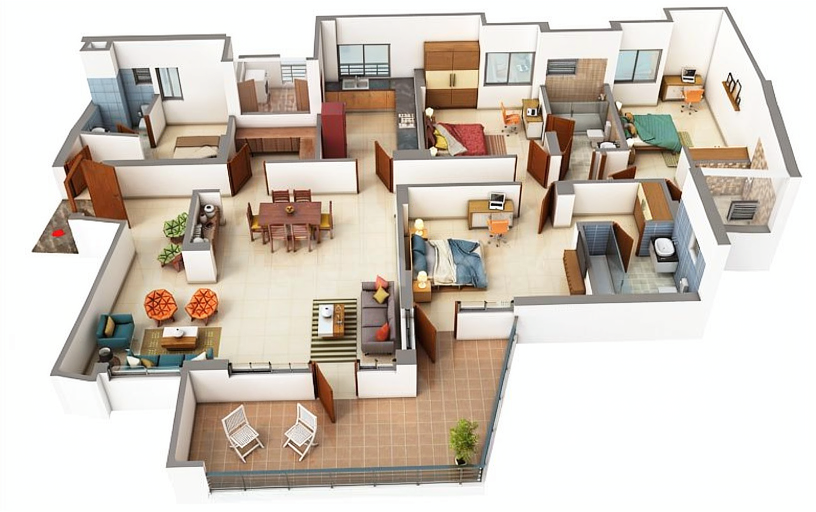
Within the residences at Unitech Harmony, the 3BHK layouts are thoughtfully crafted to cater to the needs of modern nuclear families. The super areas range from 2,236 sq ft to 4,847 sq ft, offering a variety of configurations that include large, balconied living spaces and well-proportioned bedrooms. The interiors are specified to a high standard, with Italian marble flooring in the living and dining areas, and wooden flooring in the bedrooms. The kitchens are equipped with modular European fittings, and the homes feature VRV/VRF climate control for efficient cooling and heating. Double-glazed, soundproof windows ensure a peaceful living environment, shielding residents from the ambient noise of the city. The ceiling heights are generous, adding to the sense of volume and luxury. While the indicative pricing of Rs. 4 Cr for these residences positions them firmly in the luxury segment, the quality of the specification sheet does justify the investment for those seeking a premium lifestyle.
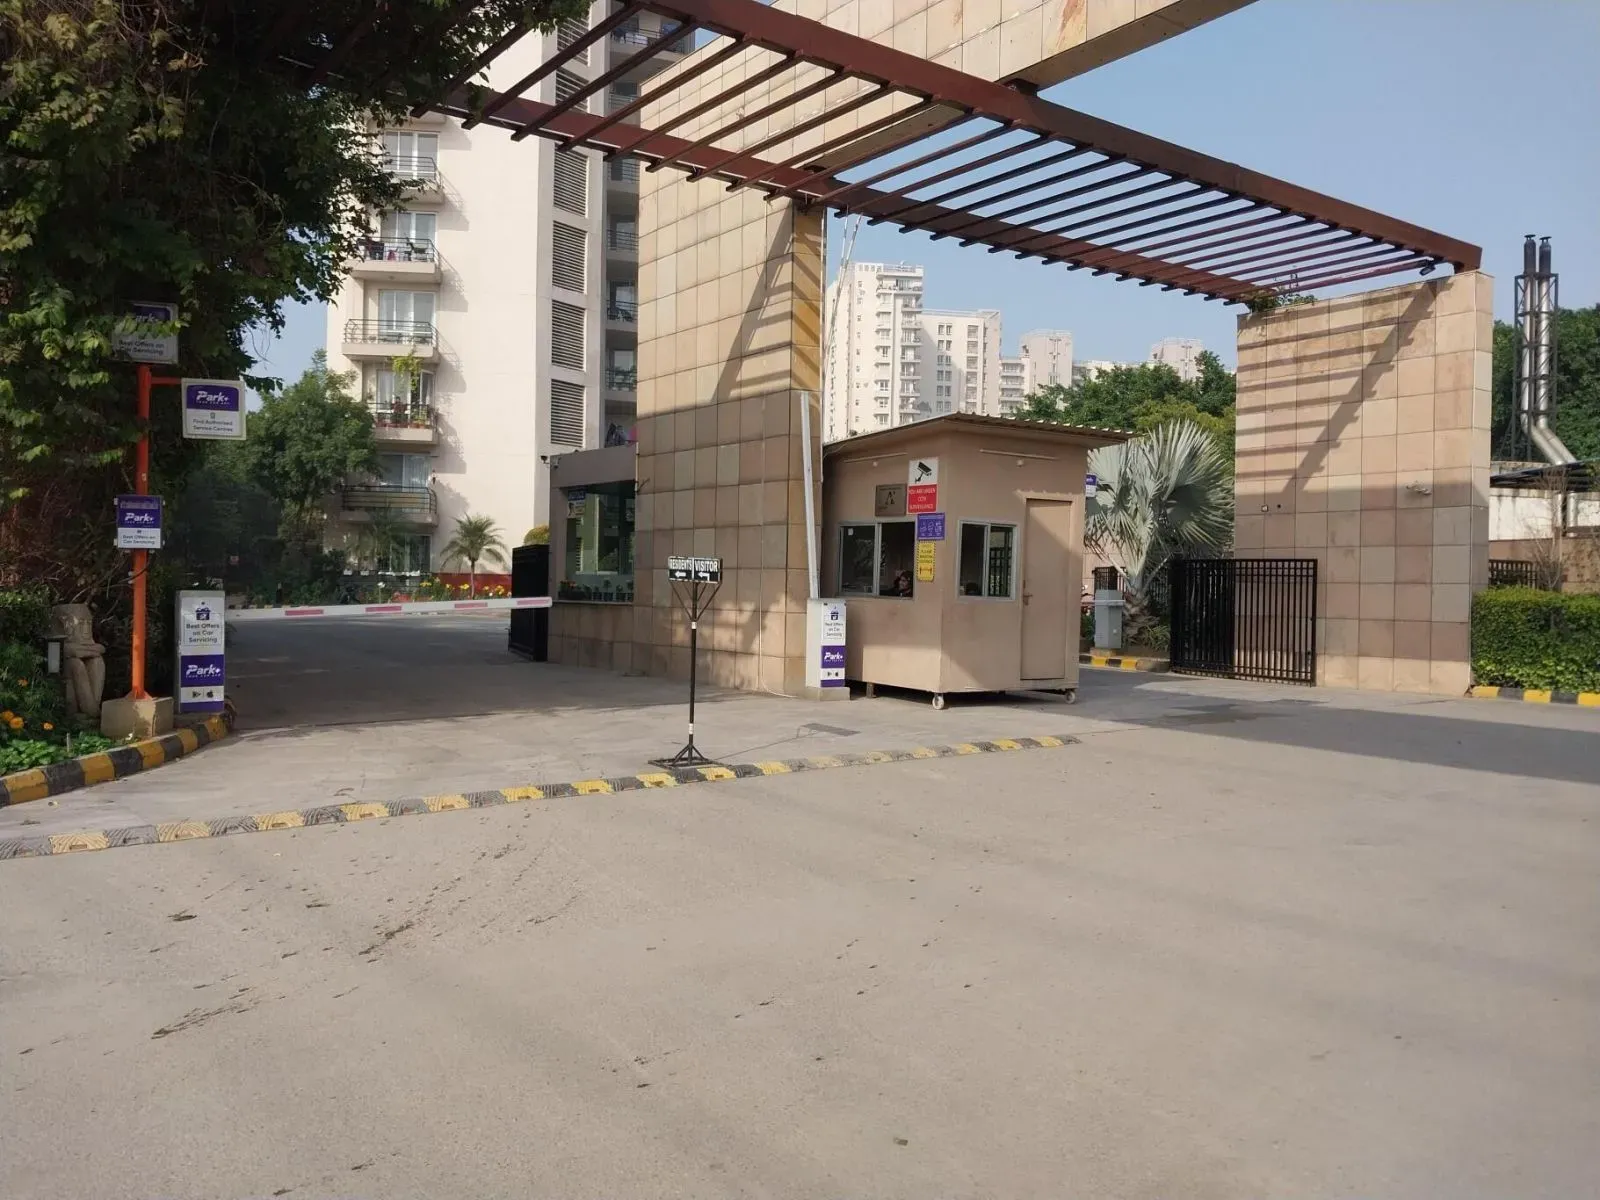
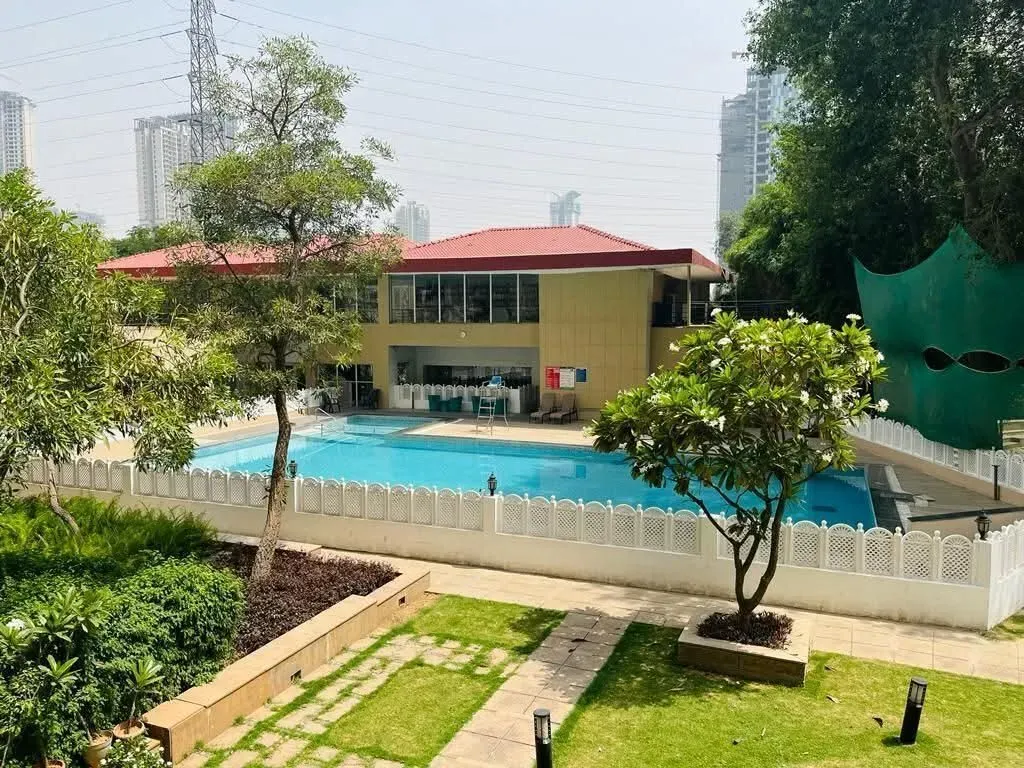
The amenities at Unitech Harmony are designed to cater to a holistic lifestyle, with a grand clubhouse serving as the social and recreational nucleus of the community. Residents can enjoy a well-equipped fitness centre, an indoor swimming pool, and a separate children's play area. Outdoor sports enthusiasts will appreciate the tennis and basketball courts, while the landscaped gardens and walking trails provide ample opportunities for morning jogs and evening strolls. The development also includes a dedicated yoga and meditation deck, promoting wellness and mindfulness. Security is a paramount concern, and the project incorporates a multi-tiered security system with CCTV surveillance, intercom connectivity, and controlled access points. The 80% open area is not merely a statistic but a lived reality, with verdant lawns and tree-lined avenues creating a serene environment that feels a world away from the hustle and bustle of Gurgaon.
Setting a strong benchmark for luxury residential projects in Gurgaon, Unitech Harmony offers compelling investment potential. The Golf Course Extension Road micro-market has witnessed consistent capital appreciation, driven by the scarcity of large land parcels and the influx of high-net-worth individuals and NRIs. The area commands strong rental demand from corporate tenants working in the nearby IT and financial hubs, with gross rental yields typically ranging between 3.5% and 5.5% for well-appointed 3BHK residences. The project's location, combined with its low-density layout, positions it well for sustained demand. However, it is crucial to note that the project's RERA registration is currently listed as 'Not Verified', which is a significant red flag. Prospective buyers must verify the status with the Haryana Real Estate Regulatory Authority (HARERA) and insist on seeing all relevant approvals before committing. Leading financial institutions such as HDFC, SBI, ICICI, and Axis Bank are known to provide home loans for projects in this area, but their approval will also hinge on the project's compliance status.
In conclusion, Unitech Harmony presents an intriguing proposition for those seeking a spacious, well-located luxury residence in Gurgaon. The project's strengths lie in its prime address, expansive green cover, and the reputation of its developer, albeit one that has faced challenges. The 3BHK configurations are well-designed, and the indicative pricing of Rs. 4 Cr is competitive for the micro-market. The delivery timeline of January 2026 offers a reasonable horizon for completion, but this is contingent on the developer's execution capabilities. For discerning buyers, the advice is to conduct a thorough site visit, engage legal counsel to scrutinise all documentation, and perhaps consider a phased payment plan to mitigate risk. If these considerations are addressed, Unitech Harmony could indeed be a rewarding addition to one's property portfolio in the National Capital Region.