HomeSoni GroupKimberly Suites
5+BHK Sector 112

Kimberly Suites

Sector 112, Gurgaon — by Soni Group
₹ 1 Cr - 4.32 Cr* 5+BHK

Kimberly Suites

Project Gallery

5+BHKConfiguration
Project Overview

Project Description

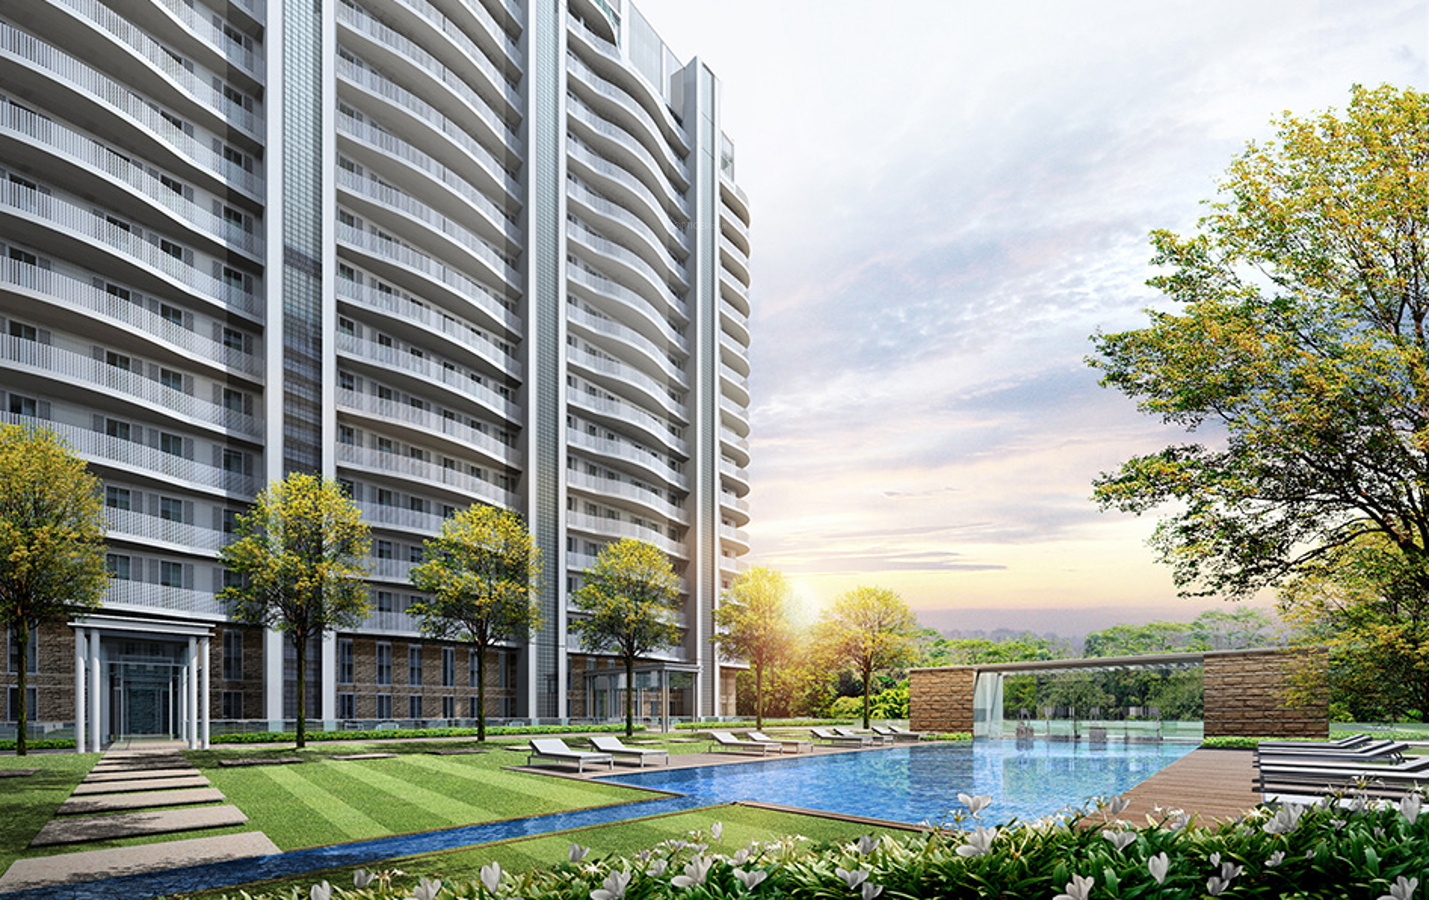
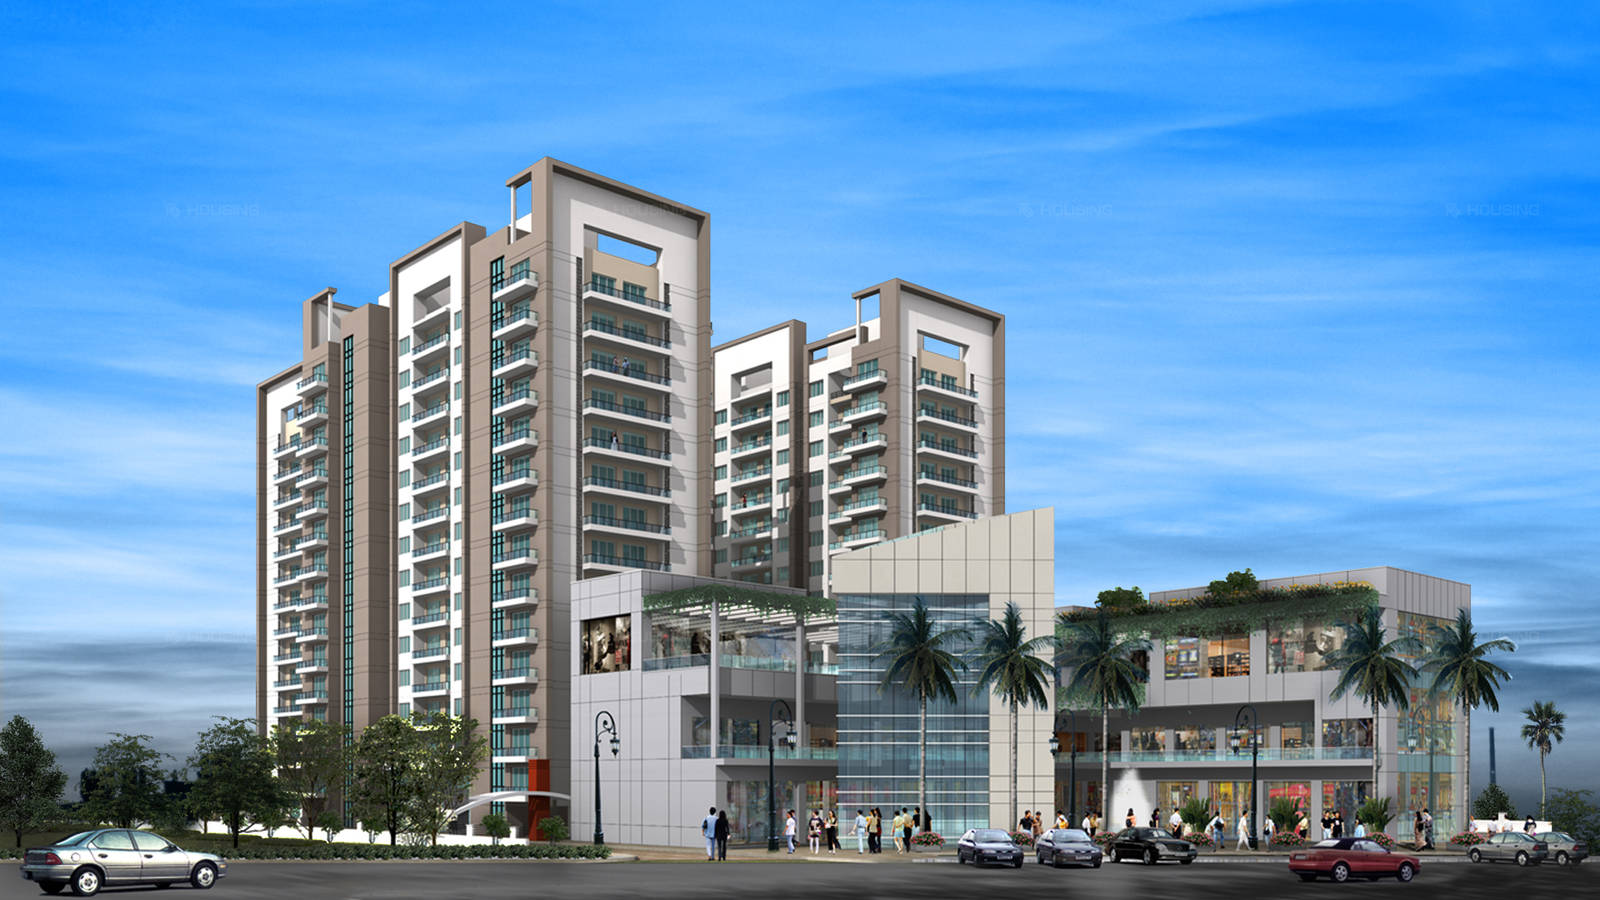
Kimberly Suites, an exclusive residential offering by the esteemed Soni Group, is redefining luxury living in the rapidly evolving landscape of Sector 112, Gurgaon. This project is meticulously designed for those who seek expansive living spaces, with configurations predominantly featuring 5+BHK residences. Each suite is crafted to offer an unparalleled blend of comfort, privacy, and sophistication, making it an ideal choice for large families and discerning buyers. The development stands as a testament to Soni Group's commitment to delivering high-quality homes in prime locations. With a focus on spacious layouts and premium finishes, Kimberly Suites aims to set a new benchmark in upscale living. The project's strategic positioning within Sector 112 ensures residents enjoy a serene environment while remaining well-connected to the city's key hubs. For those exploring new projects in Gurgaon, Kimberly Suites presents a compelling proposition that combines grandeur with functionality.

Situated in Sector 112, Kimberly Suites enjoys excellent connectivity via the Southern Peripheral Road (SPR) and the Golf Course Extension Road, ensuring seamless travel to major business districts like Cyber City, Sohna Road, and the upcoming Global City. The vicinity is dotted with prominent landmarks, including the Medanta - The Medicity and Fortis Memorial Research Institute, both within a short drive, offering world-class healthcare. For education, reputed institutions such as The Shri Ram School, Scottish High International School, and GD Goenka World School are easily accessible, making it a preferred choice for families. The area also boasts a range of retail and entertainment options, including the Omaxe Celebration Mall and the upcoming One Horizon Center. The presence of the Golf Course Extension Road further enhances its appeal, providing quick access to the MG Road metro corridor. This strategic location ensures that residents are never far from essential services and leisure activities, making it a highly desirable address for those seeking a balanced lifestyle.

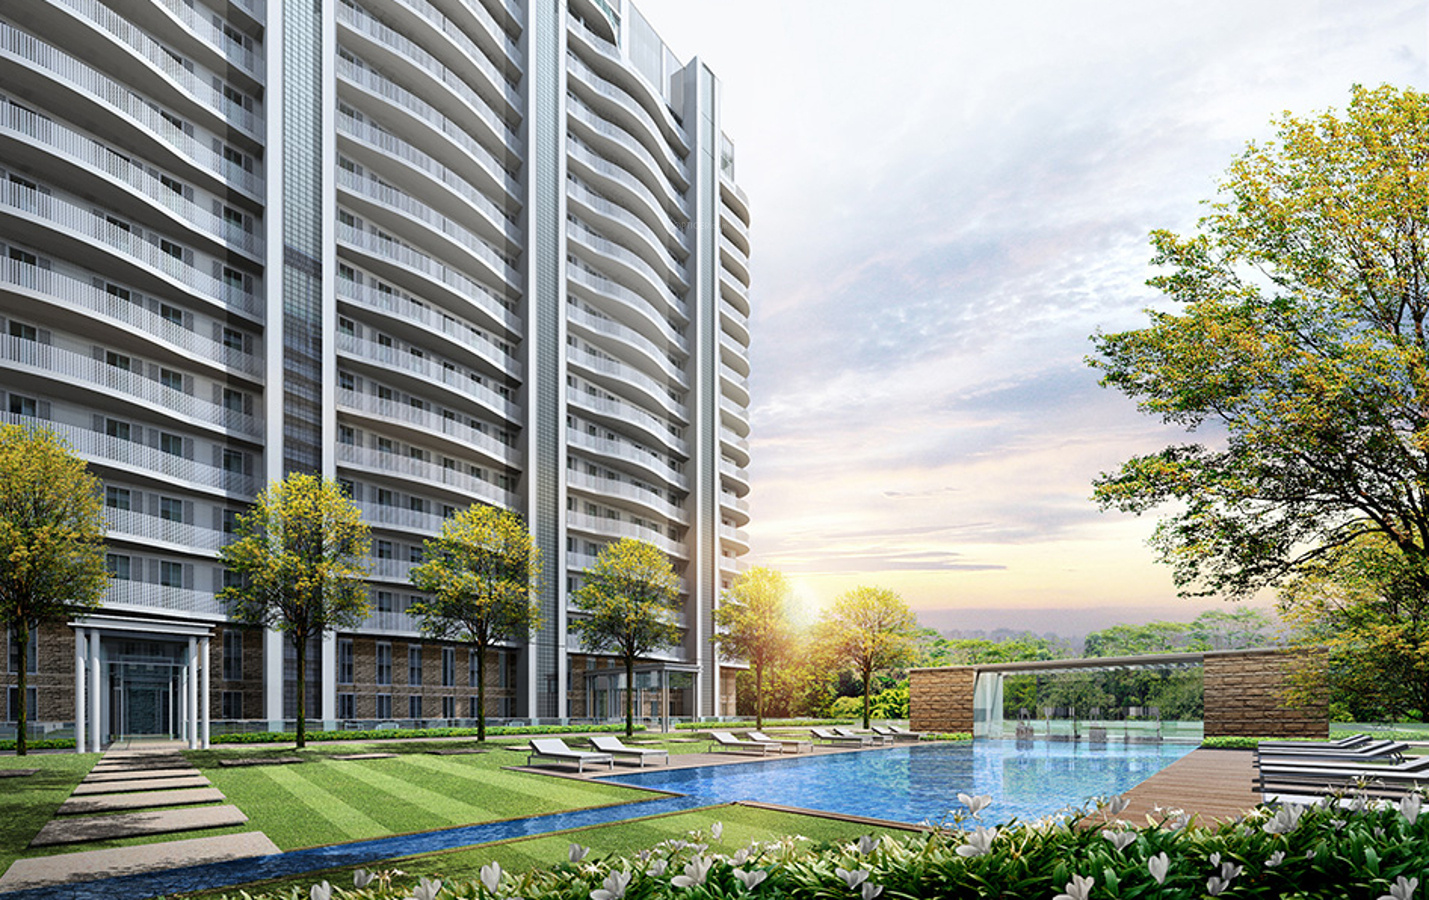
Kimberly Suites is designed to offer a holistic living experience with a strong emphasis on green spaces and recreational facilities. The project dedicates a significant portion of its land to landscaped gardens and open lawns, providing a tranquil retreat from the urban hustle. A state-of-the-art clubhouse serves as the social hub, featuring a fully equipped gymnasium, indoor games room, and a multipurpose hall for community gatherings. Sports enthusiasts will appreciate the swimming pool, tennis court, and badminton court, while a dedicated children's play area ensures younger residents have ample space to explore. The residences are thoughtfully specified with imported vitrified tiles, modular kitchens, and high-end sanitary ware, reflecting a commitment to quality. Each unit comes with ample parking allocation, including dedicated spaces for residents and visitors, ensuring convenience and security. The project also incorporates sustainable features such as rainwater harvesting and sewage treatment, underscoring its eco-friendly approach. For those comparing residential projects in Gurgaon, the amenities at Kimberly Suites are designed to cater to every aspect of modern living.

As of the latest update, the construction status of Kimberly Suites is marked as 0000-00-00, indicating that the project is in its planning or early construction phase. Prospective buyers are advised to verify the current progress and possession timelines directly with the developer. The Soni Group, with a legacy of delivering successful projects across the National Capital Region, brings a wealth of experience and reliability to this venture. Known for their transparent dealings and adherence to quality standards, the developer has earned a reputation for trustworthiness. Their portfolio includes a mix of residential and commercial developments, each executed with precision and timely delivery. This track record instills confidence in buyers, ensuring that Kimberly Suites will uphold the group's high standards. For detailed information and site visits, interested parties can refer to the official project page for Kimberly Suites.

From an investment perspective, Kimberly Suites presents a promising opportunity. The location in Sector 112 is witnessing rapid infrastructure development, with the upcoming Dwarka Expressway and the Rapid Metro extension poised to enhance connectivity further. This is likely to drive property appreciation, making it an attractive option for investors. The demand for large-format luxury residences in this micro-market is steadily rising, given the influx of professionals and the scarcity of such configurations. Rental yields are expected to be robust, particularly for those seeking high-end accommodation. However, it is essential to conduct thorough due diligence, including verifying legal clearances and RERA registration, before making a purchase. Consulting with local real estate experts and the developer's sales team is recommended to gain clarity on pricing and payment plans. Overall, for buyers seeking a prestigious address with substantial growth potential, Kimberly Suites stands out as a worthy consideration in Gurgaon's competitive real estate market.
Price List

Price & Payment Plan

Indicative pricing & payment options for Kimberly Suites. Request the latest cost sheet for applicable taxes and charges.

Unit Type Super Area Indicative Price Floor Plan Enquiry
1BHK 601 Sq.Ft ₹50 Lacs* (₹8,320/sq.ft) On Request Enquire
1BHK 795 Sq.Ft ₹66 Lacs* (₹8,302/sq.ft) On Request Enquire

1.  Price List

Area

Basic Rate

525 sq ft & 690 sq ft

6750/- per sq ft


2. EDC & IDC

Rs 350 per sq ft


3. Club Membership @ Rs 50,000


4. Interest Free Maintenance Security (IFMS) @ Rs 40 per sq ft


5. Car Parking  (Optional)


6. Payment Plan

A) Down Payment

S.No

Particulars

% of total sales value

1

At the time of booking

10%

2

Within 30 Days of booking

85%

3

At the time of possession

5%

 (Assured return start @11% after receiving 90% to 95% of payment)


B) Flexi Payment

S.No

Particulars

% of total sales value

1

At the time of booking

10%

2

Within 30 Days of Booking

40%

3

Within 12 months of Booking

25%

4

Within 24 months of booking

25%


Note: Assured return start @ 10% after receiving 50% payment


C) Construction Linked Payment

S.No

Particulars

% of total sales value

1

At the time of booking

10%

2

Within 45 Days of Booking

10%

3

Within 3 Months of Booking

10%

4

Within 6 Months of Booking

10%

5

Remaining installments as per actual construction


Other terms:

  • Registry charges, government charges & taxes if any shall be borne by the allottee.
  • Return shall be payable on monthly basis after deducting TDS.
  • The payment shall be made in favour of ‘’K.P.S Colonisers Pvt Ltd.’’
Request Official Cost Sheet

Payment & Booking Schedule

Payment milestones & booking procedure for Kimberly Suites

Request Payment Plan

Payment Plan

A) Down Payment


S.No

Particulars

% of total sales value

1

At the time of booking

10%

2

Within 30 Days of booking

85%

3

At the time of possession

5%

 (Assured return start @11% after receiving 90% to 95% of payment)


B) Flexi Payment

S.No

Particulars

% of total sales value

1

At the time of booking

10%

2

Within 30 Days of Booking

40%

3

Within 12 months of Booking

25%

4

Within 24 months of booking

25%


Note: Assured return start @ 10% after receiving 50% payment


C) Construction Linked Payment

S.No

Particulars

% of total sales value

1

At the time of booking

10%

2

Within 45 Days of Booking

10%

3

Within 3 Months of Booking

10%

4

Within 6 Months of Booking

10%

5

Remaining installments as per actual construction


Other terms:

  • Registry charges, government charges & taxes if any shall be borne by the allottee.
  • Return shall be payable on monthly basis after deducting TDS.
  • The payment shall be made in favour of ‘’K.P.S Colonisers Pvt Ltd.’’

Want a customized payment schedule or bank loan assistance?

Our advisors will share the complete cost breakup with GST, registration, and installment timeline.
Get Instant Cost Sheet

* Prices and payment plans are indicative and subject to change without prior notice. Taxes (GST), stamp duty, registration, and other statutory charges are extra as applicable. Please confirm the latest cost sheet with our property advisor.

Floor Plans

Floor Plan

Unit layouts available in Kimberly Suites. Tap any plan to enlarge.

1BHK
Plan on Request

1BHK

Kimberly Suites

Super Area 601 Sq.Ft
Rate / Sq.Ft ₹8,320/sq.ft
Est. Price ₹50 Lacs*
Location Sector 112
1BHK
Plan on Request

1BHK

Kimberly Suites

Super Area 795 Sq.Ft
Rate / Sq.Ft ₹8,302/sq.ft
Est. Price ₹66 Lacs*
Location Sector 112
Download E-Brochure
Amenities

Everything the Community Needs

Facilities and conveniences planned for residents of Kimberly Suites.

  • AC
  • Swiming Pool
  • GYM
  • Community Hall
  • Bar
  • ATM
  • Near Metro Station
  • Power Backup
  • Servent Room
  • Modular kitchen
Specifications

Construction & Finish Details

Quality of finishes, fittings and architectural workmanship.

Premium Finishes

Specifications & Materials

Comprehensive fittings, fixtures, and construction standards for Kimberly Suites.

Specifications - Type -1
1)ONE AIR CONDITIONER
2)MINI REFRIGERATOR
3)LCD WITH CABLE CONNECTION
4)EPABX SYSTEM
5)RO IN THE KITCHEN
6)KITCHEN
7)DOUBLE BED WITH MATTRESSES AND PILLOW
8)CURTAIN WITH CURTAIN RODS
9)TOWEL RACK IN THE BATHROOM
10)CENTRE TABLE
11)GEYSER
12)MICROWAVE
13)SOFA WITH CORNER TABLE
14)WORKSTATION WITH CHAIR
15)CONSOLE
16)CUP BOARDS
17)SHOE RACK
18)DOOR BELL
19)BALCONY CHAIRS WITH CENTR TABLE

Specifications - Type -2
1)TWO AIR CONDITIONERS
2)MINI REFRIGERATOR
3)LCDs WITH CABLE CONNECTION
4)HOME THEATER
5)EPABX SYSTEM
6)DVD PLAYER
7)RO IN THE KITCHEN
8)EQUIPPED KITCHEN
9)HOT PLATE (INDUCTION COOKER)
10)DOUBLE BED WITH MATTRESSES AND PILLOW
11)JUICER MIXER
12)TOASTER
13)CURTAIN WITH CURTAIN RODS
14)TOWEL RACK IN THE BATHROOM
15)CENTRE TABLE
16)GEYSER
17)MICROWAVE
18)4 SEATER SOFA WITH CORNER TABLE
19)WORKSTATION WITH CHAIR
20)DINING SEATS
21)CONSOLE
22)CUP BOARDS
23)SHOE RACK
24)DOOR BELL
25)SLIDING WINDOWS
26)BALCONY CHAIR WITH CENTER TABLE
27)RUGS

Home Loan

EMI Calculator

Move the sliders to estimate your monthly outgo. Home loans available up to 90% of unit cost.

Loan Amount₹0
Interest Rate (p.a.)8.5%
Loan Tenure20 years

Default loan amount is 90% of the starting price of Kimberly Suites. Indicative only — actual eligibility depends on income, credit profile and lender policy.

Your Monthly EMI
₹0
Principal amount
₹0
Total interest
₹0
Total payable
₹0
Check Loan Eligibility
Location

Sector 112 — Gurgaon

Construction Update

Project Status & Timeline

Possession Date Ready to Move / Contact for Details

Want current site photos, structural audit, or project delivery milestone status?

Request Site Photos & Report
About the Developer

Soni Group

Soni Group

The SONI Group has been at the helm of the real estate industry for over 10 years, with experience in housing & commercial properties as promoters.

Soni group builder is one of the renowned real estate group in the state of Haryana. Soni group was established on 3rd May 2007 under the Companies Act, 1956. The group has a unit of expert and devotee employees who are working hard to offer innovation and creativity in all the constructions they built. The group has a clear vision to offer their clients totally world class and mind-blowing constructions in the most affordable rates and at the same time, they also want to offer their clients the maximum time saving and the most contemporary amenities to the clients for making their life easy and comfortable.The company actively seeks growth by investing in a variety of systematically identified businesses making it a well-diversified conglomerate with interest in residential, commercial, Retail, group housing and integrated modern township.


With experience in the field of real estate for more than ten years as promoters, Company promises to offer state-of-the-art development and construction of any project that it undertakes.The main Essence of the growth has been acknowledged as quality, commitment, integrity and timely execution all through in every project.The company is constantly working towards making its national presence in the real estate business. The company aims to provide real estate Housing solutions to its customers, at affordable prices.
<... Continue reading

Interested in Kimberly Suites? Get Live Availability Today.

Share your details and our advisor will send verified inventory, current rates and arrange a free site visit at your convenience.

Advisory Desk

Luxury Real Estate Advisory & Site Visit

Direct priority assistance, verified builder pricing, and private site visit desk for Kimberly Suites.

Contact us, 

Shalabh Mishra
Tel: +91-9212306116
Email: shalabh.mishra@gmail.com
Skype ID: Shalabh.Mishra
FAQs

Frequently Asked Questions

Everything you need to know about Kimberly Suites.

The current indicative price is ₹ 1 Cr - 4.32 Cr. Prices exclude GST, stamp duty, registration and other statutory charges. Request the latest cost sheet for a full breakdown.
The project offers 5+BHK. Refer to the Floor Plans section for individual unit layouts and sizes.
Kimberly Suites is located in Sector 112, Gurgaon. See the Location section for the site map and connectivity details.
Yes. Home loans of up to 90% of the unit cost are available from leading banks and housing finance companies. Use the EMI Calculator above for an estimate, or request a loan eligibility check.
Use the enquiry form below or call +91 92123 06116. Site visits are arranged free of cost, including pick-up and drop where available.
Call Now Enquire