HomeSoldier HousingOfficer Heights
Possession: May 2014 2BHK,3BHK,4BHK Sector 104

Officer Heights

Sector 104, Gurgaon — by Soldier Housing
41.12 Lacs - 69.12 Lacs* 2BHK,3BHK,4BHK
No. of Towers6
No. of Floors10
No. of Units240
Project Area11 Acres
Possession DateMay 2014

Officer Heights

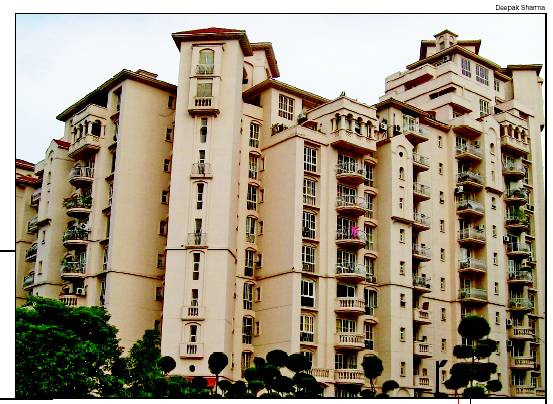
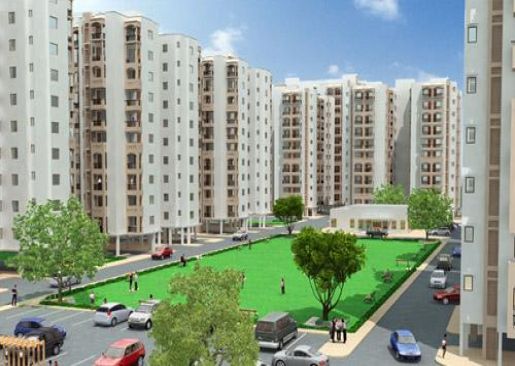
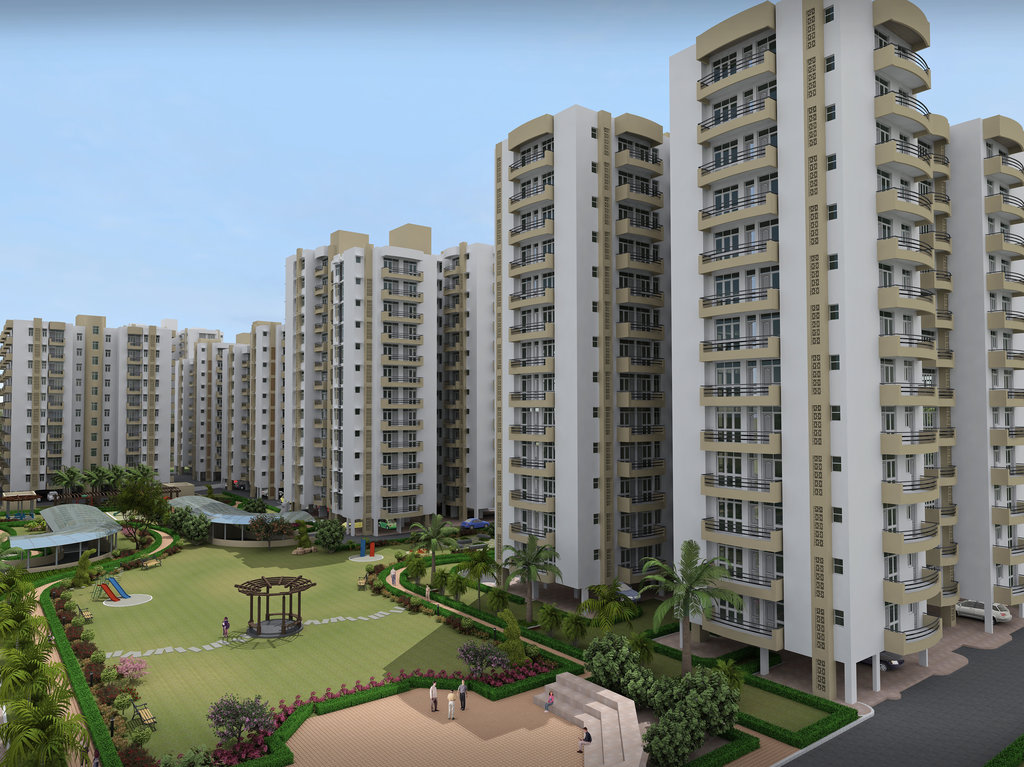
Project Gallery

11 AcresProject Area
6Towers
240Units
10Floors
2BHK,3BHK,4BHKConfiguration
Project Overview

Project Description

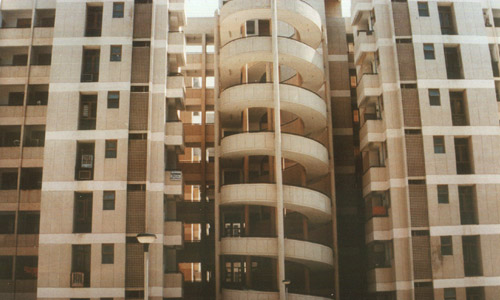
Officer Heights, developed by Soldier Housing, is a distinguished residential enclave situated in the vibrant city of Gurgaon. This project offers a thoughtfully curated selection of 2BHK, 3BHK, and 4BHK apartments, designed to cater to the diverse needs of modern families. The development embodies a perfect blend of comfort, style, and functionality, ensuring that each residence provides ample space and privacy. With a focus on quality construction and contemporary architecture, Officer Heights stands as a testament to Soldier Housing's commitment to excellence. The project's strategic location in Gurgaon offers residents seamless connectivity to major business hubs, entertainment zones, and essential services, making it an ideal choice for those seeking a balanced lifestyle. Whether you are a young professional, a growing family, or an investor looking for promising returns, Officer Heights presents a compelling opportunity. For more details on this and other new projects in Gurgaon, visit our comprehensive guide.

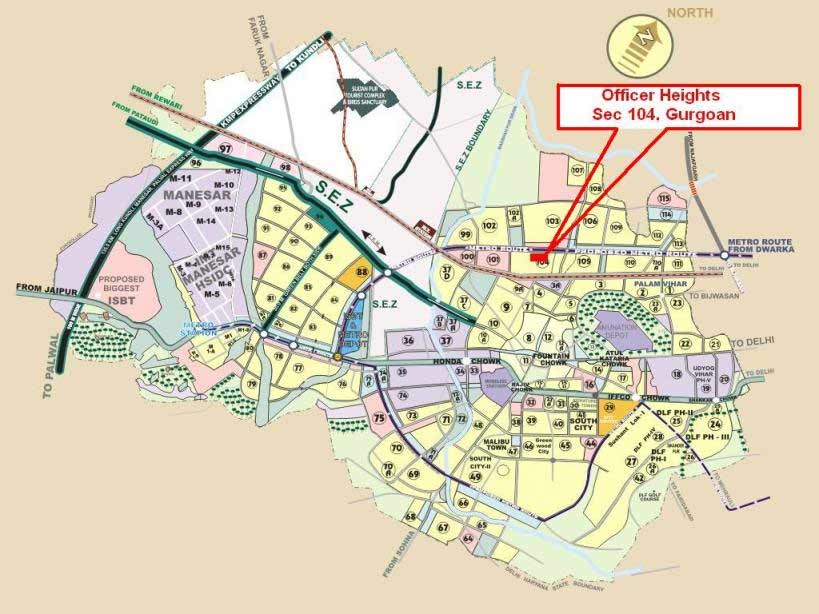
The location of Officer Heights is one of its most compelling attributes, offering unparalleled access to key transit corridors and landmarks. Situated in Gurgaon, the project enjoys close proximity to the Golf Course Extension Road and the Southern Peripheral Road, ensuring swift commutes to Cyber City, Sohna Road, and the Indira Gandhi International Airport. The upcoming Rapid Metro and the proposed Metro connectivity further enhance its accessibility. Residents will find a plethora of reputed educational institutions such as The Shri Ram School, GD Goenka World School, and Manav Rachna International School within a short drive. Healthcare needs are catered to by world-class facilities including Medanta – The Medicity, Fortis Memorial Research Institute, and Artemis Hospital. Additionally, the area is dotted with upscale shopping malls, multiplexes, and fine dining establishments, ensuring that every convenience is within reach. This prime location not only enhances the daily living experience but also augments the property's long-term value, making it a prudent investment. Explore more residential projects in Gurgaon to compare options.

Officer Heights is meticulously planned to offer a holistic living environment, with a strong emphasis on green spaces and recreational amenities. The project boasts landscaped gardens and tree-lined avenues that provide a serene escape from the urban hustle. Residents can enjoy a range of sports facilities including a swimming pool, tennis court, and a well-equipped gymnasium. The clubhouse serves as a social hub, featuring a party hall, indoor games room, and a café for leisure and entertainment. For the younger residents, dedicated children's play areas and a cricket pitch ensure endless fun. The apartments are designed with high-quality specifications, including vitrified tiles, modular kitchens, and upgraded bathroom fittings. Ample car parking is allocated to each unit, with visitor parking also available. The project is equipped with power backup, 24x7 security, and intercom facilities, ensuring a safe and comfortable living experience. These features collectively elevate the standard of living at Officer Heights.

As of May 2014, the construction of Officer Heights was in its final stages, with most towers nearing completion and possession expected shortly. This indicates that the project is ready for immediate occupancy, eliminating the long wait typically associated with under-construction properties. Soldier Housing, the developer behind this venture, is a reputable name in the real estate sector, known for its commitment to timely delivery and quality construction. With a portfolio of successful projects across the National Capital Region, Soldier Housing has earned the trust of homebuyers and investors alike. Their focus on transparency and customer satisfaction is evident in the meticulous execution of Officer Heights. The project has received all necessary approvals and clearances, ensuring a hassle-free buying experience. For prospective buyers, this means they can move into their dream home without delay. To learn more about this project, visit the Officer Heights page for detailed information.

From an investment perspective, Officer Heights presents a lucrative opportunity. The property's prime location, coupled with the growing demand for residential spaces in Gurgaon, ensures strong capital appreciation potential. The rental yield is also promising, given the proximity to major employment hubs and the influx of professionals seeking quality accommodation. The project's status as a ready-to-move-in development adds to its appeal, as it offers immediate rental income possibilities. For end-users, the combination of spacious layouts, premium amenities, and a strategic location makes it an excellent choice for a comfortable lifestyle. While we do not provide specific price points or RERA figures, we recommend that interested buyers conduct thorough due diligence and consult with local real estate experts or the developer's sales office for accurate pricing and availability. Overall, Officer Heights stands out as a well-rounded investment and a delightful place to call home, deserving serious consideration from discerning buyers.

Unique Selling Points

  • Well designed and tree lined roads
  • Greenest group housing project on the planet
Price List

Price & Payment Plan

Indicative pricing & payment options for Officer Heights. Request the latest cost sheet for applicable taxes and charges.

Unit Type Type Super Area Indicative Price Floor Plan Enquiry
2BHK - 1285 Sq.Ft ₹41.12 Lacs* (₹3,200/sq.ft) On Request Enquire
3BHK - 1640 Sq.Ft ₹52.48 Lacs* (₹3,200/sq.ft) On Request Enquire
3BHK Study + Servant Room 1885 Sq.Ft ₹60.32 Lacs* (₹3,200/sq.ft) On Request Enquire
4BHK Servant Room+Store Room 2160 Sq.Ft ₹69.12 Lacs* (₹3,200/sq.ft) On Request Enquire
Type of Apartment Super Area (in sq. ft.)
2 BHK + Study + 2 T 1285 sq. ft.
3 BHK + Servant + Puja/Store + 4T 1640 sq. ft.
3 BHK + Servant + Study + 4T 1885 sq. ft.
4 BHK + Servant + Puja/ Store + 5T 2160 sq. ft.


Basic Price per Sq.ft.


Down Payment Flexi Payment Plan Construction Linked Plan
Rs.- 2750/- Rs.- 2850/- Rs.- 3200/-
 
Request Official Cost Sheet

Payment & Booking Schedule

Payment milestones & booking procedure for Officer Heights

Request Payment Plan

Payment Plan

Type of Apartment Super Area (in sq. ft.)
2 BHK + Study + 2 T 1285 sq. ft.
3 BHK + Servant + Puja/Store + 4T 1640 sq. ft.
3 BHK + Servant + Study + 4T 1885 sq. ft.
4 BHK + Servant + Puja/ Store + 5T 2160 sq. ft.

Basic Price per Sq.ft.

Down Payment Flexi Payment Plan Construction Linked Plan
Rs.- 2750/- Rs.- 2850/- Rs.- 3200/-

Preferred Location Charges


Floor
Per Sq.ft
Ground Rs. 150/-
First Rs. 100/-
Second Rs. 75/-
Third Rs. 60/-
Fourth Rs. 50/-

Location PLC per sq. ft.

Park/Pool Front Road East Facing
Rs.- 40/- Rs.- 40/- Rs.- 40/-

Other Charges

Item Per sq. ft Item Rs.
EDS&IDC Rs.395/- Car Parking(Open) Rs.1,50,000/-
Fire Fighting Charges Rs.40/- Car Parking (Covered) Rs.2,50,000/-
WIC & EFC Rs.40/- Club Membership Charges Rs.1,01,000/-
IFMS Rs.50/- Power Back up Charges 25,000/-for every KVA

Payment Plan
Down Payment Plan Basic Selling Price@2750 per sq.ft

At the time of Booking 10%
Within 30 days of Booking 85%+Other Charges
On Offer of Possession 5%

Flexi Payment Plan Basic Selling Price @2850/-Per sq.ft

At the time of booking 10%
Within 60 days of booking or sanction of plan whichever earlier 35%
On Excavation 10% of basic+50% of EDC & IDC
On Completion of 2nd floor roof slab 10% of basic+50% of EDC & IDC
On Completion of 5th floor roof slab 10% of basic+50% of Car Parking+FFC
On Completion of 8thfloor roof slab 10% of basic+50% of Car Parking+ WIC & EFC
On Completion of 10th floor roof slab 10% of basic+Club Membership+Power Back-up+IFMS+EEC
On offer of Possession 5%+Other Charges

Construction Linked Payment Plan Basic Selling Price@3200/-per sq.ft.

At the time of Booking 10%
Within 60 days of booking or sanction of plan whichever earlier 10%
On Excavation 10% of basic + 50% of EDC & IDC
On Completion of ground floor roof slab 10% of basic + 50% of EDC & IDC
On Completion of 2nd floor roof slab 10% of basic + 50% of car Parking
On Completion of 4th floor roof slab 10% of basic + 50% of car Parking
On Completion of 6th floor roof slab 10% of Basic + FFC
On Completion of 8th floor roof slab 10% of basic + WIC & EFC
On Completion of 10th floor roof slab 10% of basic + Club Membership + Power Backup charges + IFMS+EEC
On Completion of POP 5% of basic + IFMS + Rest extra charges
On offer of possession 5% + Other Charges

Terms & Conditions
1. Cheque/Pay order/Demand Draft to be issued in favor of "soldier housing welfare organization".
2. Registration,Stamp Duty and all applicable taxes including service taxes ,if any, will be charged extra and shall be payable at the time of possession.
3. PLC & IFMS Charges will be charged extra.
4. Open car parking can be upgraded to covered car parking on a payment of Rs.1, 50,000/- and for double bay car parking Rs. 2, 50,000/-.
5. No escalation will be charged on the flat booked.
6. the super area includes the built up area plus the proportionate share in the area under common colliders, passages, stair cases, mumties, proportions, water tanks, lifts wells etc.
7. Prices and payment plan are subject to change without prior notice at sole discretion of the company. Architect or any other competent authority.
8. Plan, Layouts, Specifications are subject to change and modifications as decided by the company, Architect or any other competent Authority.
9. Possession of flat against registration will be given appx. by 30 months from the date of builder buyer agreement/sanction of plan.
10. The above terms and conditions are final will be abided by under all circumstances except unavoidable circumstances like natural calamities, amendment to be incorporated on behalf of the govt. and related policies and authorities.
11. The terms and conditions stated here are only indicative and are subject to detailed terms and conditions in the agreement to sell.
Note:-All floor plans ,Layout Plans and specifications are indicative and are subject to change as decided by Architect, company or by a competent authority.1sq meter=10.764 sq. ft.
Want a customized payment schedule or bank loan assistance?

Our advisors will share the complete cost breakup with GST, registration, and installment timeline.
Get Instant Cost Sheet

* Prices and payment plans are indicative and subject to change without prior notice. Taxes (GST), stamp duty, registration, and other statutory charges are extra as applicable. Please confirm the latest cost sheet with our property advisor.

Floor Plans

Floor Plan

Unit layouts available in Officer Heights. Tap any plan to enlarge.

2BHK
Plan on Request

2BHK

Officer Heights

Super Area 1,285 Sq.Ft
Rate / Sq.Ft ₹3,200/sq.ft
Est. Price ₹41.12 Lacs*
Possession May 2014
3BHK
Plan on Request

3BHK

Officer Heights

Super Area 1,640 Sq.Ft
Rate / Sq.Ft ₹3,200/sq.ft
Est. Price ₹52.48 Lacs*
Possession May 2014
3BHK Study + Servant Room
Plan on Request

3BHK — Study + Servant Room

Officer Heights

Super Area 1,885 Sq.Ft
Rate / Sq.Ft ₹3,200/sq.ft
Est. Price ₹60.32 Lacs*
Possession May 2014
4BHK Servant Room+Store Room
Plan on Request

4BHK — Servant Room+Store Room

Officer Heights

Super Area 2,160 Sq.Ft
Rate / Sq.Ft ₹3,200/sq.ft
Est. Price ₹69.12 Lacs*
Possession May 2014
Download E-Brochure
Amenities

Everything the Community Needs

Facilities and conveniences planned for residents of Officer Heights.

  • AC
  • GYM
  • Parking
  • Power Backup
  • Community Gate
  • Servent Room
  • Modular kitchen
  • Flooring
  • Fire Alarm
  • Lift
  • CCTV
Specifications

Construction & Finish Details

Quality of finishes, fittings and architectural workmanship.

Premium Finishes

Specifications & Materials

Comprehensive fittings, fixtures, and construction standards for Officer Heights.

 Specifications of Soldier Officer Heights

Structure :

  • Earthquake resistant RCC frame structure.


Living / Dining / Lobby :

  • Floor: Vitrified tiles. Walls: Acrylic emulsion paint. Ceiling: Oil bound distemper.


Bedrooms :

  • Floor: Wooden flooring in Master Bedroom. Vitrified tiles in other bedrooms. Walls: Acrylic emulsion paint. Ceiling: Oil bound distemper.


Doors :

  • Main Entrance Door: Veneered and polished flush shutter/molded skin door. Other Doors: Quality hardwood frame with polished teak finish/molded skin flush doors.


Windows :

  • Aluminum anodized windows with sliding glass shutter.


Toilets :

  • Walls: Combination of ceramic tiles / mirror / acrylic emulsion. Floor: Anti skid ceramic floor tiles. Counters: Marble / Granite. Fittings / Fixtures: Single lever CP fittings, English WC, exhaust fan.


Kitchen :
 

  • Walls: Ceramic tiles up to 2'0" above counter and oil bound distemper in the remaining area. Floor: Anti skid ceramic floor tiles.
Home Loan

EMI Calculator

Move the sliders to estimate your monthly outgo. Home loans available up to 90% of unit cost.

Loan Amount₹0
Interest Rate (p.a.)8.5%
Loan Tenure20 years

Default loan amount is 90% of the starting price of Officer Heights. Indicative only — actual eligibility depends on income, credit profile and lender policy.

Your Monthly EMI
₹0
Principal amount
₹0
Total interest
₹0
Total payable
₹0
Check Loan Eligibility
Location

Sector 104 — Gurgaon

Construction Update

Project Status & Timeline

Possession Status: May 2014

Possession Date May 2014
Towers & Elevation 6 Towers | 10 Floors
Site & Open Area 11 Acres
Total Residences 240 Units

Want current site photos, structural audit, or project delivery milestone status?

Request Site Photos & Report
About the Developer

Soldier Housing

Soldier Housing

Families First is at the core of everything we do – from planning neighborhoods and communities that provide families with a cohesive, secure environment, to designing homes that meet the needs of the families of Army persons. We recognize the commitment military families make to our country and respond by providing comfortable homes in friendly neighborhoods. At Soldier Housing Welfare Organization, is committed to providing India’s Army families with the quality homes and neighborhoods they deserve. Soldier Housing Welfare Organization has worked closely with all levels of the armed services including Navy, Marine Corp, Army and Air Force leaders, to create a new and vastly improved standard of military housing. Today, we are proud to say that we have developed or manage more than 31,000 family homes across the country.

Interested in Officer Heights? Get Live Availability Today.

Share your details and our advisor will send verified inventory, current rates and arrange a free site visit at your convenience.

Advisory Desk

Luxury Real Estate Advisory & Site Visit

Direct priority assistance, verified builder pricing, and private site visit desk for Officer Heights.

Gurgaon Luxury Real Estate Advisory Desk

Connect directly with our certified real estate consultants for authentic inventory access, exclusive builder offers, and free chauffeured site visits for Officer Heights.

  • VIP Site Visit & Sample Flat Tour: Complimentary chauffeured private site visit with senior project consultant.
  • Verified Cost Sheet & Price Breakup: Official builder payment milestones, floor layout kit, and statutory tax breakdown.
  • Institutional Home Loan Support: Pre-approved loan assistance from leading banking partners (SBI, HDFC, ICICI, Axis).

Dedicated Helpline: +91-8860646116, +91-9212306116

Email: indiandreamland.com@gmail.com

Working Hours: Monday – Sunday | 9:30 AM – 7:30 PM (IST)

Request Site Visit Now
FAQs

Frequently Asked Questions

Everything you need to know about Officer Heights.

The current indicative price is 41.12 Lacs - 69.12 Lacs. Prices exclude GST, stamp duty, registration and other statutory charges. Request the latest cost sheet for a full breakdown.
The project offers 2BHK,3BHK,4BHK across a total of 240 units. Refer to the Floor Plans section for individual unit layouts and sizes.
Officer Heights is located in Sector 104, Gurgaon. See the Location section for the site map and connectivity details.
Possession status is May 2014. Contact our advisor for the latest handover schedule and available inventory.
Yes. Home loans of up to 90% of the unit cost are available from leading banks and housing finance companies. Use the EMI Calculator above for an estimate, or request a loan eligibility check.
Use the enquiry form below or call +91 92123 06116. Site visits are arranged free of cost, including pick-up and drop where available.
Call Now Enquire