HomeUmang Realtech Pvt. LtdMonsoon Breeze Phase 2
Possession: November 2018 HRERA 14 OF 2018 2BHK,3BHK,4BHK Sec - 78

Monsoon Breeze Phase 2

Sec - 78, Gurgaon — by Umang Realtech Pvt. Ltd
₹ 75.4 Lacs - 1.29 Cr* 2BHK,3BHK,4BHK
No. of Towers7
No. of Units400
Project Area7 Acres
Possession DateNovember 2018

Monsoon Breeze Phase 2

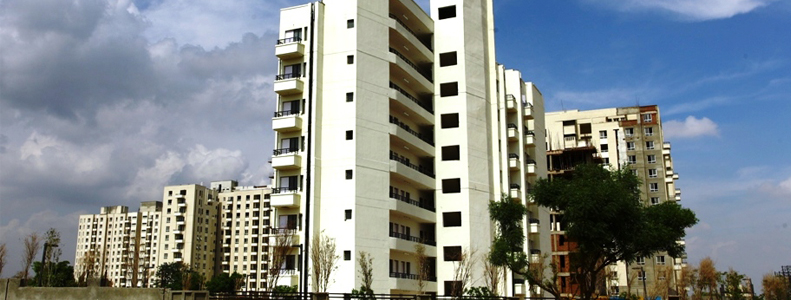
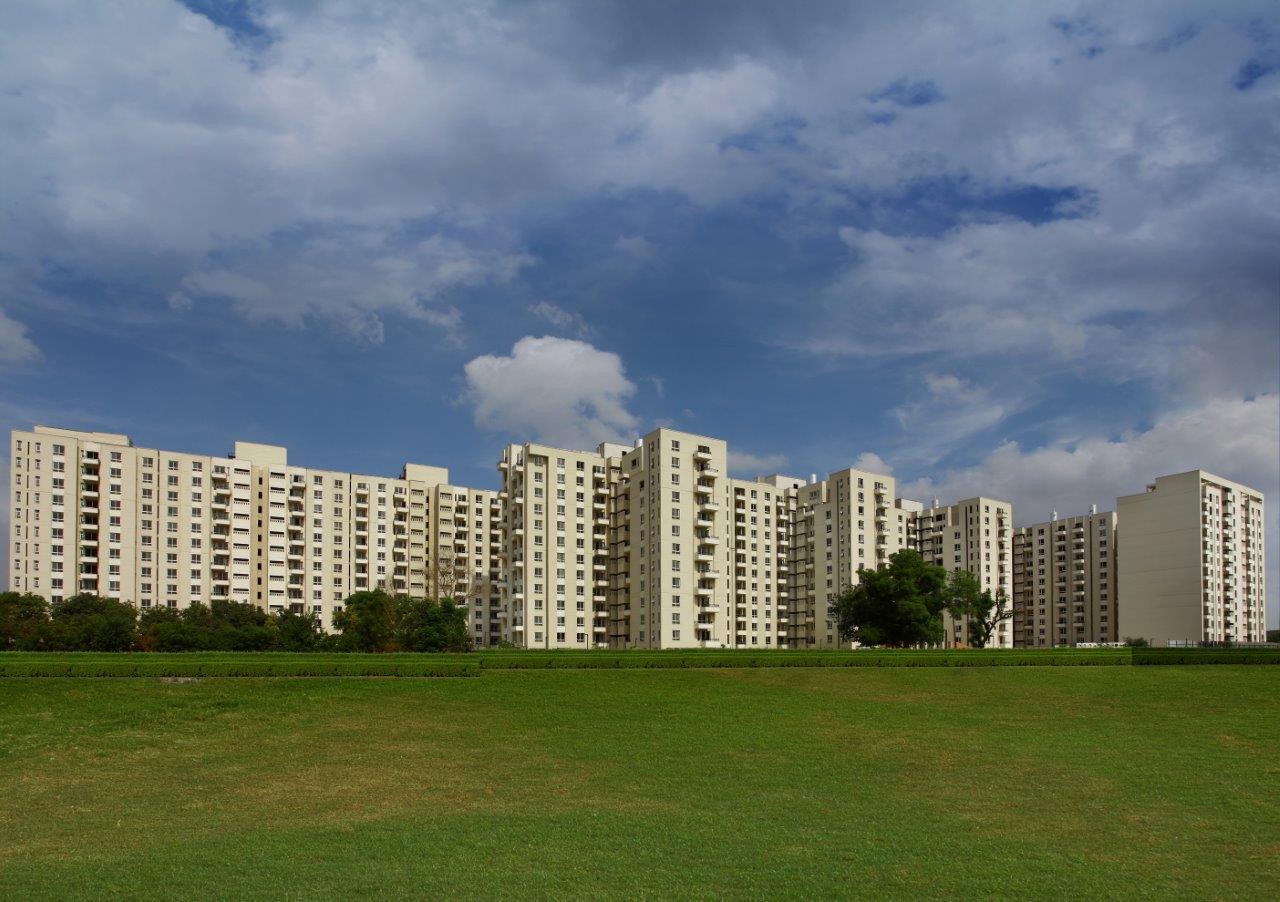
Project Gallery

7 AcresProject Area
7Towers
400Units
2BHK,3BHK,4BHKConfiguration
Project Overview

Project Description

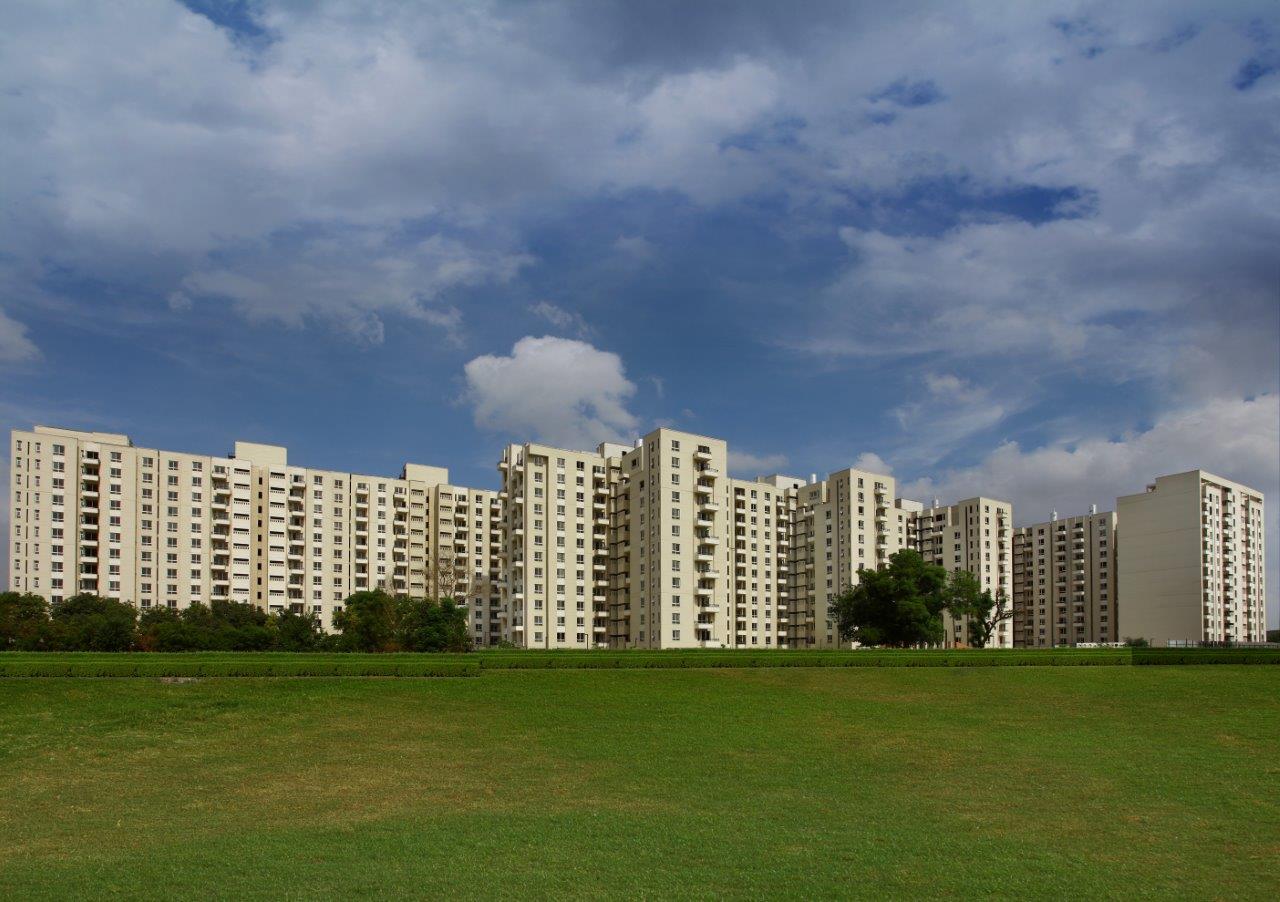
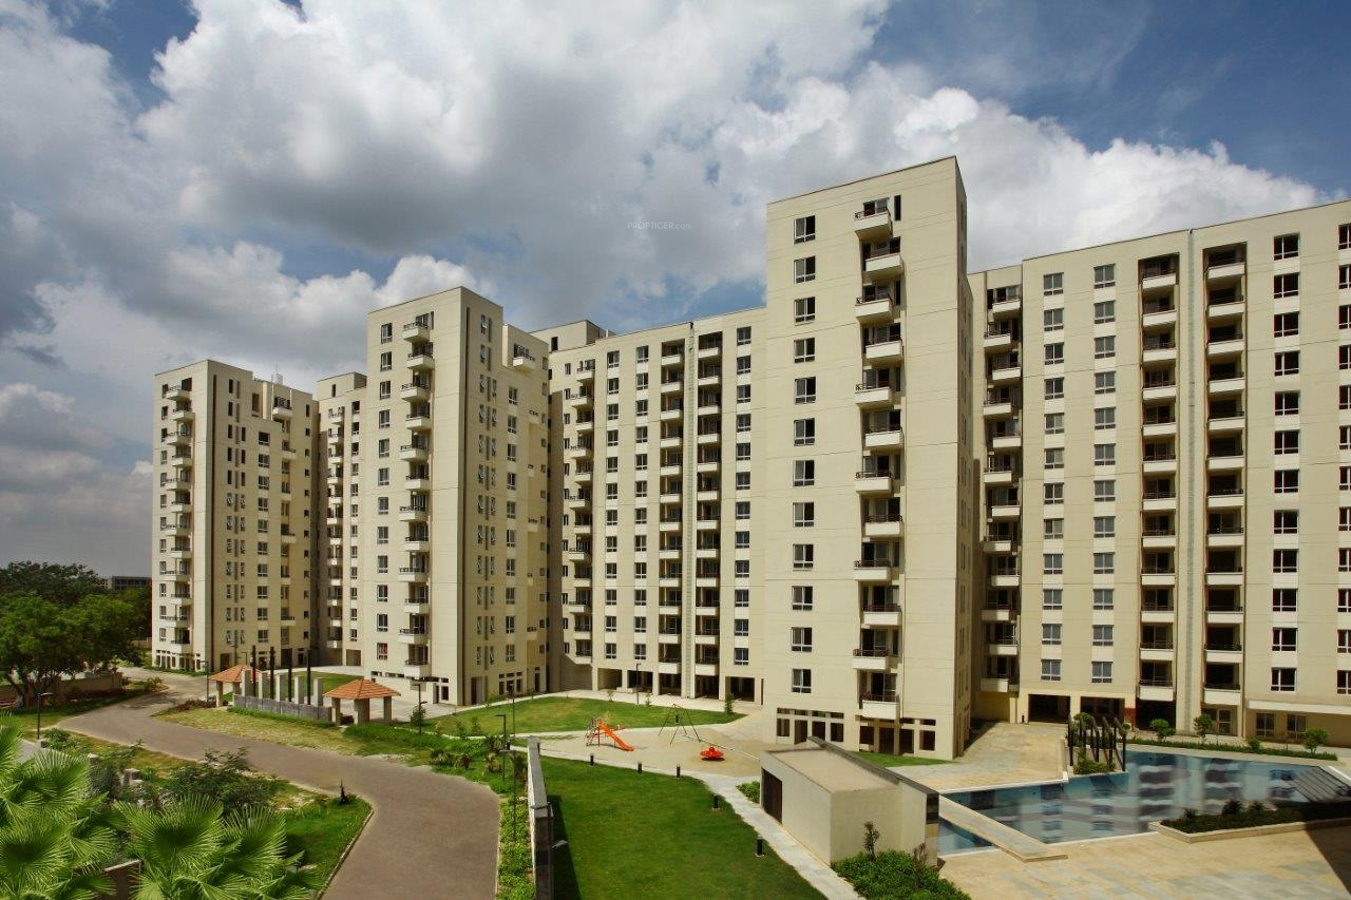
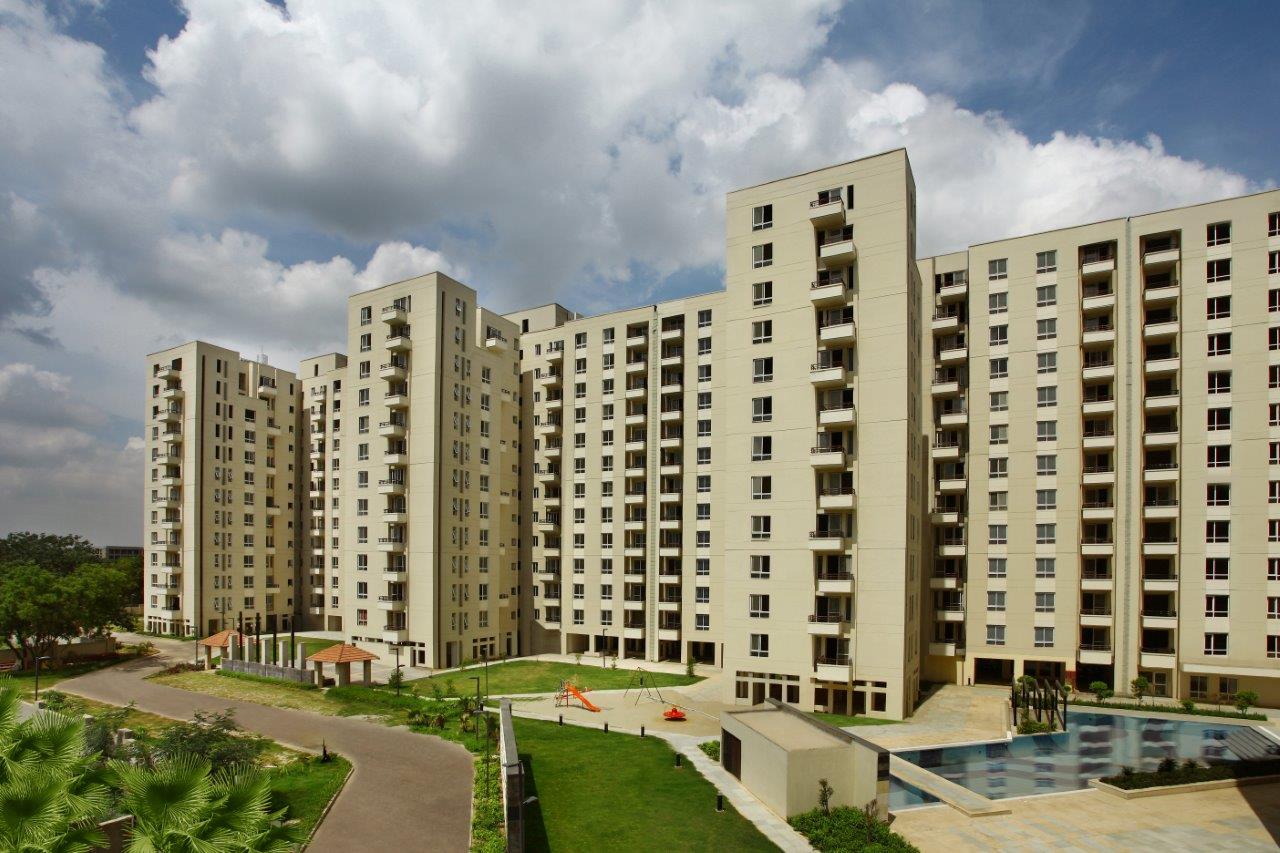
Monsoon Breeze Phase 2, developed by Umang Realtech Pvt. Ltd, is a thoughtfully designed residential enclave situated in the thriving landscape of Gurgaon. This project offers a diverse range of configurations, including 2BHK, 3BHK, and 4BHK apartments, catering to the varied needs of modern families. Spread across a well-planned layout, the development emphasises spacious living, contemporary architecture, and a serene environment that harmonises with the city's dynamic energy. As part of the larger Monsoon Breeze community, Phase 2 builds on the success of its predecessor, delivering upgraded specifications and enhanced amenities. For those seeking a balanced lifestyle, this project presents an opportunity to own a home in one of Gurgaon's most promising localities. The project's strategic positioning and robust design make it a noteworthy addition to the region's residential portfolio. To explore more such options, you can browse through new projects in Gurgaon.

Location is a critical factor in real estate, and Monsoon Breeze Phase 2 scores high on this parameter. Situated in a well-connected zone of Gurgaon, the project offers seamless access to major transit corridors, including the Golf Course Extension Road and the Southern Peripheral Road, ensuring smooth commutes to business districts like Cyber City, Udyog Vihar, and Sohna Road. The upcoming metro connectivity further enhances its accessibility. Nearby landmarks include the World Trade Center, Medanta - The Medicity, and the Unitech Cyber Park. For families, reputed educational institutions such as GD Goenka World School and Shiv Nadar School are within a short drive. Healthcare needs are well-addressed with proximity to Fortis Memorial Research Institute and Artemis Hospital. Additionally, shopping and entertainment options like Ambience Mall and DLF CyberHub are easily reachable, making daily life convenient and enjoyable. This strategic location ensures that residents are never far from essential services and leisure activities, adding significant value to the property.

Monsoon Breeze Phase 2 is designed to promote a healthy and active lifestyle through its extensive green spaces and recreational amenities. The project boasts landscaped gardens and tree-lined avenues that create a tranquil atmosphere, offering a respite from the urban hustle. A state-of-the-art clubhouse serves as the social hub, featuring a well-equipped gymnasium, indoor games room, and a multipurpose hall for community gatherings. Sports enthusiasts will appreciate the swimming pool, tennis court, and basketball court, while children can enjoy dedicated play areas. The apartments are crafted with premium specifications, including vitrified tile flooring, modular kitchens, and high-quality sanitary fittings. Ample car parking is allocated to each unit, with visitor parking also available. The project incorporates sustainable practices such as rainwater harvesting and sewage treatment, reflecting a commitment to environmental responsibility. Security is ensured with CCTV surveillance and intercom facilities, providing peace of mind to residents. These features collectively enhance the living experience, making every day feel like a retreat.

As of November 2018, Monsoon Breeze Phase 2 was in an advanced stage of construction, with most towers nearing completion and possession expected shortly. The developer, Umang Realtech Pvt. Ltd, has a credible track record in delivering quality projects across NCR, with a focus on transparency and timely execution. Their portfolio includes successful residential and commercial developments, earning them a reputation for reliability. The project has received all necessary approvals, and the construction quality adheres to industry standards. Potential buyers are advised to verify the latest project status and legal clearances directly with the developer or through official channels. For more details on this specific project, you can visit the Monsoon Breeze Phase 2 page. Given the developer's track record and the project's progress, it represents a promising choice for end-users and investors alike.

From an investment perspective, Monsoon Breeze Phase 2 offers attractive prospects. The location's appreciation potential is bolstered by ongoing infrastructure developments and the area's growing demand for quality housing. Rental yields are expected to be healthy, given the proximity to employment hubs and social infrastructure. The project's competitive pricing, combined with its premium amenities, makes it a viable option for both end-users and investors. However, it is advisable to conduct thorough due diligence and consult local real estate experts to understand market dynamics. For a broader view of similar opportunities, check out residential projects in Gurgaon. In conclusion, Monsoon Breeze Phase 2 stands out as a well-rounded development that balances comfort, connectivity, and investment potential, making it a worthy consideration for those looking to buy in Gurgaon.
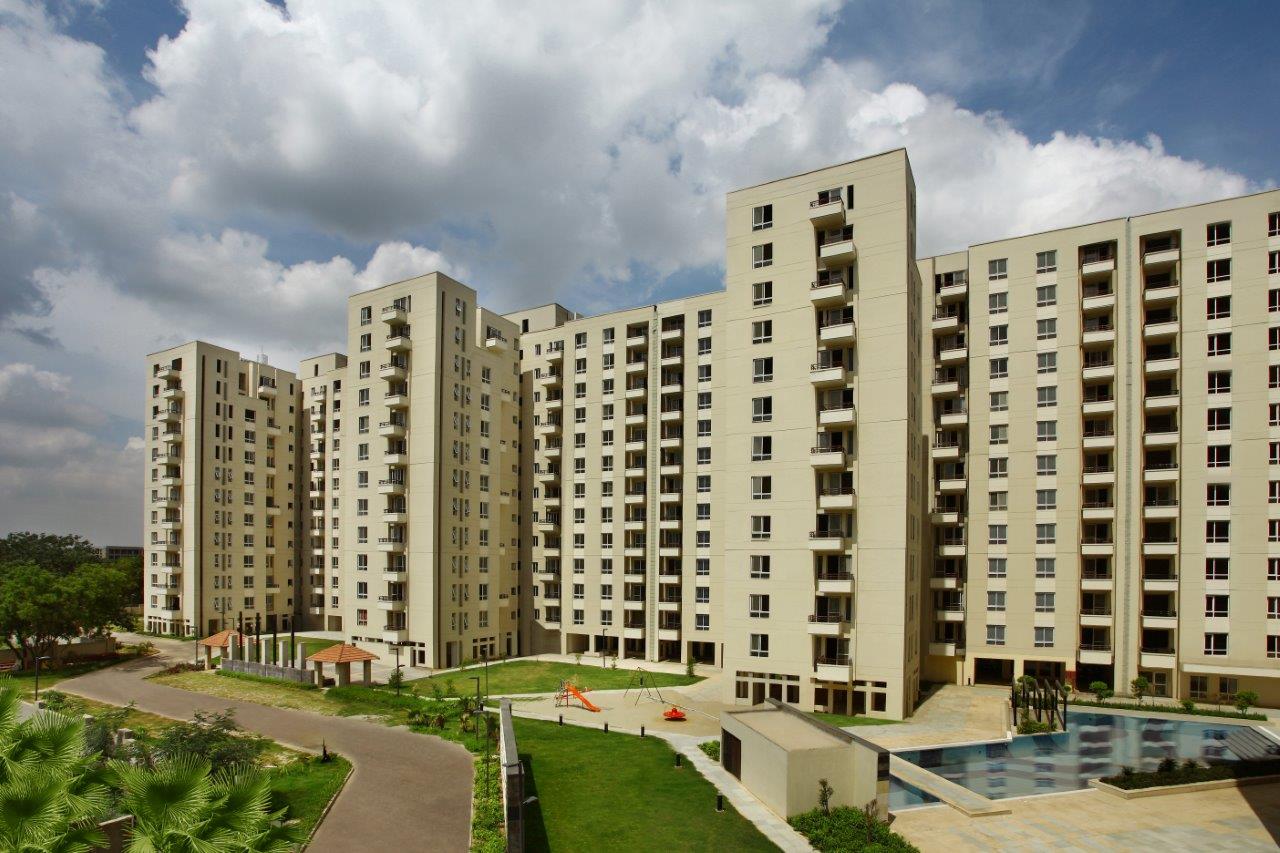
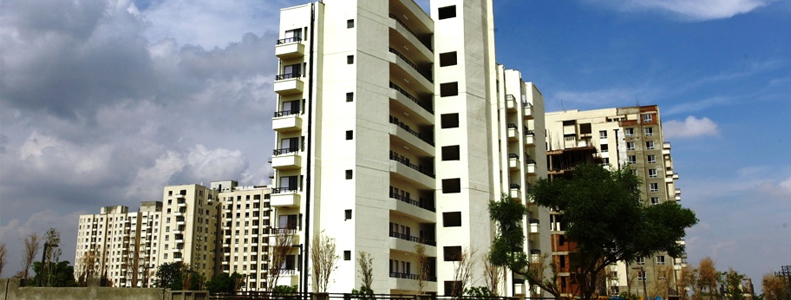
Unique Selling Points

  • Easy access to Sohna Road
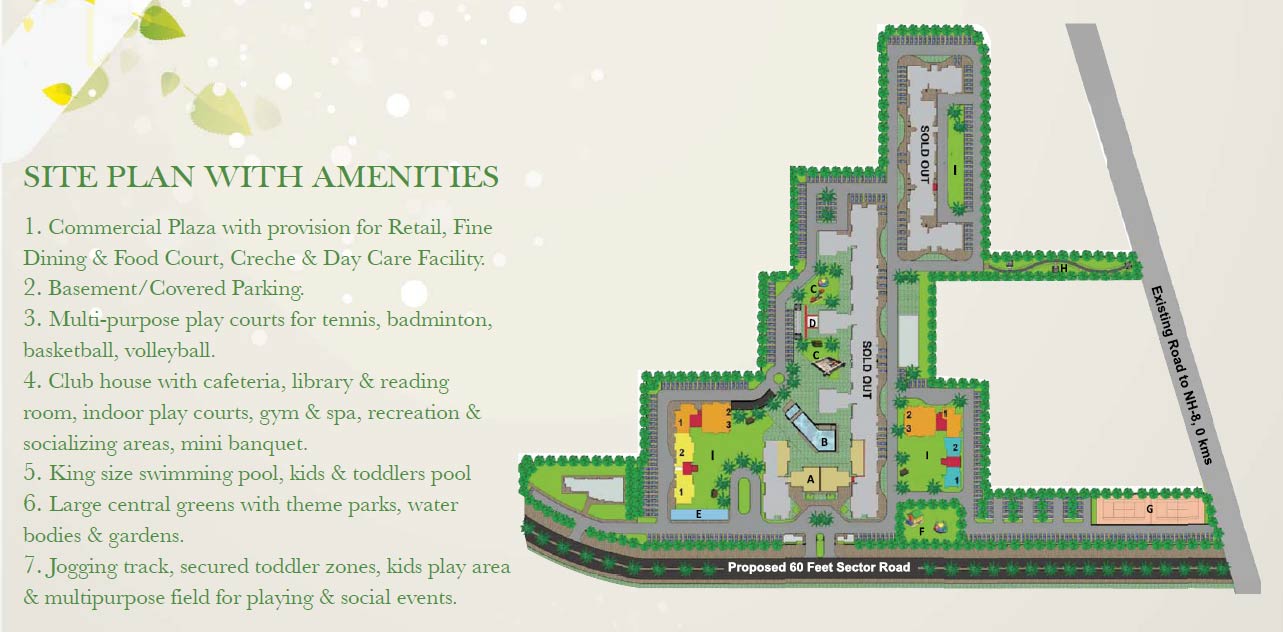
  • Large Central Greens with Theme Parks
  • King Size Swimming Pool
Price List

Price & Payment Plan

Indicative pricing & payment options for Monsoon Breeze Phase 2. Request the latest cost sheet for applicable taxes and charges.

Unit Type Super Area Indicative Price Floor Plan Enquiry
2BHK 1300 sq ft Sq.Ft ₹75.4 Lacs* (₹5,800/sq.ft) On Request Enquire
3BHK 1550 sq ft Sq.Ft ₹89.9 Lacs* (₹5,800/sq.ft) On Request Enquire
4BHK 2225 sq ft Sq.Ft ₹1.29 Cr* (₹5,797/sq.ft) On Request Enquire

Price Breakup

B.S.P As applicable
EDC/IDC Rs. 375/sq.ft
IFMS Rs. 75/sq.ft
EEC/FFEC Rs.100/sq.ft
Club Charges Rs. 75000/-
Covered Car Parking 1 Mandatory Rs. 300,000/ Per Unit
Open Car Parking 1 Mandatory Rs. 200,000/ Per Unit
Power Backup Charges
2 BHK Rs. 60,000/-
3 BHK Rs. 90,000/-
4 BHK Rs. 120,000/-

Preferential Location Charges (PLC) :-

Pool facing Rs 150/sq.ft.
Central Green Rs 150/sq.ft.
Corner Rs 100/sq.ft.
1st Floor Rs 200/sq.ft.
2nd & 3rd floor Rs 150/sq.ft.
4th to 6th floor Rs 100/sq.ft.
7th to 9th Floor Rs 75/sq.ft.
10th to 12th Floor Rs 50/sq.ft.
12th to 14th Floor Rs 25/sq.ft.


(1st installment) Booking Amount

(2nd installment) with in 60 days

( 3rd installment) with in 180 days

4th installment

Booking Amount For 2 BHK

10% of BSP

10% of BSP+ EDC/IDC

15% of BSP

rest at offer of possession

Booking Amount For 3 BHK

10% of BSP

10% of BSP+ EDC/IDC

15% of BSP

rest at offer of possession

Booking Amount For 4 BHK

10% of BSP

10% of BSP+ EDC/IDC

15% of BSP

rest at offer of possession

Request Official Cost Sheet

Payment & Booking Schedule

Payment milestones & booking procedure for Monsoon Breeze Phase 2

Request Payment Plan

Payment Plan

Down Payment Plan
At the time of Registration/Booking 20% of BSP
Within 60 days (from date of booking) 75% of BSP + Car Parking + EDC + IDC+ Club Membership + PLC (if any)
On Possession 5% of BSP + Additional Charges etc.
Construction Link Plan
  For Towers upto 16/18th Floor For Towers upto 13th Floor
  At the time of Registration/Booking At the time of Registration/Booking
20% of BSP Booking amount Within 45 days/On allotment of Unit Within 45 days/On allotment of Unit
10% of BSP On start of excavation On start of excavation
7.5% of BSP + 25% of EDC +IDC On completion of Stilt floor slab On completion of Stilt floor slab
7.5% of BSP + 25% of EDC +IDC On completion of second floor slab On completion of second floor slab
5% of BSP + PLC+25% EDC+IDC On completion of fifth floor slab On completion of fourth floor slab
7.5% of BSP + Club membership+ 25% EDC+IDC On completion of eight floor slab On completion of sixth floor slab
7.5% of BSP + EEC/FFEC On completion of eleventh floor slab On completion of eight floor slab
5% of BSP + Car park On completion of fourteen floor slab On completion of tenth floor slab
10% of BSP On completion of sixteen floor slab On completion of twelfth floor slab
10% of BSP On completion of Brick work in Apartment On completion of Brick work in Apartment
5% of BSP+ Power backup On completion of Plaster Work On completion of Plaster Work
5% of BSP + IFMS + Other Charges On Possession On Possession

Possession Linked Plan :-

On Booking

10% of BSP

within 60 Days of Booking

10% of BSP + EDC & IDC

Within 6 Months from Booking

15% of BSP

On Offer of Possession

65% of BSP + Other Charges

Want a customized payment schedule or bank loan assistance?

Our advisors will share the complete cost breakup with GST, registration, and installment timeline.
Get Instant Cost Sheet

* Prices and payment plans are indicative and subject to change without prior notice. Taxes (GST), stamp duty, registration, and other statutory charges are extra as applicable. Please confirm the latest cost sheet with our property advisor.

Floor Plans

Floor Plan

Unit layouts available in Monsoon Breeze Phase 2. Tap any plan to enlarge.

2BHK
Plan on Request

2BHK

Monsoon Breeze Phase 2

Super Area 1,300 Sq.Ft
Rate / Sq.Ft ₹5,800/sq.ft
Est. Price ₹75.4 Lacs*
Possession November 2018
3BHK
Plan on Request

3BHK

Monsoon Breeze Phase 2

Super Area 1,550 Sq.Ft
Rate / Sq.Ft ₹5,800/sq.ft
Est. Price ₹89.9 Lacs*
Possession November 2018
4BHK
Plan on Request

4BHK

Monsoon Breeze Phase 2

Super Area 2,225 Sq.Ft
Rate / Sq.Ft ₹5,797/sq.ft
Est. Price ₹1.29 Cr*
Possession November 2018

Master Plan

Download E-Brochure
Amenities

Everything the Community Needs

Facilities and conveniences planned for residents of Monsoon Breeze Phase 2.

  • AC
  • Wi-Fi
  • Laundry
  • Swiming Pool
  • GYM
  • Community Hall
  • Near Metro Station
  • Parking
  • Near Bus Stand
  • Power Backup
  • Community Gate
  • Servent Room
  • Modular kitchen
  • Badminton
  • Flooring
  • Fire Alarm
  • Lift
  • CCTV
  • Video Games
Specifications

Construction & Finish Details

Quality of finishes, fittings and architectural workmanship.

Premium Finishes

Specifications & Materials

Comprehensive fittings, fixtures, and construction standards for Monsoon Breeze Phase 2.

 SPECIFICATIONS
Living/Dining/Lobby

  •  Floors: Vitrified Tiles
  •  Walls : Pleasing shades with Plastic Emulsion
  •  Ceiling: White Wash

 
Bedroom

  •  Floor: Mix of Wooden Laminated Flooring & Vitrified Tiles
  •  Walls: Pleasing shades with Plastic Emulsion
  •  Ceiling: White Wash
  •  Wardrobes: Imported Modular factory finished Wardrobe in all Bedrooms

 
Balconies

  •  Floor: Anti-skid Ceramic Tiles
  •  Walls: External Paint Finish
  •  Ceiling: External Paint Finish

 
Kitchen

  •  Modular Kitchen: Wooden Laminated Modular Cabinets
  •  Walls: Ceramic tiles above the counter & OBD in balance area
  •  Floor: Anti skid Ceramic Tiles
  •  Counter: Granite
  •  Fitting/Fixture: Standard CP Fitting
  •  Sink: SS Single Drain Board Sink
  •  Other: Hob & Chimney

 
Toilets

  •  Walls: Ceramic Tiles above and OBD above the tiles, as per design
  •  Floor: Anti Skid Ceramic Tiles
  •  Fitting/Fixture: Standard W/C & Washbasin, Mirror over the Basin

 
Servant Room

  •  Floors: Ceramic Tiles
  •  Walls: OBD
  •  Ceiling: White Wash

 
Doors & Windows

  •  Entrance / Internal Doors: Imported Modular Frames with Moulded skin Door
  •  shutter factory finished
  •  External Doors & Windows: UPVC / Powder Coated Aluminium
  •  Hardware: Standard Hardware Fittings

 
Electrical

  •  Geyser: One in each Toilet with 15 Litre Capacity
  •  Ceiling Fan: In all Rooms as per provisionLight Fixture     Bracket Light & Tube Lights with Modular Type Switches and Sockets with copper wiring in all Rooms as per provision.
  •  Light Fixture: Bracket Light & Tube Lights with Modular Type Switches and Sockets with copper wiring in all Rooms as per provision.


Home Loan

EMI Calculator

Move the sliders to estimate your monthly outgo. Home loans available up to 90% of unit cost.

Loan Amount₹0
Interest Rate (p.a.)8.5%
Loan Tenure20 years

Default loan amount is 90% of the starting price of Monsoon Breeze Phase 2. Indicative only — actual eligibility depends on income, credit profile and lender policy.

Your Monthly EMI
₹0
Principal amount
₹0
Total interest
₹0
Total payable
₹0
Check Loan Eligibility
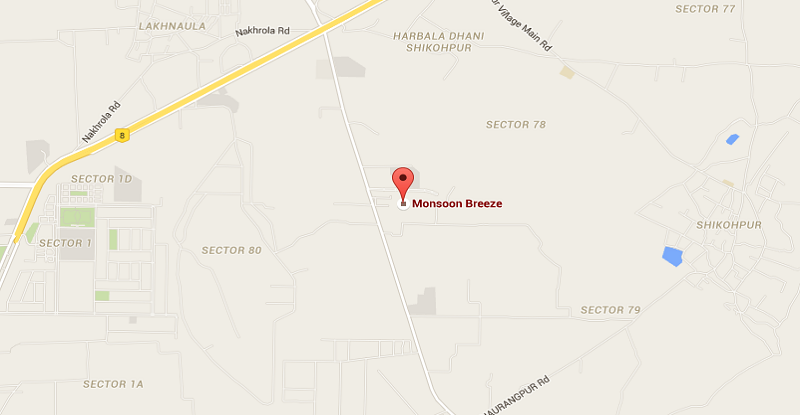
Location

Sec - 78 — Gurgaon

Construction Update

Project Status & Timeline

Possession Status: November 2018

Possession Date November 2018
Towers & Elevation 7 Towers
Site & Open Area 7 Acres
Total Residences 400 Units

Want current site photos, structural audit, or project delivery milestone status?

Request Site Photos & Report
Home Loan Partners

Bank Approvals & Loan Assistance

Approved by premier financial institutions with attractive interest rates and flexible tenures.

SBI SBI
HDFC HDFC
ICICI ICICI
Axis Bank Axis Bank
Indiabulls Home Loans Indiabulls Home Loans
LIC HFL LIC HFL

Special festive ROI, zero processing fee schemes & doorstep loan processing available.

Apply for Loan Assistance
About the Developer

Umang Realtech Pvt. Ltd

Umang Realtech Pvt. Ltd

Umang Realtech Pvt. Ltd is a renowned real estate developer responsible for catering to the mid-housing needs in India. The company brings to life, the projects that stand high because of the elegance, attitude and upwardly mobile approach. The company has satisfied the long clientele of more than 1500 customers in NCR. Working hard with the focus on quality construction, the company is marching forward to become the company that delivers projects while maintaining the balance of quality and class across all its projects.
 
Umang Realtech (P) Limited is a joint venture between Uppal Housing (P) Ltd. -India's premium real estate company known for its architectural grandeur and artistic finesse and Indus Capital Partners, LLC (USA) – a well-known investment firm with significant presence in the Asian markets. Umang is a credible real state player catering to the mid-housing segment in India. It offers innovative residential soluti... Continue reading

Interested in Monsoon Breeze Phase 2? Get Live Availability Today.

Share your details and our advisor will send verified inventory, current rates and arrange a free site visit at your convenience.

Advisory Desk

Luxury Real Estate Advisory & Site Visit

Direct priority assistance, verified builder pricing, and private site visit desk for Monsoon Breeze Phase 2.

Gurgaon Luxury Real Estate Advisory Desk

Connect directly with our certified real estate consultants for authentic inventory access, exclusive builder offers, and free chauffeured site visits for Monsoon Breeze Phase 2.

  • VIP Site Visit & Sample Flat Tour: Complimentary chauffeured private site visit with senior project consultant.
  • Verified Cost Sheet & Price Breakup: Official builder payment milestones, floor layout kit, and statutory tax breakdown.
  • Institutional Home Loan Support: Pre-approved loan assistance from leading banking partners (SBI, HDFC, ICICI, Axis).

Dedicated Helpline: +91-8860646116, +91-9212306116

Email: indiandreamland.com@gmail.com

Working Hours: Monday – Sunday | 9:30 AM – 7:30 PM (IST)

Request Site Visit Now
FAQs

Frequently Asked Questions

Everything you need to know about Monsoon Breeze Phase 2.

The current indicative price is ₹ 75.4 Lacs - 1.29 Cr. Prices exclude GST, stamp duty, registration and other statutory charges. Request the latest cost sheet for a full breakdown.
Yes. The project is registered with the Haryana Real Estate Regulatory Authority under registration number 14 OF 2018. You can verify this on the official HRERA portal.
The project offers 2BHK,3BHK,4BHK across a total of 400 units. Refer to the Floor Plans section for individual unit layouts and sizes.
Monsoon Breeze Phase 2 is located in Sec - 78, Gurgaon. See the Location section for the site map and connectivity details.
Possession status is November 2018. Contact our advisor for the latest handover schedule and available inventory.
Yes. Home loans of up to 90% of the unit cost are available from leading banks and housing finance companies. Use the EMI Calculator above for an estimate, or request a loan eligibility check.
Use the enquiry form below or call +91 92123 06116. Site visits are arranged free of cost, including pick-up and drop where available.
Call Now Enquire