HomeSilvergladesHightown Residences
Possession: July 2022 HRERA GGM/406/138/2020/22 3BHK,4BHK

Hightown Residences

Gurgaon — by Silverglades
₹ 2.2 Cr - 5.34 Cr* 3BHK,4BHK
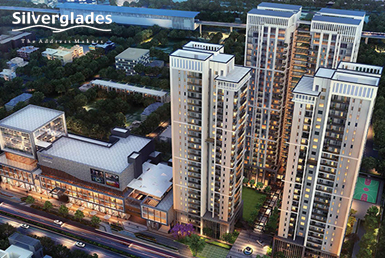
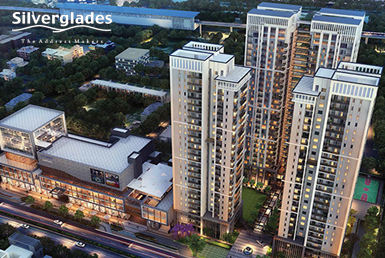
No. of Towers3
No. of Floors22
No. of Units260
Project Area4.85 acres (19.63K sq.m.)
Open Area70
Possession DateJuly 2022

Hightown Residences

Project Gallery

4.85 acres (19.63K sq.m.)Project Area
3Towers
260Units
22Floors
70Open Area
3BHK,4BHKConfiguration
Project Overview

Project Description

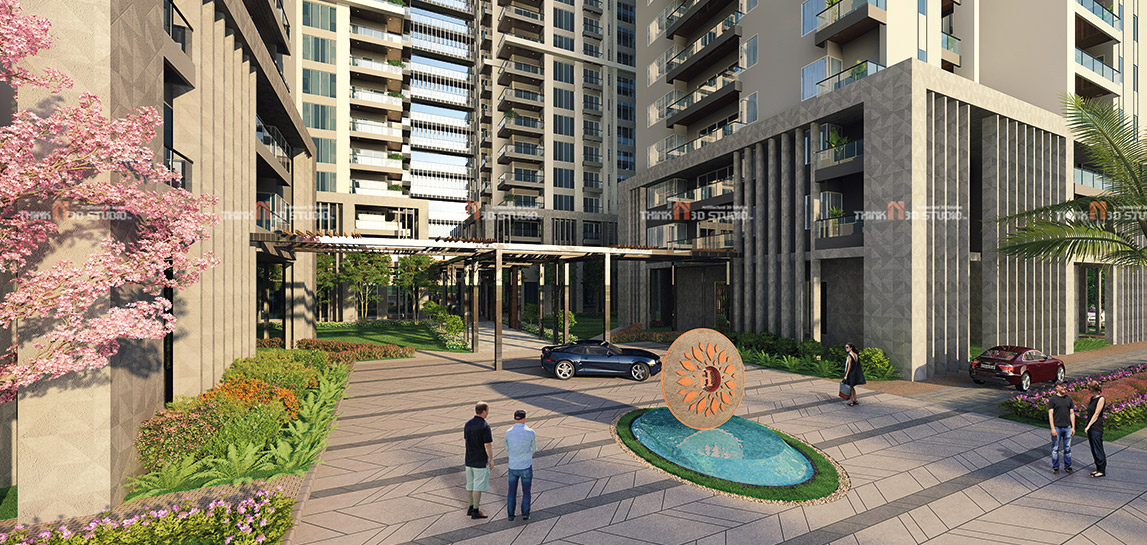
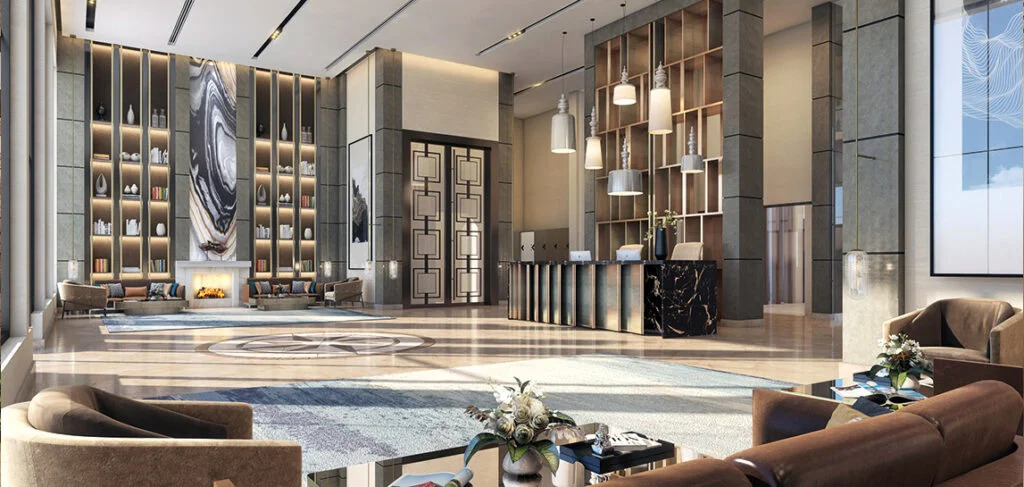
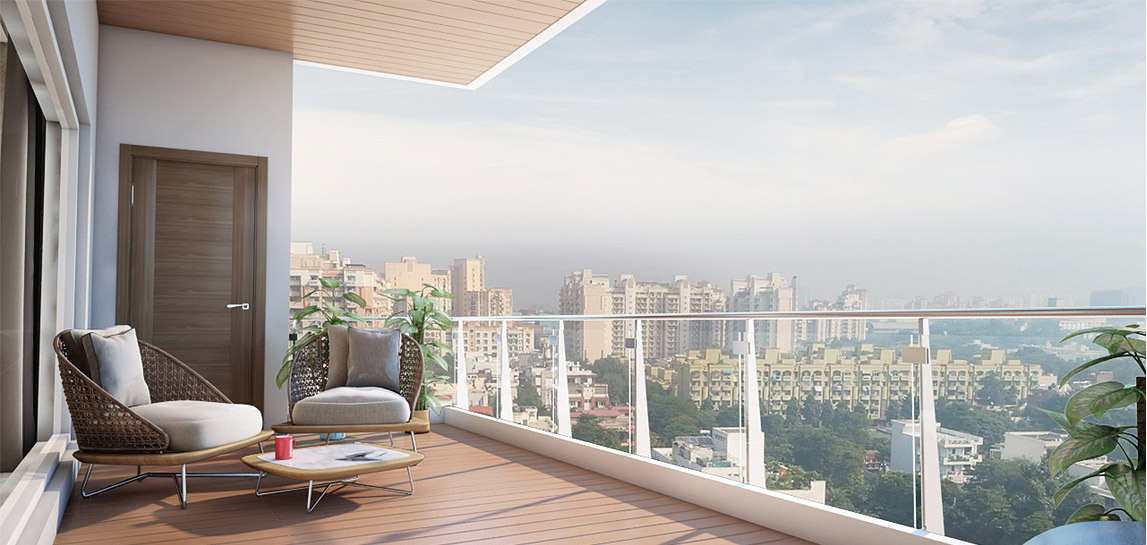
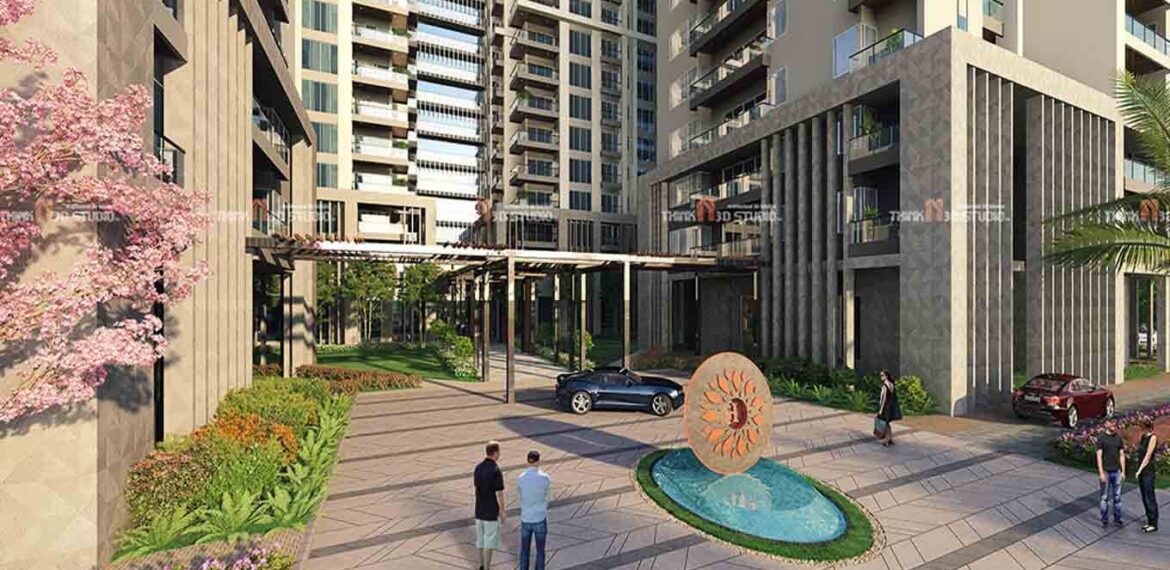
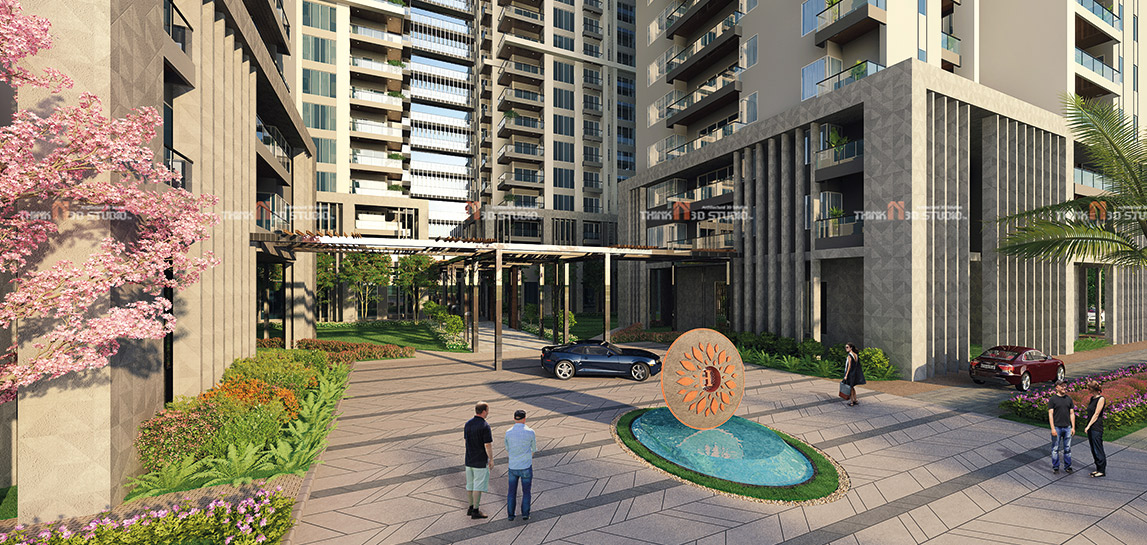
Hightown Residences, an exclusive enclave by the esteemed Silverglades group, redefines contemporary living in the vibrant locale of Gurgaon. This meticulously crafted project offers a choice of spacious 3BHK and 4BHK residences, each designed to cater to the discerning tastes of modern families. The architectural philosophy emphasises openness, natural light, and seamless integration of indoor and outdoor spaces, ensuring every home is a sanctuary of peace and sophistication. With a focus on quality and detail, Silverglades has created a living experience that transcends the ordinary, setting a new benchmark for luxury in the region. The project's strategic location, combined with its world-class amenities and impeccable design, makes it a highly desirable address for those seeking an elevated lifestyle. As part of the new projects in Gurgaon, Hightown Residences stands out for its thoughtful planning and commitment to excellence, promising residents a harmonious blend of comfort, convenience, and class.

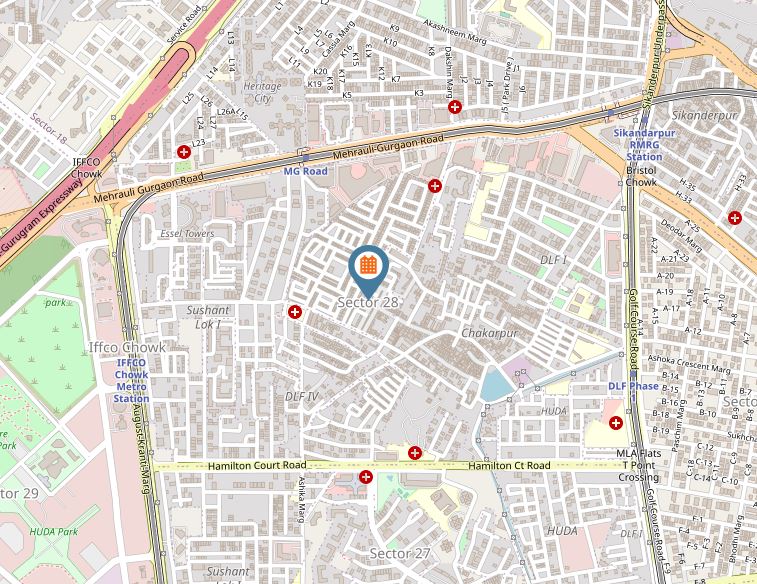
Nestled in a prime location, Hightown Residences offers exceptional connectivity to key transit corridors, including the Dwarka Expressway and NH-48, ensuring seamless travel to Delhi and other parts of the National Capital Region. The upcoming metro extension further enhances accessibility, making daily commutes effortless. The neighbourhood is dotted with prestigious landmarks such as the Kingdom of Dreams, Medanta – The Medicity, and the upcoming international airport, adding to the area's appeal. Families will appreciate the proximity to renowned educational institutions like The Shri Ram School, DPS International, and Pathways World School, while healthcare needs are catered to by top-tier hospitals including Fortis Memorial Research Institute and Artemis Hospital. The surrounding commercial hubs, including Cyber City and Udyog Vihar, are easily reachable, making this location ideal for professionals and entrepreneurs. This blend of connectivity, convenience, and lifestyle amenities positions Hightown Residences as a coveted address for those who value both work and leisure.

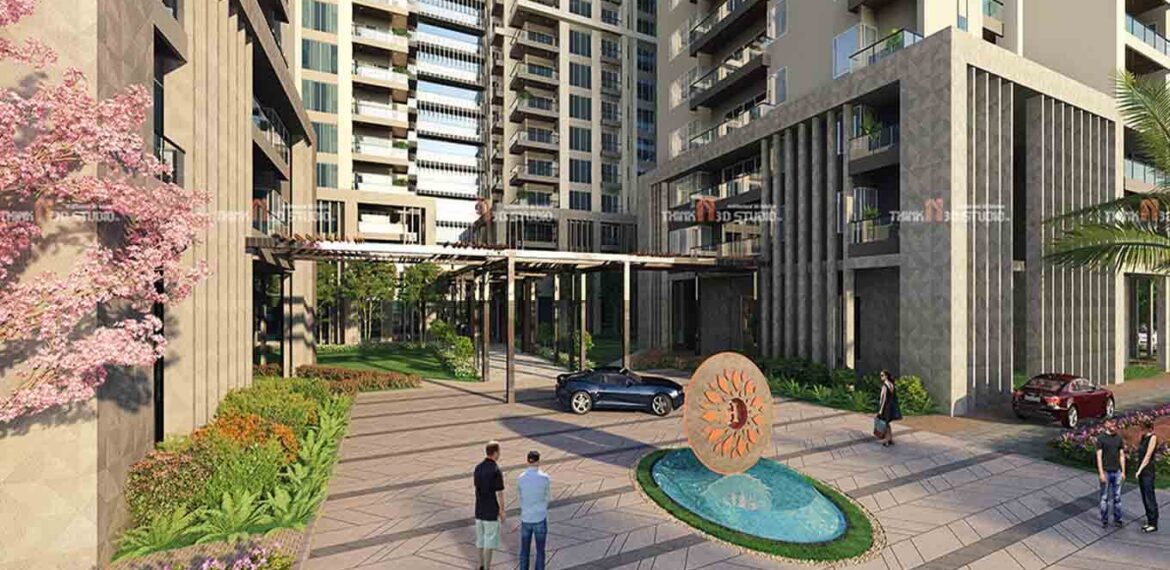
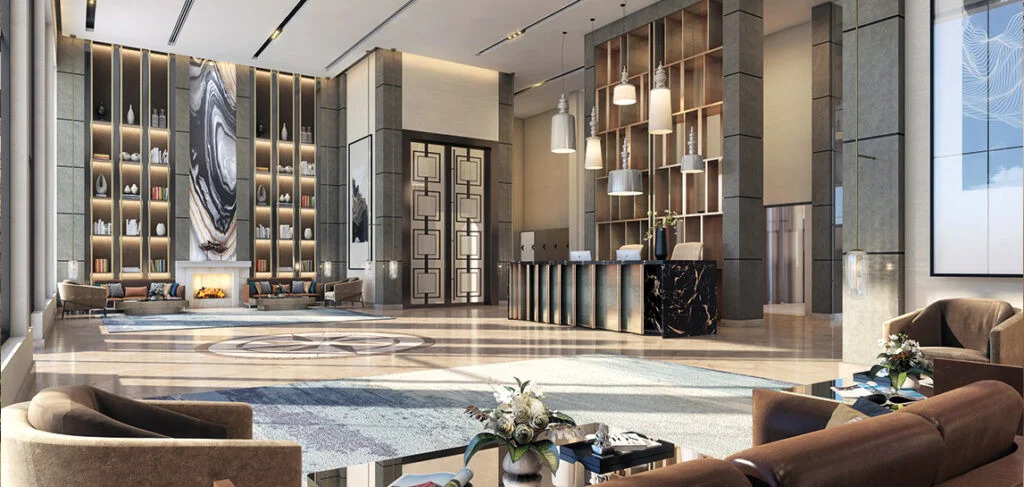
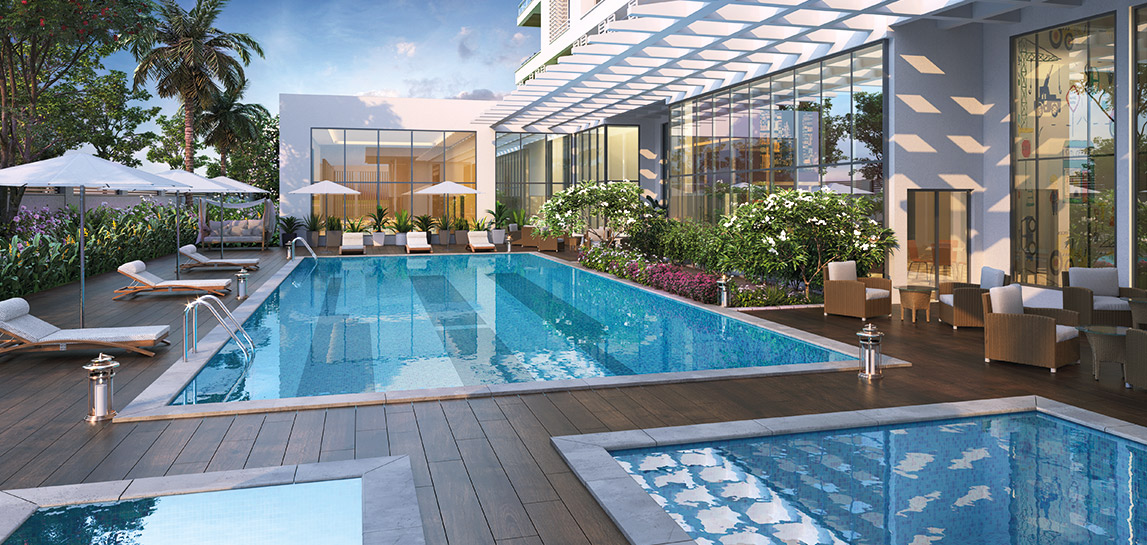
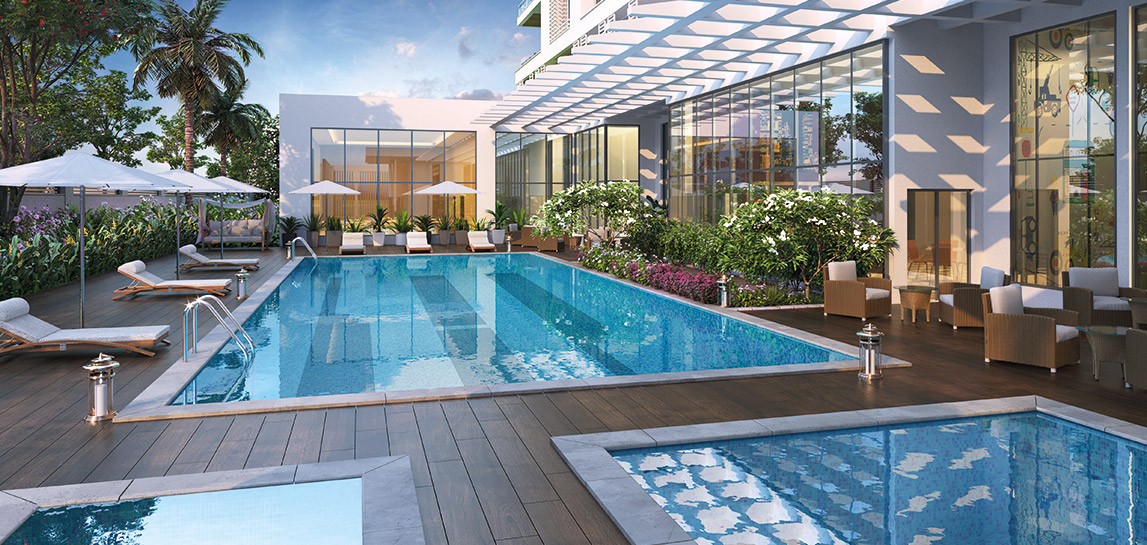
Hightown Residences is a verdant oasis amidst the urban sprawl, with over 60% of the total area dedicated to lush green landscapes and open spaces. The project boasts a state-of-the-art clubhouse spanning 25,000 square feet, featuring a fully equipped gymnasium, an indoor swimming pool, and a rejuvenating spa. Sports enthusiasts can indulge in a range of facilities, including tennis and basketball courts, a cricket pitch, and a jogging track, while children have their own dedicated play areas. The residences are finished to the highest specifications, with imported Italian marble flooring, modular kitchens with premium fittings, and designer bathrooms. Each unit is allocated ample covered parking, with additional visitor parking available. The project also incorporates smart home automation systems, allowing residents to control lighting, climate, and security remotely. These thoughtful specifications and amenities are designed to enhance the quality of life, ensuring that every day feels like a retreat. As one of the finest residential projects in Gurgaon, Hightown Residences sets a new standard for luxury living.

As of July 2022, construction at Hightown Residences is progressing steadily, with the project in its final phase of development. The superstructure is complete, and finishing works are underway, with possession expected soon. Silverglades, the developer behind this venture, has a stellar reputation in the real estate sector, with over two decades of experience and a portfolio of successful projects across India. Known for their transparency, adherence to timelines, and superior construction quality, Silverglades has earned the trust of thousands of homebuyers. The company's commitment to excellence is evident in every aspect of Hightown Residences, from the architectural design to the choice of materials. This project is a testament to their vision of creating sustainable, community-centric living spaces that stand the test of time. Prospective buyers can have full confidence in the developer's credentials, ensuring a secure and rewarding investment.

From an investment perspective, Hightown Residences presents a compelling opportunity. The strategic location, coupled with the upcoming infrastructure developments, is expected to drive significant capital appreciation in the coming years. The rental demand in this micro-market is robust, with high yields projected for well-appointed luxury residences. The project's unique selling points—its expansive green cover, premium amenities, and the trusted Silverglades brand—make it a standout choice for both end-users and investors. While specific pricing and RERA details should be verified with the developer, the overall outlook is highly positive. For those seeking a blend of luxury, convenience, and long-term value, Hightown Residences is an excellent choice. We recommend scheduling a site visit to fully appreciate the quality and craftsmanship on offer, and to make an informed decision in this thriving real estate market.

Unique Selling Points

  • Iffco Chowk Metro Station 1.2 Km
  • Narayana e-Techno School 900 meter
  • Lemon Tree Premier 2.1 Km
  • Fortis Memorial Research Institute 2.3 Km
  • Mega Mall Gurgaon 2.7 Km
  • Ambience Golf Greens 7.8 Km
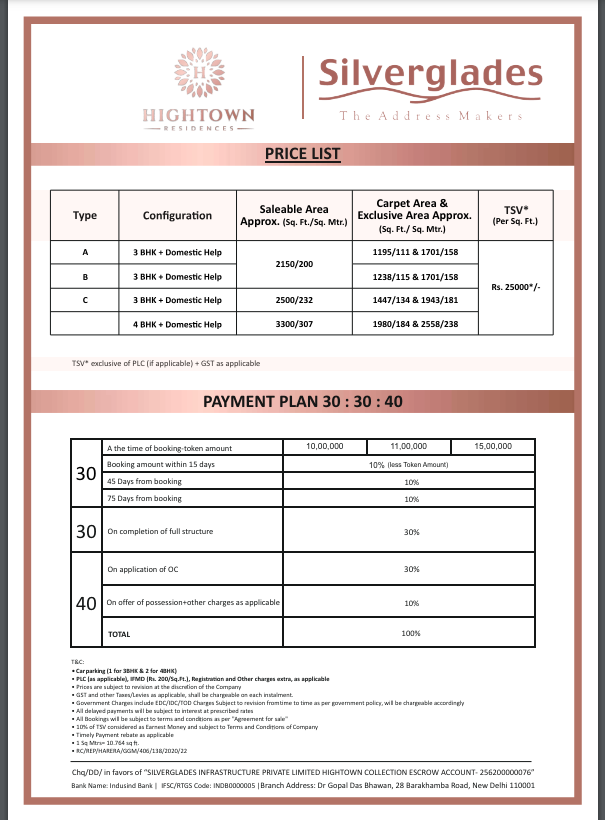
Price List

Price & Payment Plan

Indicative pricing & payment options for Hightown Residences. Request the latest cost sheet for applicable taxes and charges.

Unit Type Type Super Area Indicative Price Floor Plan Enquiry
3BHK 3 BHK Apartment 1195 Sq.Ft ₹2.27 Cr* (₹19,000/sq.ft) View Plan Enquire
3BHK 3 BHK Apartment 1238 Sq.Ft ₹2.35 Cr* (₹19,000/sq.ft) View Plan Enquire
3BHK 3 BHK Apartment 1447 Sq.Ft ₹3.91 Cr* (₹27,000/sq.ft) View Plan Enquire
4BHK 4 BHK Apartment 1980 Sq.Ft ₹5.35 Cr* (₹27,000/sq.ft) View Plan Enquire

Price List
Unit Type Area New Home Price
3 BHK 1195 sq.ft Rs 2.2 Cr
3 BHK 1238 sq.ft Rs 2.28 Cr
3 BHK 1447 sq.ft Rs 3.9 Cr
4 BHK 1980 sq.ft Rs 5.34 Cr

Request Official Cost Sheet

Payment & Booking Schedule

Payment milestones & booking procedure for Hightown Residences

Request Payment Plan

Want a customized payment schedule or bank loan assistance?

Our advisors will share the complete cost breakup with GST, registration, and installment timeline.
Get Instant Cost Sheet

* Prices and payment plans are indicative and subject to change without prior notice. Taxes (GST), stamp duty, registration, and other statutory charges are extra as applicable. Please confirm the latest cost sheet with our property advisor.

Floor Plans

Floor Plan

Unit layouts available in Hightown Residences. Tap any plan to enlarge.

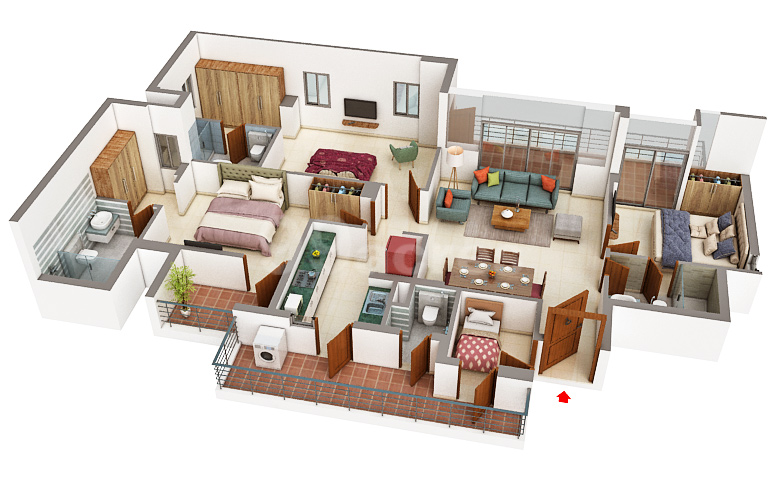
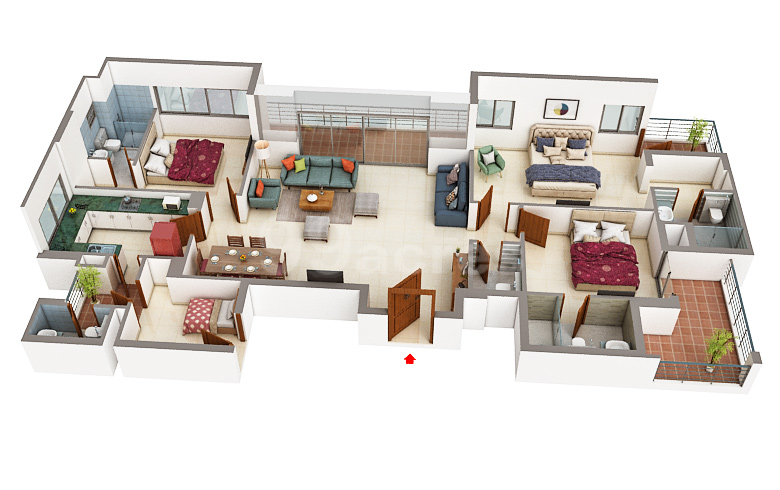
3BHK 3 BHK Apartment 3BHK floor plan

3BHK — 3 BHK Apartment

Hightown Residences

Super Area 1,195 Sq.Ft
Rate / Sq.Ft ₹19,000/sq.ft
Est. Price ₹2.27 Cr*
Possession July 2022
3BHK 3 BHK Apartment 3BHK floor plan

3BHK — 3 BHK Apartment

Hightown Residences

Super Area 1,238 Sq.Ft
Rate / Sq.Ft ₹19,000/sq.ft
Est. Price ₹2.35 Cr*
Possession July 2022
3BHK 3 BHK Apartment 3BHK floor plan

3BHK — 3 BHK Apartment

Hightown Residences

Super Area 1,447 Sq.Ft
Rate / Sq.Ft ₹27,000/sq.ft
Est. Price ₹3.91 Cr*
Possession July 2022
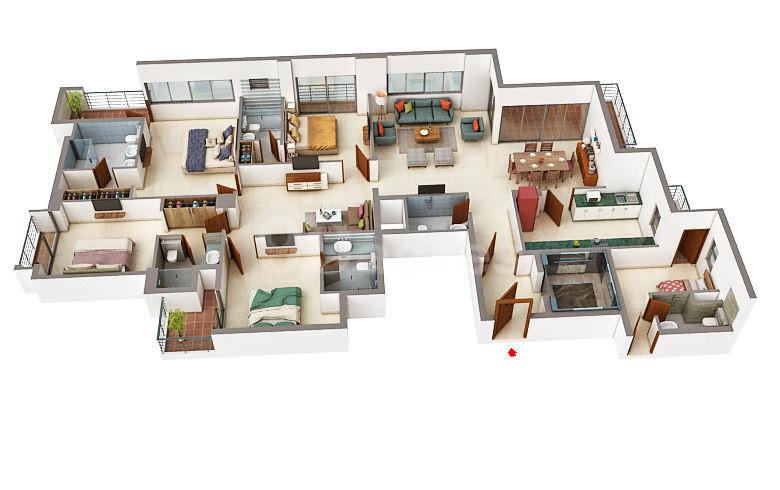
4BHK 4 BHK Apartment 4BHK floor plan

4BHK — 4 BHK Apartment

Hightown Residences

Super Area 1,980 Sq.Ft
Rate / Sq.Ft ₹27,000/sq.ft
Est. Price ₹5.35 Cr*
Possession July 2022

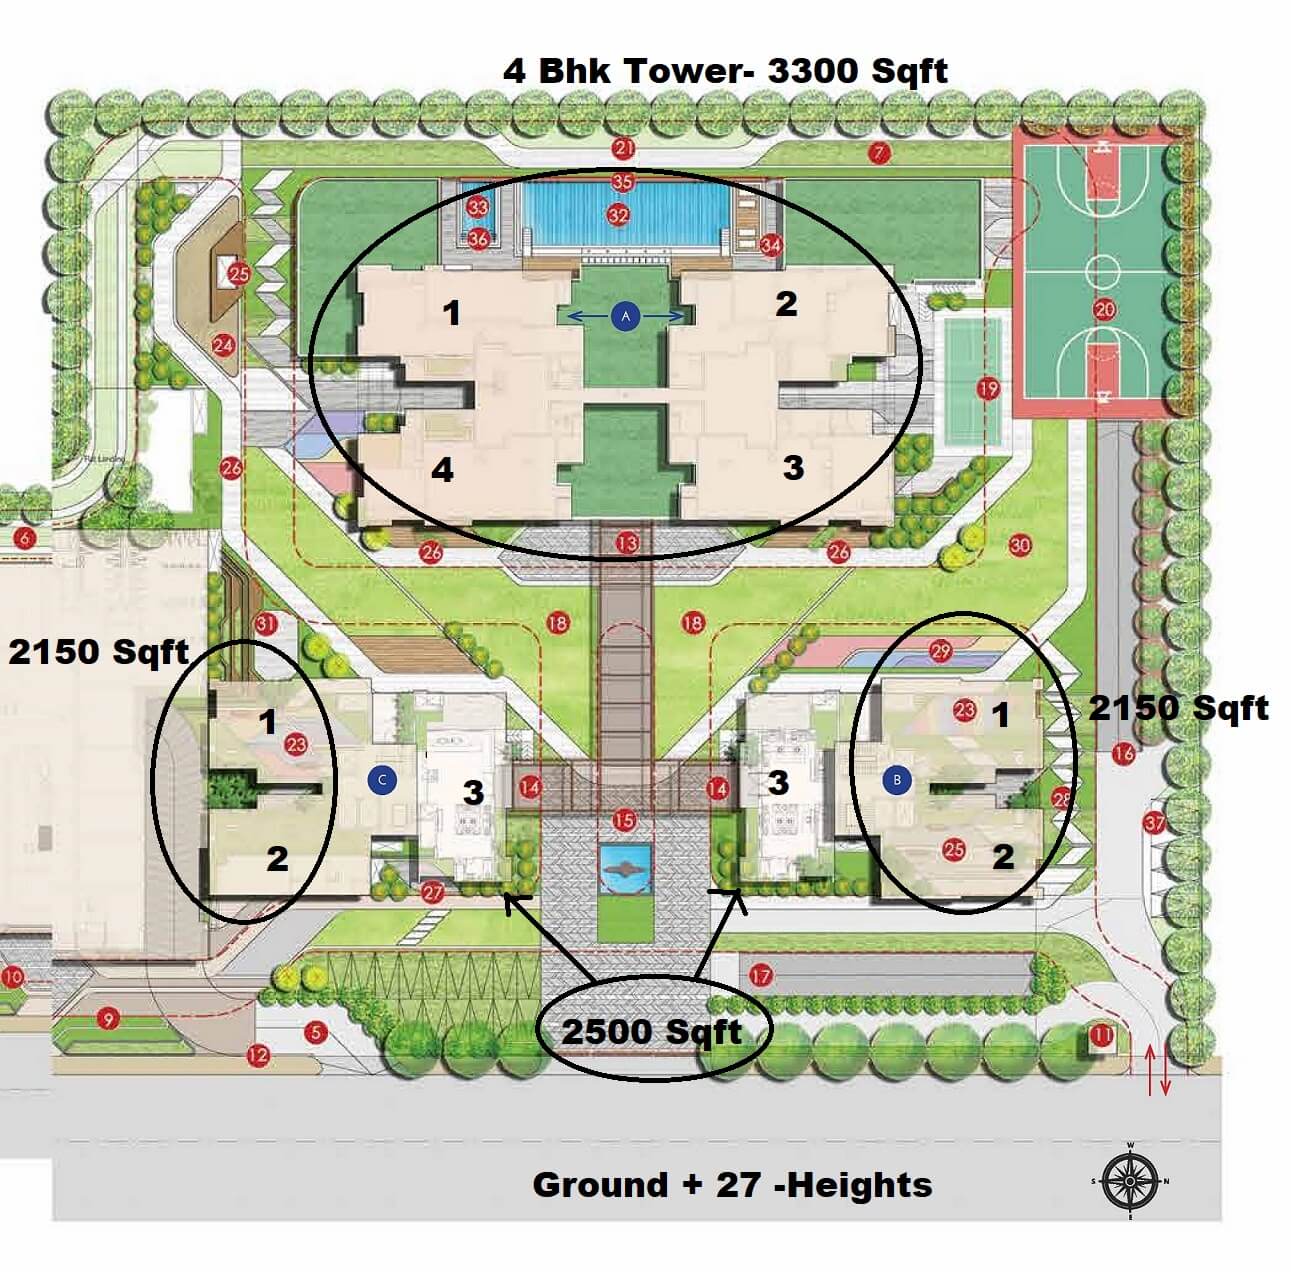
Master Plan

Download E-Brochure
Amenities

Everything the Community Needs

Facilities and conveniences planned for residents of Hightown Residences.

  • AC
  • Wi-Fi
  • SPA
  • Swiming Pool
  • GYM
  • Parking
  • Tennis Courts
  • Power Backup
  • GAS
  • Community Gate
  • Badminton
  • Fire Alarm
  • Lift
  • CCTV
  • Video Games
  • Intercom
  • Water Harvesting
  • Vaastu Compliant
  • Security Personel
  • Water Storage
  • Club House
Specifications

Construction & Finish Details

Quality of finishes, fittings and architectural workmanship.

Premium Finishes

Specifications & Materials

Comprehensive fittings, fixtures, and construction standards for Hightown Residences.

LIVING AND DINING ROOM
FLOOR: Premium imported marble
WALLS: Acrylic emulsion paint on pop punning
CEILING: Acrylic emulsion paint
DOORS: Polished veneer door
WINDOWS: Anodized aluminum / UPVC frames with reflective glass for energy efficiency
FIXTURES / FITTINGS: VRV AC system with individual control units (Daiken / Hitachi / Panasonic or equivalent)
 
KITCHEN
FLOOR: Anti-slip vitrified tiles
WALLS: Combination of tiles and acrylic emulsion paint
CEILING: Acrylic emulsion paint
DOORS: Polished veneer door
WINDOWS: Anodized aluminum / UPVC frames with reflective glass for energy efficiency
FIXTURES / FITTINGS: Granite stone counter. Imported CP fittings and double bowl SS sink with drain board, hob & chimney, exhaust fan
 
MASTER BEDROOM
FLOOR: High grade laminated wooden flooring
WALLS: Acrylic emulsion paint on pop punning
CEILING: Acrylic emulsion paint
DOORS: Polished veneer door
WINDOWS: Anodized aluminum / UPVC frames with reflective glass for energy efficiency
FIXTURES / FITTINGS: VRV AC system with individual control units (Daiken / Hitachi / Panasonic or equivalent)
 
MASTER TOILET
FLOOR: Premium imported marble
WALLS: Combination of tiles and acrylic emulsion paint
CEILING: Gypsum board ceiling, painted in acrylic emulsion paint
DOORS: Polished veneer door
WINDOWS: Anodized aluminum / UPVC frames with reflective glass for energy efficiency
FIXTURES / FITTINGS: Shower partitions, vanities with mirror, towel rail, towel ring, toilet paper holder, robe hook
 
BEDROOMS
FLOOR: High grade laminated wooden flooring
WALLS: Acrylic emulsion paint on pop punning
CEILING: Acrylic emulsion paint
DOORS: Polished veneer door
WINDOWS: Anodized aluminum / UPVC frames with reflective glass for energy efficiency
FIXTURES / FITTINGS: VRV AC system with individual control units (Daiken / Hitachi / Panasonic or equivalent)
 
TOILETS
FLOOR: Premium imported marble
WALLS: Combination of tiles and acrylic emulsion paint
CEILING: Gypsum board ceiling, painted in acrylic emulsion paint
DOORS: Polished veneer door
WINDOWS: Anodized aluminum / UPVC frames with reflective glass for energy efficiency
FIXTURES / FITTINGS: Shower partitions, vanities with mirror, towel rail, towel ring, toilet paper holder, robe hook
 
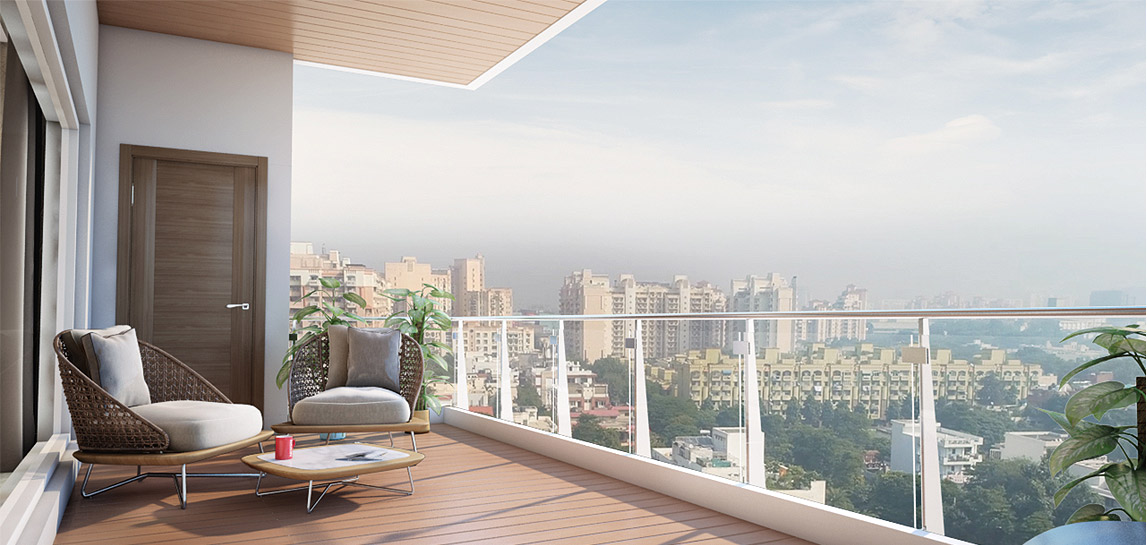
Balcony / DECKS 
FLOOR: Deck flooring / anti-skid tiles 
WALLS: Plaster with acrylic emulsion 
DOORS: Anodized aluminium / UPVC frames with reflective glass for energy efficiency 
FIXTURES/ FITTINGS: Utility balcony to have the provision of electrical and water connectivity
 
DOMESTIC QUARTER
FLOOR: Vitrified / anti-skid tiles 
WALLS: Acrylic emulsion paint DOORS Flush shutters WINDOWS: Anodized aluminium / UPVC frames with reflective glass for energy efficiency 
OTHERS: Toilet with basic CP fittings, wash basin, spout
I'm interested in this project
Home Loan

EMI Calculator

Move the sliders to estimate your monthly outgo. Home loans available up to 90% of unit cost.

Loan Amount₹0
Interest Rate (p.a.)8.5%
Loan Tenure20 years

Default loan amount is 90% of the starting price of Hightown Residences. Indicative only — actual eligibility depends on income, credit profile and lender policy.

Your Monthly EMI
₹0
Principal amount
₹0
Total interest
₹0
Total payable
₹0
Check Loan Eligibility
Location

Gurgaon

Construction Update

Project Status & Timeline

Possession Status: July 2022

Possession Date July 2022
Towers & Elevation 3 Towers | 22 Floors
Site & Open Area 4.85 acres (19.63K sq.m.) (70 Open)
Total Residences 260 Units

Want current site photos, structural audit, or project delivery milestone status?

Request Site Photos & Report

Site Progress Photos

Upcomming Projects Enlarge

Upcomming Projects

Upcomming Projects Enlarge

Upcomming Projects

About the Developer

Silverglades

Silverglades

Silverglades Group is a leading real estate company that has been established to satiate the increasing construction needs. The company is all set to achieve a pinnacle position in the Indian Real Estate. The Business House has a team of innovative minds and professionals that work hard to bring life to the masterpieces that are best in the market and are the trendsetters. With innovative engineering, great architecture, and amazing finish, every project of the company is class definer. The company is moving ahead with the mission of complete customer satisfaction, quality construction and providing worth to your hard earned money.

Interested in Hightown Residences? Get Live Availability Today.

Share your details and our advisor will send verified inventory, current rates and arrange a free site visit at your convenience.

Advisory Desk

Luxury Real Estate Advisory & Site Visit

Direct priority assistance, verified builder pricing, and private site visit desk for Hightown Residences.

Gurgaon Luxury Real Estate Advisory Desk

Connect directly with our certified real estate consultants for authentic inventory access, exclusive builder offers, and free chauffeured site visits for Hightown Residences.

  • VIP Site Visit & Sample Flat Tour: Complimentary chauffeured private site visit with senior project consultant.
  • Verified Cost Sheet & Price Breakup: Official builder payment milestones, floor layout kit, and statutory tax breakdown.
  • Institutional Home Loan Support: Pre-approved loan assistance from leading banking partners (SBI, HDFC, ICICI, Axis).

Dedicated Helpline: +91-8860646116, +91-9212306116

Email: indiandreamland.com@gmail.com

Working Hours: Monday – Sunday | 9:30 AM – 7:30 PM (IST)

Request Site Visit Now
FAQs

Frequently Asked Questions

Everything you need to know about Hightown Residences.

The current indicative price is ₹ 2.2 Cr - 5.34 Cr. Prices exclude GST, stamp duty, registration and other statutory charges. Request the latest cost sheet for a full breakdown.
Yes. The project is registered with the Haryana Real Estate Regulatory Authority under registration number GGM/406/138/2020/22. You can verify this on the official HRERA portal.
The project offers 3BHK,4BHK across a total of 260 units. Refer to the Floor Plans section for individual unit layouts and sizes.
Hightown Residences is located in Gurgaon. See the Location section for the site map and connectivity details.
Possession status is July 2022. Contact our advisor for the latest handover schedule and available inventory.
Yes. Home loans of up to 90% of the unit cost are available from leading banks and housing finance companies. Use the EMI Calculator above for an estimate, or request a loan eligibility check.
Use the enquiry form below or call +91 92123 06116. Site visits are arranged free of cost, including pick-up and drop where available.
Call Now Enquire