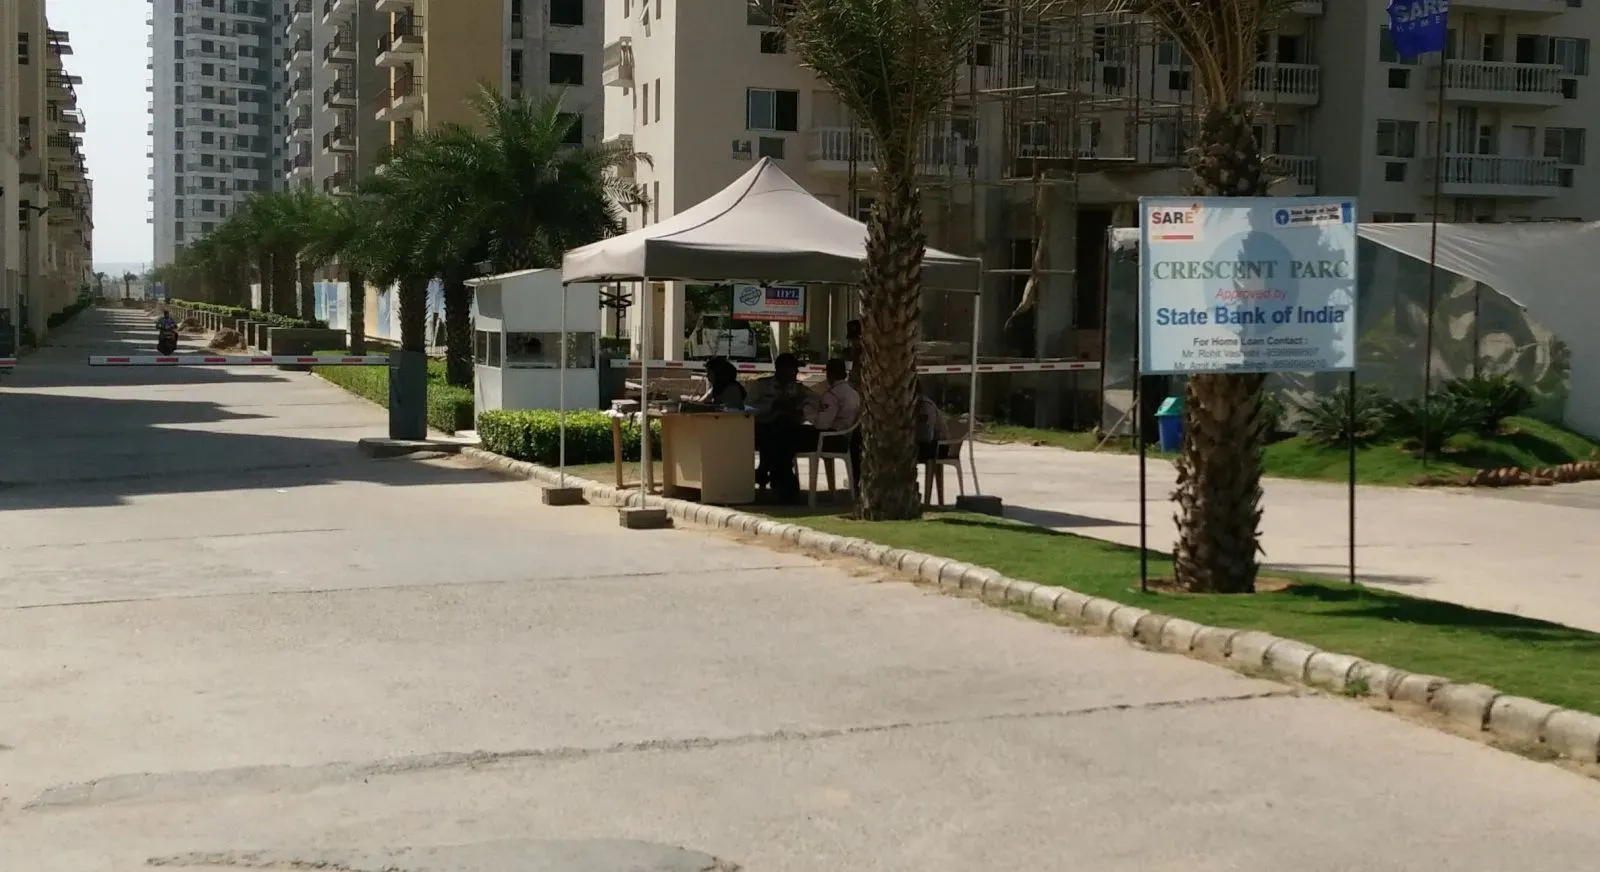
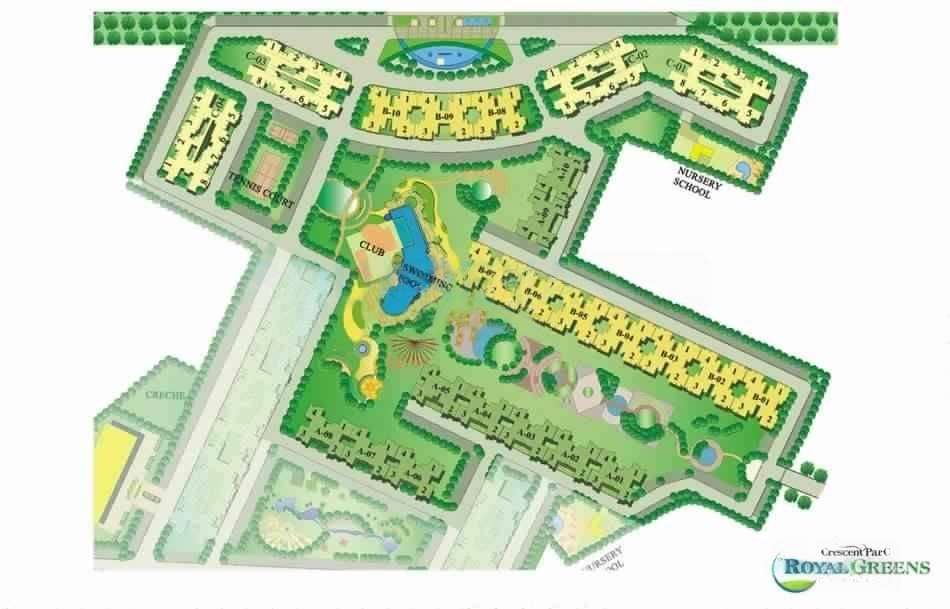
The western corridor of Gurugram has undergone a remarkable transformation over the past decade, with the Dwarka Expressway emerging as the primary growth engine. Within this dynamic stretch, Sector 92 has carved a distinct niche, offering a balanced mix of accessibility and tranquillity. It is here that Sare Homes has introduced Sare Crescent Parc Royal Greens Phase 1, a development that stands out among the premier new projects in Gurgaon along the expressway. The project's strategic positioning ensures that residents are never far from the pulse of the city, yet the expansive 14.5-acre land parcel provides a welcome retreat from the urban rush.
The location's true strength lies in its connectivity matrix. With the Dwarka Expressway (NH-248BB) running parallel, residents can reach IGI Airport T3 in approximately 25 minutes under normal traffic conditions. The upcoming Southern Peripheral Road (SPR) and the existing Golf Course Extension Road offer alternative routes towards Cyber City and Golf Course Road, with typical drive times of 30-40 minutes. For those working in the emerging commercial hubs of Global City and the proposed UER-II, the commute is considerably shorter. This level of accessibility is a critical factor for professionals and families who value time as much as space.
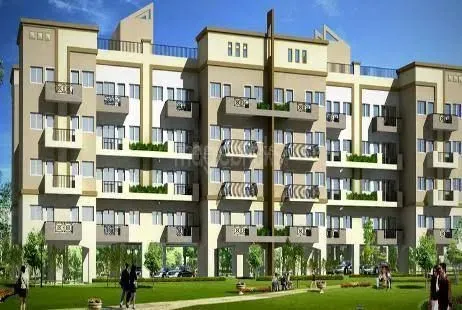
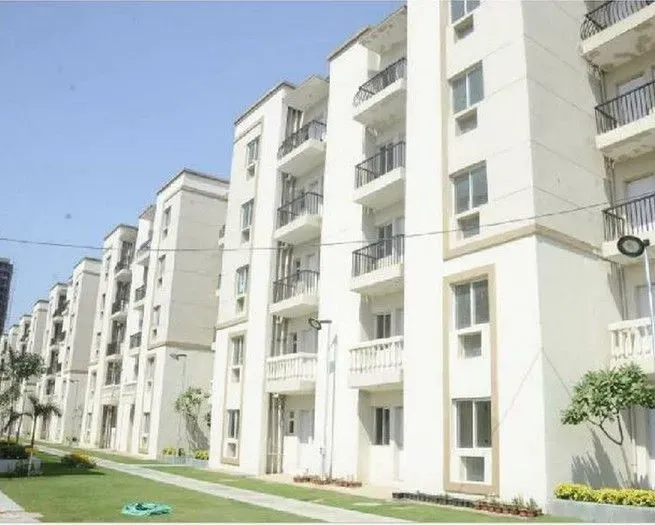
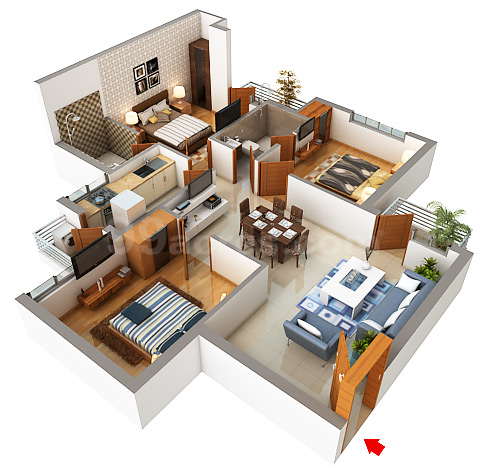
Sare Homes, a developer with a two-decade-long presence in the NCR, has built a reputation for delivering on time and maintaining construction quality. The company's portfolio includes successful projects in Gurgaon and Noida, and Sare Crescent Parc Royal Greens Phase 1 is positioned as a flagship offering. The development comprises nine towers, each rising to G+35 floors, with a total of 650 thoughtfully designed residences. The architecture emphasises cross-ventilation and natural light, with spacious balconies that overlook the landscaped greens. Within the residences at Sare Crescent Parc Royal Greens Phase 1, the 3BHK layouts range from 2,236 sq. ft. to 4,847 sq. ft., catering to both nuclear families and those requiring additional space for guests or a home office.
The interiors are designed to meet the expectations of discerning buyers. Italian marble flooring in the living and dining areas adds a touch of elegance, while the bedrooms feature laminated wooden flooring. The kitchens are fitted with modular cabinets and branded appliances, and the bathrooms are equipped with premium sanitaryware. Each residence is pre-wired for VRV/VRF air conditioning, ensuring energy-efficient climate control. Double-glazed windows with aluminium frames reduce external noise, a crucial consideration given the proximity to the expressway. These specifications, while not extravagant, reflect a thoughtful approach to modern urban living.
Beyond the residences, the project's amenities are spread across the 80% open green area, which is a rarity in this micro-market. The clubhouse, spanning over 20,000 sq. ft., houses a fully equipped gymnasium, a swimming pool, and dedicated spaces for indoor games. Outdoor facilities include a tennis court, a basketball court, and a jogging track that winds through the landscaped gardens. For families with children, there are dedicated play areas and a crèche. The development is designed to be pedestrian-friendly, with a vehicular-free podium that ensures safety and encourages community interaction. Setting a strong benchmark for luxury residential projects in Gurgaon, the project also incorporates rainwater harvesting and sewage treatment plants, aligning with sustainable living practices.
From an investment perspective, the project offers compelling fundamentals. The indicative pricing of Rs. 1 Cr to Rs. 2 Cr for a 3BHK is competitive when compared to similar offerings on the Dwarka Expressway. The area has witnessed significant price appreciation over the past two years, driven by the completion of the expressway and the influx of corporate offices. Rental demand is robust, with expected gross yields of 3.5% to 5.5%, supported by professionals working in the nearby IT/ITeS hubs. The project is scheduled for delivery in February 2026, and while the RERA registration is not yet verified, Sare Homes' track record provides a degree of confidence. Prospective buyers are advised to conduct their own due diligence and verify the project's approvals before making a commitment.