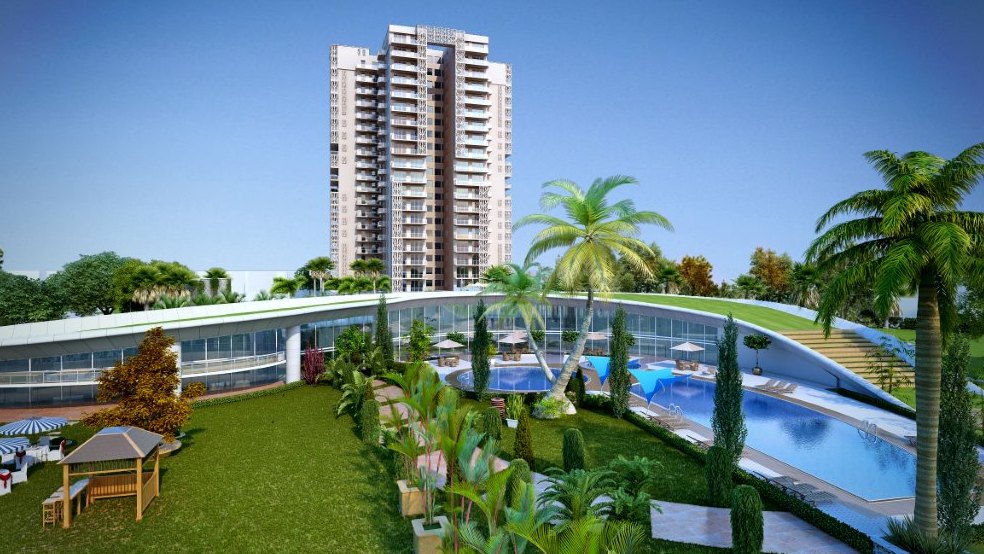
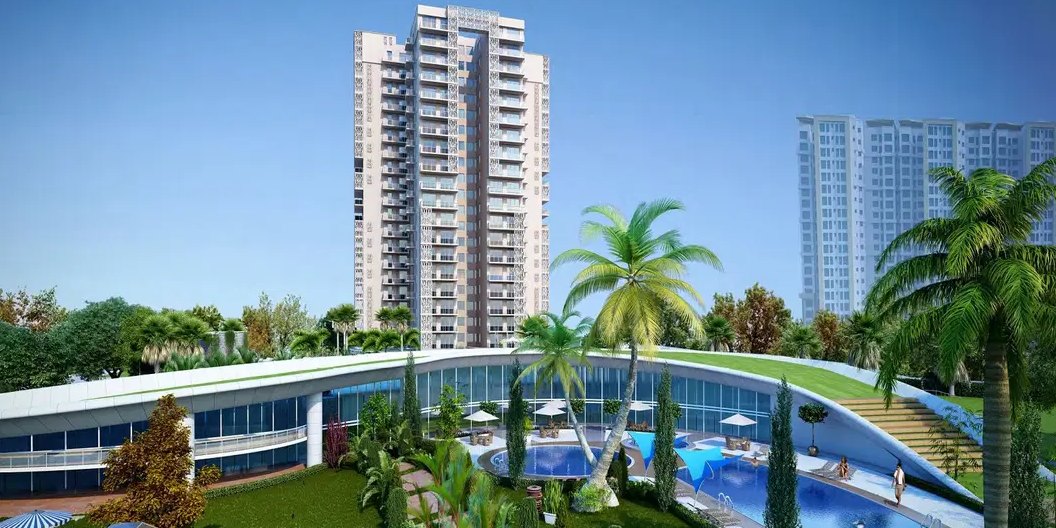
Gurgaon's real estate narrative has been dramatically reshaped by the emergence of the Dwarka Expressway corridor, and within this transformative belt, Sector 92 has carved a distinct niche for itself. Positioned as a low-density residential enclave, this micro-market offers a rare blend of urban accessibility and suburban calm. Among the notable developments here, Sare Club Terraces stands out as a considered response to the growing demand for spacious, well-designed homes. The project’s strategic location ensures that residents are never far from the pulse of the city, yet the expansive 14.5-acre land parcel, with 80% of its area dedicated to open greens, provides a sanctuary from the relentless pace of metropolitan life. This balance is increasingly rare in NCR’s real estate landscape, making it a compelling proposition for discerning buyers.
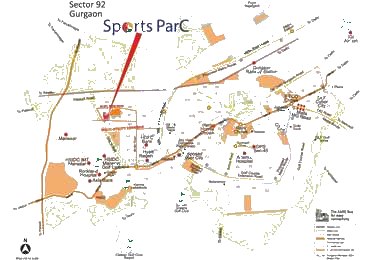
The infrastructure around Sector 92 has evolved at a remarkable pace, with the Dwarka Expressway (NH-248BB) now operational and significantly reducing travel times to key business districts. The Southern Peripheral Road (SPR) and the upcoming Central Peripheral Road (CPR) further enhance connectivity, while the proximity to the Indira Gandhi International Airport (T3) is a distinct advantage for frequent flyers. For those employed in the corporate hubs of Cyber City, Udyog Vihar, and the emerging Global City, the daily commute is streamlined, with drive times often under 30 minutes. This level of accessibility is a primary driver of demand, and it positions Sare Club Terraces as a viable option for both end-users and investors seeking long-term capital appreciation. Indeed, the project is among the new projects in Gurgaon that benefit most from the corridor's strategic importance.
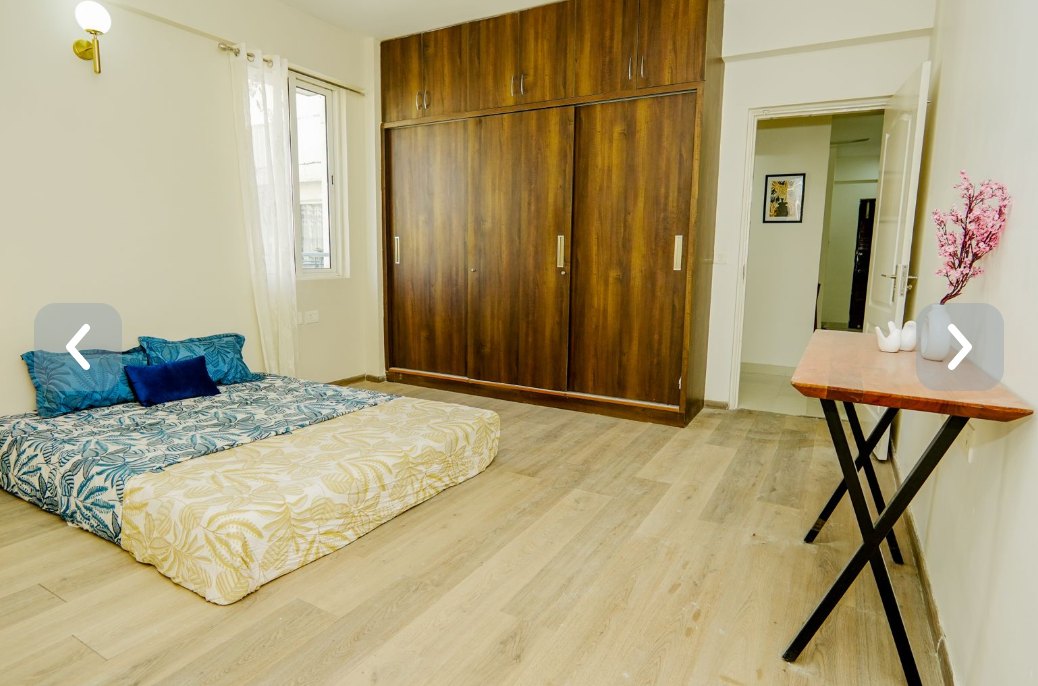
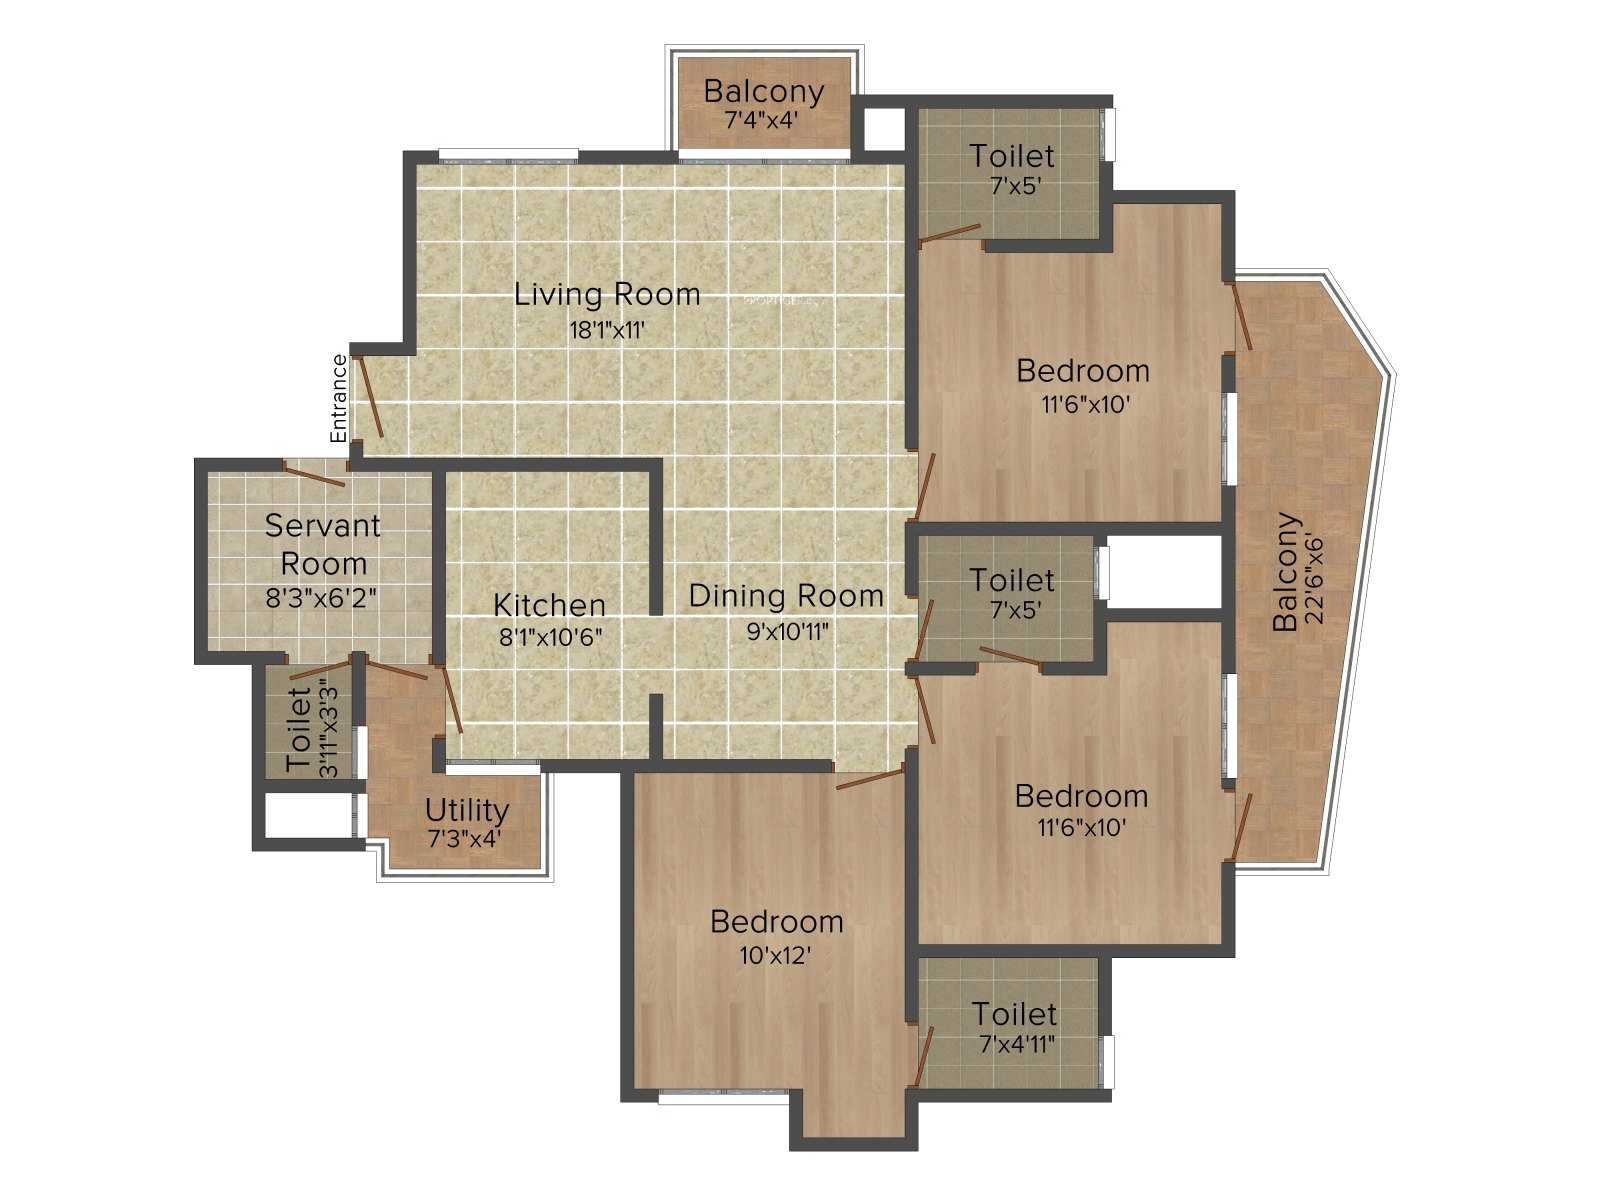
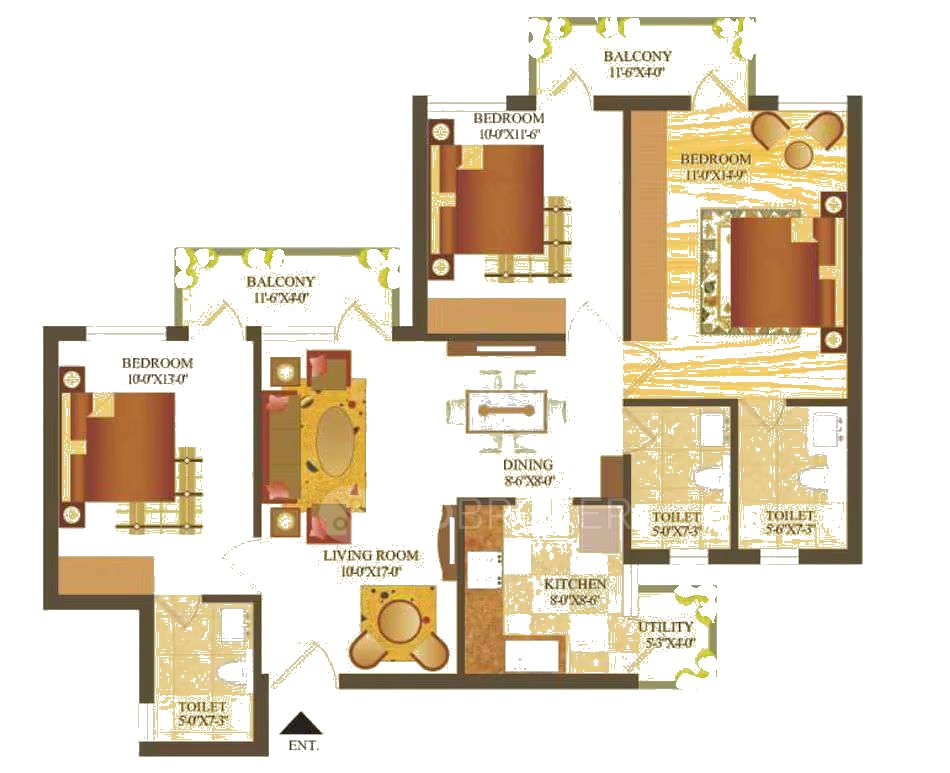
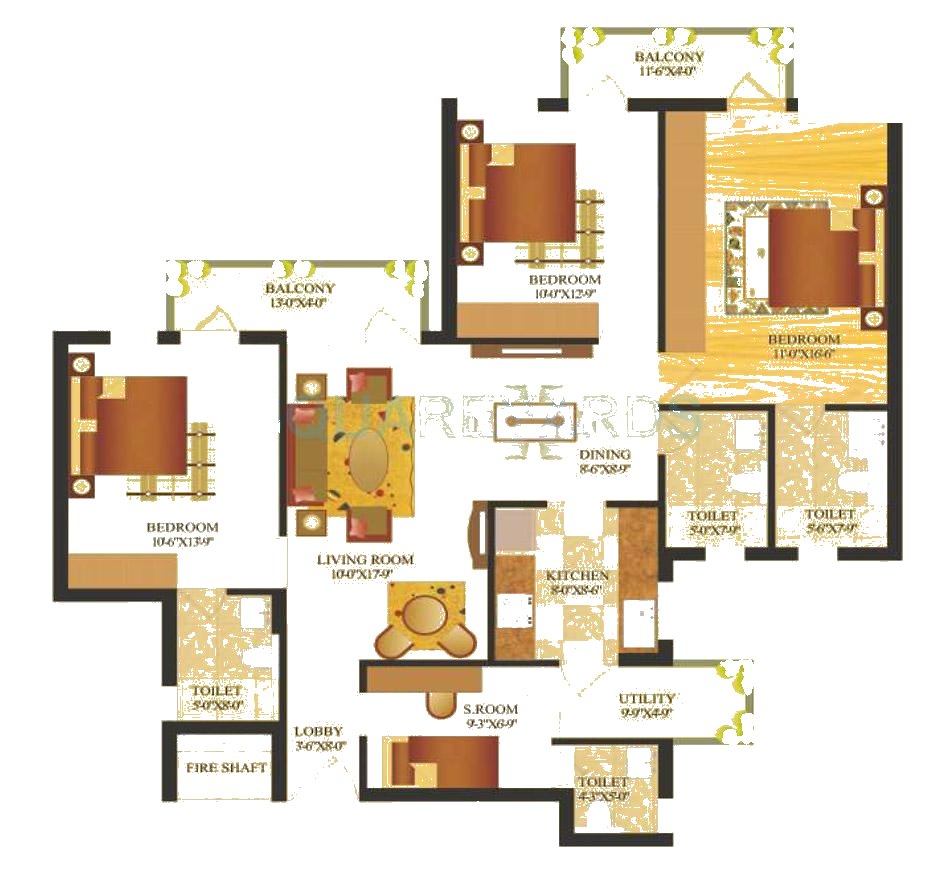
Developed by Sare Homes, a name synonymous with timely delivery and quality construction in the NCR region, Sare Club Terraces is designed to offer a lifestyle that is both luxurious and functional. The residential architecture focuses on maximising natural light and ventilation, with each 3BHK residence thoughtfully planned to ensure optimal space utilisation. The super areas range from 2,236 sq. ft. to 4,847 sq. ft., catering to a variety of family sizes and preferences. The interiors are appointed with premium finishes, including Italian marble flooring in the living and dining areas, and modular kitchens equipped with European fittings. The attention to detail is evident in the high ceiling heights and the use of double-glazed windows, which not only enhance the aesthetic appeal but also provide effective sound insulation from the expressway’s ambient noise. Within the residences at Sare Club Terraces, layout efficiency and natural lighting are paramount, creating a serene living environment that is both elegant and practical.
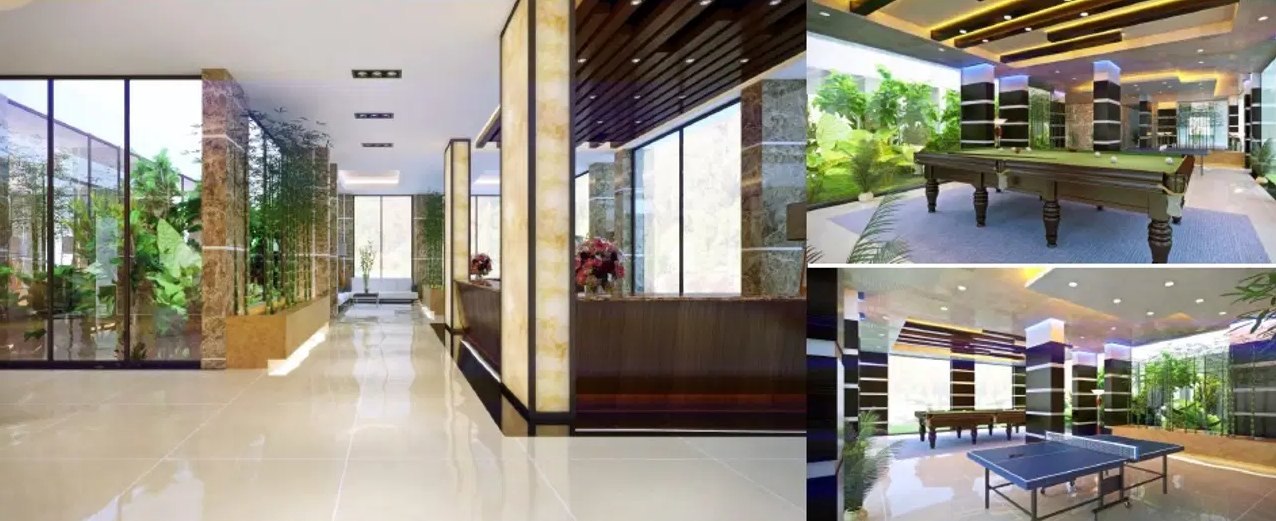
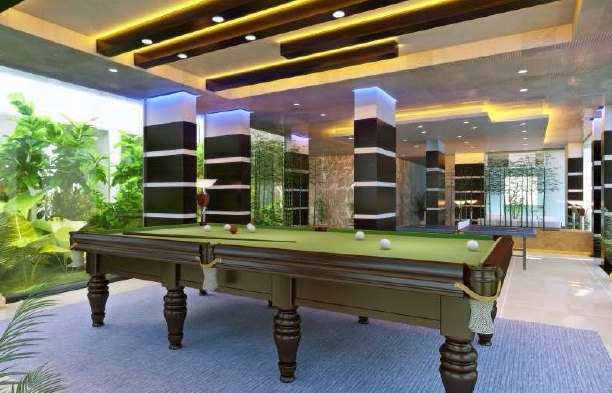
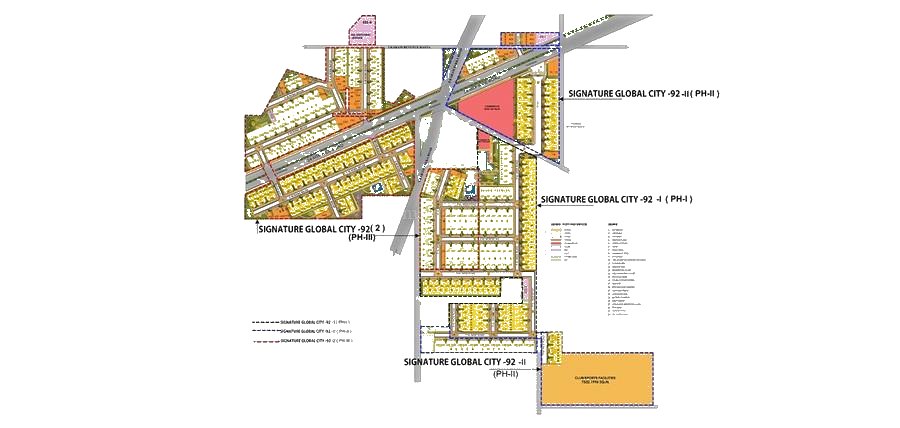
The master plan of Sare Club Terraces is a testament to thoughtful urban planning, with nine towers rising to G+35 floors, yet the density is carefully managed to preserve a sense of openness. The 80% open area is landscaped with lush gardens, walking trails, and water features, providing residents with ample opportunities for outdoor recreation and relaxation. The clubhouse, a sprawling 40,000 sq. ft. structure, serves as the social and recreational hub of the community. It houses a fully equipped gymnasium, an indoor swimming pool, a squash court, and a multipurpose hall, among other amenities. For families, the dedicated children’s play areas and the senior citizens’ lounge ensure that every age group is catered to. The project also incorporates sustainable practices, such as rainwater harvesting and sewage treatment, reflecting a commitment to environmental stewardship.
From an investment perspective, Sare Club Terraces presents a compelling case. The Dwarka Expressway corridor has witnessed consistent price appreciation, driven by infrastructure improvements and the influx of corporate tenants. The expected gross rental yields for 3BHK apartments in this micro-market range between 3.5% and 5.5%, underpinned by demand from professionals working in the nearby IT and financial hubs. The project’s RERA registration is currently listed as 'Not Verified', which underscores the importance of due diligence, yet Sare Homes’s track record of delivering projects on time mitigates some of the associated risks. For those looking to secure a residence in a corridor poised for further growth, this development is a strong contender. Setting a strong benchmark for luxury residential projects in Gurgaon, the project’s combination of location, design, and developer credibility makes it a prudent choice for both end-use and investment purposes.
In conclusion, Sare Club Terraces offers a rare opportunity to own a spacious, well-appointed residence in one of Gurgaon’s most promising corridors. The project’s low-density layout, extensive green cover, and superior construction quality set it apart from the typical high-rise developments in the region. While the indicative pricing is available on request, the value proposition is clear when considering the long-term appreciation potential and the lifestyle benefits. For those seeking a home that balances connectivity with tranquillity, and luxury with practicality, Sare Club Terraces merits serious consideration. As the Dwarka Expressway continues to mature, this development is well-positioned to deliver both a rewarding living experience and a sound investment.