Project Gallery
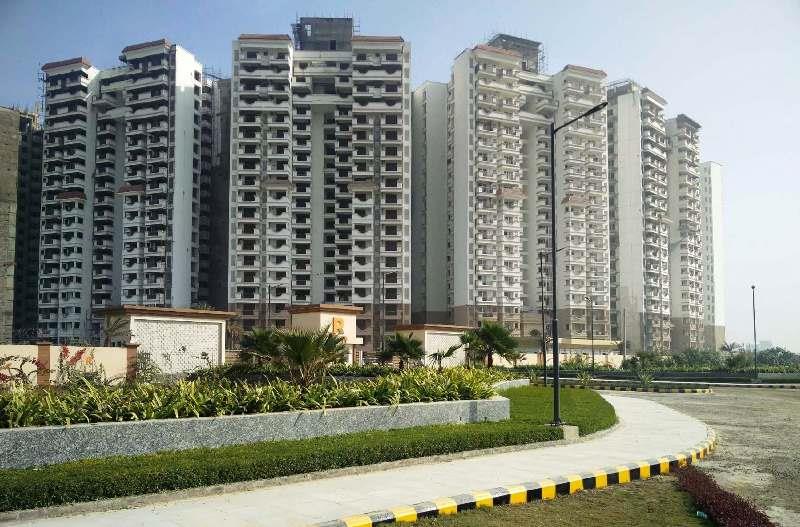
Ramprastha The Edge Towers, developed by the esteemed Ramprastha Group, stands as a distinguished residential enclave in the rapidly evolving landscape of Sector 37-D, Gurgaon. This project, as highlighted on new projects in Gurgaon, offers a well-curated selection of 2BHK, 3BHK, and 4BHK apartments, meticulously designed to cater to the diverse needs of modern families. The towers are conceived to provide a harmonious blend of comfort, luxury, and functionality, with each unit boasting spacious layouts, contemporary finishes, and an abundance of natural light. The project’s strategic positioning within the city’s growth corridor ensures that residents enjoy both the tranquillity of a well-planned community and the convenience of urban connectivity. With a strong emphasis on quality construction and thoughtful design, Ramprastha The Edge Towers promises a lifestyle that is both aspirational and attainable, making it a noteworthy consideration for those seeking a premium address in Gurgaon.
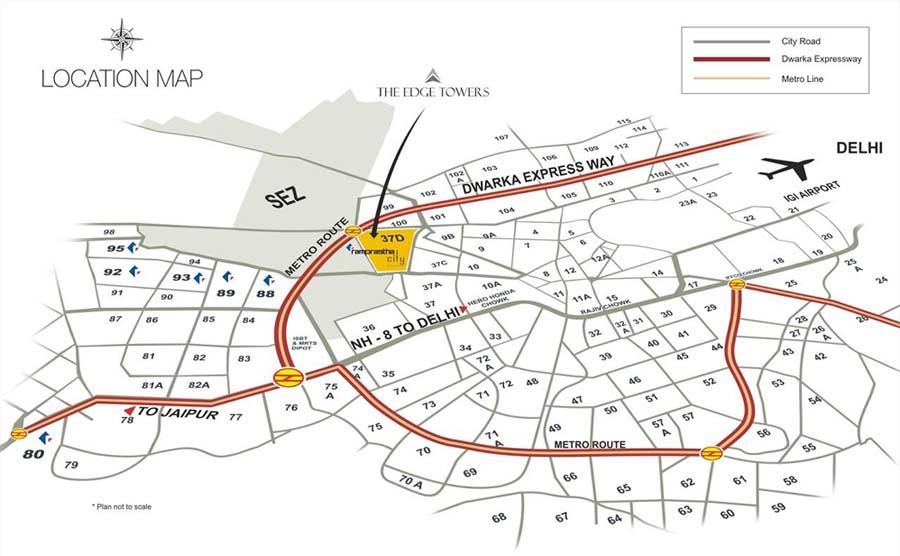
Location is a pivotal factor in the appeal of Ramprastha The Edge Towers, and this project excels in that regard. Situated in Sector 37-D, the development enjoys seamless connectivity to major transit corridors, including the National Highway-8 (NH-8) and the upcoming Dwarka Expressway, ensuring smooth commutes to Delhi, IGI Airport, and other key business hubs. The area is well-served by the Rapid Metro, with the Sector 37-D station in close proximity, enhancing accessibility for residents. The neighbourhood is dotted with prominent landmarks, such as the Medanta – The Medicity hospital, one of India’s premier healthcare institutions, and the Worldmark and Ambience Mall, which offer a plethora of retail, dining, and entertainment options. For families, the presence of reputed educational institutions like The Shri Ram School, DPS International, and GD Goenka World School in the vicinity adds to the convenience. Additionally, the sector is home to several corporate parks and IT campuses, making it an ideal choice for professionals seeking to minimise commute times. The seamless blend of residential comfort and commercial accessibility makes this location a prime choice for end-users and investors alike.
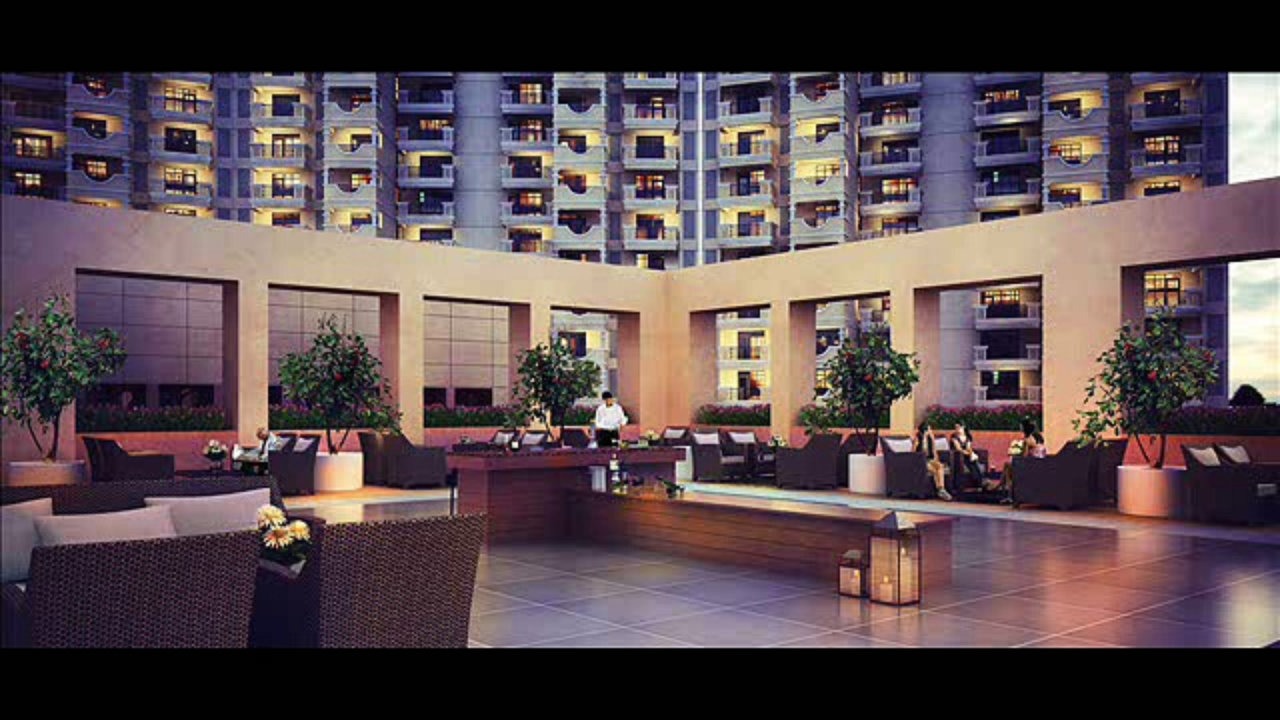
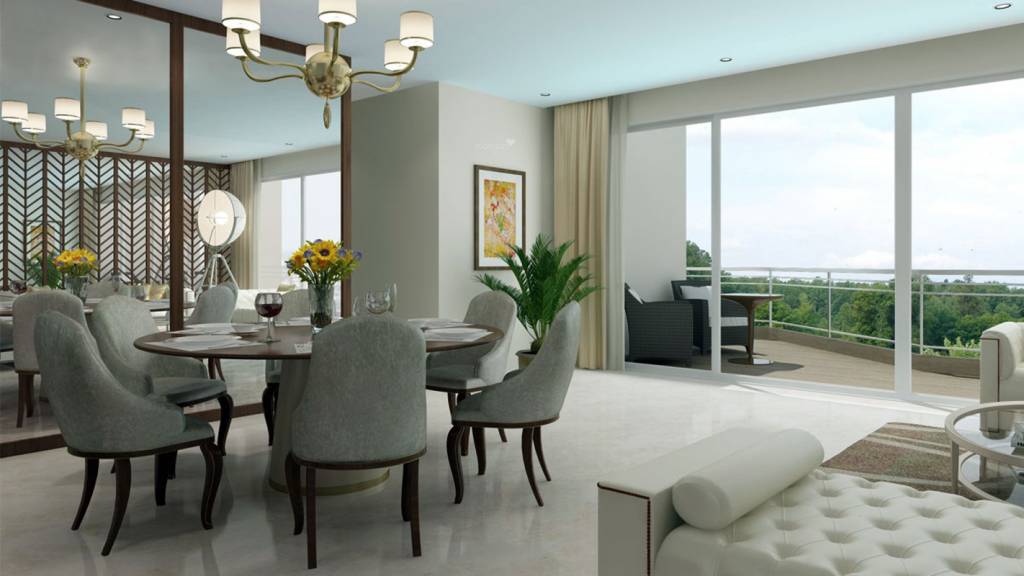
Beyond its strategic location, Ramprastha The Edge Towers is designed to foster a holistic lifestyle through its extensive range of amenities and green spaces. The project dedicates a significant portion of its land to lush, landscaped gardens and open areas, providing residents with a serene retreat from the city’s hustle and bustle. The clubhouse serves as the social epicentre, featuring a state-of-the-art fitness centre, a swimming pool, and multipurpose halls for community gatherings. Sports enthusiasts can indulge in a variety of indoor and outdoor activities, including tennis, badminton, and a dedicated children’s play area. The specifications are of high quality, with vitrified tile flooring, modular kitchens, and premium sanitary ware, ensuring a move-in-ready experience. Ample parking is allocated for residents and visitors, with dedicated spaces for each unit and additional visitor parking. The project also incorporates smart home features and security systems, including CCTV surveillance and intercom facilities, to ensure the safety and comfort of all residents. These thoughtfully curated amenities are designed to enhance the quality of life and promote a sense of community among the residents.
As of June 2016, the construction status of Ramprastha The Edge Towers indicates that the project is in its advanced stages, with the developer having delivered possession to a significant number of units. The Ramprastha Group, with a legacy spanning over three decades, has established itself as a trusted name in the real estate sector, having delivered numerous successful projects across the National Capital Region. Their commitment to quality, timely delivery, and transparent dealings has earned them a loyal customer base and industry recognition. The group’s expertise in developing large-scale residential and commercial projects is evident in the meticulous planning and execution of The Edge Towers. For prospective buyers, this track record offers a sense of assurance regarding the project’s credibility and the developer’s ability to deliver on promises. While the project has received occupancy certificates for its towers, it is advisable for buyers to verify the latest status and legal compliances directly with the developer or through official records.
From an investment perspective, Ramprastha The Edge Towers presents a compelling opportunity. The sector 37-D area has witnessed consistent appreciation in property values, driven by its strategic location and ongoing infrastructure developments. The demand for quality residential spaces in this micro-market remains robust, ensuring good rental yields for investors. The proximity to employment hubs and excellent connectivity further enhances the rental appeal, making it a viable option for those looking to generate steady returns. For end-users, the project offers a premium lifestyle at a competitive price point, with the added benefit of living in a well-established community. Considering the developer’s reputation and the project’s amenities, residential projects in Gurgaon like this one are worth exploring. However, as with any real estate investment, it is prudent to conduct thorough due diligence, including verifying legal clearances and assessing market trends. Overall, Ramprastha The Edge Towers stands as a solid choice for both investors and homebuyers, offering a blend of comfort, convenience, and growth potential. For more details, you can visit the Ramprsatha The Edge Towers page.
Indicative pricing & payment options for Ramprsatha The Edge Towers. Request the latest cost sheet for applicable taxes and charges.
| Unit Type | Super Area | Indicative Price | Floor Plan | Enquiry |
|---|---|---|---|---|
| 2BHK | 1310 Sq.Ft | ₹55.02 Lacs* (₹4,200/sq.ft) | On Request | Enquire |
| 3BHK | 1675 Sq.Ft | ₹63.65 Lacs* (₹3,800/sq.ft) | On Request | Enquire |
| 3BHK | 1990 Sq.Ft | ₹75.62 Lacs* (₹3,800/sq.ft) | On Request | Enquire |
| 4BHK | 2390 Sq.Ft | ₹78.87 Lacs* (₹3,300/sq.ft) | On Request | Enquire |
| Price Plans |
|
Type |
Size |
INR * |
|
2BR-2T |
1310 sq ft |
62,22,500 |
|
3BR-3T |
1675 sq ft |
79,56,250 |
|
3BR-4T-1SR |
1990 sq ft |
94,52,500 |
|
4BR-5T-1SR |
2390 sq ft |
1,13,52,500 |
* BR-Bedroom, T-Toilet, SR-Servant Room
* Above mentioned area is Super built-up area. All prices mentioned above are approximate. PLC, Car Parking, Maintenance, Club charges etc as applicable.
Payment milestones & booking procedure for Ramprsatha The Edge Towers
Book your apartment at Ramprastha Edge Tower in few easy steps below.
1) Identify your apartment out of the availability.
2) Booking amount as applicable Cheque in the name of Developer.
3) Receive booking confirmation, Receipts from Developer.
4) Any queries, contact our customer support desk customer support in your respective country at numbers mentioned below.
DOWN PAYMENT PLAN
On Booking: 10% of Sale Price
Within 30 Days of Booking: 15% of Sale Price
Within 60 Days of Booking: 70% of Sale Price + 100% PLC if applicable + EDC + IDC less 9% Rebate of Sale Price
On Receipt of Occupation Certificate: 2.5% of Sale Price
On Intimation for Possession: 2.5% of Sale Price + IFMS + Stamp Duty & Registration Charges.
INSTALLMENT - PAYMENT PLAN
On Booking: 10 % of Sale Price
Within 30 Days of Booking: 7.5% of Sale Price
Within 60 Days of Booking: 7.5% of Sale Price
On Start of Construction: 5% of Basic Sale Price + 50% of EDC + IDC
On Completion of Foundation: 5% of Basic Sale Price + 50% of EDC + IDC
On Completion of Basement Roof: 5% of Sale Price + 50% Cost of Parking Bay
On Completion of 2nd Floor roof slab: 5% of Sale Price + 50% Cost of Parking Bay
On Completion of 4th Floor roof slab: 5% of Sale Price + 50% of PLC, if applicable
On Completion of 6th Floor roof slab: 5% of Sale Price + 50% of PLC, if applicable
On Completion of 8th Floor roof slab: 5% of Sale Price
On Completion of 10th Floor roof slab: 5% of Sale Price
On Completion of 12th Floor roof slab: 5% of Sale Price
On Completion of 14th Floor roof slab: 5% of Sale Price
On Completion of 16th Floor roof slab: 5% of Sale Price
On Completion of 18th Floor roof slab: 5% of Sale Price
On Completion of Flooring/Wall Painting: 5% of Sale Price
On Receipt of Occupation Certificate: 5% of Sale Price
On Intimation for Possession: 5% of Sale Price + IFMS + Stamp Duty & Registration Charges
Other Charges
EDC/IDC : Rs. 335/- per sq ft
Parking Bay: As applicable : Rs. 2, 50,000/-
* Prices and payment plans are indicative and subject to change without prior notice. Taxes (GST), stamp duty, registration, and other statutory charges are extra as applicable. Please confirm the latest cost sheet with our property advisor.
Unit layouts available in Ramprsatha The Edge Towers. Tap any plan to enlarge.
Ramprsatha The Edge Towers
Facilities and conveniences planned for residents of Ramprsatha The Edge Towers.
Quality of finishes, fittings and architectural workmanship.
Comprehensive fittings, fixtures, and construction standards for Ramprsatha The Edge Towers.
Specifications
|
|
Bedroom | Living / Dining | Kitchen | Balcony | Toilets | Servant Room |
| Floor | Laminated Wooden Flooring | Vitrified Tiles | Anti-skid Vitrified Tiles | Anti-skid Tiles | Anti-skid Vitrified Tiles |
|
| Walls | Acrylic Emulsion | Acrylic Emulsion | Combination of Ceramic Tiles |
|
Combination of Ceramic Tiles |
|
| Ceilings | Oil-Bound Distemper | Oil-Bound Distemper | Oil-Bound Distemper | Oil-Bound Distemper | Oil-Bound Distemper |
|
| Fittings & Fixtures |
|
|
Kitchen in Marble/Granite. Stainless Steel kitchen with drain board |
|
Single Lever CP Fittings, White Chinaware, Shower Partition only in master bath |
|
| Special | Wooden Cupboard. Modular Kitchen | |||||
Move the sliders to estimate your monthly outgo. Home loans available up to 90% of unit cost.
Default loan amount is 90% of the starting price of Ramprsatha The Edge Towers. Indicative only — actual eligibility depends on income, credit profile and lender policy.
Possession Status: June 2016
Want current site photos, structural audit, or project delivery milestone status?
Request Site Photos & ReportApproved by premier financial institutions with attractive interest rates and flexible tenures.
SBI
HDFC
Axis Bank
Special festive ROI, zero processing fee schemes & doorstep loan processing available.
Apply for Loan Assistance
Ramprastha Group is a renowned real estate company, operating in and around Delhi & Ghaziabad for almost four decades now. The company has planned and developed several prestigious projects including townships, plotted housing colonies and a large number of group housing dwelling units.
Ramprastha Group is a renowned real estate company, operating in and around Delhi and Ghaziabad for five decades. We have planned and developed several prestigious projects including townships, plotted housing colonies, and a large number of group housing dwelling units.
We, under the leadership and guidance of our Chairman Mr.Balwant Singh, have revolutionized construction in the National Capital Region. This is the first construction company to foray into the development of self-sufficient colonies. The Company, with its innovative construction techniques and unique craftsmanship, has set inimitable benchmarks for its competitors.
Working as Continue reading
Share your details and our advisor will send verified inventory, current rates and arrange a free site visit at your convenience.
Direct priority assistance, verified builder pricing, and private site visit desk for Ramprsatha The Edge Towers.
Contact us,
Everything you need to know about Ramprsatha The Edge Towers.
Get price sheet, availability & site visit