Project Gallery
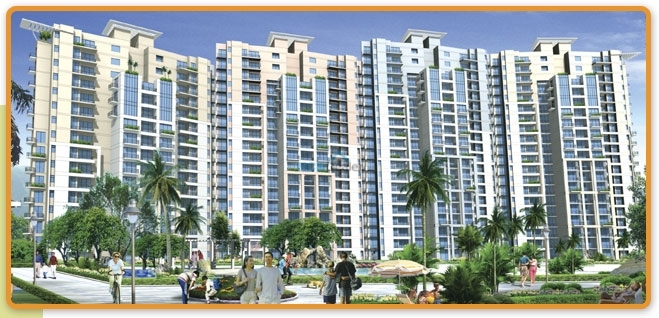
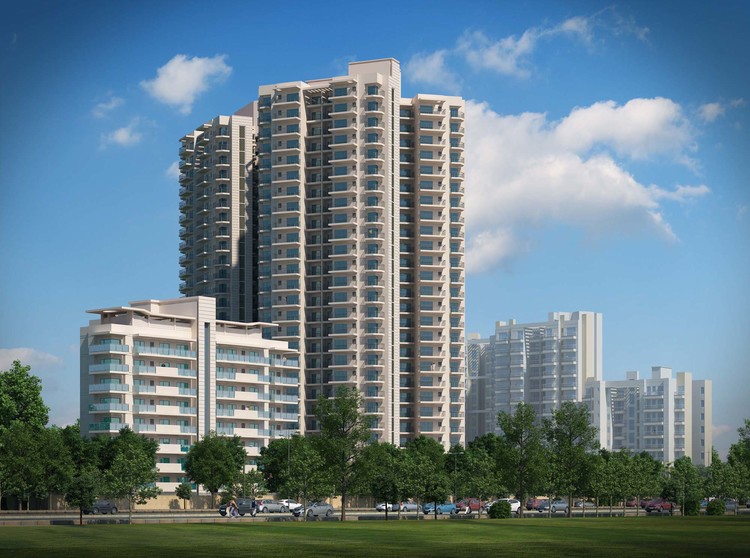
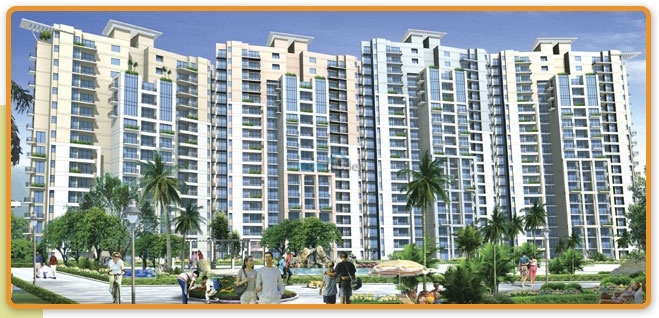

Parkwood Westend, developed by the esteemed Parkwood Group, stands as a distinguished residential address in the rapidly evolving landscape of Sector 92, Gurgaon. This thoughtfully curated project offers a diverse range of configurations, including spacious 2BHK, 3BHK, and 4BHK apartments, catering to the varied needs of modern families and discerning investors alike. Nestled along the Southern Peripheral Road (SPR), the development is strategically positioned to offer both connectivity and serenity, a rare combination in today's bustling urban environment. The architectural design emphasises contemporary living with an abundance of natural light and ventilation, ensuring each residence feels expansive and welcoming. Parkwood Westend is not merely a collection of homes; it is a lifestyle statement that harmonises comfort, convenience, and community living. With a focus on quality construction and thoughtful space planning, this project has garnered attention as one of the promising new projects in Gurgaon, appealing to those seeking a balanced suburban retreat within the National Capital Region.
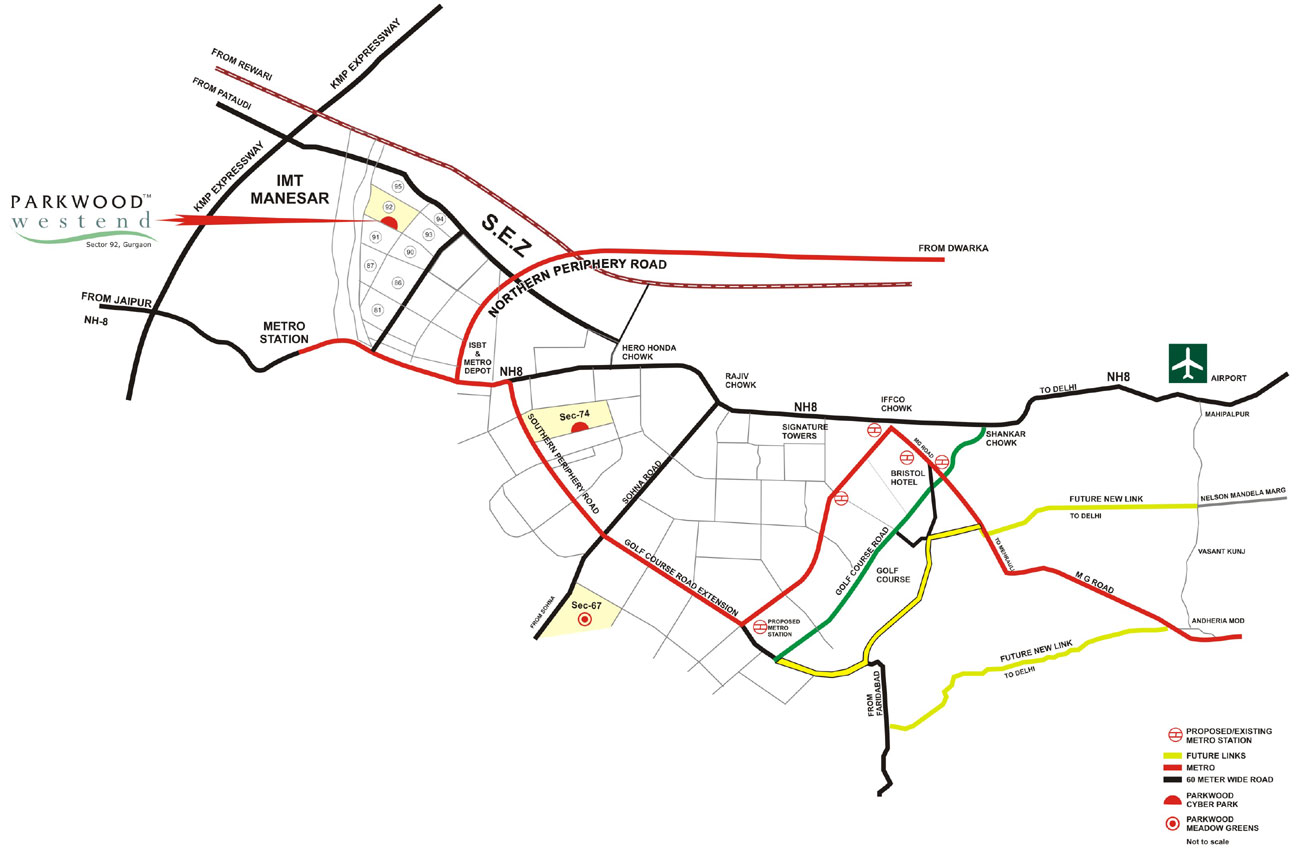
The location of Parkwood Westend in Sector 92 is arguably one of its most compelling attributes. Situated along the Southern Peripheral Road, the project enjoys seamless connectivity to the Golf Course Extension Road, Sohna Road, and the upcoming Dwarka Expressway, making commutes to Delhi, IGI Airport, and key business districts remarkably efficient. The area is rapidly transforming into a self-sustained micro-market, with the presence of prominent commercial hubs such as Unitech Cyber Park and Vatika India Next in close proximity. For families, the vicinity boasts reputed educational institutions like The Shri Ram School, DPS International, and GD Goenka World School, ensuring quality education options. Healthcare needs are well-addressed with multi-speciality hospitals such as Medanta, Fortis, and Artemis within a short drive. Additionally, the proposed metro connectivity and the upcoming rapid rail corridor further enhance the accessibility quotient. This strategic positioning not only ensures a convenient daily lifestyle but also positions the property as a sound investment, as the area continues to appreciate in value. For those exploring residential projects in Gurgaon, Parkwood Westend’s location is a definitive highlight.
Beyond its prime location, Parkwood Westend excels in offering a holistic living experience through its extensive array of amenities and green spaces. The project is developed over a sprawling 7.5 acres, with over 60% of the land dedicated to open spaces, landscaped gardens, and tree-lined avenues, creating a tranquil environment that is a welcome respite from the city's hustle. The clubhouse serves as the social heart of the community, featuring a state-of-the-art gymnasium, indoor games room, and a multipurpose hall for gatherings and celebrations. Outdoor sports enthusiasts can indulge in a tennis court, basketball court, and a well-maintained cricket pitch, while a 25-metre swimming pool offers a refreshing escape during warmer months. For younger residents, dedicated children's play areas and a creche ensure safe and engaging recreation. The specifications are of a high standard, with vitrified tiles, modular kitchens, and premium bathroom fittings, reflecting attention to detail. Parking is thoughtfully allocated with designated covered parking spaces for each unit, along with ample visitor parking. The project also integrates smart home features and a comprehensive security system, including CCTV surveillance and intercom facilities, ensuring peace of mind for all residents.
As of December 2015, Parkwood Westend has achieved significant construction milestones, with the project having received its completion certificate and ready for possession. This status is a testament to the Parkwood Group's commitment to timely delivery and transparent practices. The developer, established in the early 2000s, has a credible track record of delivering residential and commercial projects across Gurgaon, including Parkwood Estate and Parkwood Business District. Their focus on quality construction and adherence to legal compliances has earned them a reputation for reliability. For prospective buyers, the fact that the project is ready-to-move-in eliminates the risks associated with under-construction properties, allowing for immediate occupancy or rental. The developer’s credentials, coupled with the project’s prime location and comprehensive amenities, make Parkwood Westend a compelling choice for end-users and investors alike.
From an investment perspective, Parkwood Westend presents a lucrative opportunity. The Southern Peripheral Road corridor has witnessed consistent capital appreciation, driven by infrastructure development and increasing demand for quality housing. Rental yields in this micro-market are attractive, with a steady demand from professionals working in nearby IT and corporate hubs. The ready-to-move status further enhances its appeal, as it allows for immediate rental income or resale potential. While market dynamics can fluctuate, the project's strategic location, robust construction, and developer credibility mitigate risks. For those seeking a secure and rewarding real estate investment in Gurgaon, Parkwood Westend deserves serious consideration. It is advisable for potential buyers to conduct due diligence and consult with local real estate experts to make an informed decision, keeping in mind their specific requirements and financial goals.
Indicative pricing & payment options for Parkwood Westend. Request the latest cost sheet for applicable taxes and charges.
| Unit Type | Type | Super Area | Indicative Price | Floor Plan | Enquiry |
|---|---|---|---|---|---|
| 2BHK | Study Room | 1200 Sq.Ft | ₹49.2 Lacs* (₹4,100/sq.ft) | On Request | Enquire |
| 4BHK | 5 Balcony+3 Bathroom | 1495 Sq.Ft | ₹61.3 Lacs* (₹4,100/sq.ft) | On Request | Enquire |
| 4BHK | Servant Room | 1685 Sq.Ft | ₹69.09 Lacs* (₹4,100/sq.ft) | On Request | Enquire |
| 4BHK | Servant Room | 1995 Sq.Ft | ₹81.8 Lacs* (₹4,100/sq.ft) | On Request | Enquire |
| UNIT TYPE | SIZE (SFT) | PRICE/SFT | PRICE* |
| Parkwood Westend - 2 BHK Apartment (1200 sq. ft.) | 1,200 | 4,000 | 48 L |
| Parkwood Westend - 2 BHK Apartment (1200 sq. ft.) | 1,200 | 4,000 | 48 L |
| Parkwood Westend - 3 BHK Apartment (1495 sq. ft.) | 1,495 | 4,000 | 59.8 L |
| Parkwood Westend - 3 BHK Apartment (1495 sq. ft.) | 1,495 | 4,000 | 59.8 L |
| Parkwood Westend - 3 BHK (1495 sq.ft.) | 1,495 | 3,813 | 57 L |
| Parkwood Westend - 3 BHK Apartment (1685 sq. ft.) | 1,685 | 3,800 | 64 L |
| Parkwood Westend - 3 BHK Apartment (1685 sq. ft.) | 1,685 | 3,800 | 64 L |
| Parkwood Westend - 4 BHK Apartment (1995 sq. ft.) | 1,995 | 3,800 | 75.8 L |
| Parkwood Westend - 4 BHK Apartment (1995 sq. ft.) | 1,995 | 3,800 | 75.8 L |
Payment milestones & booking procedure for Parkwood Westend
| At the time of booking | 10% of BSP |
| Within 45 days | 10% of BSP |
| Within 90 days of booking or start of excavation whichever is later | 10% of BSP |
| On Start of Stilt Floor roof slab | 7.5% of BSP + 20% Additional Charges |
| On Start of 2nd Floor roof slab | 7.5% of BSP + 20% Additional Charges |
| On Start of 4th Floor roof slab | 7.5% of BSP + 20% Additional Charges |
| On Start of 6th Floor roof slab | 7.5% of BSP + 20% Additional Charges |
| On Start of 8th Floor roof slab | 7.5% of BSP + 20% Additional Charges |
| On Start of 10th Floor roof slab | 7.5% of BSP |
| On completion of super structure | 5% of BSP |
| On Start of flooring | 5% of BSP |
| On Start of internal wall painting | 5% of BSP |
| On Start of external wall painting | 5% of BSP |
| On offer of possession | 5% of BSP + IFMS + Stamp Duty +Any other charges as applicable |
| External Development Charges (EDC), Infrastructure Development Charges (IDC), Preferential Location Charge (PLC), Car Parking, Club membership Fees, Power Backup Charges etc. |
| At the time of booking | 10% of BSP |
| Within 45 days | 10% of BSP |
| Within 90 days of booking or start of excavation whichever is later | 10% of BSP |
| On Start of Stilt Floor roof slab | 7.5% of BSP + 20% Additional Charges |
| On Start of 2nd Floor roof slab | 7.5% of BSP + 20% Additional Charges |
| On Start of 4th Floor roof slab | 7.5% of BSP + 20% Additional Charges |
| On Start of 6th Floor roof slab | 7.5% of BSP + 20% Additional Charges |
| On completion of super structure | 5% of BSP |
| On Start of flooring | 5% of BSP |
| On Start of internal wall painting | 5% of BSP |
| On Start of external wall painting | 5% of BSP |
| On offer of possession | 5% of BSP + IFMS + Stamp Duty +Any other charges as applicable |
| External Development Charges (EDC), Infrastructure Development Charges (IDC), Preferential Location Charge (PLC), Car Parking, Club membership Fees, Power Backup Charges etc. |
* Prices and payment plans are indicative and subject to change without prior notice. Taxes (GST), stamp duty, registration, and other statutory charges are extra as applicable. Please confirm the latest cost sheet with our property advisor.
Unit layouts available in Parkwood Westend. Tap any plan to enlarge.
Parkwood Westend
Parkwood Westend
Parkwood Westend
Parkwood Westend
Facilities and conveniences planned for residents of Parkwood Westend.
Quality of finishes, fittings and architectural workmanship.
Comprehensive fittings, fixtures, and construction standards for Parkwood Westend.
Move the sliders to estimate your monthly outgo. Home loans available up to 90% of unit cost.
Default loan amount is 90% of the starting price of Parkwood Westend. Indicative only — actual eligibility depends on income, credit profile and lender policy.
Possession Status: December 2015
Want current site photos, structural audit, or project delivery milestone status?
Request Site Photos & ReportApproved by premier financial institutions with attractive interest rates and flexible tenures.
HDFC
Axis Bank
Bank of Baroda
HSBC
Special festive ROI, zero processing fee schemes & doorstep loan processing available.
Apply for Loan Assistance
Parkwood Group is a niche real estate development firm that caters to its customers; cares for its customers, and carves a quality living for its customers. The company was conceptualized, nurtured and brought to newer heights by Mr. Harpreet Singh, a promoter of Bank of Punjab Limited. Today, under this guidance and expertise, Parkwood Group myriad projects that epitomize top-of-the-line architecture, contemporary designs and affordability.
Experience is what we count on and experience is what we make you count on. With over 3 decades of presence, we have carved a niche for ourselves in the real estate sector. We have completed many projects in the past with much more in the pipeline in major north Indian cities like New Delhi, Mohali, Jalandhar, and Gurgaon. Our real estate projects ranging from commercial to residential to IT Parks.
Share your details and our advisor will send verified inventory, current rates and arrange a free site visit at your convenience.
Direct priority assistance, verified builder pricing, and private site visit desk for Parkwood Westend.
Everything you need to know about Parkwood Westend.
Get price sheet, availability & site visit