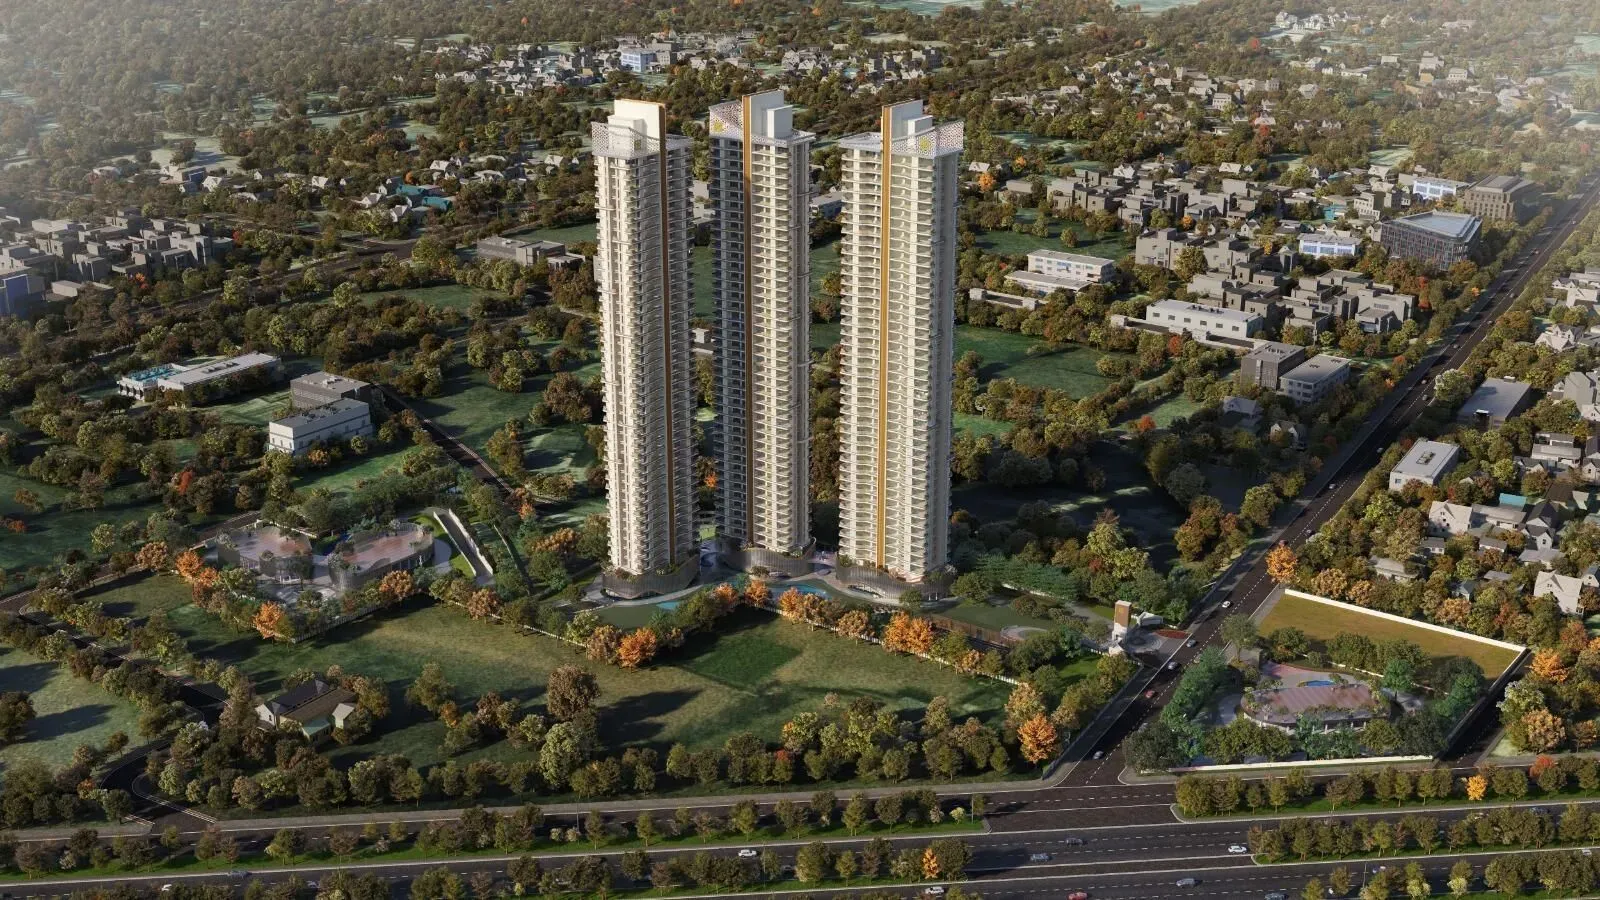
Positioned along the rapidly maturing Golf Course Extension Road, 4S The Aurrum in Sector 59 occupies a strategic spot within Gurgaon's southern luxury belt. This corridor has evolved from a quiet residential stretch into a sought-after address, largely due to its direct linkage to the Dwarka Expressway and the Southern Peripheral Road. For those evaluating the broader landscape of new projects in Gurgaon, the location offers a rare balance: it remains close enough to commercial hubs such as Cyber City and Udyog Vihar for daily commutes, yet sits far enough from the congestion of NH-48 to provide a genuinely calm residential environment. The upcoming Global City and the proposed metro extension further bolster the area's long-term appeal, making this a compelling consideration for both end-users and investors.
4S Developers, the developer behind this venture, brings a track record of delivering mid-to-premium housing in the NCR. While not as large as some listed players, the group has completed several projects in Gurgaon and Dwarka, with a focus on structural quality and timely handovers. For The Aurrum, they have engaged established architects and consultants, and the project is registered under HARERA with the number GGM/849/581/2024/76, offering buyers a degree of regulatory assurance. The construction timeline points to an October 2025 possession date, which is realistic given the current stage of excavation and foundation work. Prospective buyers should nonetheless verify the latest site progress through independent channels before committing.
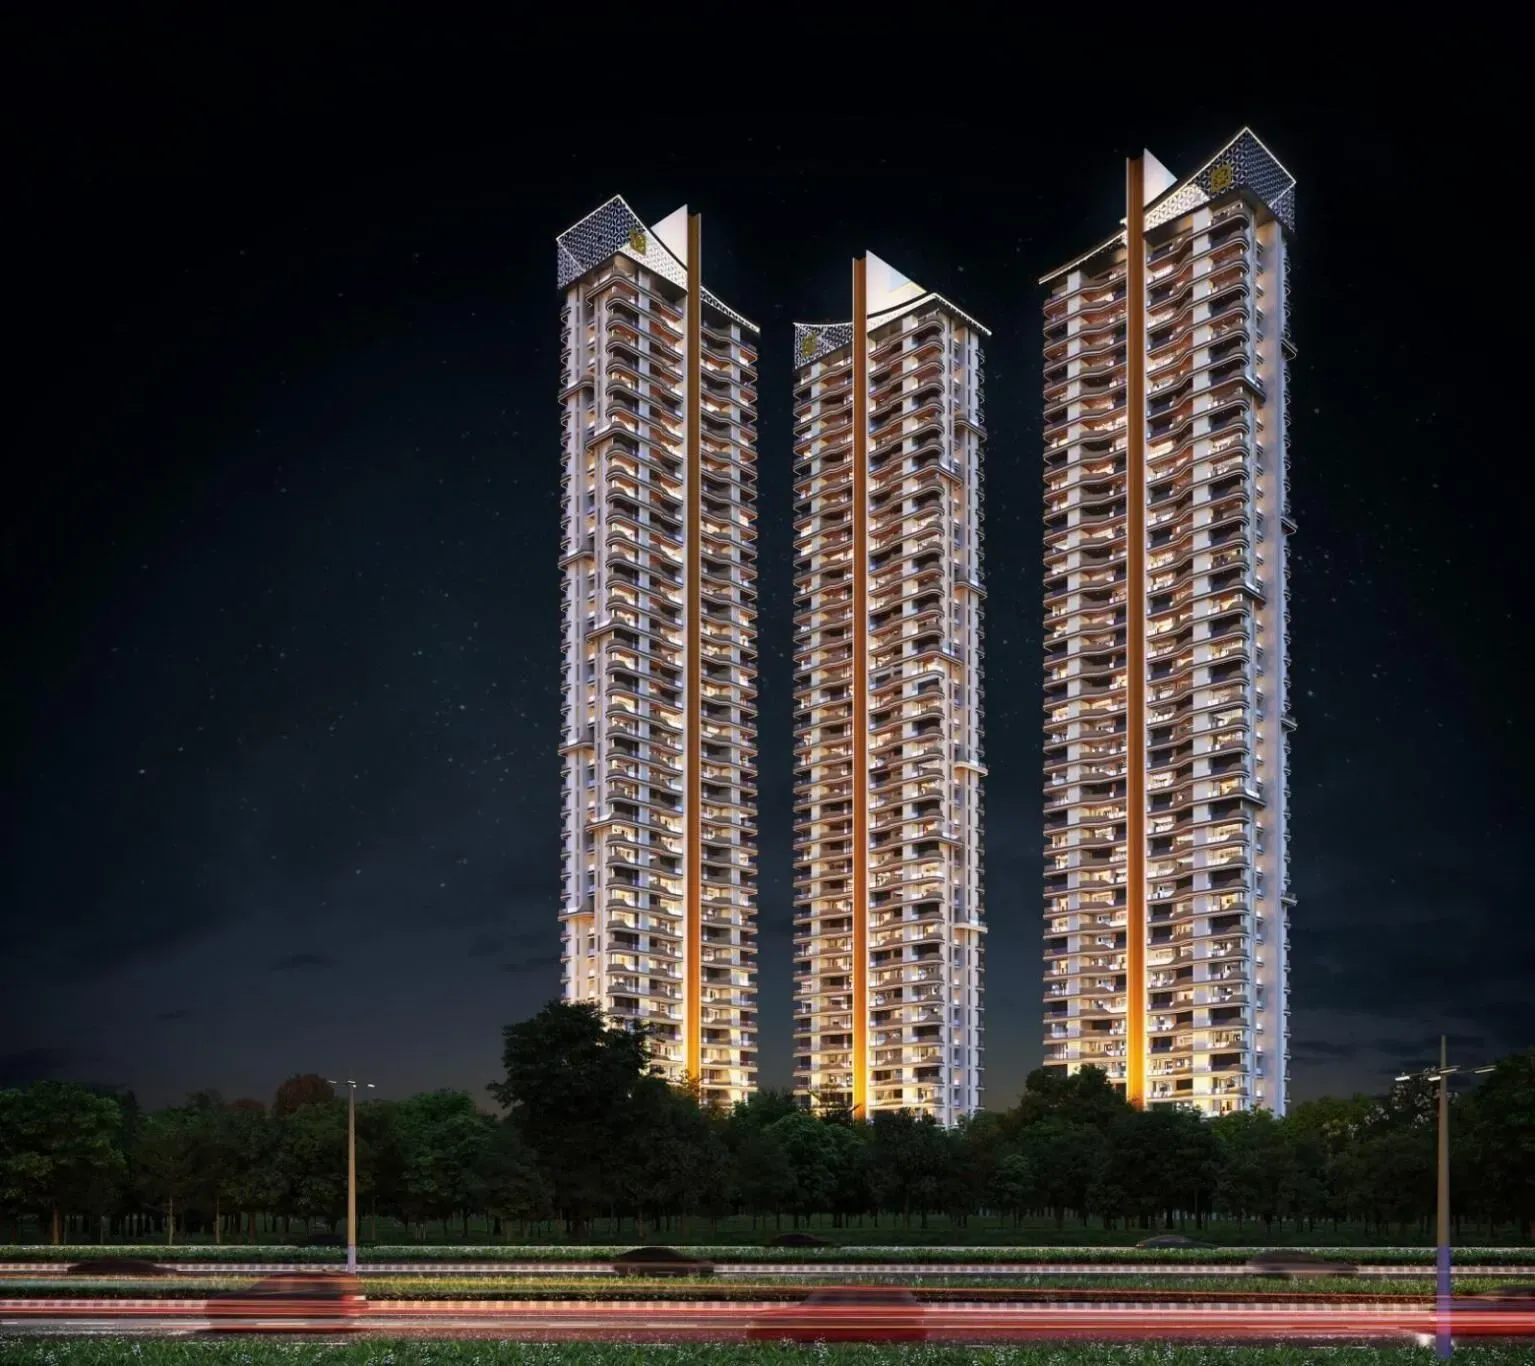
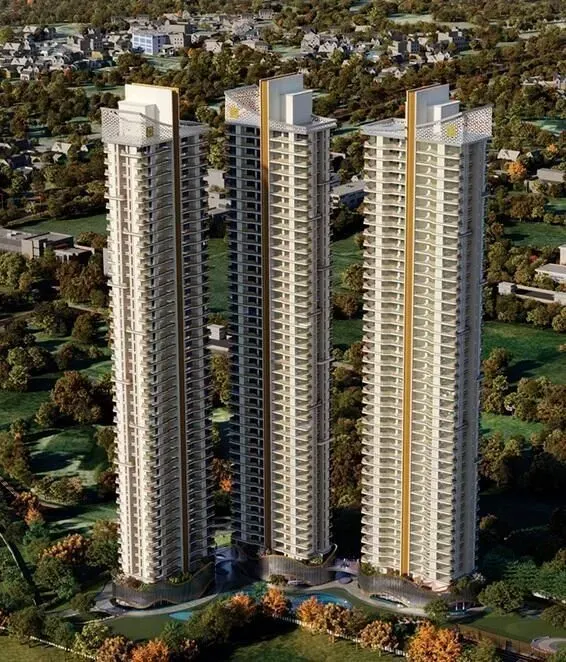
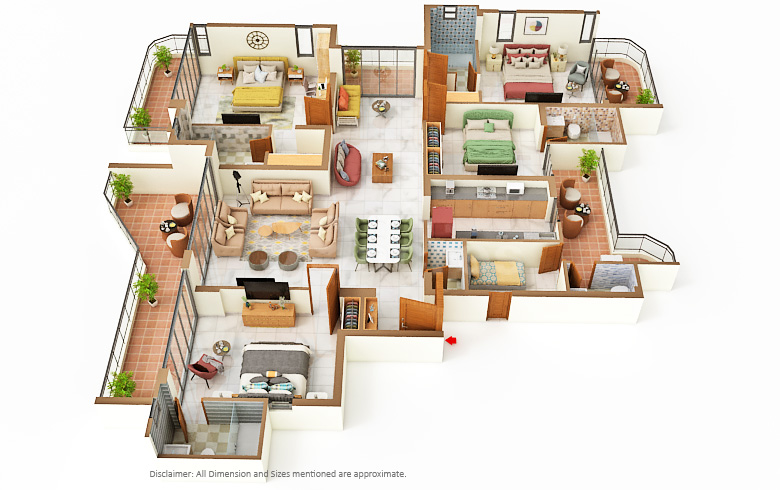
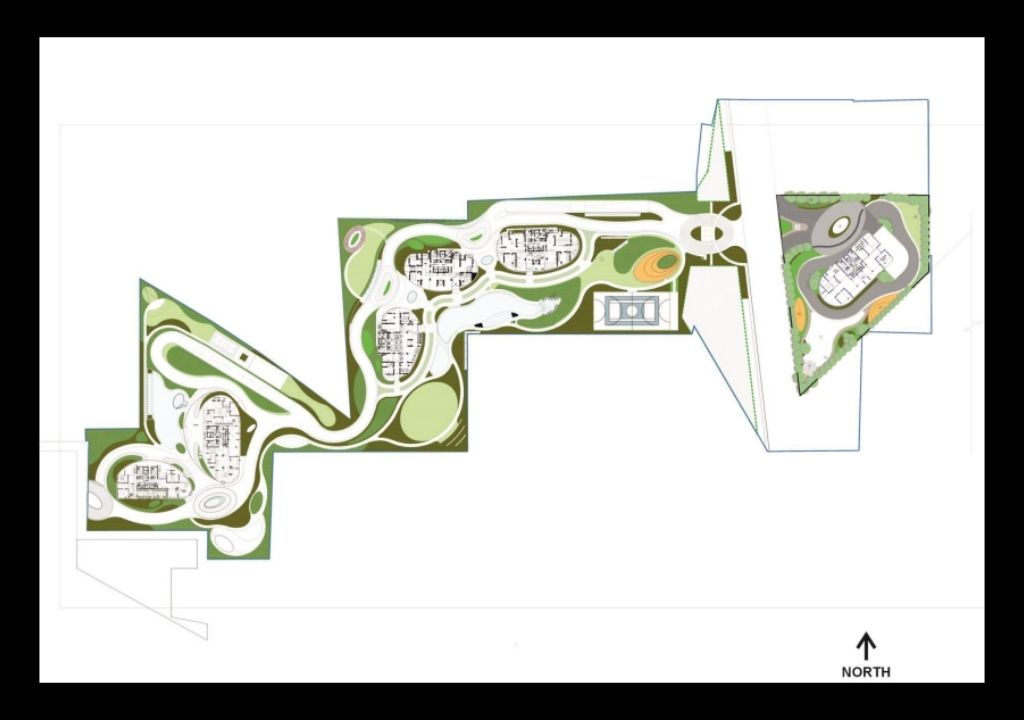
The development is conceived as a low-density enclave, with six towers rising to G+38 levels, yet the master plan dedicates a substantial 80% of the land to open greens. This is a notable departure from the typical high-density layouts seen elsewhere on the expressway. The towers are arranged to maximise natural light and cross-ventilation, with each floor accommodating only four apartments. Inside the residences at 4S The Aurrum, the layout efficiency is immediately apparent. The 4BHK configurations, ranging from 3,500 to 5,200 square feet, are designed with generous room sizes, private balconies, and a clear separation between the living and sleeping zones. The master bedrooms feature walk-in closets and dressing areas, while the kitchens are equipped with modular European fittings and quartz countertops.
In terms of specifications, the developer has opted for a palette that leans towards understated luxury. Italian marble flooring in the living and dining areas, engineered wood in the bedrooms, and double-glazed uPVC windows for acoustic insulation are standard inclusions. Each unit is pre-wired for a VRV air-conditioning system, and the bathrooms are fitted with premium sanitaryware from brands such as Grohe and Jaquar. The ceiling heights of 10 feet add to the sense of volume, a feature that is often overlooked but significantly enhances the feeling of space. The project also incorporates a central rainwater harvesting system and sewage treatment plant, aligning with the growing emphasis on sustainable living in premium developments.
The clubhouse, spanning over 40,000 square feet, is the social heart of the community. It houses a temperature-controlled indoor pool, a fully equipped gymnasium with a separate yoga studio, and a multi-purpose hall for private events. Outdoor amenities include a half-Olympic swimming pool, tennis and badminton courts, and a dedicated children's play area. For those who work from home, the co-working lounge and business centre provide a practical alternative to commuting. The 80% open area is not merely decorative; it is landscaped with walking trails, meditation zones, and a central lawn that can host community gatherings. This emphasis on wellness and recreation is a key differentiator in a market where many projects allocate far less space to greenery.
From an investment perspective, the pricing of Rs. 5 crore to Rs. 8 crore for a 4BHK places The Aurrum in the upper echelon of the micro-market. Comparable projects in the vicinity, such as those from M3M and Emaar, command similar or higher rates, and the scarcity of large-format 4BHK apartments in this corridor supports price stability. Rental demand from senior corporate executives and expatriates remains robust, with gross yields expected to settle between 3.5% and 5.5% once the project is operational. The upcoming commercial developments along the Dwarka Expressway and the proposed rapid rail to IGI Airport are likely to enhance this demand further. For buyers seeking a long-term hold, the combination of a reputable developer, a prime location, and a genuinely spacious product makes this a credible option within the broader spectrum of residential projects in Gurgaon.
In summary, 4S The Aurrum is a well-conceived luxury offering that prioritises space and greenery over sheer unit count. Its location on Golf Course Extension Road provides immediate access to key arterial roads, while the 80% open area and low density create a serene living environment rarely found in this price bracket. The developer's delivery record is respectable, and the RERA registration adds a layer of transparency. However, buyers should conduct their own due diligence on the construction quality and the exact timeline, as delays are not uncommon in large-scale projects. With possession slated for October 2025, there is ample time to evaluate the progress and make an informed decision. For those who value a spacious 4BHK in a green, well-connected enclave, this project deserves serious consideration.