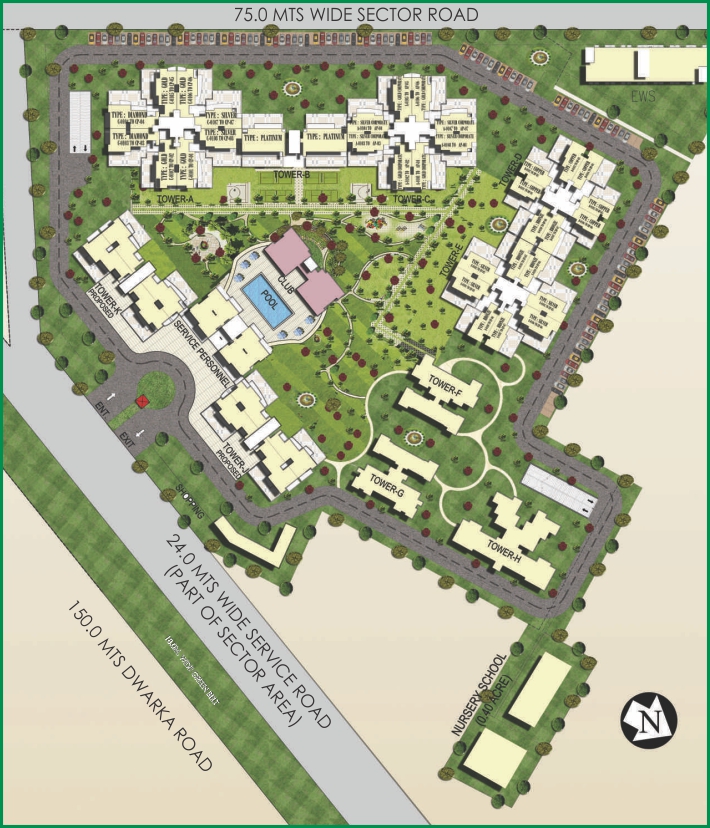
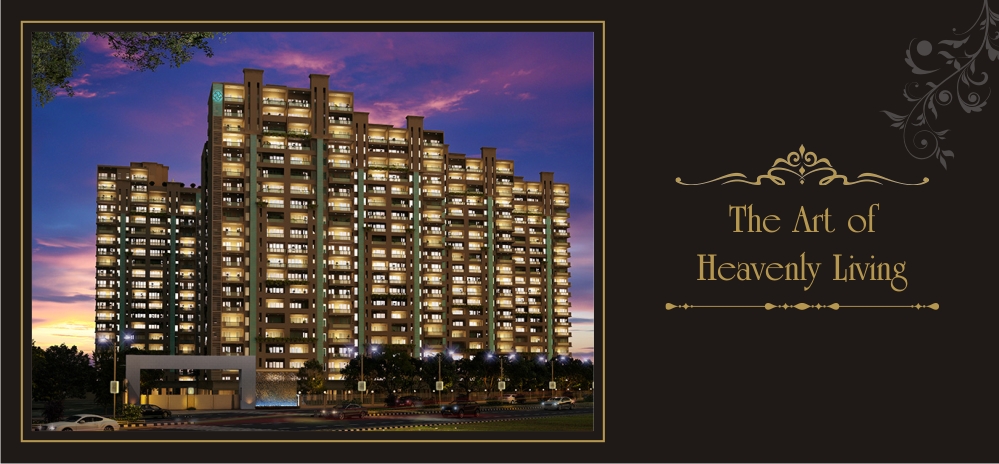
Pareena Express Heights, developed by the reputed Pareena Associates, stands as a distinguished residential address in the vibrant landscape of Gurgaon. This thoughtfully curated project offers spacious 3BHK and 4BHK configurations, catering to discerning homebuyers seeking luxury and comfort. Strategically located in Sector 106, the development epitomises modern urban living, combining contemporary architecture with functional design. Each residence is crafted to maximise natural light and ventilation, ensuring a serene living environment. The project’s prime positioning along the Dwarka Expressway enhances its appeal, promising seamless connectivity to key business districts and leisure hubs. With a focus on quality and detail, Pareena Express Heights emerges as a compelling choice for those exploring new projects in Gurgaon.
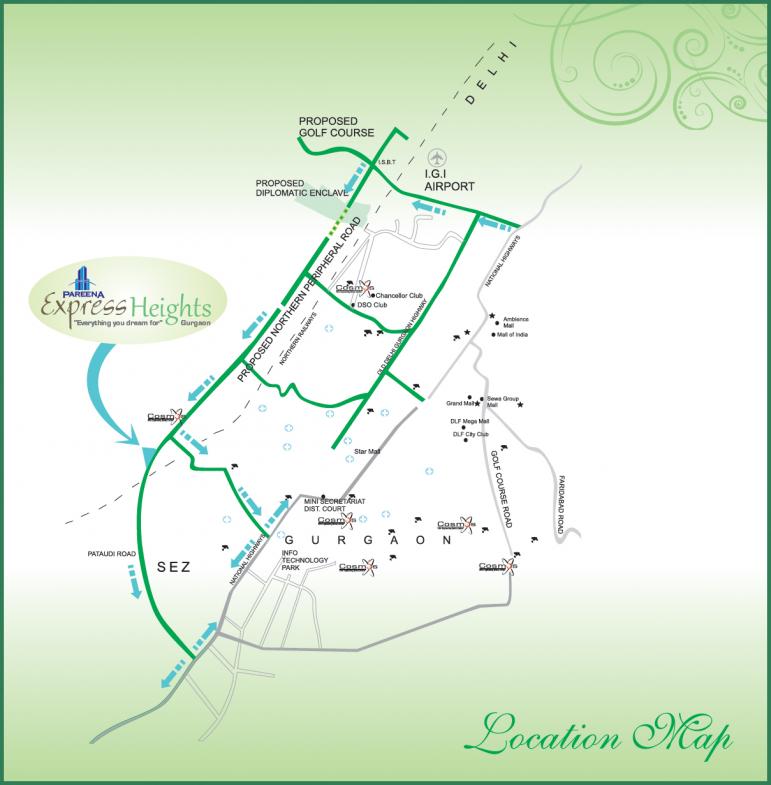
The location of Pareena Express Heights is a significant advantage, offering excellent connectivity via the Dwarka Expressway and NH-8. Residents enjoy easy access to Indira Gandhi International Airport, making travel convenient for frequent flyers. The upcoming metro corridor further augments connectivity, linking the area to major parts of Delhi NCR. Proximity to prominent landmarks such as the upcoming Medanta Hospital and various educational institutions, including DPS International and GD Goenka World School, ensures that daily needs and quality education are within reach. Shopping enthusiasts can explore the nearby malls like Central Plaza and Spazedge, while corporate hubs in Gurgaon’s Cyber City and Udyog Vihar are just a short drive away. This strategic location not only enhances daily convenience but also positions the property as a lucrative investment, as highlighted in the residential projects in Gurgaon landscape.
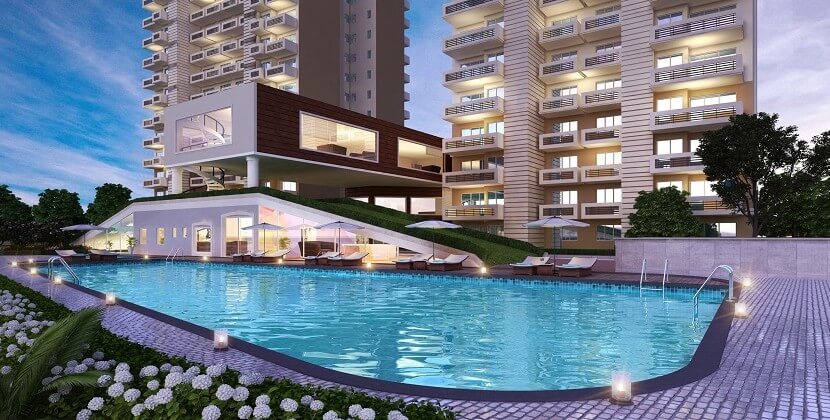
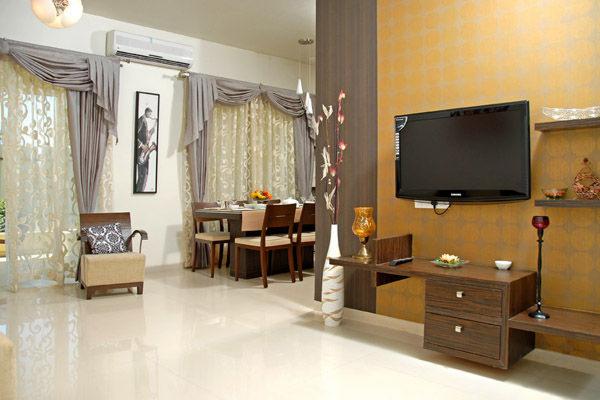
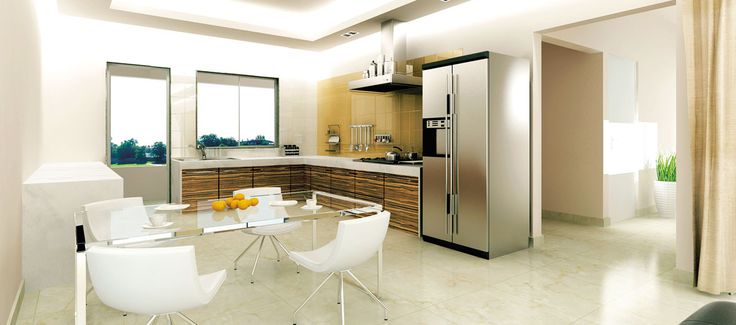
Pareena Express Heights is designed to offer a resort-like lifestyle with extensive green spaces and world-class amenities. The project boasts a beautifully landscaped central park, providing a tranquil escape from the city’s hustle. Residents can indulge in a state-of-the-art clubhouse equipped with a modern gymnasium, indoor games room, and a multipurpose hall for social gatherings. Outdoor amenities include a swimming pool, tennis court, and a dedicated children’s play area, ensuring recreation for all age groups. The development is meticulously planned with wide roads, ample parking spaces (including visitor parking), and 100% power backup. High-quality specifications include vitrified tiles, modular kitchens, and premium bathroom fittings, reflecting a commitment to excellence. The project’s emphasis on green living and community well-being makes it a standout choice among Pareena Express Heights offerings.
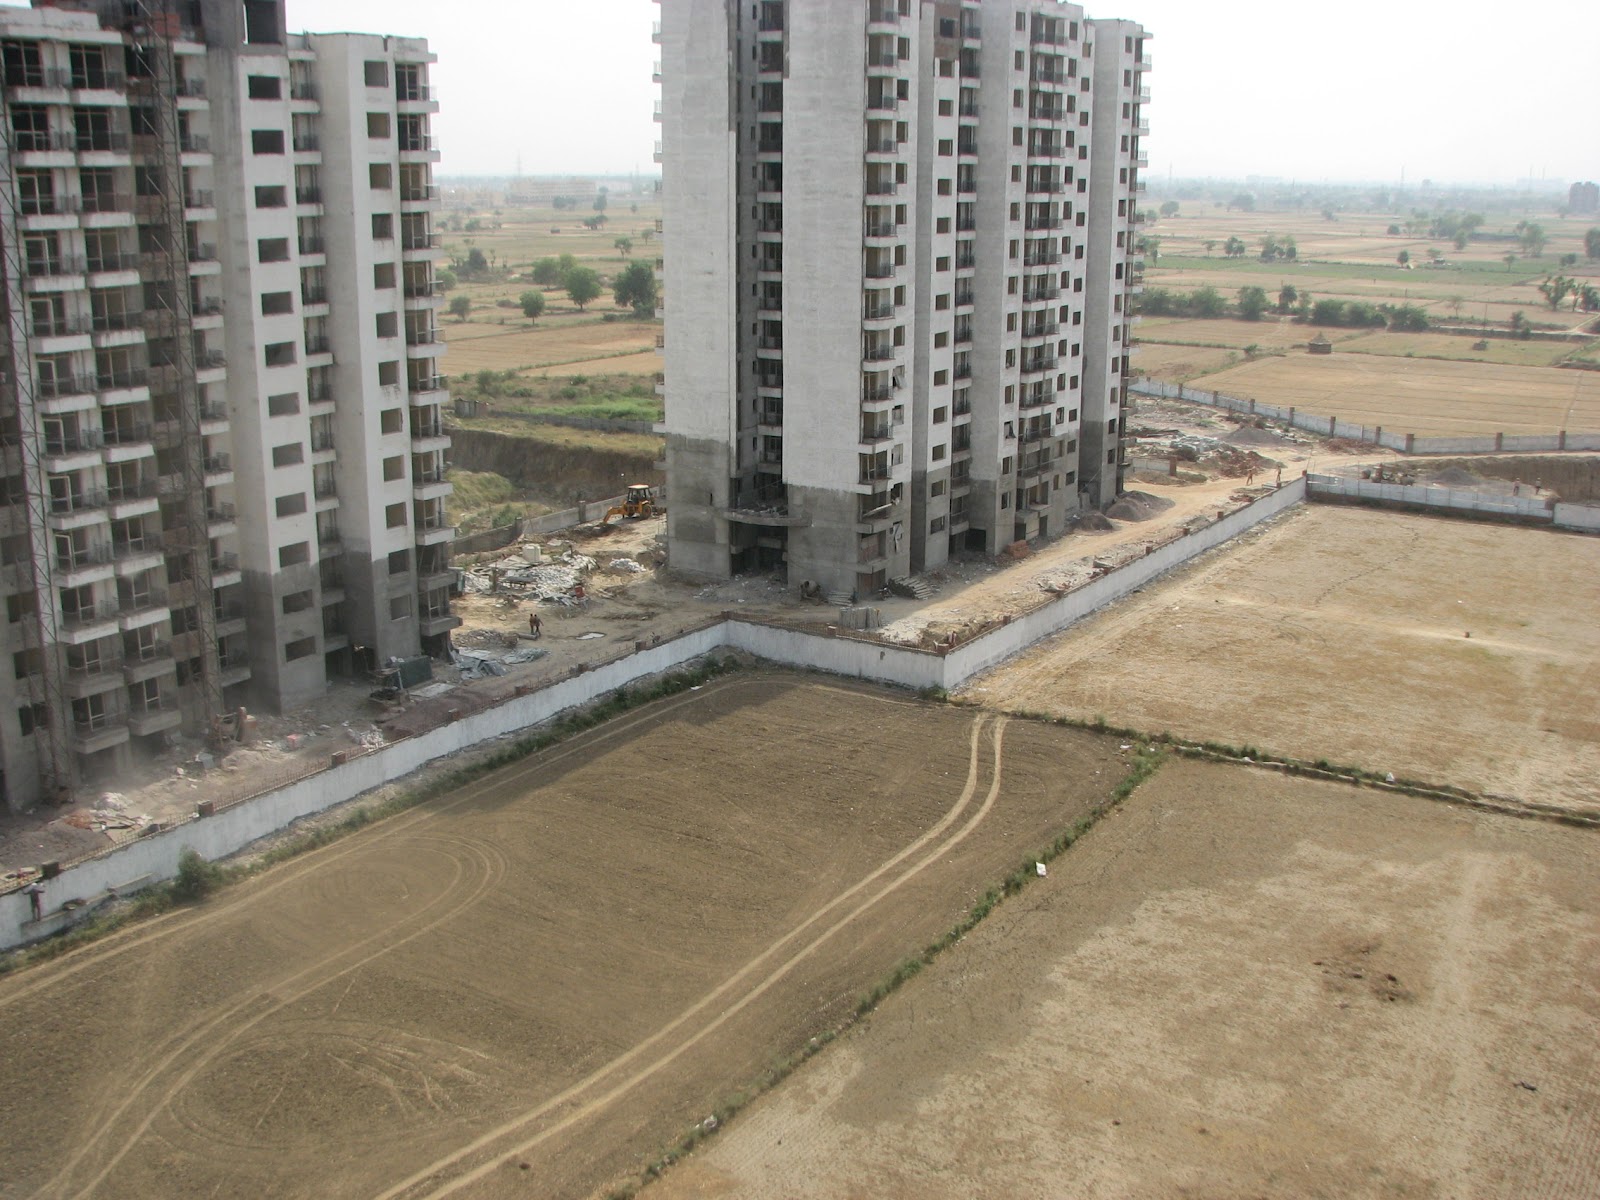
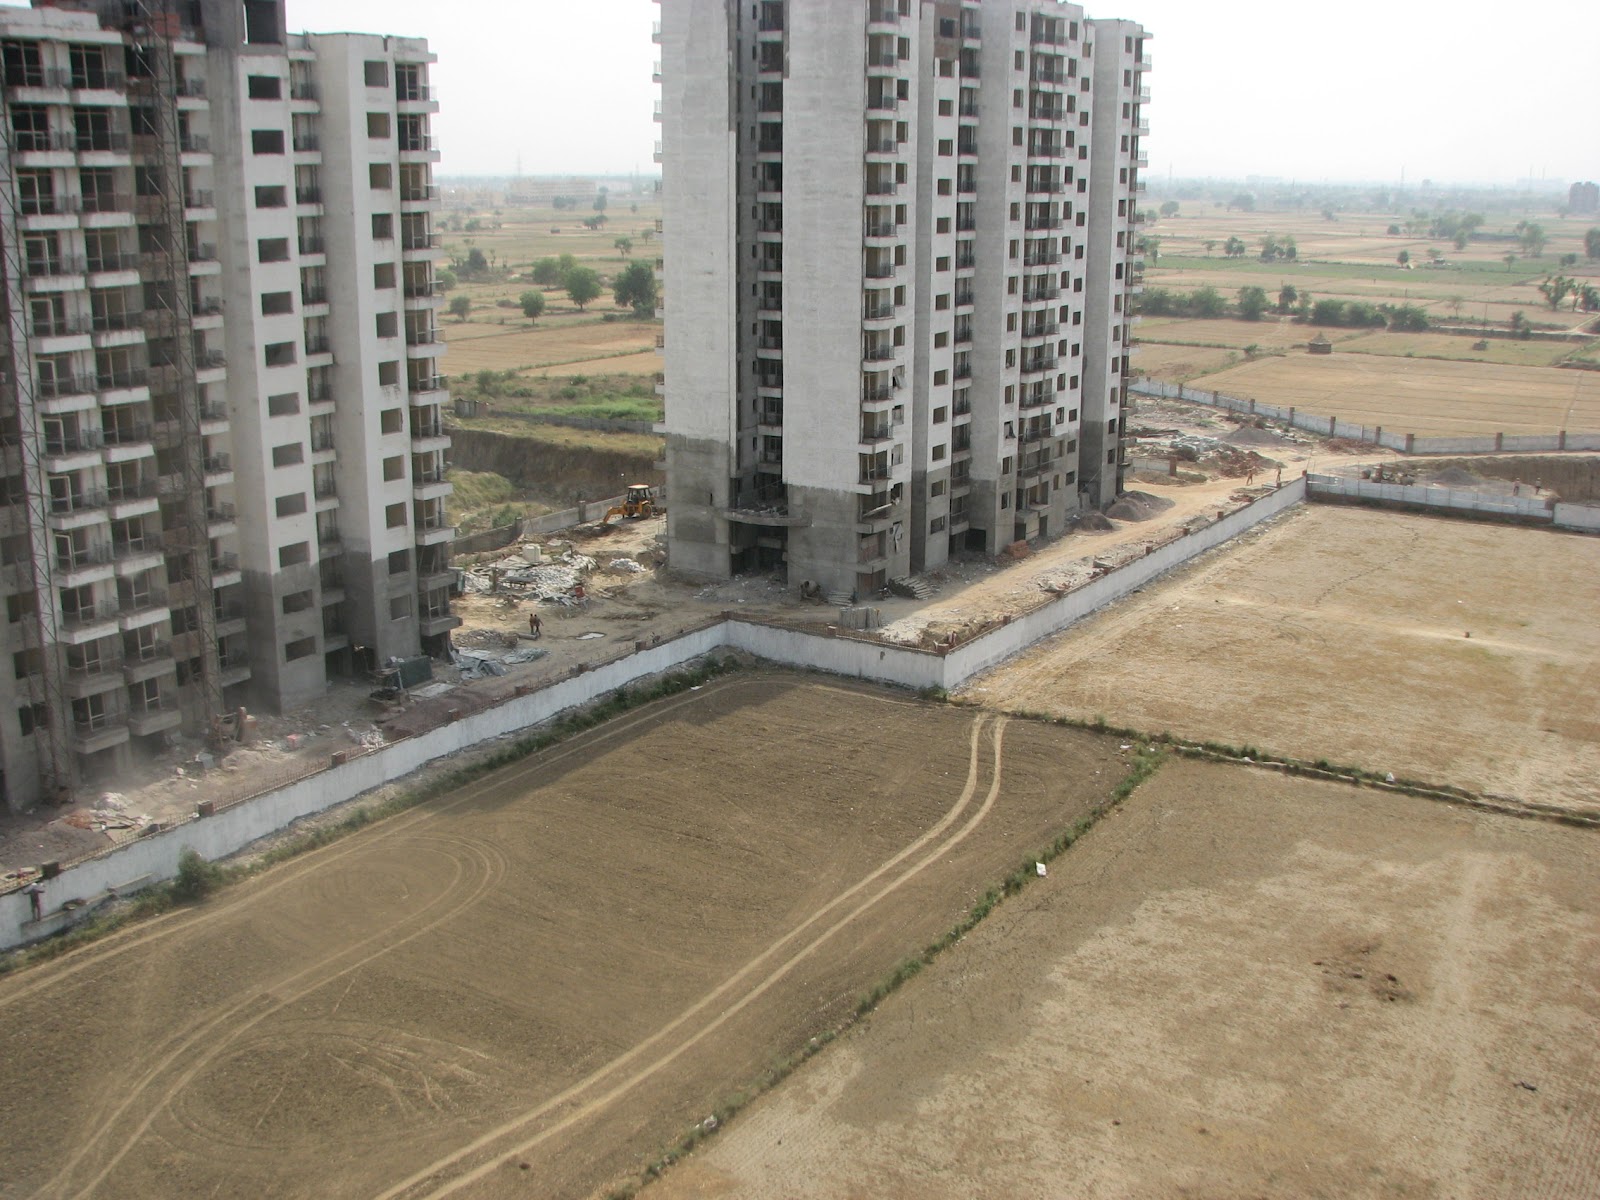
As of June 2017, Pareena Express Heights is in its final stages of construction, with possession expected soon. The developer, Pareena Associates, has a proven track record of delivering projects on time, with a portfolio that includes residential and commercial developments across Gurgaon. Their reputation for transparency and quality has earned them a loyal customer base. The project is RERA registered, ensuring compliance with regulatory standards, though buyers are advised to verify current status with local authorities. The construction quality is robust, with attention to seismic safety and fire-fighting systems. This project reflects the developer’s dedication to creating value-driven homes, making it a reliable choice for end-users and investors alike.
From an investment perspective, Pareena Express Heights offers promising rental yield potential, driven by its strategic location and growing demand for quality housing in Gurgaon. The Dwarka Expressway corridor has witnessed significant appreciation, and the project’s proximity to employment hubs ensures a steady rental demand. For end-users, the combination of spacious layouts and premium amenities provides an excellent living experience. However, buyers should conduct thorough due diligence, including verifying legal clearances and construction quality. Given the developer’s credibility and the project’s location advantages, Pareena Express Heights presents a compelling buying opportunity. It is advisable to consult local real estate experts and visit the site to make an informed decision.
.jpg)
.jpg)