For discerning buyers seeking a serene yet strategically positioned land parcel in the National Capital Region, Savyasachi Amaya Greens in Sector 107, Farukhnagar, presents a compelling proposition. This ready-to-move residential plot development by Savyasachi Infrastructure is situated along the Pataudi-Farukhnagar corridor, an area that has quietly emerged as a promising frontier for plotted developments. The project’s location offers a distinct advantage: it is far removed from the dense congestion of central Gurgaon, yet sufficiently connected to the arterial expressway network that defines the region’s growth. With the Dwarka Expressway and the upcoming Southern Peripheral Road (SPR) facilitating smoother commutes, this enclave is well-positioned for those who prioritise tranquillity without compromising on accessibility.
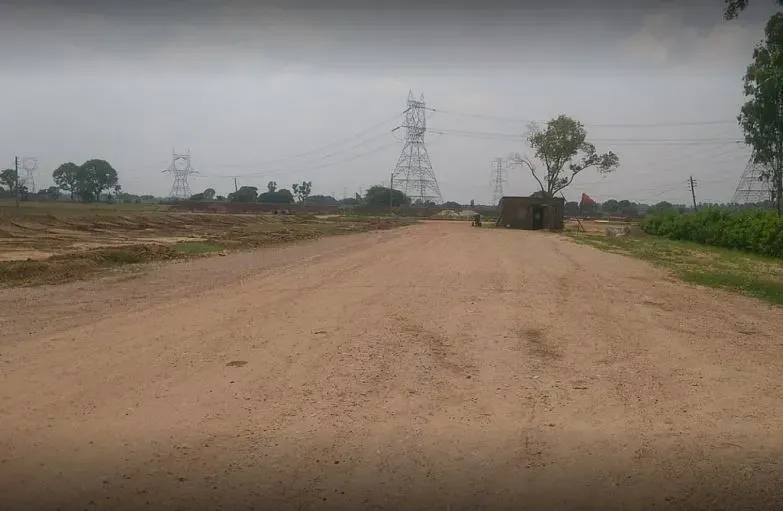
The micro-market’s evolution is noteworthy. Historically, Pataudi and Farukhnagar were considered peripheral, but infrastructure investments have begun to reshape their appeal. The proximity to the upcoming Global City project and the Indira Gandhi International Airport (T3) – approximately a 40-minute drive via the SPR and NH-48 – enhances its viability for both end-users and investors. Moreover, the area’s development trajectory is supported by the Delhi-Mumbai Industrial Corridor’s influence, which is expected to spur commercial activity. For those evaluating new projects in Gurgaon, this corridor offers a rare blend of affordability and long-term growth potential, making it a prudent consideration for portfolio diversification.
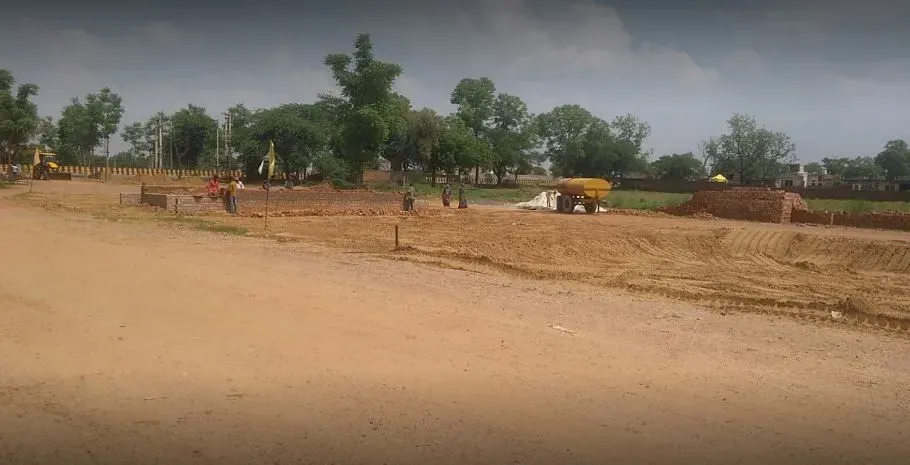
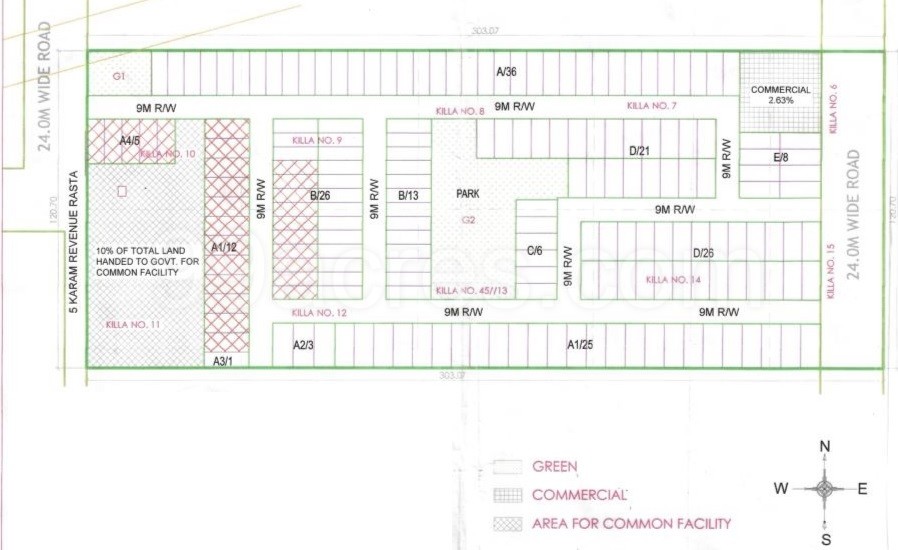
Within the master plan of Savyasachi Amaya Greens, the emphasis is on spaciousness and greenery. Spread across approximately 12 acres, the development dedicates 80% of its land to open, landscaped areas, a feature that is increasingly rare in Gurgaon’s plot offerings. The plots themselves are generously proportioned, ranging from 2,500 to 5,000 square feet, providing ample flexibility for custom home construction. The layout is thoughtfully designed to maximise privacy and natural light, with wide internal roads and designated pedestrian pathways. As a ready-to-move project, it eliminates the uncertainty of construction timelines, allowing buyers to commence building immediately. The RERA registration (212 OF 2017) further underscores its compliance, offering a layer of regulatory assurance that is crucial in today’s market.
From an architectural and lifestyle perspective, the project’s open spaces are its defining asset. Rather than imposing high-rise structures, the development embraces a low-density, plot-based format that fosters a sense of community and connection with nature. The landscaping is designed to create a park-like ambience, with mature trees, walking trails, and dedicated green pockets. While the project does not feature a conventional clubhouse, the emphasis is on outdoor living – a deliberate choice that appeals to those seeking a retreat from urban intensity. The internal infrastructure, including underground utilities and stormwater management, has been executed to contemporary standards, ensuring durability and ease of maintenance. For buyers, this translates into a canvas upon which they can craft their ideal residence, free from the constraints of pre-designed apartments.
Investment-wise, the project merits attention for its rental yield potential and capital appreciation prospects. The Farukhnagar-Pataudi belt is witnessing increased interest from corporate employees working in the upcoming commercial hubs along the Dwarka Expressway and SPR. As these offices become operational, the demand for quality housing in the vicinity is expected to rise, potentially driving gross rental yields in the range of 3.5% to 5.5%. Furthermore, the availability of land parcels in a ready-to-move state is limited, positioning this project favourably for appreciation. For those comparing residential projects in Gurgaon, the entry price point of Rs. 1 crore for a plot is competitive, especially when considering the land’s intrinsic value and the area’s growth trajectory.
In conclusion, Savyasachi Amaya Greens offers a balanced opportunity for those seeking a plotted development in a nascent yet promising corridor. Its strengths lie in its readiness, regulatory compliance, and the sheer expanse of open space – a luxury in itself. While the location may not suit those requiring immediate access to central business districts, the improving road network and the area’s long-term vision mitigate this concern. Savyasachi Infrastructure’s track record, though modest, has been consistent, and the project’s execution reflects a commitment to quality. For investors and end-users alike, this development stands as a thoughtful choice, one that harmonises the desire for a green, unhurried lifestyle with the pragmatic demands of real estate investment. Prospective buyers are encouraged to visit the site and assess the surroundings firsthand, as the true essence of this project lies in its tangible, open environment.