Home › Dlf Developer › Independent Floors at DLF City Phase 1 and 3
Possession: 25-Mar HRERA GGM/547/279/2022/22 4BHK DLF Phase 1

Independent Floors at DLF City Phase 1 and 3

DLF Phase 1, Gurgaon — by Dlf Developer
8 Cr - 8 Cr* 4BHK
No. of Towers4 Towers
No. of FloorsG+4 Floors
No. of Units40 Units
Project Area2.5 Acres
Open Area80%
Possession Date25-Mar

Independent Floors at DLF City Phase 1 and 3

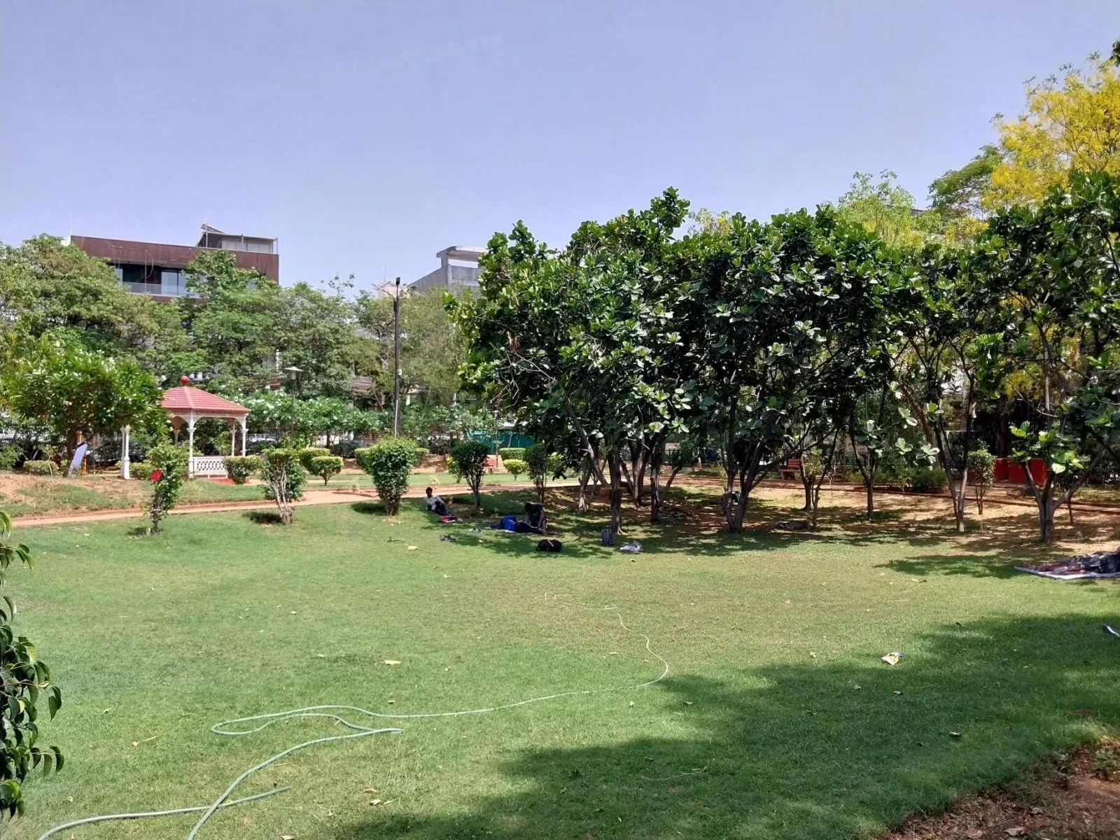
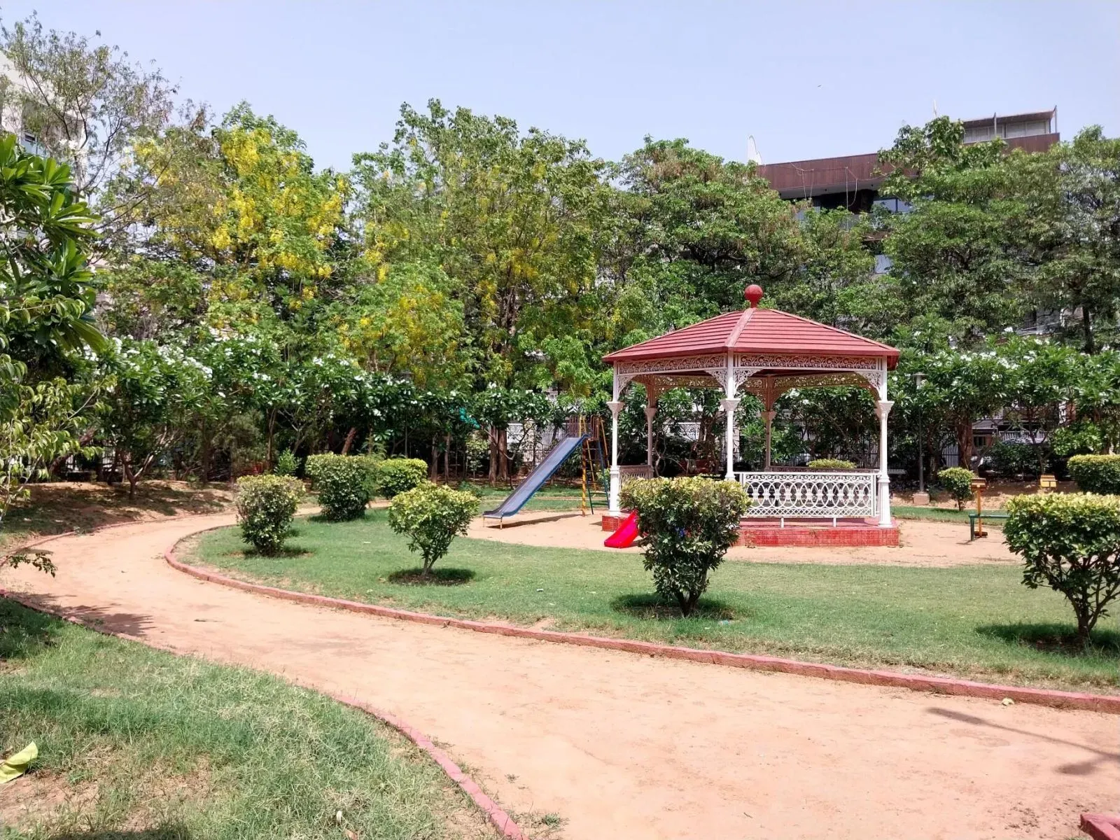
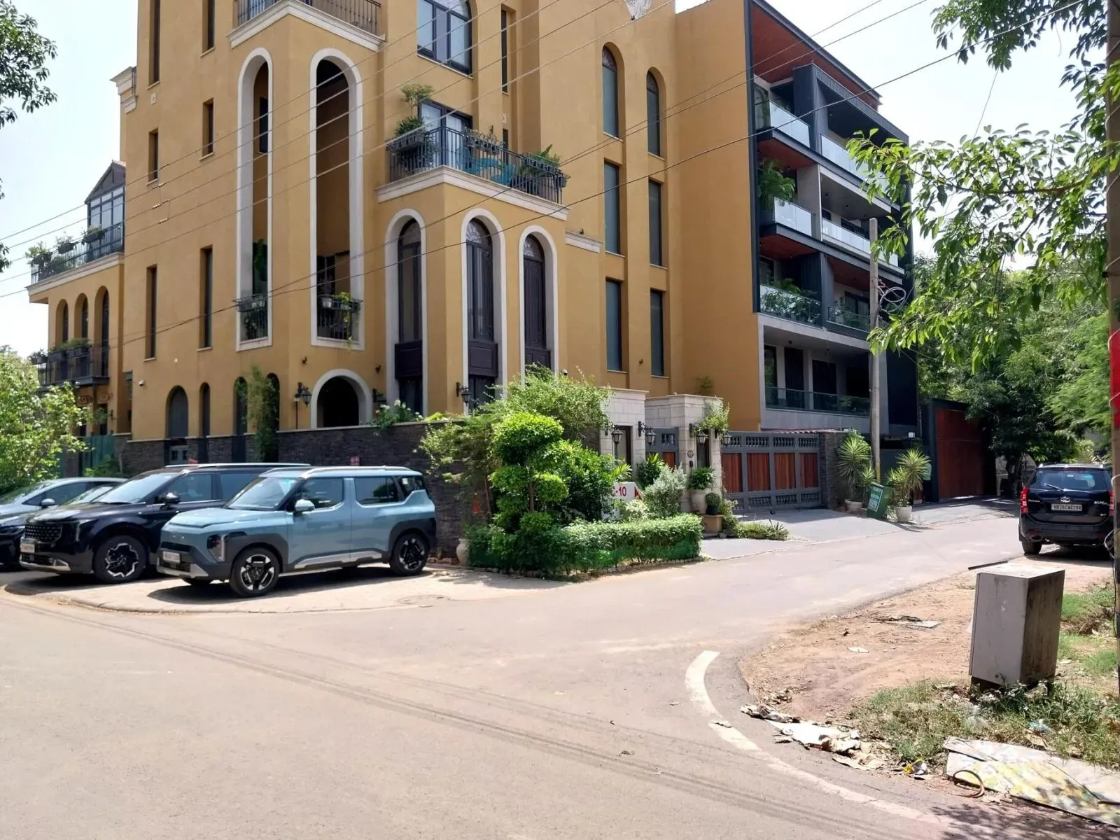
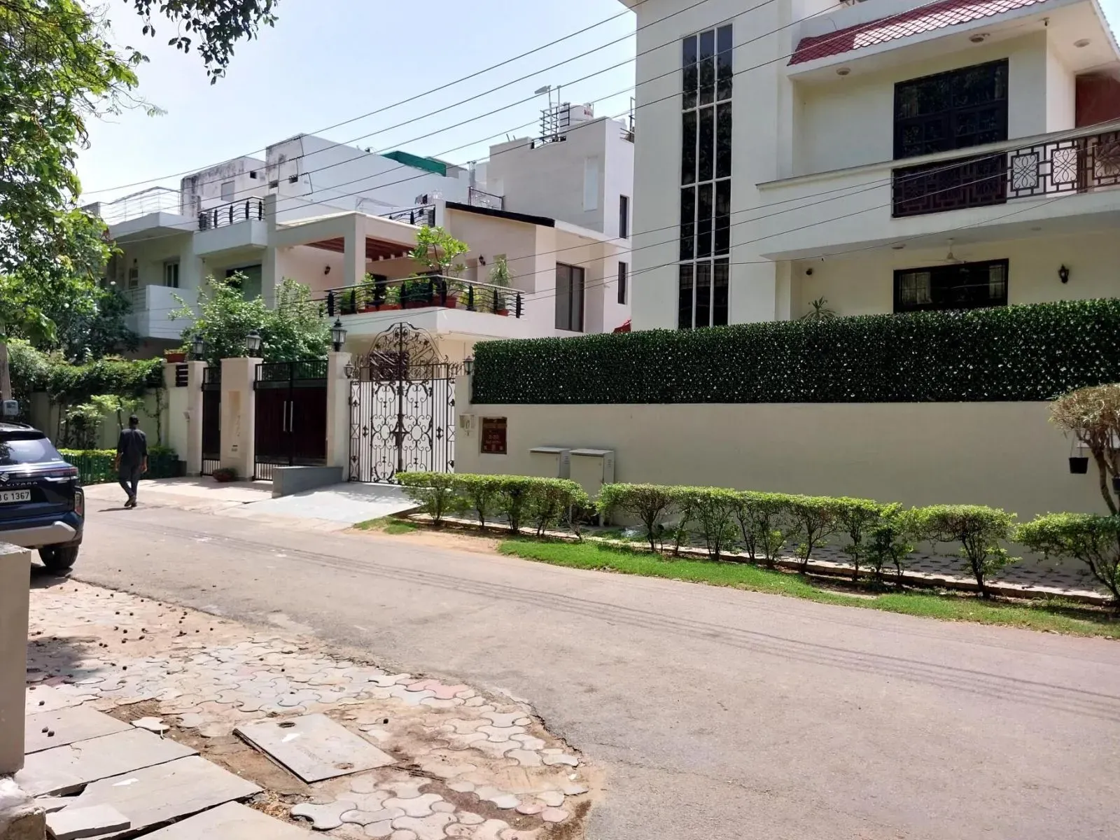
Project Gallery

2.5 AcresProject Area
4 TowersTowers
40Units
G+4 FloorsFloors
80%Open Area
4BHKConfiguration
Project Overview

Project Description

In the established residential belt of Old Gurgaon, DLF City Phase 1 continues to command a premium that few newer sectors can rival. The launch of Independent Floors at DLF City Phase 1 and 3 by DLF Developer is a measured response to the growing demand for low-rise, high-privacy living within a mature, tree-lined neighbourhood. This enclave, positioned on the southern edge of DLF Phase 1, offers a rare combination of immediate occupancy potential and the long-term capital security that comes with DLF's brand equity. For discerning buyers who value address over amenity overload, this project stands out among the premier new projects in Gurgaon that have emerged along the Golf Course Road extension and Southern Peripheral Road corridors.

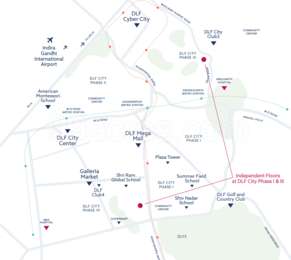
The location itself is a study in convenience. Residents are barely ten minutes from the commercial pulse of Cyber City and Udyog Vihar, while the Indira Gandhi International Airport is a straightforward twenty-five minute drive via the NH-48. The upcoming Dwarka Expressway and the existing SPR provide alternative east-west arteries that will only improve connectivity to the rest of the National Capital Region. What truly distinguishes this micro-market, however, is its social infrastructure. The presence of institutions like The Shri Ram School, Scottish High, and the Medanta and Artemis hospitals within a short radius elevates everyday living. This is not a speculative growth corridor; it is a fully formed community where land is scarce and new construction is a rarity, making each new offering a notable event.

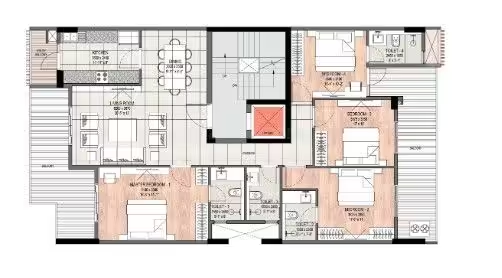
Spread across a compact 2.5-acre parcel, the development comprises four towers rising to G+4 floors, with a total of 40 generously proportioned 4BHK residences. The architectural intent is to deliver the feel of a standalone floor rather than an apartment block. Each unit is designed with a super area ranging from 3,500 to 4,500 square feet, allowing for spacious living and dining areas, large bedrooms with attached dressing rooms, and private terraces that blur the line between indoor and outdoor living. The specification sheet is thorough: Italian marble flooring in the living areas, wooden flooring in the bedrooms, and double-glazed windows that keep the ambient noise of the city at bay. Kitchens come fitted with modular cabinetry and provision for high-end European appliances, while the bathrooms feature branded sanitary ware and rain showers. Within the residences at Independent Floors at DLF City Phase 1 and 3, the layout efficiency is evident, with cross-ventilation and natural light being prioritised in every room.

DLF's approach to this project is deliberately restrained, focusing on quality over quantity. The ground coverage is limited, leaving 80% of the land as open green space, which is a significant differentiator in a city where concrete often dominates. The landscaping is mature and designed for year-round appeal, with a central courtyard that encourages community interaction without compromising on privacy. A modest clubhouse offers a gymnasium, a swimming pool, and a multipurpose hall, but the true luxury here is the space itself. The development is not about flaunting amenities; it is about providing a serene, secure environment that feels like a private retreat within the city. This philosophy extends to the security systems, which include video door phones, CCTV surveillance, and a dedicated security team, ensuring peace of mind for families and NRIs alike.

From an investment perspective, the project presents a compelling case. The price point of Rs. 8 Crore for a 4BHK in DLF Phase 1 is competitive when compared to similar offerings in Golf Course Road or even the newer sectors of Gurgaon, where land prices have escalated sharply. The rental demand in this micro-market is robust, driven by senior corporate executives and diplomats who prefer the leafy, low-rise environment of Old Gurgaon over the high-rise density of the newer corridors. Expected gross rental yields of 3.5% to 5.5% are realistic, and the capital appreciation potential is underpinned by the scarcity of land in this established locality. Setting a strong benchmark for luxury residential projects in Gurgaon, the project's RERA registration (GGM/547/279/2022/22) provides the necessary regulatory assurance, and leading financial institutions such as HDFC, SBI, and ICICI are comfortable financing purchases here, a reflection of the developer's credibility and the project's inherent value.

DLF Developer's track record is a crucial factor in this decision. With over seven decades of experience and a portfolio that includes some of the most iconic addresses in Delhi NCR, the group has consistently delivered on its promises. The construction quality, adherence to timelines, and after-sales service are benchmarks that many competitors strive to match. For the buyer who is looking for a primary residence that offers both prestige and practicality, or for the investor seeking a safe haven for capital, Independent Floors at DLF City Phase 1 and 3 warrants serious consideration. The project is scheduled for completion by March 2025, and given the limited number of units, early interest is advisable. This is not just a home; it is a stake in one of Gurgaon's most enduring neighbourhoods.
Unique Selling Points

  • - Enhanced floor-to-floor height of upto 3.2 meters - Smart home automation - Dedicated private staff room
Price List

Price & Payment Plan

Indicative pricing & payment options for Independent Floors at DLF City Phase 1 and 3. Request the latest cost sheet for applicable taxes and charges.

Unit Type Type Super Area Indicative Price Floor Plan Enquiry
4BHK Independent Floor 4500 Sq.Ft ₹8 Cr* (₹17,778/sq.ft) View Plan Enquire
Unit TypologySuper AreaIndicative Starting PricePrice / Sq.Ft.Availability Status
4 BHK Independent FloorOn Request₹ 8 Cr - ₹ 8 CrOn RequestAvailable on Request

* Note: Prices mentioned above are indicative. Stamp duty, registration, GST extra.

Request Official Cost Sheet

Payment & Booking Schedule

Payment milestones & booking procedure for Independent Floors at DLF City Phase 1 and 3

Request Payment Plan
MilestonePayment Due
On Booking / Expression of Interest10%
Within 45 Days of Allotment10%
Construction Linked Installments50% (Across Milestones)
On Intimation of Possession30%

Want a customized payment schedule or bank loan assistance?

Our advisors will share the complete cost breakup with GST, registration, and installment timeline.
Get Instant Cost Sheet

* Prices and payment plans are indicative and subject to change without prior notice. Taxes (GST), stamp duty, registration, and other statutory charges are extra as applicable. Please confirm the latest cost sheet with our property advisor.

Floor Plans

Floor Plan

Unit layouts available in Independent Floors at DLF City Phase 1 and 3. Tap any plan to enlarge.

4BHK Independent Floor 4BHK floor plan

4BHK — Independent Floor

Independent Floors at DLF City Phase 1 and 3

Super Area 4,500 Sq.Ft
Rate / Sq.Ft ₹17,778/sq.ft
Est. Price ₹8 Cr*
Possession 25-Mar

Master Plan

  • Master Parcel: Master-planned across an expansive township parcel with optimum spatial planning.
  • Lush Green Open Space: Over 80% dedicated to landscaped open greens, courtyards, and pedestrian boulevards.
  • Tower Architecture: Iconic high-rise towers (Elevated High-Rise) designed for maximum cross-ventilation.
  • Clubhouse & Amenities: Grand multi-level clubhouse with swimming pool, gym, sports courts, and wellness zones.
  • Vehicular Circulation: Zero-vehicular movement at podium level with basement parking and 24x7 multi-tier security.
Download E-Brochure
Amenities

Everything the Community Needs

Facilities and conveniences planned for residents of Independent Floors at DLF City Phase 1 and 3.

  • AC
  • Arobics
  • Wi-Fi
  • Laundry
  • SPA
  • Swiming Pool
  • GYM
  • Community Hall
  • Bar
  • ATM
  • Near Metro Station
  • Parking
  • Tennis Courts
  • Near Bus Stand
  • Power Backup
  • GAS
Specifications

Construction & Finish Details

Quality of finishes, fittings and architectural workmanship.

Premium Finishes

Specifications & Materials

Comprehensive fittings, fixtures, and construction standards for Independent Floors at DLF City Phase 1 and 3.

  • Living & Dining Area: Imported Italian marble flooring, false ceiling with concealed LED cove lighting, and acrylic emulsion finish.
  • Master Suites & Bedrooms: Premium laminated engineered wooden flooring, walk-in wardrobe zone, and double-glazed soundproof acoustic windows.
  • Modular Kitchen: Fully fitted European modular kitchen with quartz/granite countertop, branded hob & chimney, and utility service balcony.
  • Climate Control: Multi-split energy-efficient VRV / VRF air-conditioning across living areas and all bedrooms.
  • Bathrooms & Sanitaryware: Designer anti-skid vitrified tiles, European wall-hung WC, and premium CP fittings from Grohe / Kohler / Toto.
  • Balconies: Anti-skid weatherproof ceramic tiles with toughened glass railings and stainless steel balustrades.
  • Smart Features & Backup: 100% DG power backup, video door security phone, FTTH broadband provision, and fire safety systems.
Home Loan

EMI Calculator

Move the sliders to estimate your monthly outgo. Home loans available up to 90% of unit cost.

Loan Amount₹0
Interest Rate (p.a.)8.5%
Loan Tenure20 years

Default loan amount is 90% of the starting price of Independent Floors at DLF City Phase 1 and 3. Indicative only — actual eligibility depends on income, credit profile and lender policy.

Your Monthly EMI
₹0
Principal amount
₹0
Total interest
₹0
Total payable
₹0
Check Loan Eligibility
Location

DLF Phase 1 — Gurgaon

Independent Floors at DLF City Phase 1 and 3 Location Map Tap map to enlarge high-resolution view
  • Strategic Micro-Market: Prime connectivity along DLF Phase 1, Gurgaon with rapid access across Gurugram and Delhi-NCR.
  • Expressway Corridors: Direct access to Dwarka Expressway (NH-248BB), Southern Peripheral Road (SPR), Central Peripheral Road (CPR), and NH-48.
  • Airport Transit: 15?20 minutes drive to Indira Gandhi International Airport (T3).
  • Commercial & IT Hubs: Quick commute to DLF Cyber City, Udyog Vihar, and proposed Global City.
  • Education & Healthcare: Close to top international schools (DPS, Pathways, The Shri Ram School) and hospitals (Medanta, Fortis, Artemis).
Construction Update

Project Status & Timeline

Possession Status: 25-Mar

Possession Date 25-Mar
Towers & Elevation 4 Towers Towers | G+4 Floors Floors
Site & Open Area 2.5 Acres (80% Open)
Total Residences 40 Units

Want current site photos, structural audit, or project delivery milestone status?

Request Site Photos & Report
Home Loan Partners

Bank Approvals & Loan Assistance

Approved by premier financial institutions with attractive interest rates and flexible tenures.

SBI SBI
HDFC HDFC
ICICI ICICI
Axis Bank Axis Bank
Canara Bank Canara Bank
IIFL Home Loan IIFL Home Loan

Special festive ROI, zero processing fee schemes & doorstep loan processing available.

Apply for Loan Assistance
About the Developer

Dlf Developer

Dlf Developer

DLF Limited is engaged in the business of colonization and real estate development. Its primary business is the development of residential, commercial and retail properties. The operations of the Company span all aspects of real estate development, from the identification and acquisition of land to planning, execution, construction, and marketing of projects. The Company is also engaged in the business of generation of power, provision of maintenance services, hospitality and recreational activities and life insurance. The Homes business caters to three segments of the residential market: Super Luxury, Luxury, and Premium. In February 2014, the Company's subsidiary, DLF Global Hospitality Ltd completed the sale of 100% equity interest in Silverlink Resorts Ltd. In August 2014, DLF Ltd announced that Zola Real Estate Pvt. Ltd. has ceased to be a step-down subsidiary/associate of t... Continue reading

Interested in Independent Floors at DLF City Phase 1 and 3? Get Live Availability Today.

Share your details and our advisor will send verified inventory, current rates and arrange a free site visit at your convenience.

Advisory Desk

Luxury Real Estate Advisory & Site Visit

Direct priority assistance, verified builder pricing, and private site visit desk for Independent Floors at DLF City Phase 1 and 3.

Gurgaon Luxury Real Estate Advisory Desk

Connect directly with our certified real estate advisors for authentic inventory access, exclusive allotment offers, and transparent end-to-end guidance for Independent Floors at DLF City Phase 1 and 3.

  • VIP Site Visit & Sample Flat Tour: Schedule a complimentary, chauffeured private site visit with our senior project consultant.
  • Verified Cost Sheet & Price Breakup: Receive the official builder price sheet, payment milestones, and unit layout kit.
  • Institutional Home Loan Support: Instant pre-approved loan assistance from leading banking partners (SBI, HDFC Bank, ICICI Bank, Axis Bank).
  • NRI & Investor Consultation: Dedicated portfolio desk assisting with international remittances, documentation, and rental leasing support.

Dedicated Helpline: +91-8860646116, +91-9212306116

Email Support: indiandreamland.com@gmail.com

Working Hours: Monday ? Sunday | 9:30 AM ? 7:30 PM (IST)

FAQs

Frequently Asked Questions

Everything you need to know about Independent Floors at DLF City Phase 1 and 3.

The current indicative price is 8 Cr - 8 Cr. Prices exclude GST, stamp duty, registration and other statutory charges. Request the latest cost sheet for a full breakdown.
Yes. The project is registered with the Haryana Real Estate Regulatory Authority under registration number GGM/547/279/2022/22. You can verify this on the official HRERA portal.
The project offers 4BHK across a total of 40 Units units. Refer to the Floor Plans section for individual unit layouts and sizes.
Independent Floors at DLF City Phase 1 and 3 is located in DLF Phase 1, Gurgaon. See the Location section for the site map and connectivity details.
Possession status is 25-Mar. Contact our advisor for the latest handover schedule and available inventory.
Yes. Home loans of up to 90% of the unit cost are available from leading banks and housing finance companies. Use the EMI Calculator above for an estimate, or request a loan eligibility check.
Use the enquiry form below or call +91 92123 06116. Site visits are arranged free of cost, including pick-up and drop where available.
Call Now Enquire